

Price Reduction - Views - Golf Course














Address
41019 Range Road 11 # 19, Rural Lacombe County, AB
Price
$ 430,000
Property Attributes
- ID#A2282135
- TypeSingle Family
- Listing Status Active
- CityRural Lacombe County
- NeighbourhoodSandy Point
- Postal CodeT0C 0J1
- StyleModular Home
- Year Built2018
- Price$ 430,000
- Bedrooms2
- Full Bathrooms1
- Half Bathrooms0
- Sqr Footage1237
- Lot Size0.13882 Acres
Data Source:
Pillar 9 Technologies
Property Description
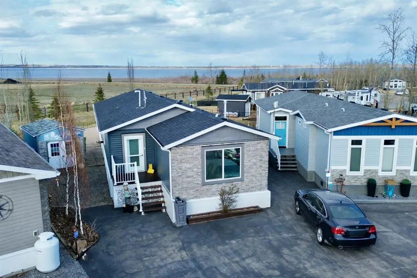
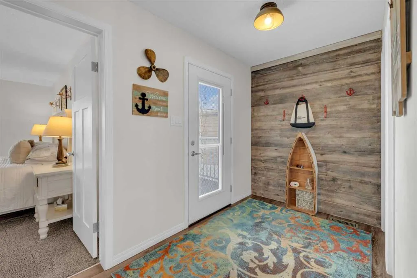
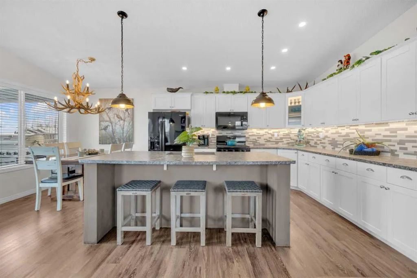
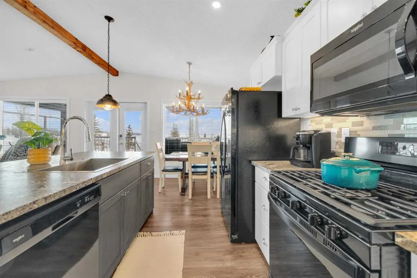
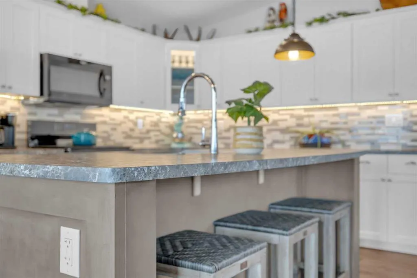
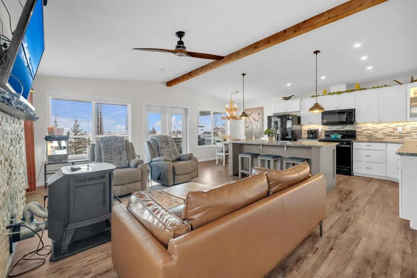
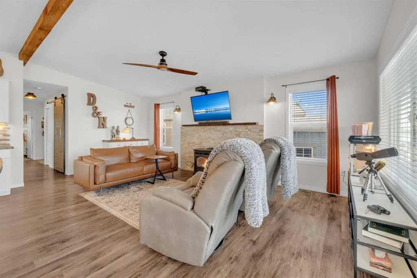
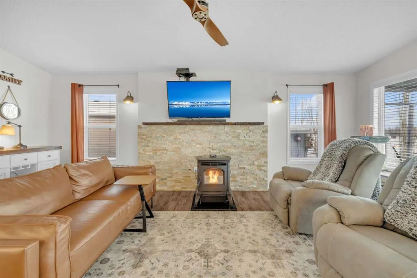
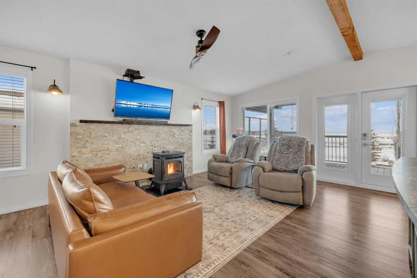
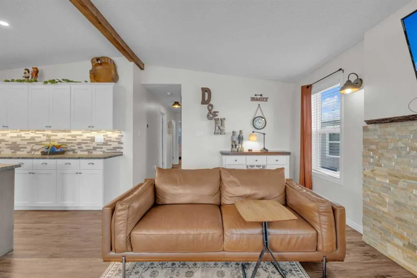
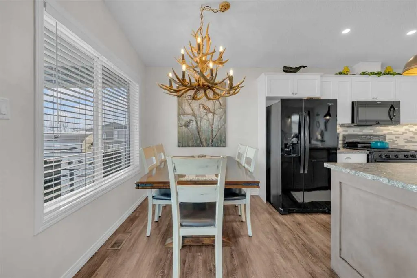
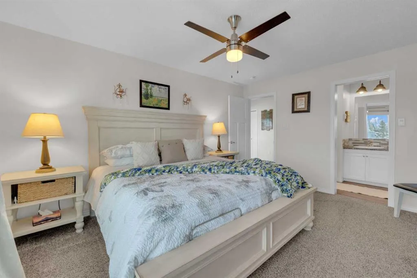
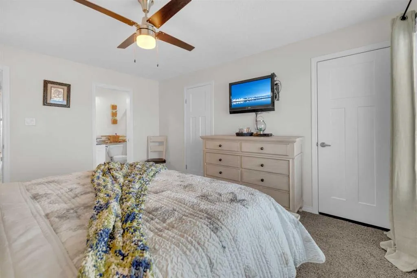
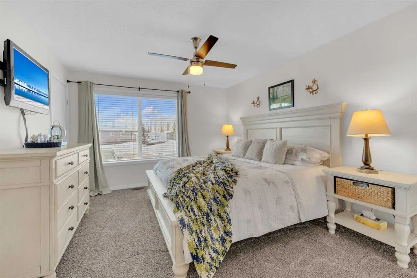
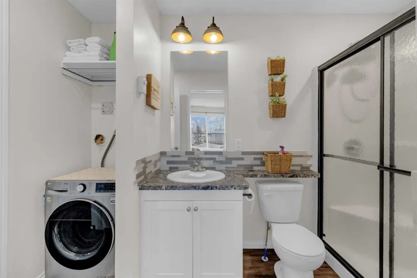
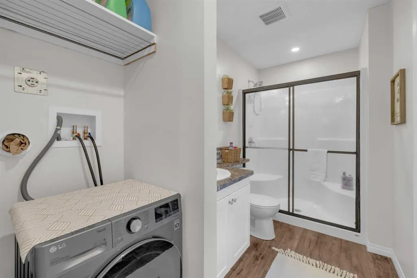
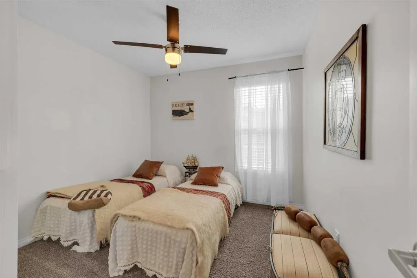
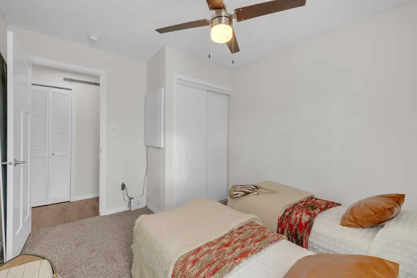
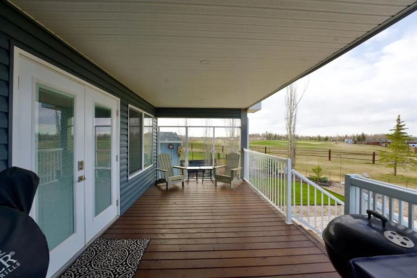
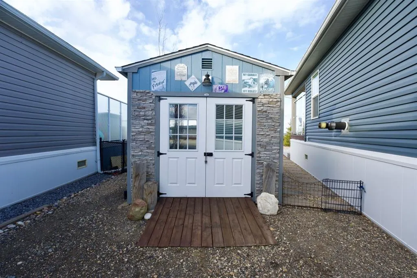
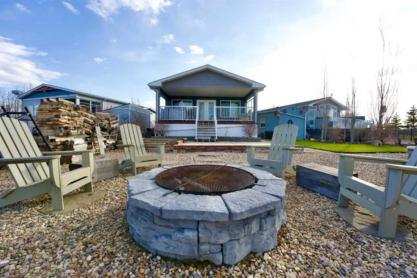
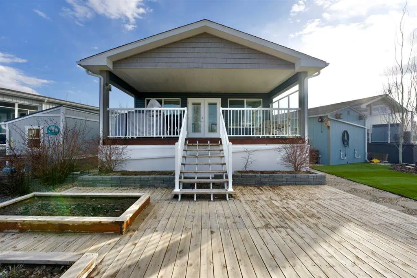
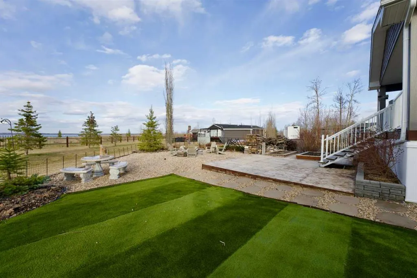
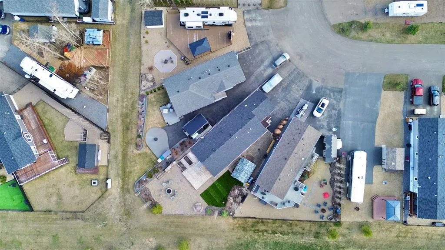
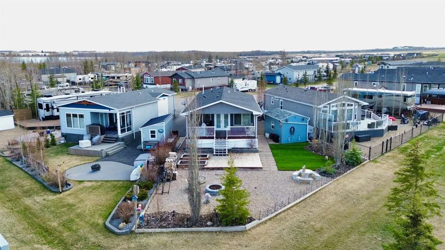
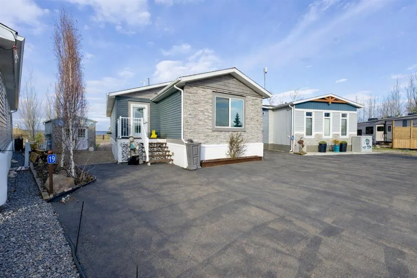
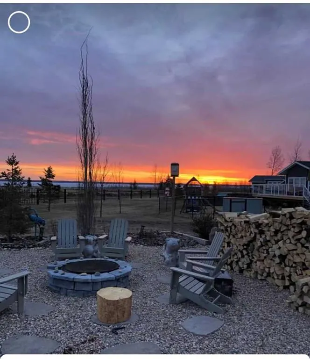
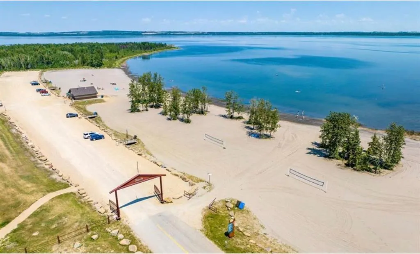
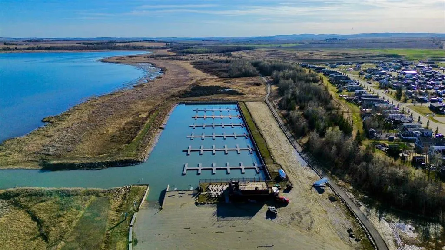
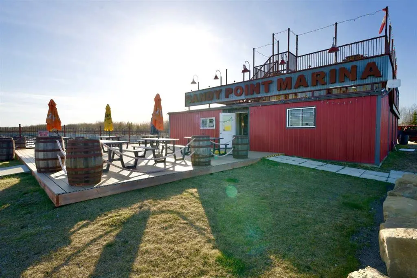
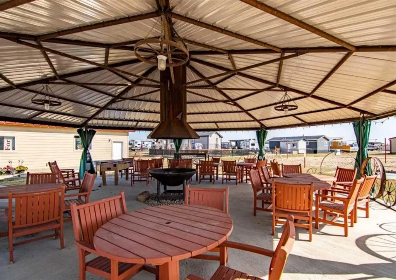
Welcome to Sandy Point Resort, an exclusive gated lakeside community on the west shores of Gull Lake, just minutes from Bentley—where refined living, nature, and recreation come together in a true four-season retreat. Tucked away on a large pie-shaped lot in a quiet cul-de-sac, this custom-designed 2-bedroom, 1-bathroom executive home backs directly onto the golf course driving range with no neighbours behind, offering exceptional privacy and unobstructed panoramic views of the lake and fairways. Fully landscaped and thoughtfully positioned, this property delivers a peaceful, private setting surrounded by breathtaking scenery. A spacious 10 x 24 covered back deck extends your living space outdoors, providing the perfect place to relax, entertain, and take in the stunning lake and golf course views in any season. Inside, the Great Room is the heart of the home—warm, inviting, and designed for both comfort and entertaining. A cozy pellet stove framed by a striking stone feature wall creates ambiance year-round, while expansive picture windows flood the space with natural light and showcase the stunning views. The open-concept design flows seamlessly into the chef’s kitchen, complete with a gas stove, pot drawers, custom lighting, and a spacious walk-through pantry with solid shelving, offering both style and exceptional functionality. The primary bedroom easily accommodates a king-size bed and features a large walk-through closet with Jack-and-Jill access to the bathroom, blending comfort with convenience. A generous second bedroom provides the perfect space for guests, making this home ideal for hosting family and friends. Sandy Point Resort offers a truly elevated lifestyle with exclusive resident amenities including a community gazebo with fire pit, playgrounds, scenic bike trails, and convenient on-site laundry, showers, and restrooms for year-round enjoyment. Golf enthusiasts will appreciate the driving range and the upcoming brand-new 12-hole golf course. The full-service marina with gas and propane makes lake days effortless, while the seasonal restaurant with rooftop patio is the perfect place to relax and take in the views. Additional features include gated storage, a community garden, and close proximity to local greenhouses and berry farms, offering a true farm-to-table lifestyle. Whether you’re seeking a seasonal escape or a full-time residence, this one-of-a-kind custom home is a rare opportunity to own a prime lake property in one of Alberta’s most desirable resort communities. Enjoy lakeside living, year-round recreation, and a vibrant community—all just a short drive to Bentley, Lacombe, and Sylvan Lake. This is lake life at its finest. Book your showing today.
| Price History | |
|---|---|
| 2/3/2026 | Listed $440,000 |
| 9/17/2026 | 3$430,000 |
General Features
| Sewer | Private Sewer |
|---|---|
| Heating | Central,Propane |
| Cooling | Central Air |
| Roof | Asphalt Shingle |
| Appliances | Central Air Conditioner,Dishwasher,Microwave,Refrigerator,Stove(s) |
| Pets Allowed | Restrictions,Yes |
| Zoning | 32 |
| HOA Fee | 200.00 |
| Restrictions | Architectural Guidelines,Building Restriction,Development Restriction,Pets Allowed,Short Term Rentals Not Allowed |
| HOA Fee Includes | Amenities of HOA/Condo,Common Area Maintenance,Maintenance Grounds,Parking,Professional Management,Reserve Fund Contributions,Sewer,Snow Removal,Trash,Water |
| Year Built | 2018 |
| Architectural Style | Modular Home |
| Community Features | Fishing,Golf,Lake,Park,Playground |
| Township | 41 |
| Levels | One |
| Condo Name | Southview Resort at Sandy Point |
| Unit Number | 19 |
| Property Subtype | Detached |
| Transaction Type | For Sale |
| Section | 1 |
| County | Lacombe County |
| Property Type | Residential |
| Subdivision Name | Sandy Point |
| Parking Total | 2 |
| Construction Materials | Stone,Vinyl Siding,Wood Frame |
| Association Fee Frequency | Monthly |
| Full Baths | 1 |
| Status | Active |
| City | Rural Lacombe County |
| Quarter | SE |
| Association Amenities | Beach Access,Boating,Coin Laundry,Gazebo,Picnic Area,Playground,Snow Removal,Trash,Visitor Parking |
| Nearest Town | Bentley |
| Association? | Yes |
| Virtual Tour URL Unbranded | https://unbranded.youriguide.com/19_41019_rangeroad_11_bentley/ |
| Structure Type | Manufactured House |
| Virtual Tour URL Branded | https://youriguide.com/19_41019_rangeroad_11_bentley/ |
| Standard Status | Active |
| Condo Type | Bare Land Condo |
| Suite | No |
| Parking Plan Type | None |
Interior Features
| Interior Features | Beamed Ceilings,Ceiling Fan(s),Chandelier,Kitchen Island,No Smoking Home,Open Floorplan,Pantry,Storage,Sump Pump(s),Walk-In Closet(s) |
|---|---|
| Basement | None |
| Flooring | Carpet,Vinyl Plank |
| Range | 1 |
| Fireplace Features | Living Room,Pellet Stove,Stone |
| Fireplaces Total | 1 |
| Bedrooms Above Grade | 2 |
| Rooms Above Grade | 6 |
| Total Bedrooms | 2 |
| Below Grade Finished Area Unit Type | SquareFeet |
| Total Baths | 1 |
| Laundry Features | Main Level |
| Main Level Finished Area | 1237.79 |
| Main Level Finished Area Metres | 114.99 |
| Main Level Finished Area SF | 1237.79 |
| Main Level Finished Area Srch Sq | 1237.79 |
| Main Level Areas | SquareFeet |
Exterior Features
| Exterior Features | BBQ gas line,Fire Pit,Garden,Playground,Storage |
|---|---|
| Lot Features | Lake,Landscaped,Low Maintenance Landscape,No Neighbours Behind,On Golf Course,Pie Shaped Lot,Views,Yard Drainage |
| Fencing | None |
| Inclusions | Shed,Fire Pit,Blinds,Window Coverings,Nest Thermostat |
| Water Source | Co-operative |
| Parking Features | Driveway,Off Street,Paved |
| Frontage Length | 6.55M 21`6 |
| Foundation | Piling(s) |
| Lot Size Dimensions | 6.55m X 45.76m X 17.11m X 6.34m |
| Mobile Length | 52 |
| Mobile Width | 24 |
| Lot Size Acres | 0.14 |
| West Meridian | 5 |
| Lot Size Square Feet | 6047 |
| Frontage Ft | 21.49 |
| Patio And Porch Features | Patio |
Amenities
- Foreclosure
- Views
- Short Sale
- New Construction
- Adult 55+
- Lease To Own
- No Strata Fees
- Furnished
- Primary On Main
- Air Conditioning
- Seller Finance
- Green
- Fixer Upper
- Horse
- Golf
- Fireplace
- Deck
- Garage
- Basement
- Pool
Property vs Single Family Average in T0C 0J1
Price
Year Built
Visits
In The Neighbourhood
Golf Course
Rural Lacombe County
$ 409,900
- Type
- Single Family
- Size
- 1,011 SqFt
- Rooms
- 2 Beds + 2 Baths
 Listed by: Century 21 Maximum
Golf Course
Rural Lacombe County
$ 299,000
- Type
- Single Family
- Size
- 598 SqFt
- Rooms
- 1 Beds + 1 Baths
Listed by: Century 21 Maximum
Open House
Rural Lacombe County
$ 490,000
- Type
- Single Family
- Size
- 1,022 SqFt
- Rooms
- 3 Beds + 2 Baths
Listed by: RE/MAX real estate central alberta
Reduced
Sandy Point
$ 659,000
- Type
- Single Family
- Size
- 1,500 SqFt
- Rooms
- 2 Beds + 2 Baths
Royal Lepage Atlantic (Mahone Bay)
Reduced
Sandy Point
$ 850,000
- Type
- Single Family
- Size
- 2,822 SqFt
- Rooms
- 4 Beds + 3 Baths
Royal Lepage Atlantic (Mahone Bay)
Views
Rural Lacombe County
$ 455,000
- Type
- Single Family
- Size
- 1,040 SqFt
- Rooms
- 2 Beds + 2 Baths
Listed by: Coldwell Banker OnTrack Realty
Reduced
Rural Lacombe County
$ 399,900
- Type
- Single Family
- Size
- 12,744 SqFt
- Rooms
- 3 Beds + 2 Baths
Listed by: Royal LePage Network Realty Corp.
Golf Course
Rural Lacombe County
$ 396,900
- Type
- Single Family
- Size
- 1,035 SqFt
- Rooms
- 2 Beds + 2 Baths
Listed by: Century 21 Maximum
Reduced
Sandy Point
$ 349,900
- Type
- Single Family
- Size
- 1,400 SqFt
- Rooms
- 3 Beds + 1 Baths
Sutton Group Professional Realty(Shelburne)
Golf Course
Sandy Point
$ 469,900
- Type
- Single Family
- Size
- 2,134 SqFt
- Rooms
- 3 Beds + 2 Baths
RE/MAX Nova
Reduced
Rural Lacombe County
$ 324,900
- Type
- Single Family
- Size
- 550 SqFt
- Rooms
- 1 Beds + 1 Baths
Listed by: eXp Realty - Red Deer
Waterfront
Sandy Point
$ 1,575,000
- Type
- Single Family
- Size
- 9,362 SqFt
- Rooms
- 7 Beds + 4.5 Baths
EXIT Realty Inter Lake
Waterfront
Sandy Point
$ 1,295,000
- Type
- Single Family
- Size
- 9,362 SqFt
- Rooms
- 7 Beds + 4.5 Baths
EXIT Realty Inter Lake
 Data is supplied by Pillar 9™ MLS® System. Pillar 9™ is the owner of the copyright in its MLS® System. Data is deemed reliable but is not guaranteed accurate by Pillar 9™. The trademarks MLS®, Multiple Listing Service® and the associated logos are owned by The Canadian Real Estate Association (CREA) and identify the quality of services provided by real estate professionals who are members of CREA. Used under license.

 Information should be deemed reliable but not guaranteed, all representations are approximate, and individual verification is recommended. Copyright ©2026 All rights reserved.
The trademarks REALTOR®, REALTORS® and the REALTOR® logo are controlled by The Canadian Real Estate Association (CREA) and identify real estate professionals who are members of CREA. The trademarks MLS®, Multiple Listing Service® and the associated logos are owned by CREA and identify the quality of
Information should be deemed reliable but not guaranteed, all representations are approximate, and individual verification is recommended. Copyright ©2026 All rights reserved.
The trademarks REALTOR®, REALTORS® and the REALTOR® logo are controlled by The Canadian Real Estate Association (CREA) and identify real estate professionals who are members of CREA. The trademarks MLS®, Multiple Listing Service® and the associated logos are owned by CREA and identify the quality of
 Data is supplied by Pillar 9™ MLS® System. Pillar 9™ is the owner of the copyright in its MLS® System. Data is deemed reliable but is not guaranteed accurate by Pillar 9™. The trademarks MLS®, Multiple Listing Service® and the associated logos are owned by The Canadian Real Estate Association (CREA) and identify the quality of services provided by real estate professionals who are members of CREA. Used under license.