

Waterfront - Golf Course
Address
1112,1121+lot39 Sandy Point Road, Sandy Point, NS
Price
$ 1,575,000
Property Attributes
- ID#202606676
- TypeSingle Family
- Listing Status Active
- MunicipalitySandy Point
- CitySandy Point
- AreaSandy Point
- NeighbourhoodSandy Point
- Postal CodeB0T 1W0
- Style3 Level
- Year Built2019
- Price$ 1,575,000
- Bedrooms5+2
- Bathrooms4
- Half Bathrooms1
- Sqr Footage9362
- Lot Size2.8348 Acres
Data Source:
Canadian Real Estate Association (CREA)
Property Description
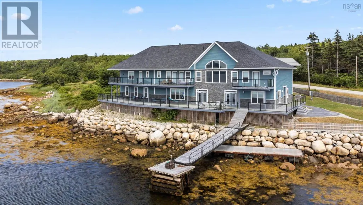
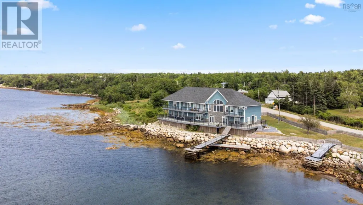
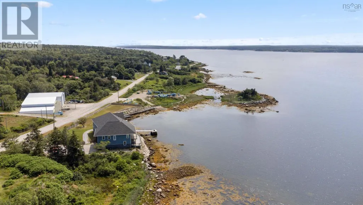
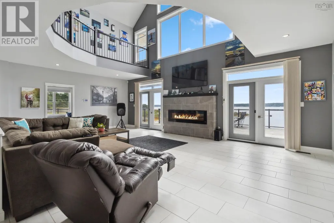
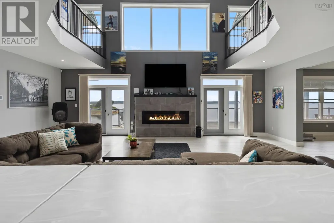
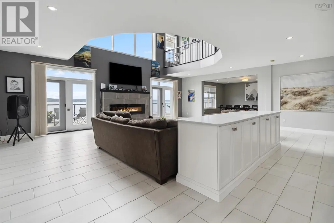
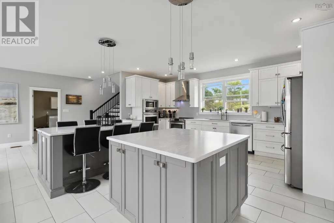
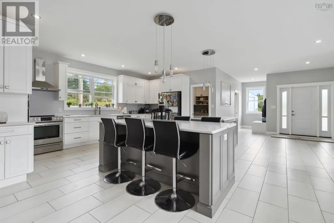
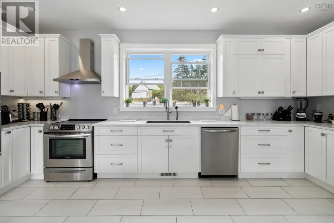
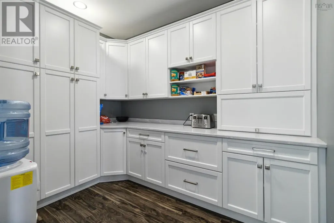
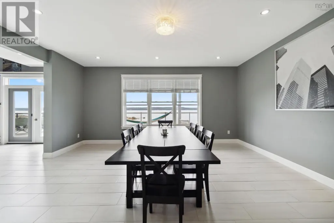
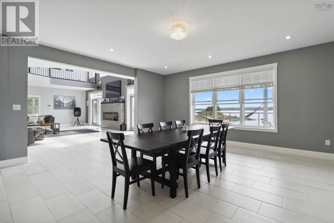
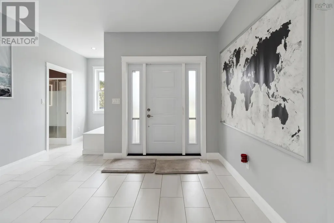

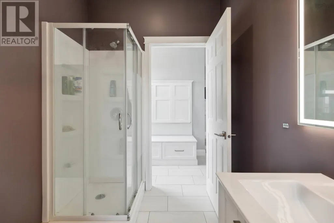
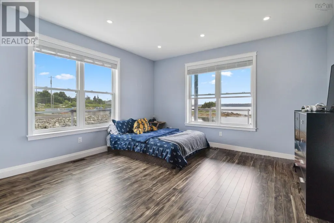
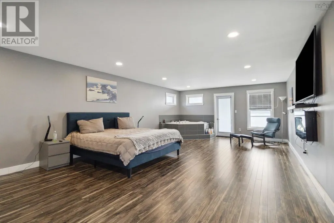
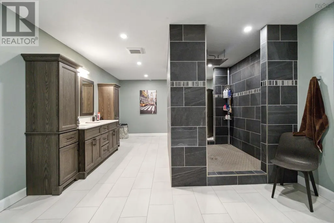
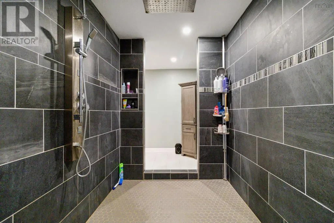
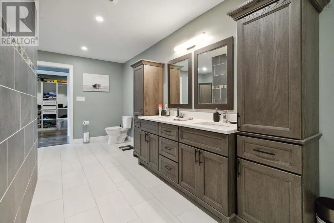
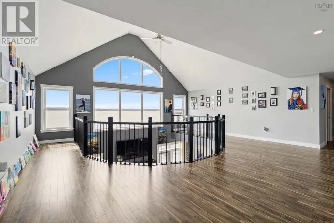
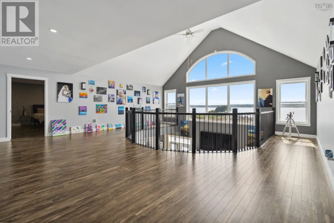
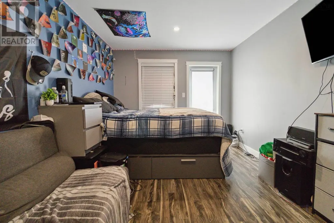
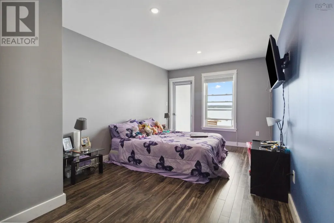
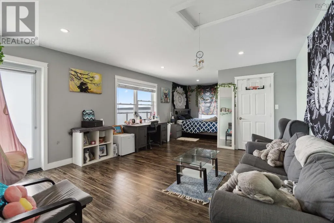
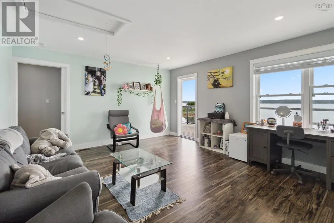
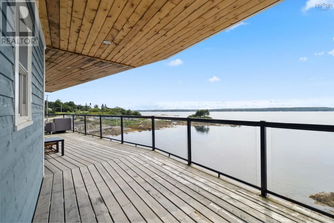
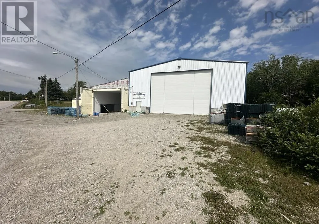

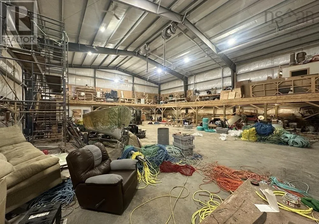
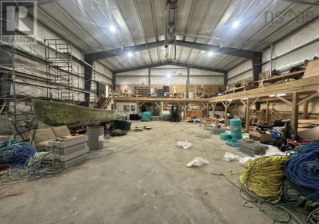
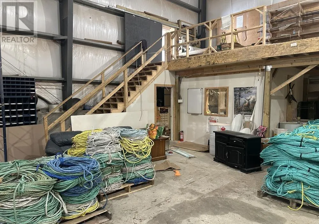
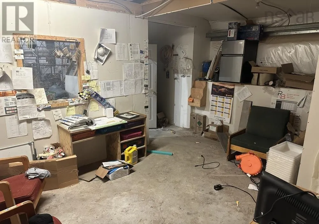
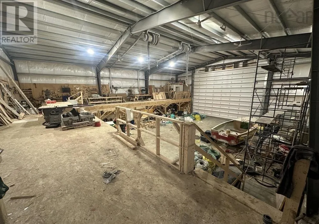
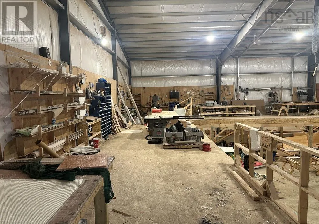
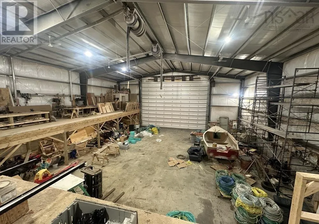
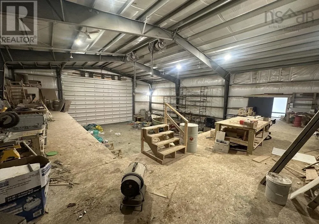
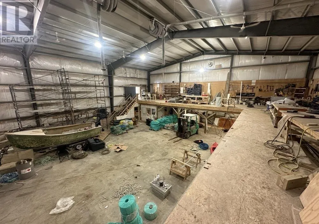
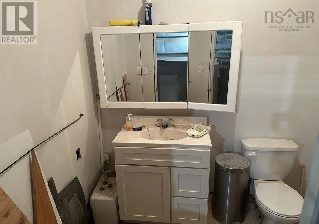
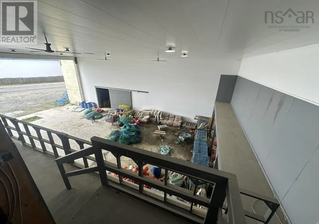
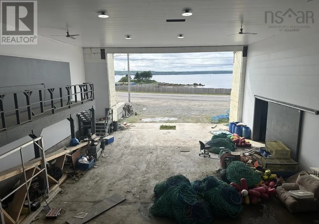
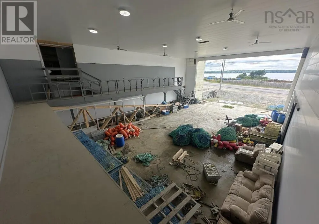
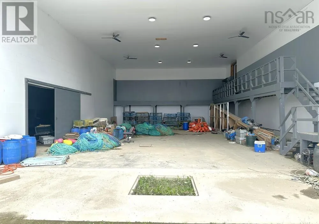
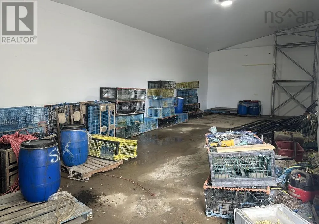
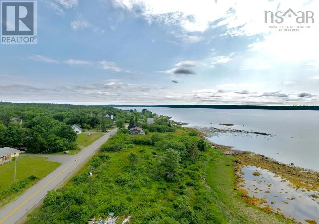
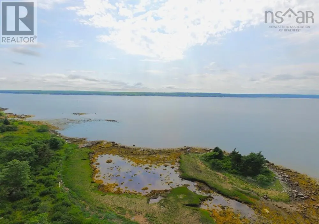
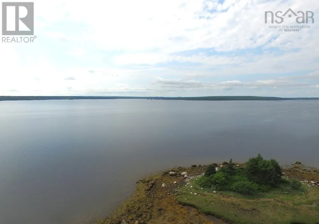
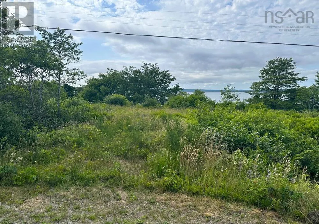
Discover the epitome of coastal luxury with this rare, one-of-a-kind package offering on picturesque Shelburne Harbour. Anchored by a magnificent oceanfront estate spanning over 9,300 square feet, this unique opportunity also includes a modern turn-key boatbuilding facility and a stunning 1.4-acre oceanfront lot, creating unmatched potential for lifestyle, business, or investment. Stepping inside the main home, you are immediately greeted with the open concept design of the main entertaining area. The kitchen boasts two large islands, double ovens, Corian countertops, ample storage, and a walk-in pantry. Flowing from the kitchen is the expansive living room with a soaring cathedral ceiling and oversized windows that fill the space with natural light. The formal dining room captures breathtaking ocean views. The main level also features a large ocean-facing office, full bathroom, multi-car garage, and an in-home gym with rubber flooring. Upstairs, stunning harbour views continue through the open sitting area. The spacious primary bedroom includes a Jacuzzi tub, balcony, walk-in closet, and a beautifully designed ensuite with an oversized walk-through shower. This level also offers a massive rec room, home theatre, 1.5 bathrooms, and three additional bedrooms, each with access to a shared oceanfront balcony. The lower level includes a recently updated 2-bedroom in-law suite with its own kitchen, bathroom/laundry, and living space. The modern steel-frame boatbuilding shop has 9,600 square feet, 24-foot ceilings, a 22-foot bay door, an office, a washroom, and ventilation systems. It's equipped with in ground piping and reinforced cement, opening opportunities to be used as a lobster or glass eel holding facility, or even a place to hold bait, thanks to its thorough insulation. Topping off the package is an additional oceanfront lot that offers 653 feet of frontage, a driveway and utilities in place, and a boat launch for access to the Atlantic Ocean. (id:7434)
General Features
| Features | Balcony, Level |
|---|---|
| Community Features | Recreational Facilities, School Bus |
| Property Type | Single Family |
| CommunityName | Sandy Point |
| Amenities | Golf Course, Park, Playground, Shopping, Place of Worship |
| Building Appliances | Oven, Stove, Dishwasher, Dryer, Washer, Microwave, Refrigerator, Water purifier, Water softener |
| Building Architectural Style | 3 Level |
| Building Cooling Type | Air Conditioned |
| Location Description | From Shelburne, head south on Sandy Point Road. Property is on your right. 1112 Sandy Point Rd. |
| Foundation Type | Poured Concrete |
| Building Type | House |
| Ownership Type | Freehold |
| Building.StoriesTotal | 2 |
Interior Features
| Building Fireplace Present | True |
|---|---|
| Building Heating Type | Forced air, Heat Pump, Ductless |
| Building Heating Fuel | Electric |
| Basement Development | Finished |
| Basement Type | Full (Finished) |
| Construction Style Attachment | Detached |
| Flooring Type | Ceramic Tile, Laminate, Tile, Vinyl |
| Living Area Range | 9362 |
| Bedrooms | 5+2 |
Exterior Features
| Water Front Type | Waterfront on ocean |
|---|---|
| ViewType | Ocean view |
| Land Amenities | Golf Course, Park, Playground, Shopping, Place of Worship |
| Landscape Features | Landscaped |
| Sewer | Septic System |
| Exterior Finish | Stone, Wood siding |
Room Details
| Room | Dimensions | Level | Flooring | Details |
|---|---|---|---|---|
| 2pc Bathroom | 5.11 x 4.7 | Second level | ||
| 3pc Bathroom | 10.11 x 6.1 | Main level | ||
| 4pc Bathroom | 13.6 x 10.5 | Second level | ||
| Bath (# pieces 1-6) | 10.11 x 6.1 | Main level | ||
| Bedroom | 15.6 x 10.11 | Basement | ||
| Den | 16 x 14.4 | Main level | ||
| Dining room | 19.9 x 18.2 | Main level | ||
| Family room | 31.10 x 24.11 | Second level | ||
| Foyer | 12.8 x 9.9 | Main level | ||
| Kitchen | 40.5 x 27.1/Livingrm | Main level | ||
| Laundry / Bath | 19.3 x 11.2 | Basement | ||
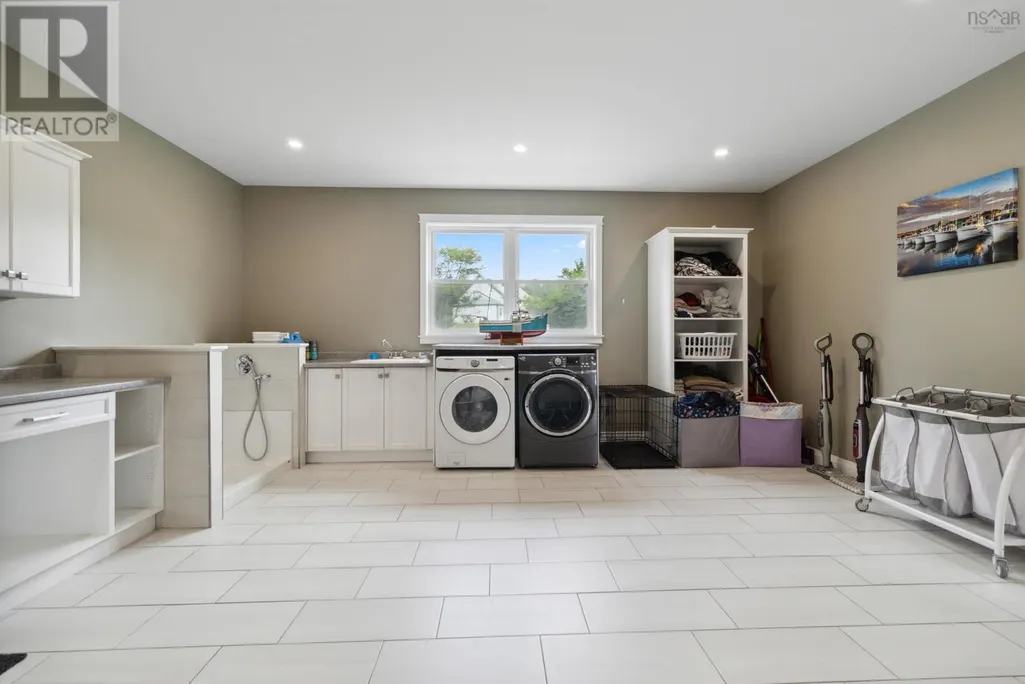
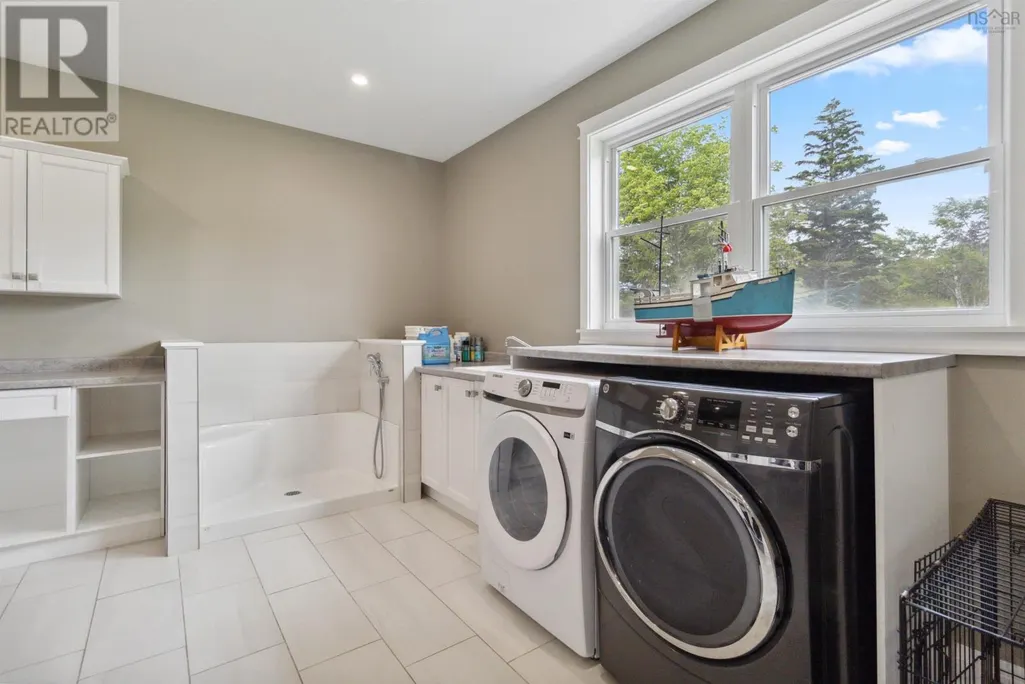
| Laundry room | 20.2 x 18.2 | Main level | ||
| Living room | 21.11 x 15.6 | Basement | ||
| Media | 18.11 x 15.9 | Second level | ||
| Other | 25.3 x 15.5/Gym | Main level | ||
| Primary Bedroom | 27.1 x 16 | Second level | ||
| Recreational, Games room | 36.7 x 11.5 | Basement |
Amenities
- Views
- New Construction
- Adult 55+
- Lease To Own
- No Strata Fees
- Furnished
- Primary On Main
- Air Conditioning
- Seller Finance
- Green
- Fixer Upper
- Horse
- Golf
- Fireplace
- Deck
- Garage
- Basement
- Pool

Property vs Single Family Average in B0T 1W0
Price
Year Built
In The Neighbourhood
Golf Course
Rural Lacombe County
$ 409,900
- Type
- Single Family
- Size
- 1,011 SqFt
- Rooms
- 2 Beds + 2 Baths
 Listed by: Century 21 Maximum
Golf Course
Rural Lacombe County
$ 299,000
- Type
- Single Family
- Size
- 598 SqFt
- Rooms
- 1 Beds + 1 Baths
Listed by: Century 21 Maximum
Open House
Rural Lacombe County
$ 490,000
- Type
- Single Family
- Size
- 1,022 SqFt
- Rooms
- 3 Beds + 2 Baths
Listed by: RE/MAX real estate central alberta
Reduced
Sandy Point
$ 659,000
- Type
- Single Family
- Size
- 1,500 SqFt
- Rooms
- 2 Beds + 2 Baths
Royal Lepage Atlantic (Mahone Bay)
Reduced
Sandy Point
$ 850,000
- Type
- Single Family
- Size
- 2,822 SqFt
- Rooms
- 4 Beds + 3 Baths
Royal Lepage Atlantic (Mahone Bay)
Views
Rural Lacombe County
$ 455,000
- Type
- Single Family
- Size
- 1,040 SqFt
- Rooms
- 2 Beds + 2 Baths
Listed by: Coldwell Banker OnTrack Realty
Reduced
Rural Lacombe County
$ 399,900
- Type
- Single Family
- Size
- 12,744 SqFt
- Rooms
- 3 Beds + 2 Baths
Listed by: Royal LePage Network Realty Corp.
Golf Course
Rural Lacombe County
$ 396,900
- Type
- Single Family
- Size
- 1,035 SqFt
- Rooms
- 2 Beds + 2 Baths
Listed by: Century 21 Maximum
Reduced
Sandy Point
$ 349,900
- Type
- Single Family
- Size
- 1,400 SqFt
- Rooms
- 3 Beds + 1 Baths
Sutton Group Professional Realty(Shelburne)
Golf Course
Sandy Point
$ 469,900
- Type
- Single Family
- Size
- 2,134 SqFt
- Rooms
- 3 Beds + 2 Baths
RE/MAX Nova
Reduced
Rural Lacombe County
$ 324,900
- Type
- Single Family
- Size
- 550 SqFt
- Rooms
- 1 Beds + 1 Baths
Listed by: eXp Realty - Red Deer
Waterfront
Sandy Point
$ 1,295,000
- Type
- Single Family
- Size
- 9,362 SqFt
- Rooms
- 7 Beds + 4.5 Baths
EXIT Realty Inter Lake
 Data is supplied by Pillar 9™ MLS® System. Pillar 9™ is the owner of the copyright in its MLS® System. Data is deemed reliable but is not guaranteed accurate by Pillar 9™. The trademarks MLS®, Multiple Listing Service® and the associated logos are owned by The Canadian Real Estate Association (CREA) and identify the quality of services provided by real estate professionals who are members of CREA. Used under license.

 Information should be deemed reliable but not guaranteed, all representations are approximate, and individual verification is recommended. Copyright ©2026 All rights reserved.
The trademarks REALTOR®, REALTORS® and the REALTOR® logo are controlled by The Canadian Real Estate Association (CREA) and identify real estate professionals who are members of CREA. The trademarks MLS®, Multiple Listing Service® and the associated logos are owned by CREA and identify the quality of
Information should be deemed reliable but not guaranteed, all representations are approximate, and individual verification is recommended. Copyright ©2026 All rights reserved.
The trademarks REALTOR®, REALTORS® and the REALTOR® logo are controlled by The Canadian Real Estate Association (CREA) and identify real estate professionals who are members of CREA. The trademarks MLS®, Multiple Listing Service® and the associated logos are owned by CREA and identify the quality of
 Data is supplied by Pillar 9™ MLS® System. Pillar 9™ is the owner of the copyright in its MLS® System. Data is deemed reliable but is not guaranteed accurate by Pillar 9™. The trademarks MLS®, Multiple Listing Service® and the associated logos are owned by The Canadian Real Estate Association (CREA) and identify the quality of services provided by real estate professionals who are members of CREA. Used under license.