

Golf Course - Primary on Main
Address
38 School Street|sandy Point, Sandy Point, NS
Price
$ 469,900
Property Attributes
- ID#202610613
- TypeSingle Family
- Listing Status Active
- MunicipalitySandy Point
- CitySandy Point
- AreaSandy Point
- NeighbourhoodSandy Point
- Postal CodeB0T 1W0
- StyleBungalow
- Price$ 469,900
- Bedrooms2+1
- Bathrooms2
- Half Bathrooms0
- Sqr Footage2134
- Lot Size0.4237 Acres
Data Source:
Canadian Real Estate Association (CREA)
Property Description
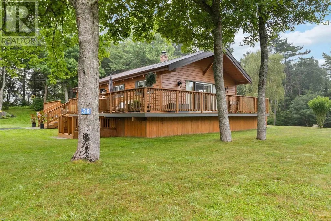
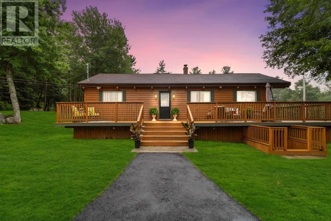
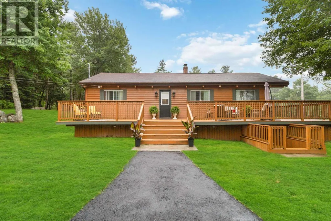
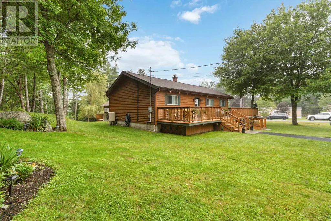
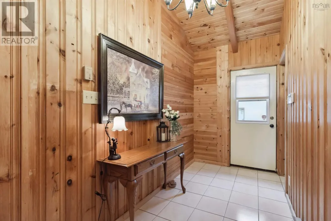
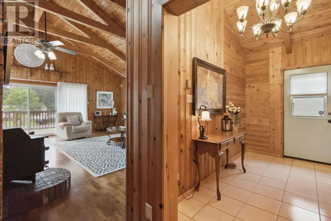
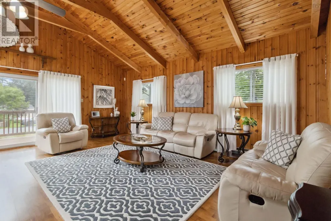
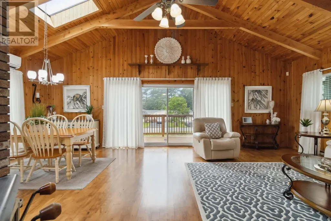
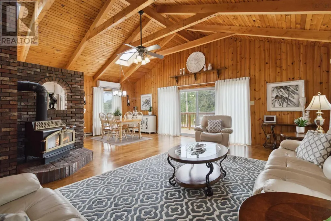
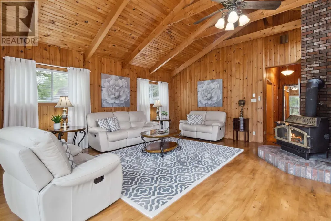
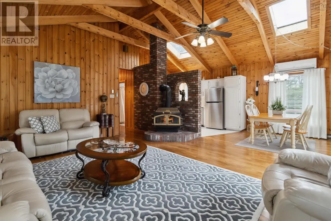
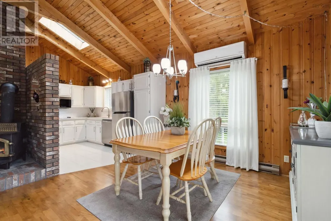
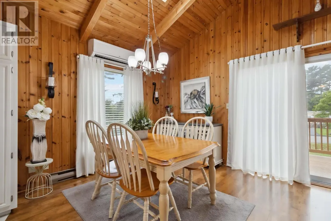
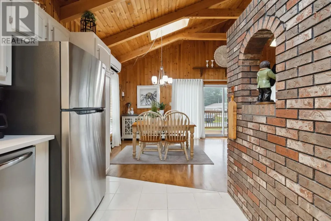
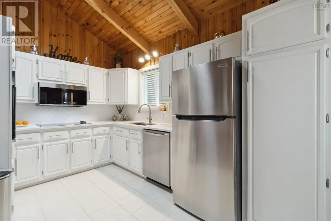
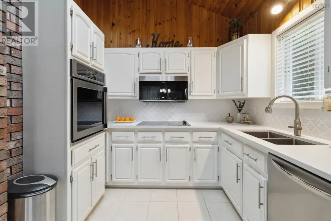
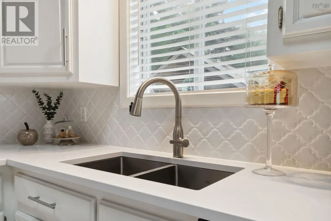
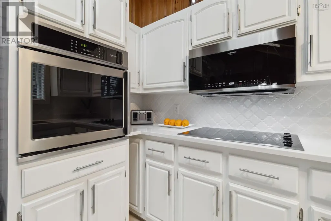
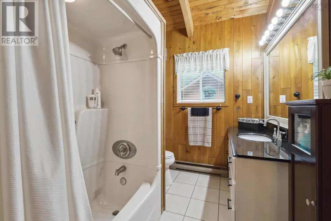
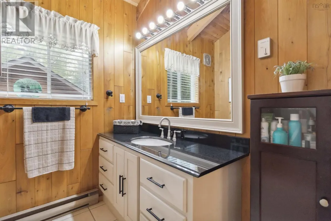
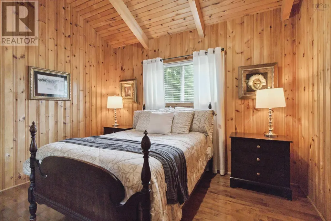
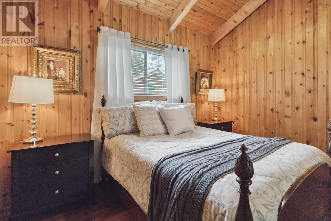
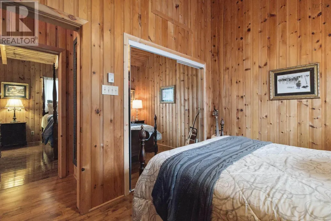
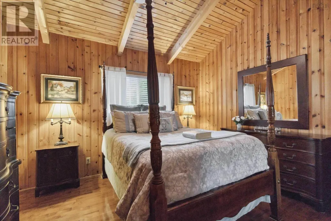
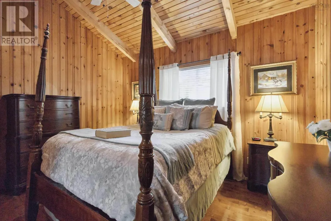
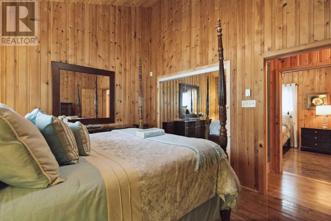
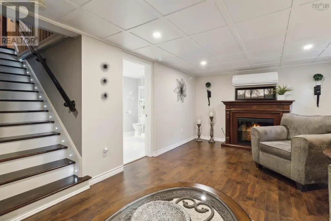
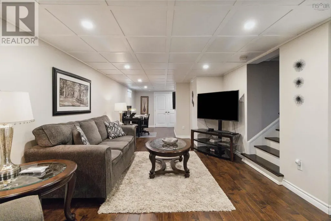
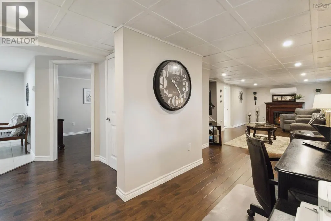
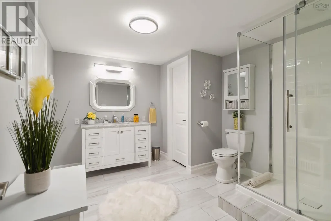
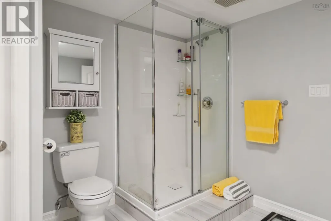
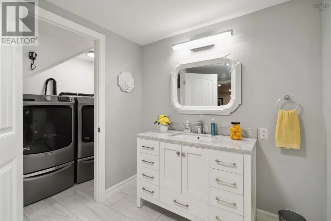
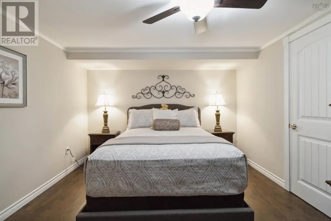
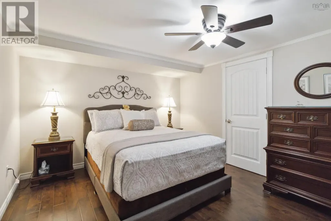
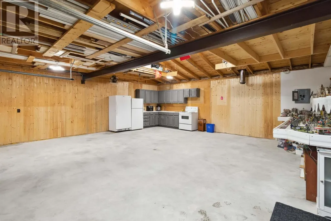
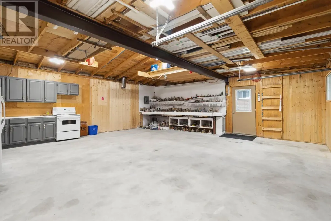
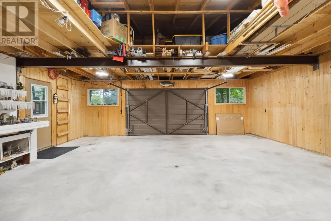
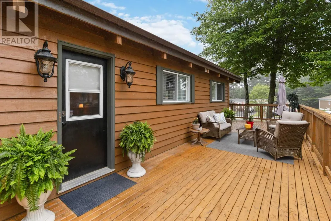
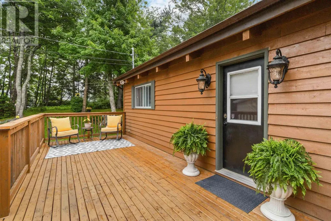
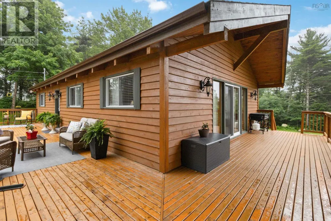
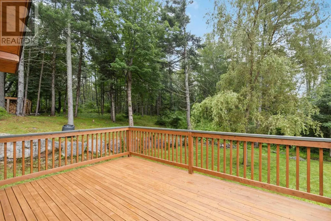
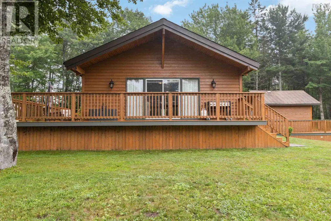
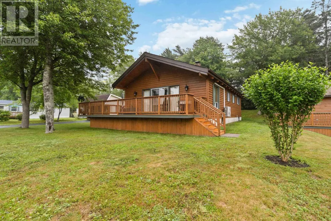
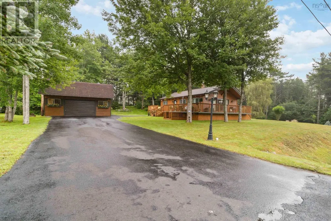
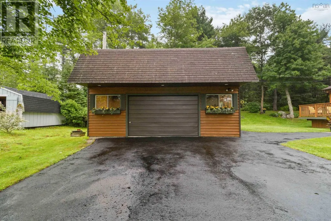
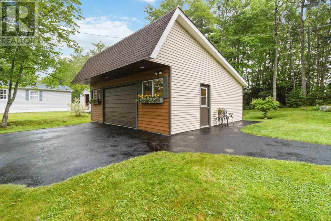
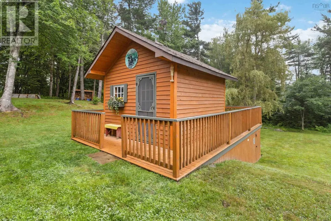
Welcome to 38 School Street, Sandy Point a truly immaculate home nestled in the quiet, family-friendly community of Shelburne on Nova Scotia's beautiful South Shore. Whether you're a growing family looking for room to spread out or someone ready to simplify without sacrificing quality, this property checks every box. Set on a generous double lot with beautifully landscaped grounds, this well-loved home offers two bedrooms on the main floor and a third bedroom on the lower level, along with two full bathrooms. The walkout basement adds wonderful flexibility think rec room, home office, or guest space and the bright, airy living areas throughout make this home feel welcoming from the moment you step inside. Car enthusiasts, hobbyists, and anyone who values their storage space will love the impressive detached double garage, complemented by a large wired shed that's perfect as a workshop or for all your outdoor gear. A heat pump keeps things comfortable year-round, and the expansive lot gives you the outdoor space to garden, entertain, or simply enjoy the peace and quiet this neighbourhood is known for. Sandy Point is one of Shelburne County's best-kept secrets a tight-knit, residential community within walking distance of the local hospital and NSCC Shelburne, with easy highway access for commuters. Once people plant roots here, they tend to stay. Homes this well-maintained, on lots this size, with a garage this good, don't come along often. Come see it for yourself. Dont be caught saying I should have bought it when I saw it! (id:7434)
General Features
| Features | Level |
|---|---|
| Community Features | Recreational Facilities, School Bus |
| Property Type | Single Family |
| CommunityName | Sandy Point |
| Amenities | Golf Course, Park, Playground, Shopping, Place of Worship, Beach |
| Building Age | 39 years |
| Building Appliances | Stove, Dishwasher, Dryer, Washer, Microwave Range Hood Combo, Refrigerator, Central Vacuum - Roughed In |
| Building Architectural Style | Bungalow |
| Building Cooling Type | Air Conditioned, Wall unit |
| Location Description | Hwy 103 to Hwy 3 (Woodlawn Dr) becomes Hammond lt on Hammond becomes Sandy Point Rd lt on Lake Rd RT on School |
| Foundation Type | Poured Concrete |
| Building Type | House |
| Ownership Type | Freehold |
| Building.StoriesTotal | 1 |
Interior Features
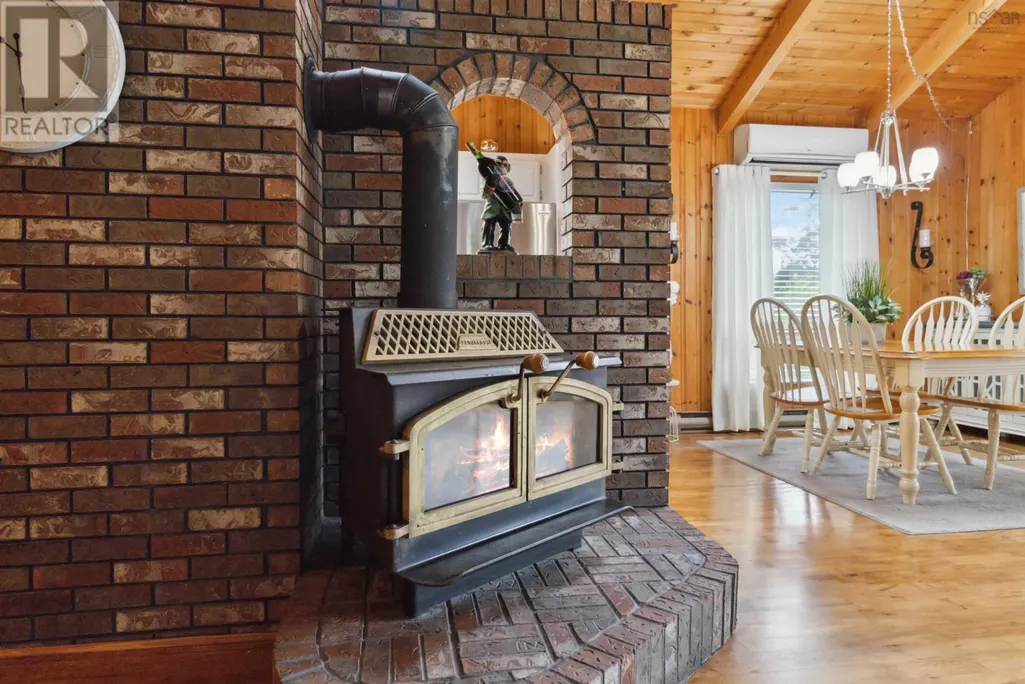
| Building Fireplace Present | False |
|---|---|
| Building Heating Type | Baseboard heaters, Heat Pump, Ductless |
| Building Heating Fuel | Electric |
| Construction Style Attachment | Detached |
| Flooring Type | Hardwood, Laminate, Porcelain Tile, Tile |
| Living Area Range | 2134 |
| Bedrooms | 2+1 |
Exterior Features
| Structure | Shed |
|---|---|
| Land Amenities | Golf Course, Park, Playground, Shopping, Place of Worship, Beach |
| Landscape Features | Landscaped |
| Sewer | Municipal sewage system |
| Exterior Finish | Wood siding |
Room Details
| Room | Dimensions | Level | Flooring | Details |
|---|---|---|---|---|
| 2pc Bathroom | 7 ft ,3 in x 3 ft ,2 in | Main level | 3 ft ,2 in | |
| 3pc Bathroom | 10.9 X 9.8 | Lower level | ||
| 4pc Bathroom | 9.2 x 6.8 | Main level | ||
| 4pc Ensuite bath | 8 ft ,6 in x 7 ft ,6 in | Upper Level | 7 ft ,6 in | |
| Bath (# pieces 1-6) | 9.2 x 6.8 | Main level | ||
| Bedroom | 11.11 x 9.1 | Main level | ||
| Dining room | 10.4 x 10.0 | Main level | ||
| Foyer | 11.4 x 5.6 | Main level | ||
| Kitchen | 12.10 x 6.0 | Main level | ||
| Laundry room | 7.16 x 4.7 IRR | Lower level | ||
| Living room | 20. x 17.0 | Main level | ||

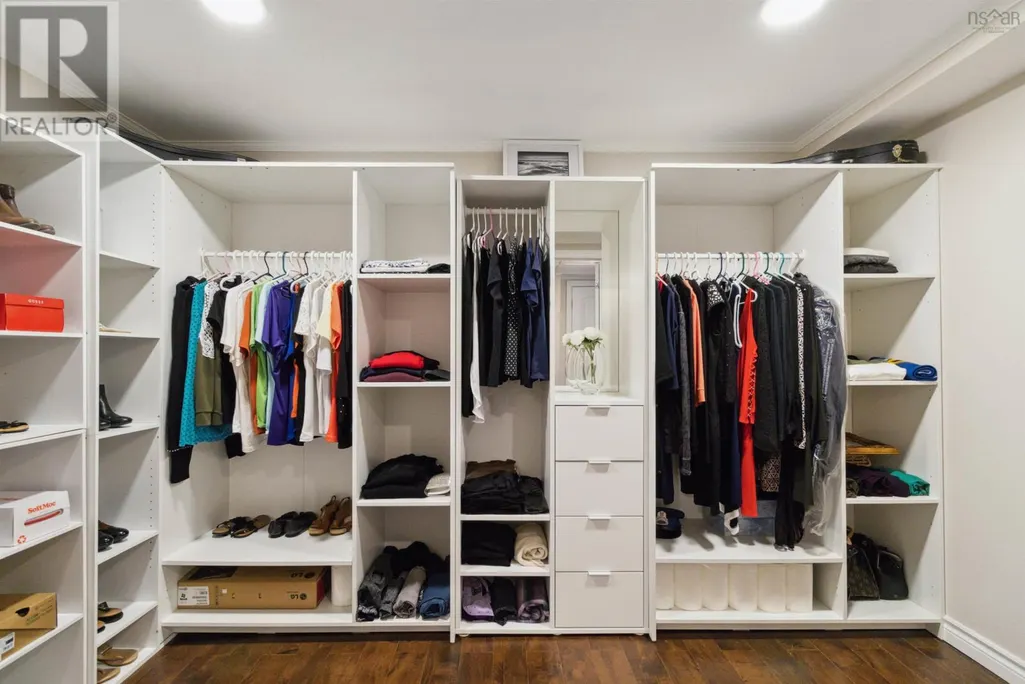
| Other | 11.4 X 6.9 WIC | Lower level | ||
| Primary Bedroom | 12.11 x 11.2 | Main level | ||
| Recreational, Games room | 34.6 X 11.4 | Lower level | ||
| Storage | 11.8 X 3.4 | Lower level | ||
| Utility room | 4.1 X 3.6 | Lower level |
Amenities
- Views
- New Construction
- Adult 55+
- Lease To Own
- No Strata Fees
- Furnished
- Primary On Main
- Air Conditioning
- Seller Finance
- Green
- Fixer Upper
- Horse
- Golf
- Fireplace
- Deck
- Garage
- Basement
- Pool

Property vs Single Family Average in B0T 1W0
Price
In The Neighbourhood
Golf Course
Rural Lacombe County
$ 409,900
- Type
- Single Family
- Size
- 1,011 SqFt
- Rooms
- 2 Beds + 2 Baths
 Listed by: Century 21 Maximum
Golf Course
Rural Lacombe County
$ 299,000
- Type
- Single Family
- Size
- 598 SqFt
- Rooms
- 1 Beds + 1 Baths
Listed by: Century 21 Maximum
Open House
Rural Lacombe County
$ 490,000
- Type
- Single Family
- Size
- 1,022 SqFt
- Rooms
- 3 Beds + 2 Baths
Listed by: RE/MAX real estate central alberta
Reduced
Sandy Point
$ 659,000
- Type
- Single Family
- Size
- 1,500 SqFt
- Rooms
- 2 Beds + 2 Baths
Royal Lepage Atlantic (Mahone Bay)
Reduced
Sandy Point
$ 850,000
- Type
- Single Family
- Size
- 2,822 SqFt
- Rooms
- 4 Beds + 3 Baths
Royal Lepage Atlantic (Mahone Bay)
Views
Rural Lacombe County
$ 455,000
- Type
- Single Family
- Size
- 1,040 SqFt
- Rooms
- 2 Beds + 2 Baths
Listed by: Coldwell Banker OnTrack Realty
Reduced
Rural Lacombe County
$ 399,900
- Type
- Single Family
- Size
- 12,744 SqFt
- Rooms
- 3 Beds + 2 Baths
Listed by: Royal LePage Network Realty Corp.
Golf Course
Rural Lacombe County
$ 396,900
- Type
- Single Family
- Size
- 1,035 SqFt
- Rooms
- 2 Beds + 2 Baths
Listed by: Century 21 Maximum
Reduced
Sandy Point
$ 349,900
- Type
- Single Family
- Size
- 1,400 SqFt
- Rooms
- 3 Beds + 1 Baths
Sutton Group Professional Realty(Shelburne)
Reduced
Rural Lacombe County
$ 324,900
- Type
- Single Family
- Size
- 550 SqFt
- Rooms
- 1 Beds + 1 Baths
Listed by: eXp Realty - Red Deer
Waterfront
Sandy Point
$ 1,575,000
- Type
- Single Family
- Size
- 9,362 SqFt
- Rooms
- 7 Beds + 4.5 Baths
EXIT Realty Inter Lake
Waterfront
Sandy Point
$ 1,295,000
- Type
- Single Family
- Size
- 9,362 SqFt
- Rooms
- 7 Beds + 4.5 Baths
EXIT Realty Inter Lake
 Data is supplied by Pillar 9™ MLS® System. Pillar 9™ is the owner of the copyright in its MLS® System. Data is deemed reliable but is not guaranteed accurate by Pillar 9™. The trademarks MLS®, Multiple Listing Service® and the associated logos are owned by The Canadian Real Estate Association (CREA) and identify the quality of services provided by real estate professionals who are members of CREA. Used under license.

 Information should be deemed reliable but not guaranteed, all representations are approximate, and individual verification is recommended. Copyright ©2026 All rights reserved.
The trademarks REALTOR®, REALTORS® and the REALTOR® logo are controlled by The Canadian Real Estate Association (CREA) and identify real estate professionals who are members of CREA. The trademarks MLS®, Multiple Listing Service® and the associated logos are owned by CREA and identify the quality of
Information should be deemed reliable but not guaranteed, all representations are approximate, and individual verification is recommended. Copyright ©2026 All rights reserved.
The trademarks REALTOR®, REALTORS® and the REALTOR® logo are controlled by The Canadian Real Estate Association (CREA) and identify real estate professionals who are members of CREA. The trademarks MLS®, Multiple Listing Service® and the associated logos are owned by CREA and identify the quality of
 Data is supplied by Pillar 9™ MLS® System. Pillar 9™ is the owner of the copyright in its MLS® System. Data is deemed reliable but is not guaranteed accurate by Pillar 9™. The trademarks MLS®, Multiple Listing Service® and the associated logos are owned by The Canadian Real Estate Association (CREA) and identify the quality of services provided by real estate professionals who are members of CREA. Used under license.