

Waterfront - Primary on Main
Address
1878 Sandy Point Road, Sandy Point, NS
Price
$ 624,900
Property Attributes
- ID#202606646
- TypeSingle Family
- Listing Status Active
- MunicipalitySandy Point
- CitySandy Point
- AreaSandy Point
- NeighbourhoodSandy Point
- Postal CodeB0T 1W0
- StyleContemporary
- Year Built2001
- Price$ 624,900
- Bedrooms2
- Bathrooms1
- Half Bathrooms0
- Sqr Footage1562
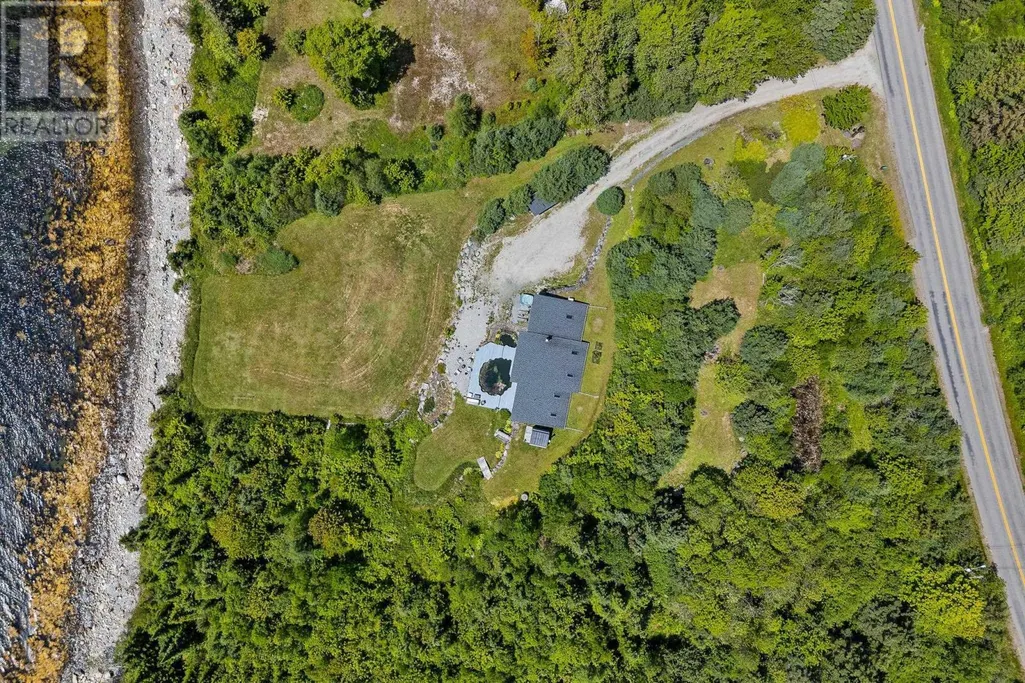
- Lot Size3 Acres
Data Source:
Canadian Real Estate Association (CREA)
Property Description
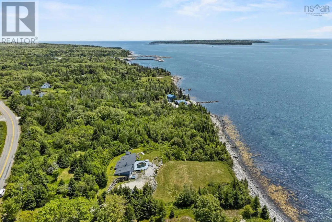
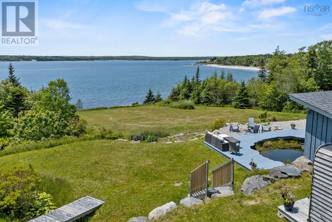
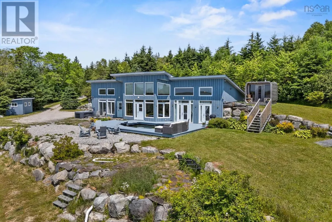
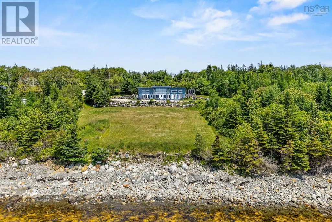
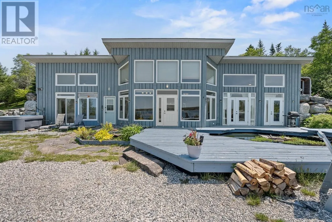
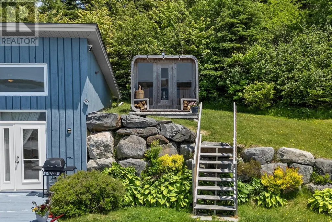
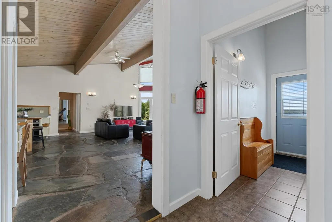
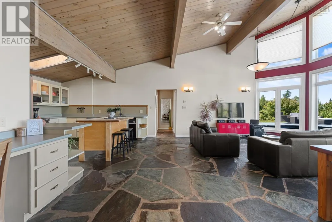
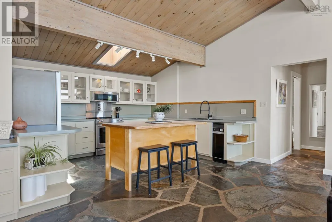
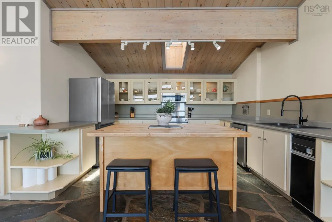
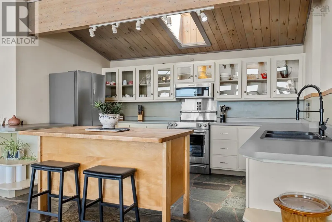
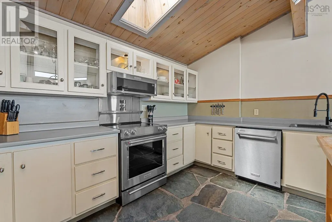
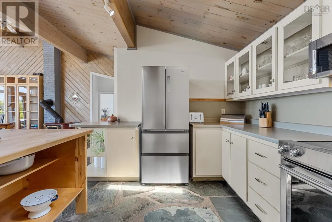
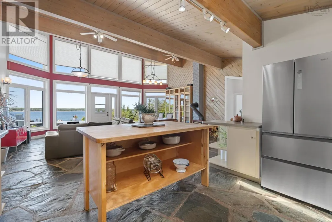
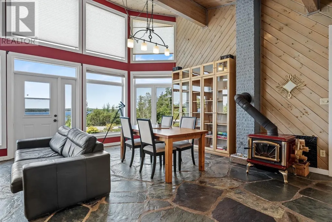
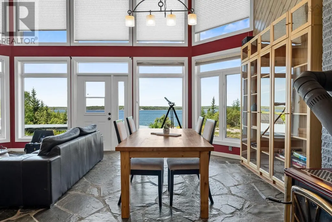
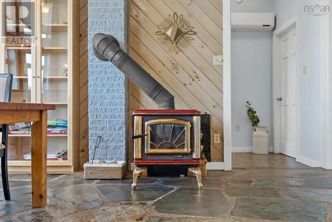
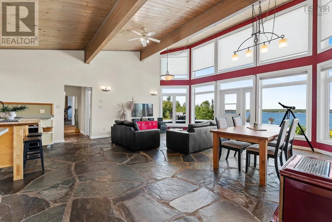
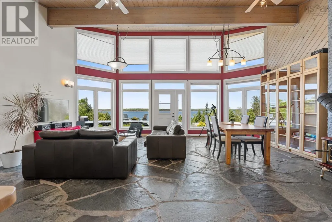
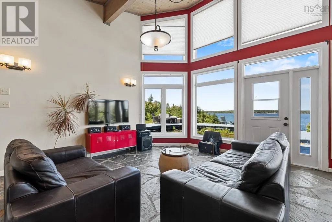
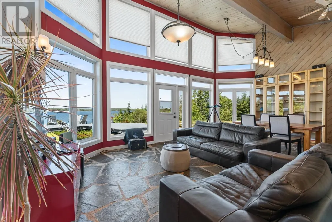
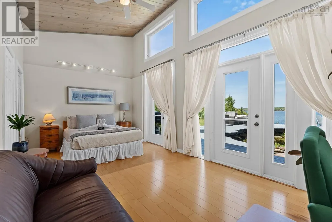
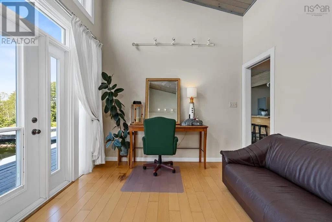
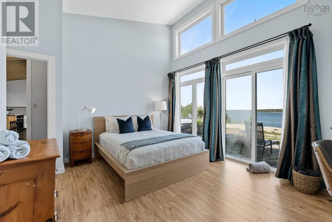
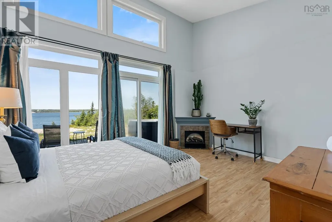
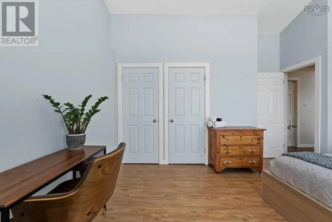
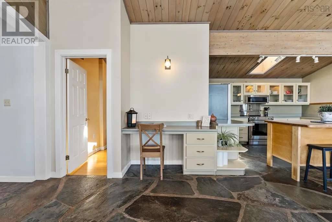
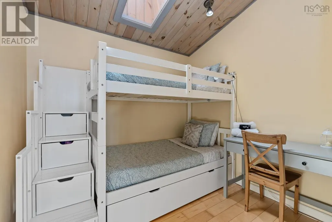
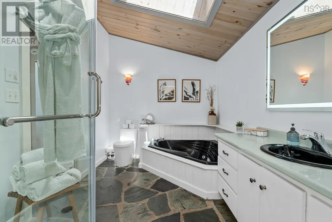
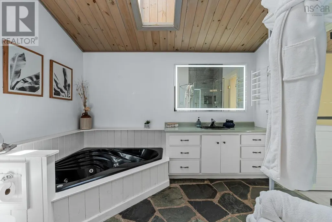
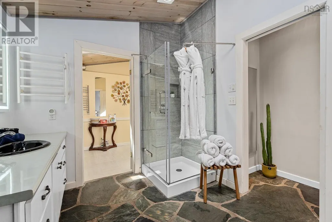
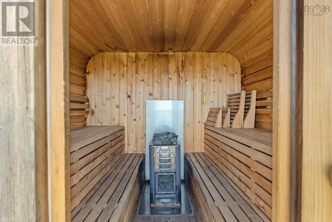
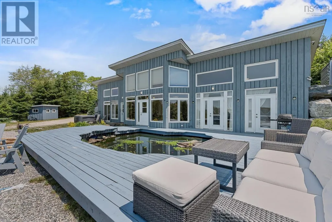
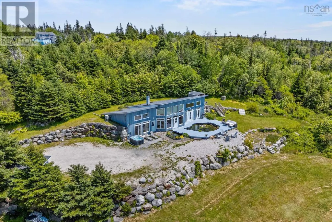
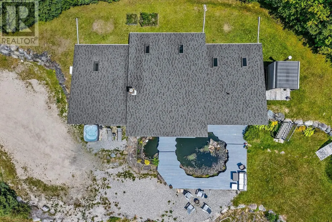
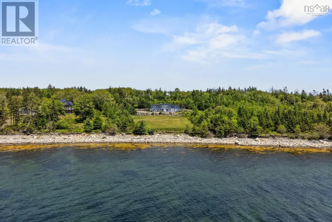
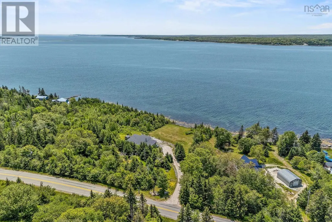
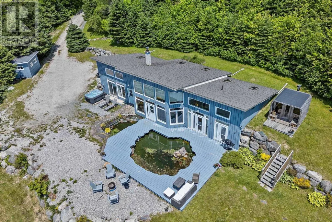
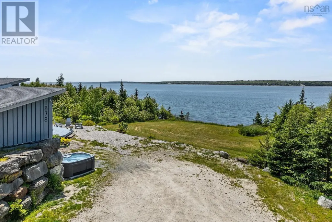
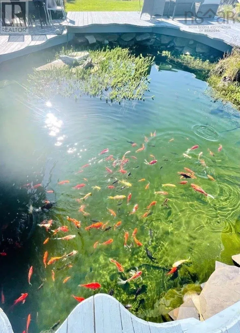
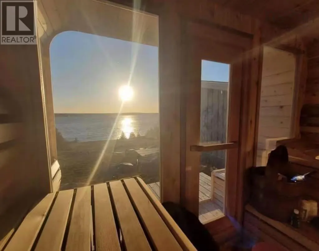
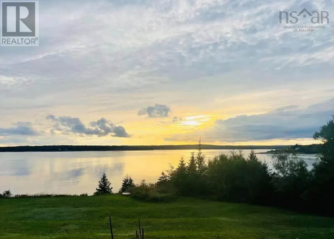
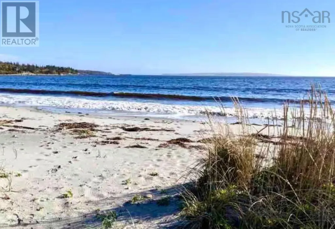
Discover your perfect getaway at 1878 Sandy Point Road in Shelburne, a successful vacation rental, Need rest and relaxation? This is the ideal haven! Unwind in the cedar sauna with ocean views, then pour a glass of wine and enjoy the hot tub, melting away your worries. The spacious open-concept kitchen flows into a dining and living area with floor-to-ceiling windows showcasing breathtaking ocean vistas. Two generously sized bedrooms with queen beds are situated on either end of the home, each with their own entrances and stunning views. A cozy bunk bed room adds charm, while skylights throughout bathe the space in natural light. The luxurious bathroom features a relaxing jacuzzi tub and a rain head shower, complete with a heated towel rack for ultimate comfort. Step outside onto the expansive deck that encircles a tranquil koi pond, where you can soak in the sounds of the waves. For those seeking adventure, enjoy the 6-hole mini golf course in the front yard or bask in the hammock (id:7434)
General Features
| Features | Treed, Sloping |
|---|---|
| Community Features | School Bus |
| Property Type | Single Family |
| CommunityName | Sandy Point |
| Amenities | Park, Playground, Shopping, Place of Worship, Beach |
| Building Appliances | Barbeque, Cooktop - Electric, Oven, Range, Range - Electric, Dishwasher, Dryer, Dryer - Electric, Washer, Microwave Range Hood Combo, Refrigerator, Hot Tub, Central Vacuum - Roughed In |
| Building Architectural Style | Contemporary |
| Building Cooling Type | Air Conditioned |
| Location Description | From Exit 103 on Highway 103 toward Shelburne, follow Water Street and turn left onto George Street. Continue to Hammond Street and turn right. Drive approximately 9.5 km1878 Sandy Point Road will be on your right, marked with a sign. |
| Foundation Type | Concrete Slab |
| Building Type | House |
| Ownership Type | Freehold |
| Building.StoriesTotal | 1 |
Interior Features
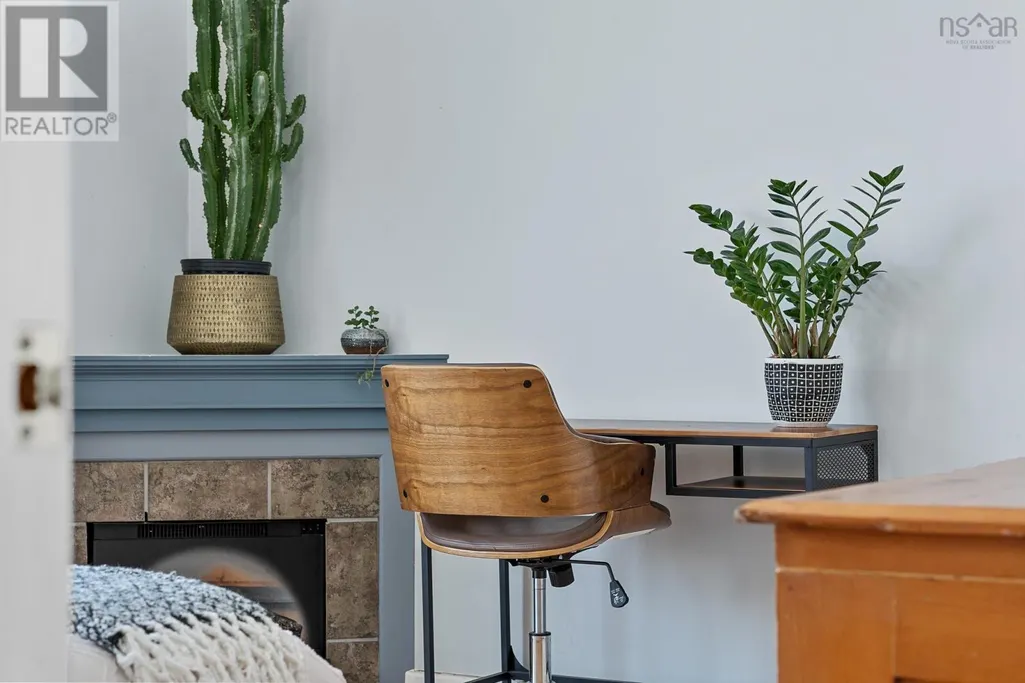
| Building Fireplace Present | True |
|---|---|
| Building Heating Type | Heat Pump, Ductless, Hot Water, In Floor Heating |
| Building Heating Fuel | Electric, Wood |
| Basement Type | None |
| Construction Style Attachment | Detached |
| Flooring Type | Hardwood, Laminate, Slate |
| Living Area Range | 1562 |
| Bedrooms | 2 |
Exterior Features
| Structure | Shed |
|---|---|
| Water Front Type | Waterfront on ocean |
| ViewType | Ocean view, View of water |
| Land Amenities | Park, Playground, Shopping, Place of Worship, Beach |
| Landscape Features | Landscaped, Partially landscaped |
| Sewer | Septic System |
| Exterior Finish | Wood siding, Concrete |
Room Details
| Room | Dimensions | Level | Flooring | Details |
|---|---|---|---|---|
| 4pc Bathroom | 11.2x8.5 | Main level | ||
| Bath (# pieces 1-6) | 11.2x8.5 | Main level | ||
| Bedroom | 9.1x9.8 | Main level | ||
| Dining room | 9.5x22.6 | Main level | ||
| Foyer | 4.2x10 | Main level | ||
| Kitchen | 13.2x11.1 | Main level | ||
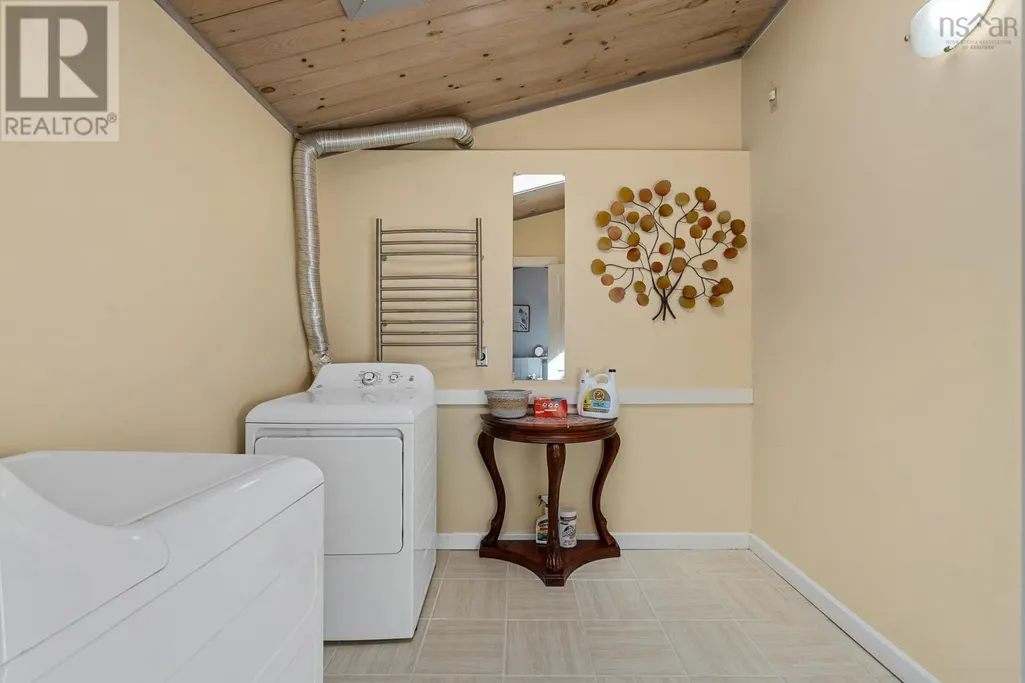
| Laundry room | 7.9x8.5 | Main level | ||
| Living room | 13.3x18.8 | Main level | ||
| Primary Bedroom | 19.2x10.9 | Main level | ||
| Utility room | 19x10.7 | Main level |
Amenities
- Views
- New Construction
- Adult 55+
- Lease To Own
- No Strata Fees
- Furnished
- Primary On Main
- Air Conditioning
- Seller Finance
- Green
- Fixer Upper
- Horse
- Golf
- Fireplace
- Deck
- Garage
- Basement
- Pool

Property vs Single Family Average in B0T 1W0
Price
Year Built
In The Neighbourhood
Golf Course
Rural Lacombe County
$ 409,900
- Type
- Single Family
- Size
- 1,011 SqFt
- Rooms
- 2 Beds + 2 Baths
 Listed by: Century 21 Maximum
Golf Course
Rural Lacombe County
$ 299,000
- Type
- Single Family
- Size
- 598 SqFt
- Rooms
- 1 Beds + 1 Baths
Listed by: Century 21 Maximum
Open House
Rural Lacombe County
$ 490,000
- Type
- Single Family
- Size
- 1,022 SqFt
- Rooms
- 3 Beds + 2 Baths
Listed by: RE/MAX real estate central alberta
Reduced
Sandy Point
$ 659,000
- Type
- Single Family
- Size
- 1,500 SqFt
- Rooms
- 2 Beds + 2 Baths
Royal Lepage Atlantic (Mahone Bay)
Viewed
Sandy Point
$ 850,000
- Type
- Single Family
- Size
- 2,822 SqFt
- Rooms
- 4 Beds + 3 Baths
Royal Lepage Atlantic (Mahone Bay)
Views
Rural Lacombe County
$ 455,000
- Type
- Single Family
- Size
- 1,040 SqFt
- Rooms
- 2 Beds + 2 Baths
Listed by: Coldwell Banker OnTrack Realty
Reduced
Rural Lacombe County
$ 399,900
- Type
- Single Family
- Size
- 12,744 SqFt
- Rooms
- 3 Beds + 2 Baths
Listed by: Royal LePage Network Realty Corp.
Golf Course
Rural Lacombe County
$ 396,900
- Type
- Single Family
- Size
- 1,035 SqFt
- Rooms
- 2 Beds + 2 Baths
Listed by: Century 21 Maximum
Reduced
Sandy Point
$ 349,900
- Type
- Single Family
- Size
- 1,400 SqFt
- Rooms
- 3 Beds + 1 Baths
Sutton Group Professional Realty(Shelburne)
Golf Course
Sandy Point
$ 469,900
- Type
- Single Family
- Size
- 2,134 SqFt
- Rooms
- 3 Beds + 2 Baths
RE/MAX Nova
Reduced
Rural Lacombe County
$ 324,900
- Type
- Single Family
- Size
- 550 SqFt
- Rooms
- 1 Beds + 1 Baths
Listed by: eXp Realty - Red Deer
Waterfront
Sandy Point
$ 1,575,000
- Type
- Single Family
- Size
- 9,362 SqFt
- Rooms
- 7 Beds + 4.5 Baths
EXIT Realty Inter Lake
 Data is supplied by Pillar 9™ MLS® System. Pillar 9™ is the owner of the copyright in its MLS® System. Data is deemed reliable but is not guaranteed accurate by Pillar 9™. The trademarks MLS®, Multiple Listing Service® and the associated logos are owned by The Canadian Real Estate Association (CREA) and identify the quality of services provided by real estate professionals who are members of CREA. Used under license.

 Information should be deemed reliable but not guaranteed, all representations are approximate, and individual verification is recommended. Copyright ©2026 All rights reserved.
The trademarks REALTOR®, REALTORS® and the REALTOR® logo are controlled by The Canadian Real Estate Association (CREA) and identify real estate professionals who are members of CREA. The trademarks MLS®, Multiple Listing Service® and the associated logos are owned by CREA and identify the quality of
Information should be deemed reliable but not guaranteed, all representations are approximate, and individual verification is recommended. Copyright ©2026 All rights reserved.
The trademarks REALTOR®, REALTORS® and the REALTOR® logo are controlled by The Canadian Real Estate Association (CREA) and identify real estate professionals who are members of CREA. The trademarks MLS®, Multiple Listing Service® and the associated logos are owned by CREA and identify the quality of
 Data is supplied by Pillar 9™ MLS® System. Pillar 9™ is the owner of the copyright in its MLS® System. Data is deemed reliable but is not guaranteed accurate by Pillar 9™. The trademarks MLS®, Multiple Listing Service® and the associated logos are owned by The Canadian Real Estate Association (CREA) and identify the quality of services provided by real estate professionals who are members of CREA. Used under license.