

Primary on Main








Address
258 Kennedy Crescent, Fort McMurray, AB
Price
$ 372,000
Property Attributes
- ID#A2345903
- TypeSingle Family
- Listing Status Active
- MunicipalityFort McMurray
- CityFort McMurray
- AreaDickinsfield
- NeighbourhoodDickinsfield
- Postal CodeT9K 1M8
- StyleBungalow
- Year Built1981
- Price$ 372,000
- Bedrooms3+2
- Bathrooms3
- Half Bathrooms0
- Sqr Footage1401
Data Source:
Canadian Real Estate Association (CREA)
Property Description
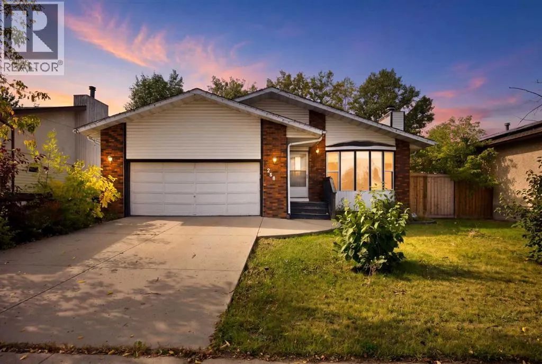
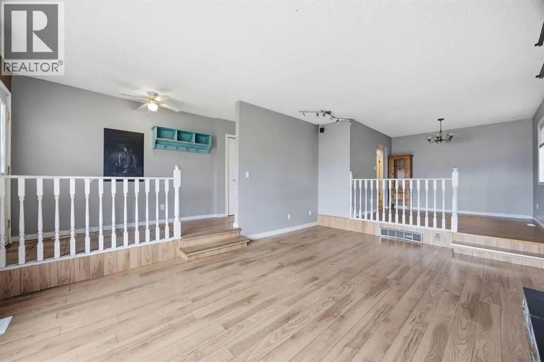
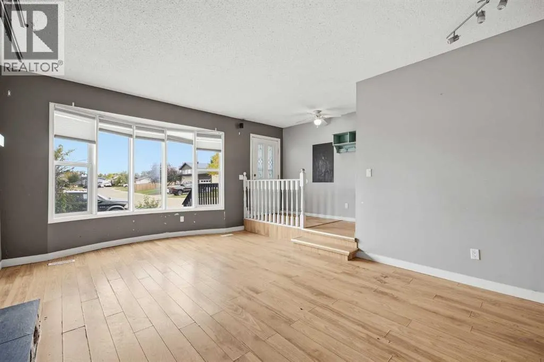
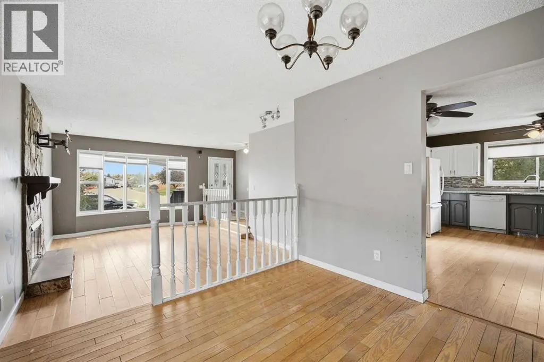
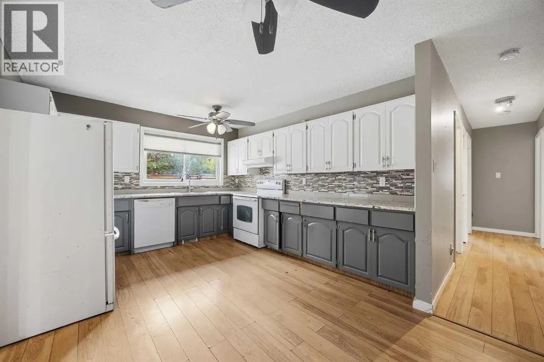
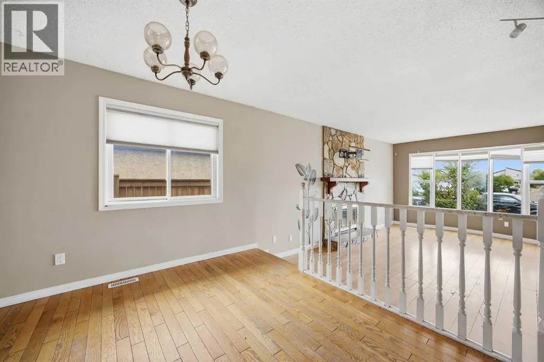
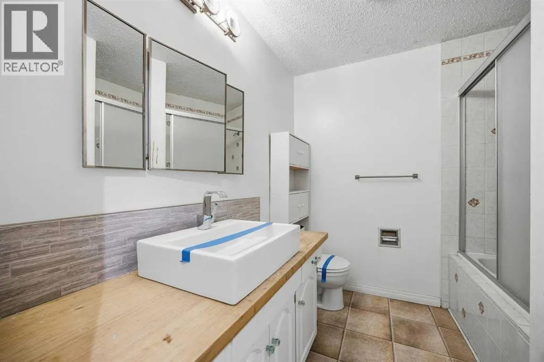
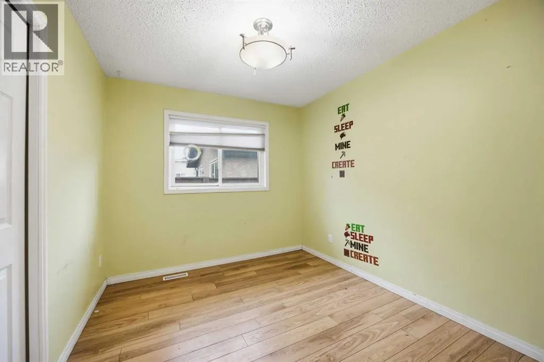
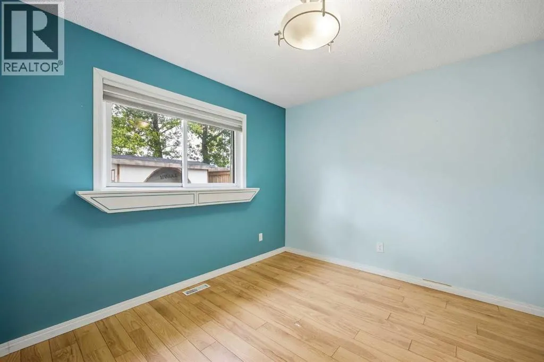
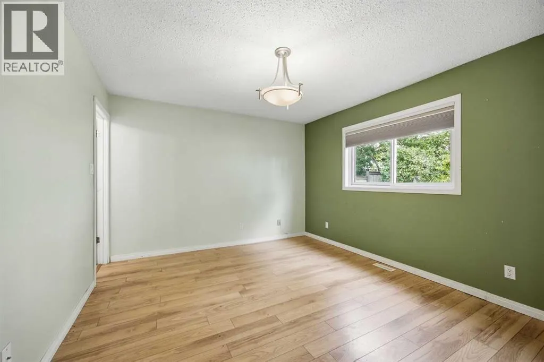
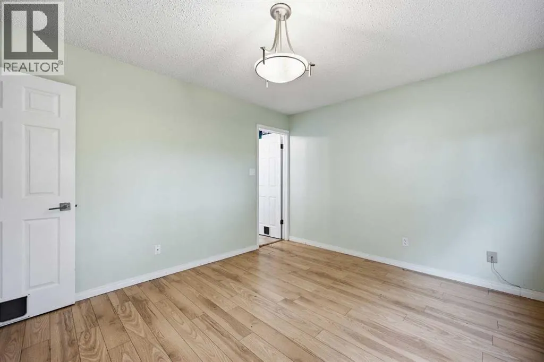
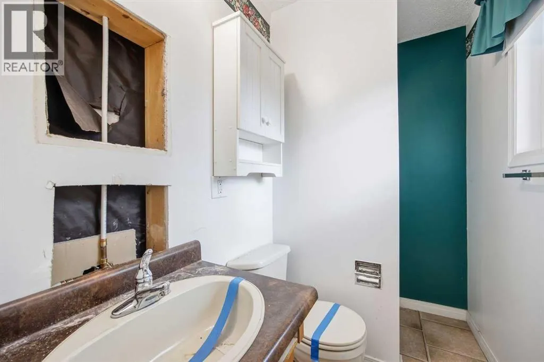
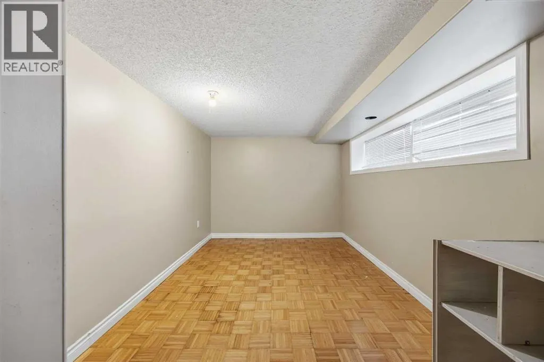
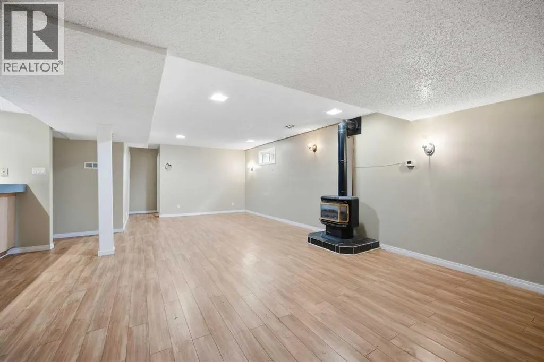
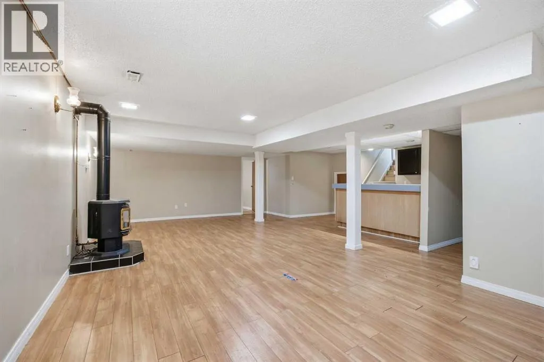
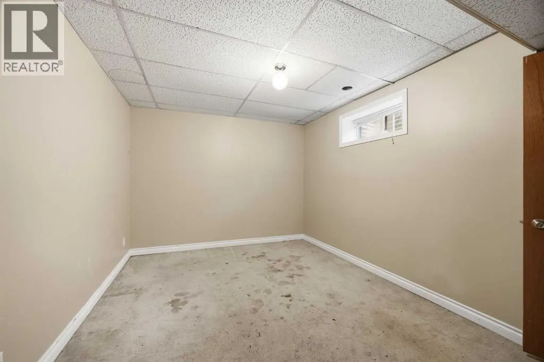
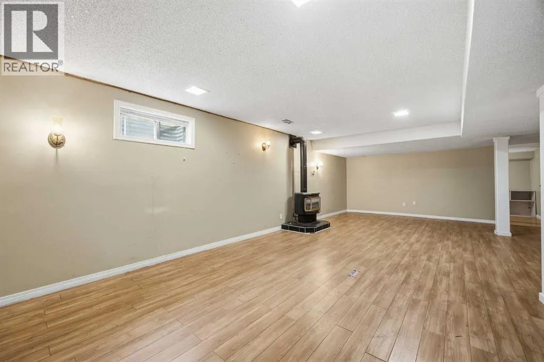
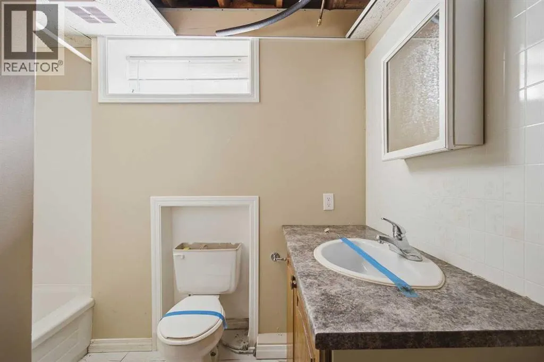
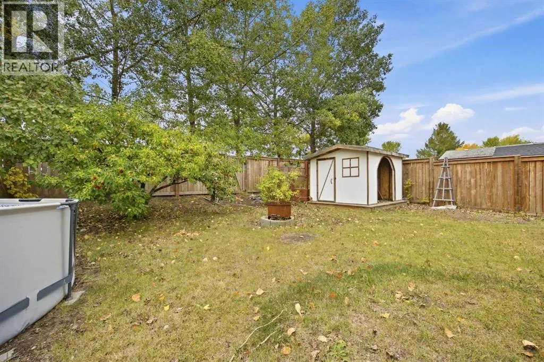
SPACE, FUNCTIONALITY & TONS OF POTENTIAL AT 258 KENNEDY CRESCENT! If you’ve been searching for a spacious bungalow with room for the entire family, an attached double garage, a developed basement, and a great backyard, this home deserves your attention! Offering an impressive 6 bedrooms and 3 bathrooms, this property is in good overall condition and provides a fantastic opportunity for buyers who aren't afraid of a little TLC and want to add their own personal style and finishing touches.Step inside and discover a functional main-floor layout with plenty of space for everyday family living and entertaining. One of the highlights is the sunken living room, creating a comfortable and inviting space to relax, visit with friends, or settle in for a quiet evening at home. The separate formal dining area gives you a dedicated space for family dinners, holidays, and entertaining guests.The kitchen is designed with functionality in mind and features an abundance of cabinetry and counter space, providing plenty of room for meal preparation, storage, and all the essentials of a busy household. Whether you choose to enjoy it as it is or update it over time, the generous layout gives you an excellent starting point to create a kitchen that reflects your own style.Continuing through the main level, you'll find three well-sized bedrooms, including the primary bedroom complete with its own private ensuite. The additional bedrooms offer flexibility for children, guests, or a home office, while another full bathroom serves the remainder of the main floor.Head downstairs and you'll quickly appreciate just how much additional living space this bungalow has to offer. The fully developed basement features a large recreation room with plenty of space to create a family room, games area, home theatre, workout space, or a combination of them all. Even better, the lower level includes three additional bedrooms and a full bathroom, giving this home an impressive six bedrooms in total . It's an excellent layout for a larger or growing family, teenagers wanting their own space, overnight guests, or anyone needing additional rooms for work and hobbies.Outside, the property continues to deliver with an attached double garage, providing secure parking along with valuable additional storage space. The fully fenced backyard offers a private outdoor area with room for kids and pets to play, summer barbecues, entertaining friends, or simply relaxing and enjoying your own outdoor space.With its bungalow design, six bedrooms, three bathrooms, developed basement, attached double garage, fenced yard, and generous amount of living space, 258 Kennedy Crescent has all the ingredients of a fantastic family home. A little TLC and some modern touches could take this property to the next level and allow you to truly make it your own. If space, versatility, and potential are high on your wish list, this could be the opportunity you've been waiting for! (id:7434)
General Features
| Features | See remarks |
|---|---|
| Property Type | Single Family |
| Zoning Description | R1 |
| CommunityName | Dickinsfield |
| Amenities | Playground, Schools, Shopping |
| Building Architectural Style | Bungalow |
| Building Cooling Type | See Remarks |
| Parking Space Total | 4 |
| Foundation Type | Wood |
| Building Type | House |
| Ownership Type | Freehold |
| Building.StoriesTotal | 1 |
Interior Features
| Building Fireplace Present | True |
|---|---|
| Building Fireplace Total | 1 |
| Building Heating Type | Forced air |
| Building Heating Fuel | Natural gas |
| Basement Development | Finished |
| Basement Type | Full (Finished) |
| Construction Style Attachment | Detached |
| Flooring Type | Ceramic Tile, Hardwood, Laminate |
| Living Area Range | 1401 |
| Bedrooms | 3+2 |
Exterior Features
| Land Amenities | Playground, Schools, Shopping |
|---|---|
| Landscape Features | Landscaped |
| Exterior Finish | See Remarks |
| Fence Type | Fence |
Room Details
| Room | Dimensions | Level | Flooring | Details |
|---|---|---|---|---|
| 3pc Bathroom | 4.50 Ft x 7.67 Ft | Main level | ||
| 4pc Bathroom | 7.83 Ft x 7.58 Ft | Main level | ||
| Bedroom | 10.25 Ft x 9.00 Ft | Main level | ||
| Den | 17.25 Ft x 9.08 Ft | Basement | ||
| Dining room | 10.17 Ft x 10.08 Ft | Main level | ||
| Furnace | 5.00 Ft x 6.00 Ft | Basement | ||
| Kitchen | 16.33 Ft x 11.75 Ft | Main level | ||
| Living room | 13.17 Ft x 19.50 Ft | Main level | ||
| Other | 14.08 Ft x 6.58 Ft | Main level | ||
| Primary Bedroom | 12.83 Ft x 11.50 Ft | Main level | ||
| Recreational, Games room | 25.17 Ft x 28.67 Ft | Basement |
Amenities
- Views
- New Construction
- Adult 55+
- Lease To Own
- No Strata Fees
- Furnished
- Primary On Main
- Air Conditioning
- Seller Finance
- Green
- Fixer Upper
- Horse
- Golf
- Fireplace
- Deck
- Garage
- Basement
- Pool

Property vs Single Family Average in T9K 1M8
Price
Year Built
In The Neighbourhood
Fort McMurray
$ 455,000
- Type
- Single Family
- Size
- 1,616 SqFt
- Rooms
- 5 Beds + 3 Baths
COLDWELL BANKER UNITED
Reduced
Fort McMurray
$ 489,888
- Type
- Single Family
- Size
- 1,304 SqFt
- Rooms
- 4 Beds + 3 Baths
COLDWELL BANKER UNITED
Primary On Main
Fort McMurray
$ 459,900
- Type
- Single Family
- Size
- 1,039 SqFt
- Rooms
- 5 Beds + 2 Baths
People 1st Realty
Primary On Main
Fort McMurray
$ 424,900
- Type
- Single Family
- Size
- 1,079 SqFt
- Rooms
- 4 Beds + 2 Baths
COLDWELL BANKER UNITED
Reduced
Fort McMurray
$ 464,900
- Type
- Single Family
- Size
- 1,286 SqFt
- Rooms
- 4 Beds + 2 Baths
COLDWELL BANKER UNITED
Reduced
Fort McMurray
$ 389,900
- Type
- Single Family
- Size
- 723 SqFt
- Rooms
- 3 Beds + 2 Baths
RE/MAX Connect
Primary On Main
Fort McMurray
$ 459,000
- Type
- Single Family
- Size
- 1,057 SqFt
- Rooms
- 5 Beds + 2.5 Baths
RE/MAX Connect
Reduced
Fort McMurray
$ 875,000
- Type
- Single Family
- Size
- 3,587 SqFt
- Rooms
- 4 Beds + 2.5 Baths
The Agency North Central Alberta
Primary On Main
Fort McMurray
$ 435,000
- Type
- Single Family
- Size
- 830 SqFt
- Rooms
- 4 Beds + 2 Baths
ROYAL LEPAGE BENCHMARK
 Data is supplied by Pillar 9™ MLS® System. Pillar 9™ is the owner of the copyright in its MLS® System. Data is deemed reliable but is not guaranteed accurate by Pillar 9™. The trademarks MLS®, Multiple Listing Service® and the associated logos are owned by The Canadian Real Estate Association (CREA) and identify the quality of services provided by real estate professionals who are members of CREA. Used under license.

 Data is supplied by Pillar 9™ MLS® System. Pillar 9™ is the owner of the copyright in its MLS® System. Data is deemed reliable but is not guaranteed accurate by Pillar 9™. The trademarks MLS®, Multiple Listing Service® and the associated logos are owned by The Canadian Real Estate Association (CREA) and identify the quality of services provided by real estate professionals who are members of CREA. Used under license.
Last Update: September 22, 2026 3:59 AM UT
Data is supplied by Pillar 9™ MLS® System. Pillar 9™ is the owner of the copyright in its MLS® System. Data is deemed reliable but is not guaranteed accurate by Pillar 9™. The trademarks MLS®, Multiple Listing Service® and the associated logos are owned by The Canadian Real Estate Association (CREA) and identify the quality of services provided by real estate professionals who are members of CREA. Used under license.
Last Update: September 22, 2026 3:59 AM UT
 Information should be deemed reliable but not guaranteed, all representations are approximate, and individual verification is recommended. Copyright ©2026 All rights reserved.
The trademarks REALTOR®, REALTORS® and the REALTOR® logo are controlled by The Canadian Real Estate Association (CREA) and identify real estate professionals who are members of CREA. The trademarks MLS®, Multiple Listing Service® and the associated logos are owned by CREA and identify the quality of
Information should be deemed reliable but not guaranteed, all representations are approximate, and individual verification is recommended. Copyright ©2026 All rights reserved.
The trademarks REALTOR®, REALTORS® and the REALTOR® logo are controlled by The Canadian Real Estate Association (CREA) and identify real estate professionals who are members of CREA. The trademarks MLS®, Multiple Listing Service® and the associated logos are owned by CREA and identify the quality of
 Data is supplied by Pillar 9™ MLS® System. Pillar 9™ is the owner of the copyright in its MLS® System. Data is deemed reliable but is not guaranteed accurate by Pillar 9™. The trademarks MLS®, Multiple Listing Service® and the associated logos are owned by The Canadian Real Estate Association (CREA) and identify the quality of services provided by real estate professionals who are members of CREA. Used under license.