

Primary on Main










Address
110 Becker Crescent, Fort McMurray, AB
Price
$ 459,900
Property Attributes
- ID#A2340863
- TypeSingle Family
- Listing Status Active
- MunicipalityFort McMurray
- CityFort McMurray
- AreaDickinsfield
- NeighbourhoodDickinsfield
- Postal CodeT9K 1M7
- StyleBi-level
- Year Built1980
- Price$ 459,900
- Bedrooms2+3
- Bathrooms2
- Half Bathrooms0
- Sqr Footage1039
Data Source:
Canadian Real Estate Association (CREA)
Property Description
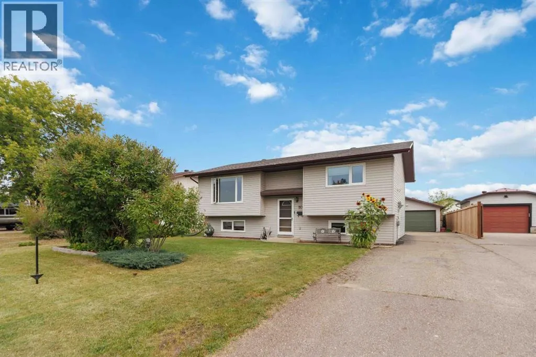
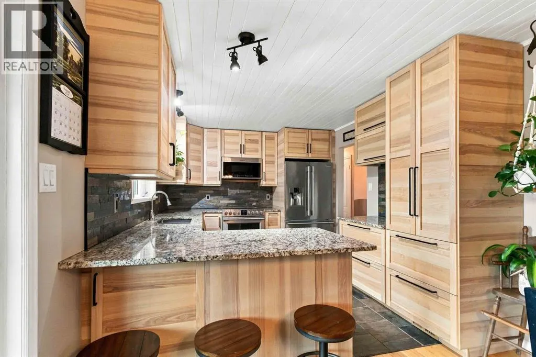
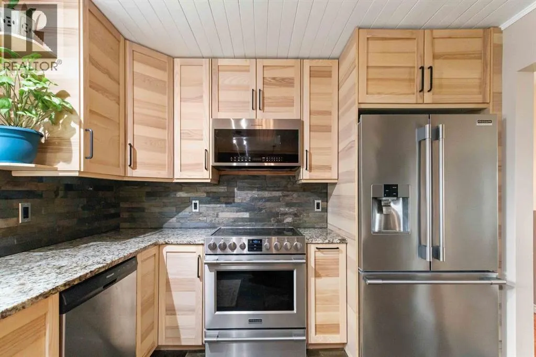
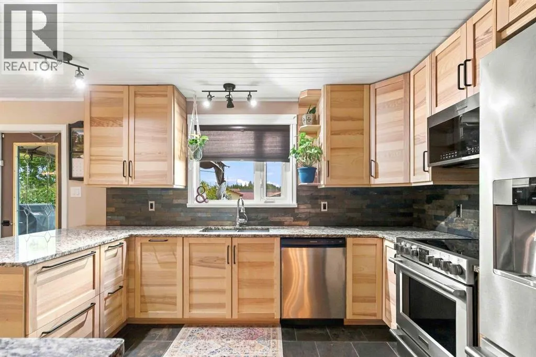
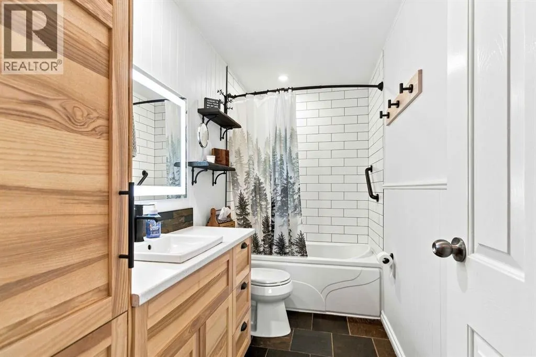
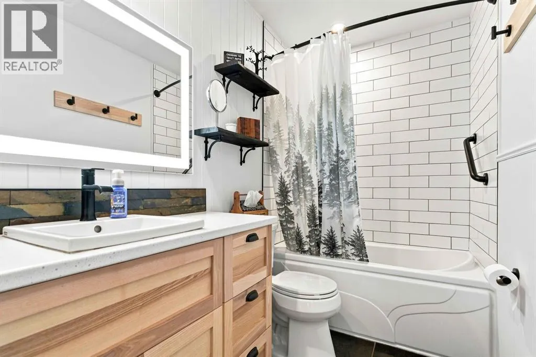
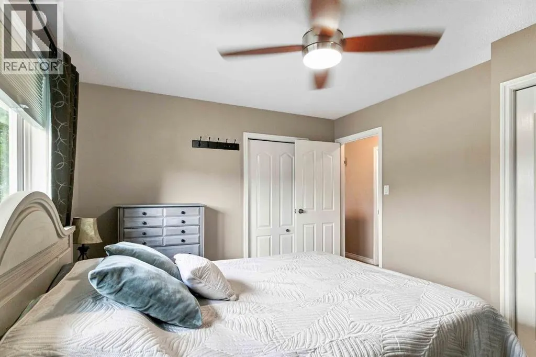
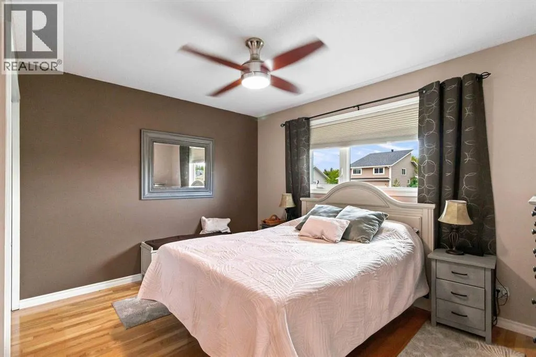
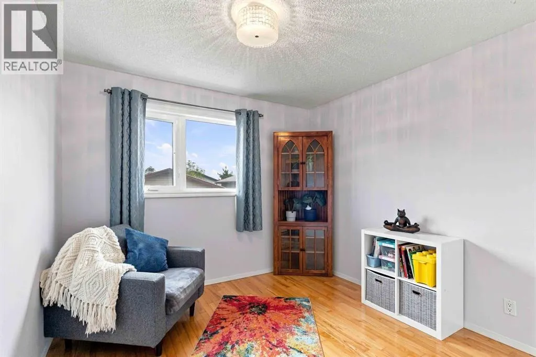
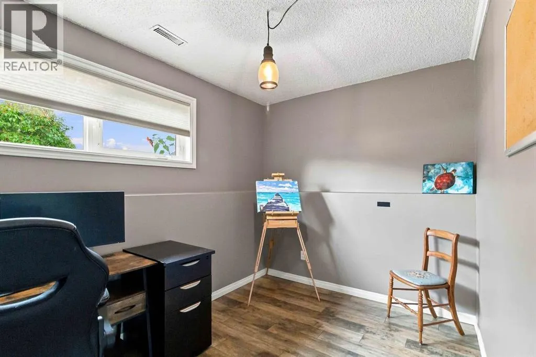
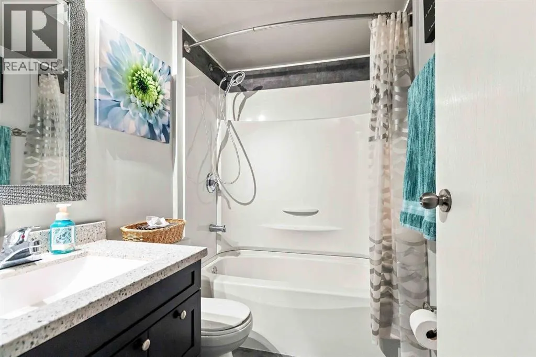
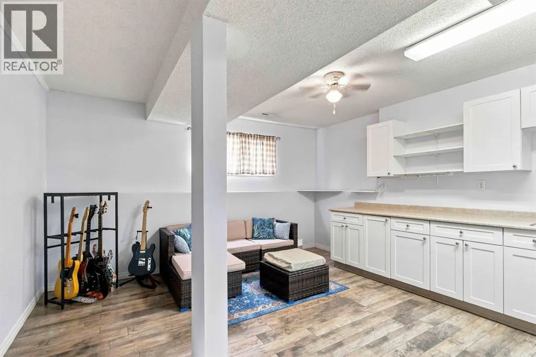
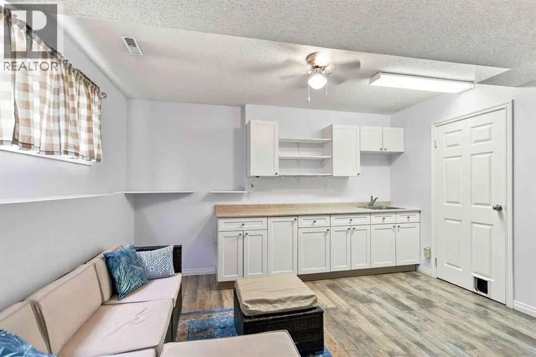
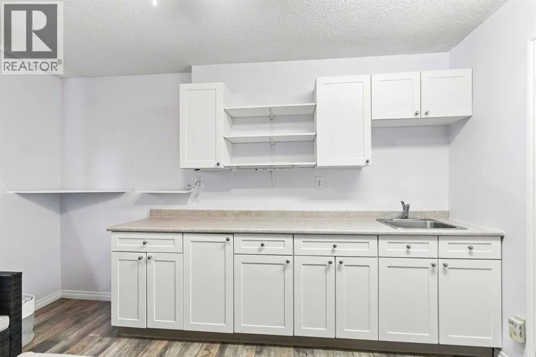
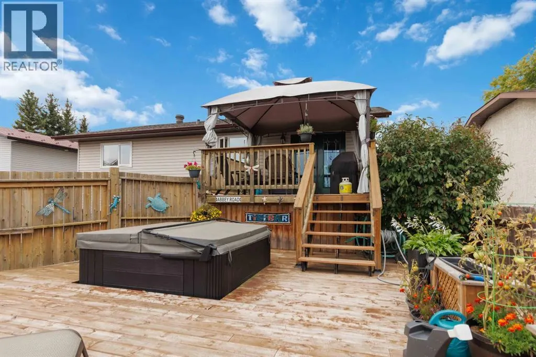
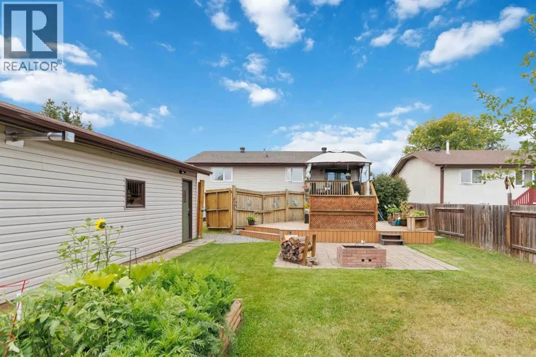
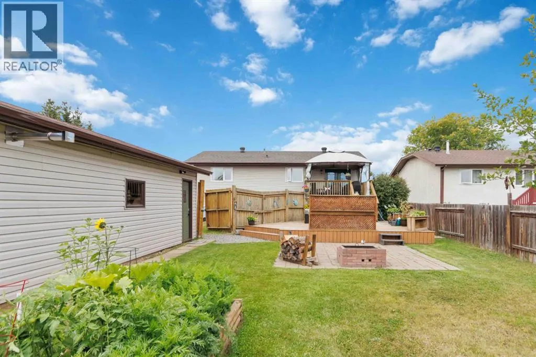
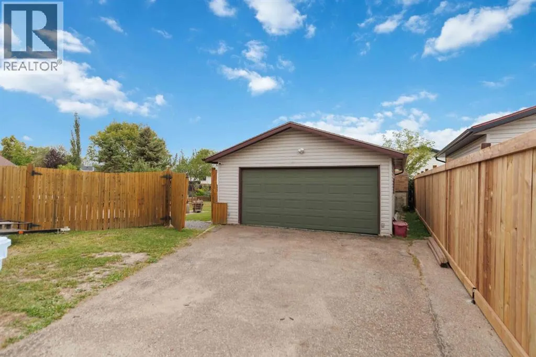
Welcome to 110 Becker Crescent!This substantially updated 5-bedroom bi-level, situated on a large lot in desirable Dickinsfield, is ready for you to call home! With a hot tub, oversized detached heated garage, long driveway to park multi vehicles & RV, two-tiered deck, and garden planters, the backyard is set up for relaxing, entertaining, and enjoying the outdoors.Step inside and you’ll immediately notice the pride of ownership throughout. Beautiful hardwood flooring, updated fixtures, and stonework add warmth and character, while the updated kitchen is sure to impress. Featuring granite countertops, stylish black hardware, and patio doors overlooking the backyard, this kitchen is both functional and inviting.The main level offers two bedrooms and one bathroom, along with a comfortable-sized living room and spacious dining area. The layout provides a great sense of separation between living spaces and makes everyday family life easy.Downstairs, you’ll find three additional bedrooms, an updated bathroom, and a versatile kitchen cabinet area with counter space and a sink. This lower level offers plenty of possibilities, it’s perfect for family members, teenagers, guests, a home office setup, rental potential, or even a fantastic entertaining space.Outside, the large yard offers room to spread out, while the heated detached oversized garage provides excellent space for vehicles, storage, hobbies, or the toys that come with Fort McMurray living. UPDATES INCLUDE: Shingles approximately 5 yrs, Furnace 10 years old, Hot water tank- 2017Master bath just renovated-2026New washer in June 2026Appliances are newer in kitchen over the years.Windows upstairs all replaced over the years. The home has Concrete Foundation!With its thoughtful updates, flexible layout, and impressive outdoor space, 110 Becker Crescent is a home you won’t want to miss. (id:7434)
General Features
| Features | PVC window, French door |
|---|---|
| Property Type | Single Family |
| Zoning Description | R1 |
| CommunityName | Dickinsfield |
| Amenities | Park, Playground, Schools |
| Building Appliances | Washer, Refrigerator, Dishwasher, Stove, Dryer, Microwave |
| Building Architectural Style | Bi-level |
| Building Cooling Type | None |
| Parking Space Total | 10 |
| Foundation Type | Poured Concrete |
| Building Type | House |
| Ownership Type | Freehold |
| Building.StoriesTotal | 1 |
Interior Features
| Building Fireplace Present | False |
|---|---|
| Building Heating Type | Forced air |
| Basement Development | Finished |
| Basement Type | Full (Finished) |
| Construction Material | Poured concrete |
| Construction Style Attachment | Detached |
| Flooring Type | Ceramic Tile, Hardwood, Linoleum |
| Living Area Range | 1039 |
| Bedrooms | 2+3 |
Exterior Features
| Structure | Deck |
|---|---|
| Land Amenities | Park, Playground, Schools |
| Exterior Finish | Concrete, Vinyl siding |
| Fence Type | Fence |
Room Details
| Room | Dimensions | Level | Flooring | Details |
|---|---|---|---|---|
| 4pc Bathroom | 5.08 Ft x .33 Ft | Main level | ||
| Bedroom | 10.25 Ft x 10.33 Ft | Main level | ||
| Dining room | 9.00 Ft x 10.33 Ft | Main level | ||
| Kitchen | 12.33 Ft x .33 Ft | Main level | ||
| Living room | 14.92 Ft x 4.00 Ft | Main level | ||
| Primary Bedroom | 13.08 Ft x 10.92 Ft | Main level | ||
| Recreational, Games room | 23.67 Ft x 14.83 Ft | Basement |
Amenities
- Views
- New Construction
- Adult 55+
- Lease To Own
- No Strata Fees
- Furnished
- Primary On Main
- Air Conditioning
- Seller Finance
- Green
- Fixer Upper
- Horse
- Golf
- Fireplace
- Deck
- Garage
- Basement
- Pool

Property vs Single Family Average in T9K 1M7
Price
Year Built
In The Neighbourhood
Primary On Main
Fort McMurray
$ 372,000
- Type
- Single Family
- Size
- 1,401 SqFt
- Rooms
- 5 Beds + 3 Baths
EXP REALTY
Fort McMurray
$ 455,000
- Type
- Single Family
- Size
- 1,616 SqFt
- Rooms
- 5 Beds + 3 Baths
COLDWELL BANKER UNITED
Reduced
Fort McMurray
$ 489,888
- Type
- Single Family
- Size
- 1,304 SqFt
- Rooms
- 4 Beds + 3 Baths
COLDWELL BANKER UNITED
Primary On Main
Fort McMurray
$ 424,900
- Type
- Single Family
- Size
- 1,079 SqFt
- Rooms
- 4 Beds + 2 Baths
COLDWELL BANKER UNITED
Reduced
Fort McMurray
$ 464,900
- Type
- Single Family
- Size
- 1,286 SqFt
- Rooms
- 4 Beds + 2 Baths
COLDWELL BANKER UNITED
Reduced
Fort McMurray
$ 389,900
- Type
- Single Family
- Size
- 723 SqFt
- Rooms
- 3 Beds + 2 Baths
RE/MAX Connect
Primary On Main
Fort McMurray
$ 459,000
- Type
- Single Family
- Size
- 1,057 SqFt
- Rooms
- 5 Beds + 2.5 Baths
RE/MAX Connect
Reduced
Fort McMurray
$ 875,000
- Type
- Single Family
- Size
- 3,587 SqFt
- Rooms
- 4 Beds + 2.5 Baths
The Agency North Central Alberta
Primary On Main
Fort McMurray
$ 435,000
- Type
- Single Family
- Size
- 830 SqFt
- Rooms
- 4 Beds + 2 Baths
ROYAL LEPAGE BENCHMARK
 Data is supplied by Pillar 9™ MLS® System. Pillar 9™ is the owner of the copyright in its MLS® System. Data is deemed reliable but is not guaranteed accurate by Pillar 9™. The trademarks MLS®, Multiple Listing Service® and the associated logos are owned by The Canadian Real Estate Association (CREA) and identify the quality of services provided by real estate professionals who are members of CREA. Used under license.

 Data is supplied by Pillar 9™ MLS® System. Pillar 9™ is the owner of the copyright in its MLS® System. Data is deemed reliable but is not guaranteed accurate by Pillar 9™. The trademarks MLS®, Multiple Listing Service® and the associated logos are owned by The Canadian Real Estate Association (CREA) and identify the quality of services provided by real estate professionals who are members of CREA. Used under license.
Last Update: September 22, 2026 3:59 AM UT
Data is supplied by Pillar 9™ MLS® System. Pillar 9™ is the owner of the copyright in its MLS® System. Data is deemed reliable but is not guaranteed accurate by Pillar 9™. The trademarks MLS®, Multiple Listing Service® and the associated logos are owned by The Canadian Real Estate Association (CREA) and identify the quality of services provided by real estate professionals who are members of CREA. Used under license.
Last Update: September 22, 2026 3:59 AM UT
 Information should be deemed reliable but not guaranteed, all representations are approximate, and individual verification is recommended. Copyright ©2026 All rights reserved.
The trademarks REALTOR®, REALTORS® and the REALTOR® logo are controlled by The Canadian Real Estate Association (CREA) and identify real estate professionals who are members of CREA. The trademarks MLS®, Multiple Listing Service® and the associated logos are owned by CREA and identify the quality of
Information should be deemed reliable but not guaranteed, all representations are approximate, and individual verification is recommended. Copyright ©2026 All rights reserved.
The trademarks REALTOR®, REALTORS® and the REALTOR® logo are controlled by The Canadian Real Estate Association (CREA) and identify real estate professionals who are members of CREA. The trademarks MLS®, Multiple Listing Service® and the associated logos are owned by CREA and identify the quality of
 Data is supplied by Pillar 9™ MLS® System. Pillar 9™ is the owner of the copyright in its MLS® System. Data is deemed reliable but is not guaranteed accurate by Pillar 9™. The trademarks MLS®, Multiple Listing Service® and the associated logos are owned by The Canadian Real Estate Association (CREA) and identify the quality of services provided by real estate professionals who are members of CREA. Used under license.