

Primary on Main







Address
234 Kennedy Crescent, Fort McMurray, AB
Price
$ 489,888
Property Attributes
- ID#A2340988
- TypeSingle Family
- Listing Status Active
- MunicipalityFort McMurray
- CityFort McMurray
- AreaDickinsfield
- NeighbourhoodDickinsfield
- Postal CodeT9K 1M8
- StyleBi-level
- Year Built1981
- Price$ 489,888
- Bedrooms3+1
- Bathrooms3
- Half Bathrooms0
- Sqr Footage1304
Data Source:
Canadian Real Estate Association (CREA)
Property Description
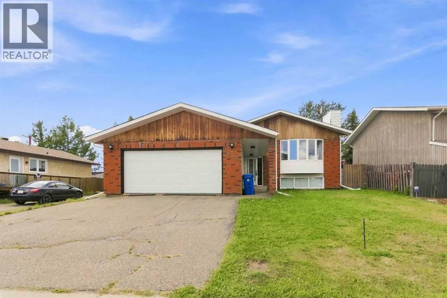
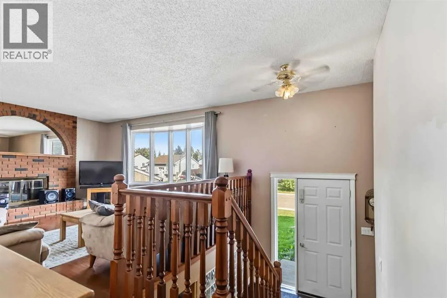
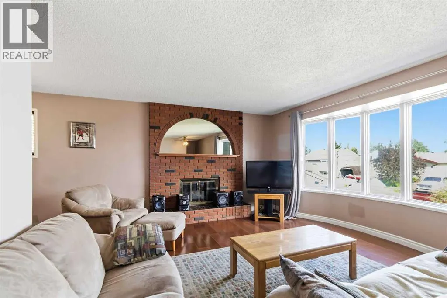
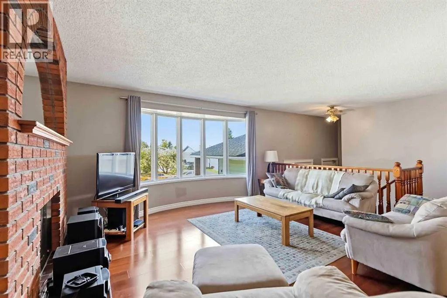
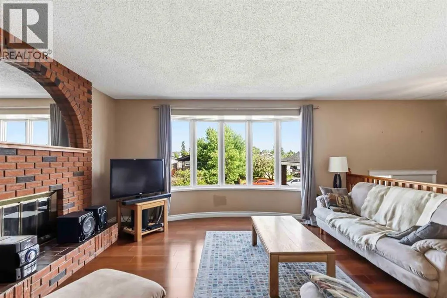
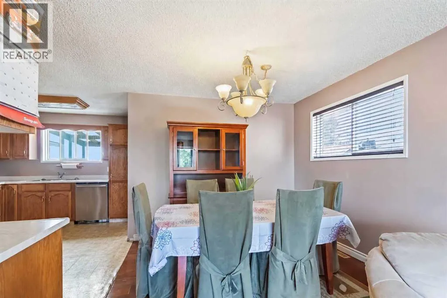
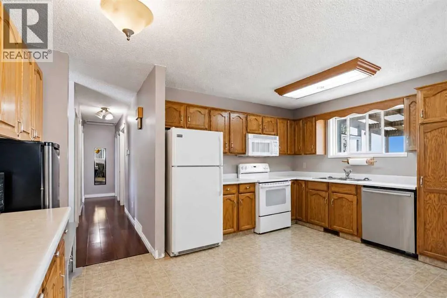
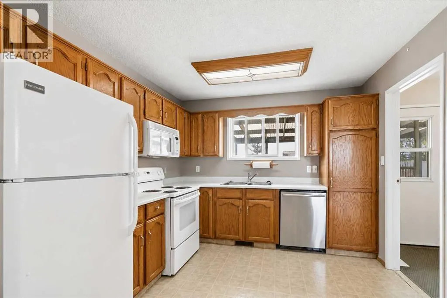
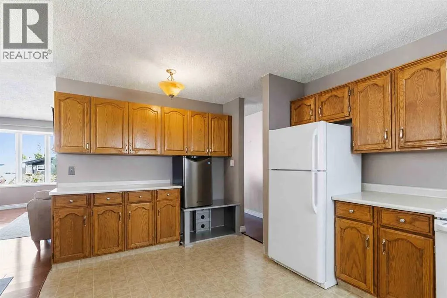
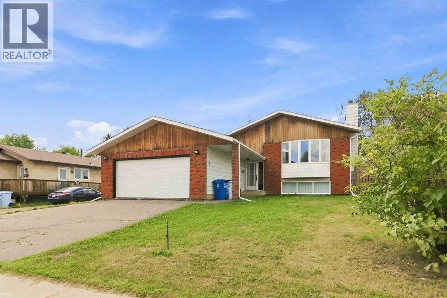
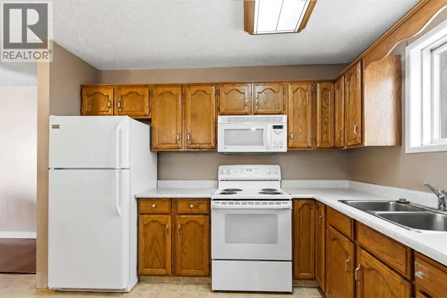
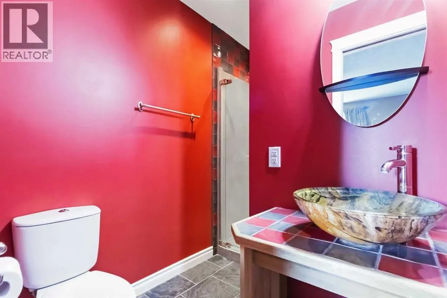
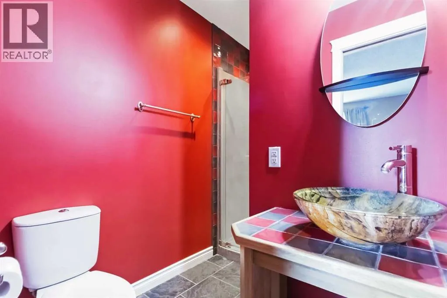
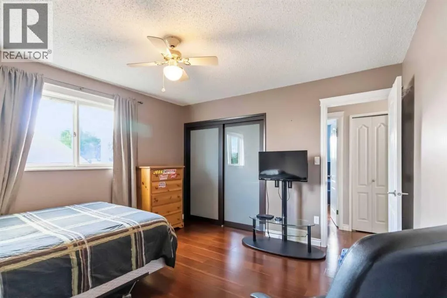
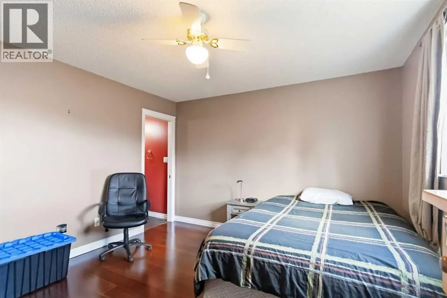
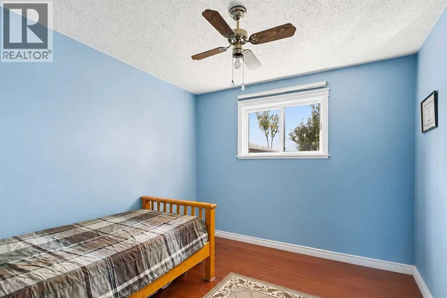
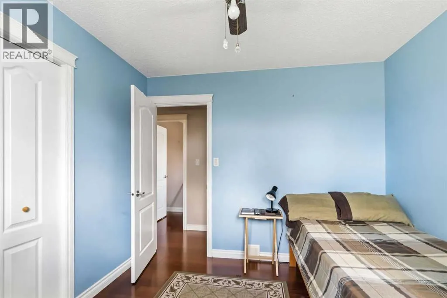
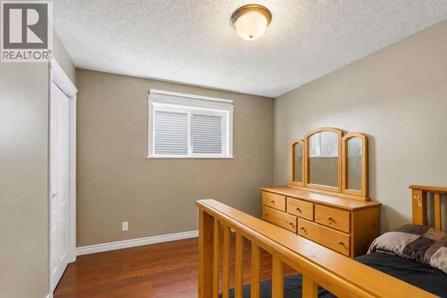
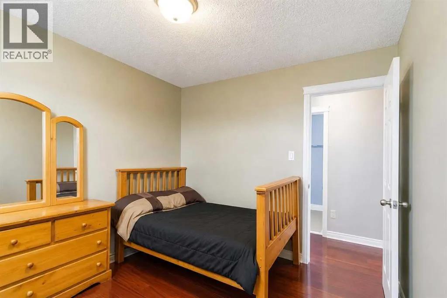
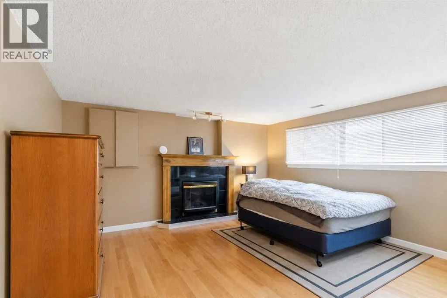
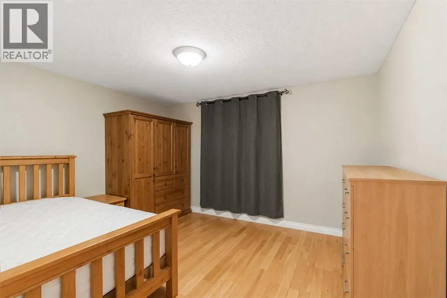
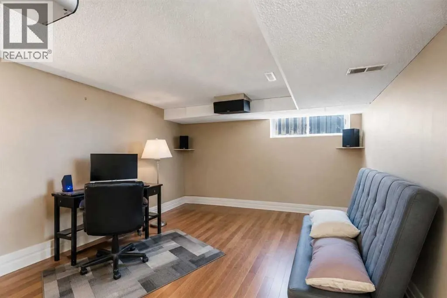
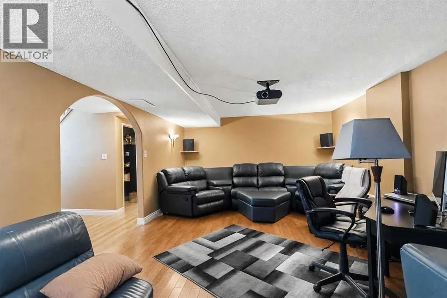
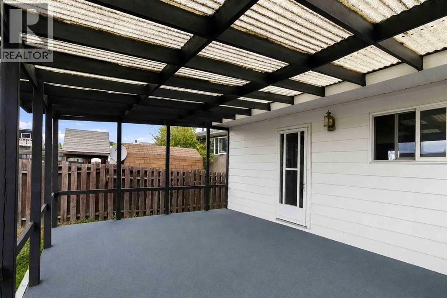
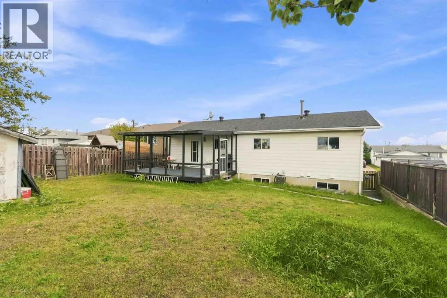
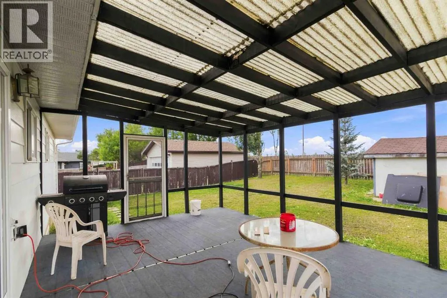
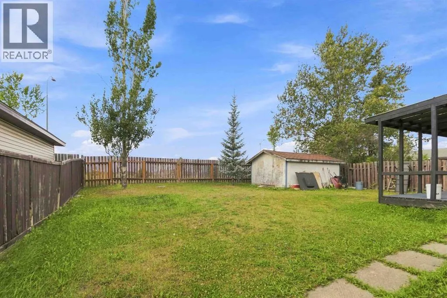
NEW SHINGLES (2023), HARDWOOD FLOORS, SUNROOM AND MORE! Introducing 234 Kennedy Crescent, a spacious 4-bedroom, 3-full-bathroom bi-level ideally located just a block from two highly rated elementary schools and moments from the Birchwood Trails, parks and outdoor recreation. Offering over 1,300 sq. ft. above grade plus a fully developed lower level giving you over 2400 sq ft of living space, this home provides plenty of space for the entire family. The main level welcomes you with gleaming hardwood floors and a bright, spacious living room featuring a wood-burning fireplace, perfect for cozy Fort McMurray evenings. The kitchen offers loads of solid oak cabinetry, generous workspace and flows into the dining area. Three bedrooms are located on the main level, including the primary bedroom with its own full ensuite, plus an additional full bathroom. The fully developed lower level continues to impress with hardwood flooring (installed in 2024). Enjoy a large family room with a gas fireplace, 4th bedroom and third full bathroom. Movie nights just got better with your very own home theatre room complete with projector, screen and surround sound! Excellent storage adds even more functionality. The exterior offers the attached heated double garage with direct access to the home, a fully fenced and landscaped yard and a large sunroom on the back to enjoy all summer long. Additional features include new shingles (2023), central A/C and an attached heated garage. As an added bonus, the seller is willing to include all furnishings with the sale, making this an incredible opportunity to simply bring your belongings and move right in! With 4 bedrooms, 3 full bathrooms, two fireplaces, multiple living spaces and a fantastic family-friendly location close to schools, trails and parks, this home truly checks all the boxes! Call today for your personal tour. (id:7434)
General Features
| Features | No neighbours behind |
|---|---|
| Property Type | Single Family |
| Zoning Description | R1 |
| CommunityName | Dickinsfield |
| Amenities | Playground, Schools |
| Building Appliances | Refrigerator, Dishwasher, Stove, Microwave, Window Coverings, Washer & Dryer |
| Building Architectural Style | Bi-level |
| Building Basement Features | Walk-up |
| Building Cooling Type | Central air conditioning |
| Parking Space Total | 4 |
| Foundation Type | Poured Concrete |
| Building Type | House |
| Ownership Type | Freehold |
Interior Features
| Building Fireplace Present | True |
|---|---|
| Building Fireplace Total | 2 |
| Building Heating Type | Forced air |
| Building Heating Fuel | Natural gas |
| Basement Development | Finished |
| Basement Type | Full (Finished) |
| Construction Style Attachment | Detached |
| Flooring Type | Hardwood, Laminate, Tile |
| Living Area Range | 1304 |
| Bedrooms | 3+1 |
Exterior Features
| Structure | Deck |
|---|---|
| Land Amenities | Playground, Schools |
| Exterior Finish | Brick, Vinyl siding |
| Fence Type | Fence |
Room Details
| Room | Dimensions | Level | Flooring | Details |
|---|---|---|---|---|
| 3pc Bathroom | 6.17 Ft x 8.25 Ft | Main level | ||
| 4pc Bathroom | 6.08 Ft x 8.08 Ft | Main level | ||
| Bedroom | 10.58 Ft x 9.92 Ft | Main level | ||
| Primary Bedroom | 12.58 Ft x 12.17 Ft | Main level |
Amenities
- Views
- New Construction
- Adult 55+
- Lease To Own
- No Strata Fees
- Furnished
- Primary On Main
- Air Conditioning
- Seller Finance
- Green
- Fixer Upper
- Horse
- Golf
- Fireplace
- Deck
- Garage
- Basement
- Pool

Property vs Single Family Average in T9K 1M8
Price
Year Built
In The Neighbourhood
Primary On Main
Fort McMurray
$ 372,000
- Type
- Single Family
- Size
- 1,401 SqFt
- Rooms
- 5 Beds + 3 Baths
EXP REALTY
Fort McMurray
$ 455,000
- Type
- Single Family
- Size
- 1,616 SqFt
- Rooms
- 5 Beds + 3 Baths
COLDWELL BANKER UNITED
Primary On Main
Fort McMurray
$ 459,900
- Type
- Single Family
- Size
- 1,039 SqFt
- Rooms
- 5 Beds + 2 Baths
People 1st Realty
Primary On Main
Fort McMurray
$ 424,900
- Type
- Single Family
- Size
- 1,079 SqFt
- Rooms
- 4 Beds + 2 Baths
COLDWELL BANKER UNITED
Reduced
Fort McMurray
$ 464,900
- Type
- Single Family
- Size
- 1,286 SqFt
- Rooms
- 4 Beds + 2 Baths
COLDWELL BANKER UNITED
Reduced
Fort McMurray
$ 389,900
- Type
- Single Family
- Size
- 723 SqFt
- Rooms
- 3 Beds + 2 Baths
RE/MAX Connect
Primary On Main
Fort McMurray
$ 459,000
- Type
- Single Family
- Size
- 1,057 SqFt
- Rooms
- 5 Beds + 2.5 Baths
RE/MAX Connect
Reduced
Fort McMurray
$ 875,000
- Type
- Single Family
- Size
- 3,587 SqFt
- Rooms
- 4 Beds + 2.5 Baths
The Agency North Central Alberta
Primary On Main
Fort McMurray
$ 435,000
- Type
- Single Family
- Size
- 830 SqFt
- Rooms
- 4 Beds + 2 Baths
ROYAL LEPAGE BENCHMARK
 Data is supplied by Pillar 9™ MLS® System. Pillar 9™ is the owner of the copyright in its MLS® System. Data is deemed reliable but is not guaranteed accurate by Pillar 9™. The trademarks MLS®, Multiple Listing Service® and the associated logos are owned by The Canadian Real Estate Association (CREA) and identify the quality of services provided by real estate professionals who are members of CREA. Used under license.

 Data is supplied by Pillar 9™ MLS® System. Pillar 9™ is the owner of the copyright in its MLS® System. Data is deemed reliable but is not guaranteed accurate by Pillar 9™. The trademarks MLS®, Multiple Listing Service® and the associated logos are owned by The Canadian Real Estate Association (CREA) and identify the quality of services provided by real estate professionals who are members of CREA. Used under license.
Last Update: September 22, 2026 3:59 AM UT
Data is supplied by Pillar 9™ MLS® System. Pillar 9™ is the owner of the copyright in its MLS® System. Data is deemed reliable but is not guaranteed accurate by Pillar 9™. The trademarks MLS®, Multiple Listing Service® and the associated logos are owned by The Canadian Real Estate Association (CREA) and identify the quality of services provided by real estate professionals who are members of CREA. Used under license.
Last Update: September 22, 2026 3:59 AM UT
 Information should be deemed reliable but not guaranteed, all representations are approximate, and individual verification is recommended. Copyright ©2026 All rights reserved.
The trademarks REALTOR®, REALTORS® and the REALTOR® logo are controlled by The Canadian Real Estate Association (CREA) and identify real estate professionals who are members of CREA. The trademarks MLS®, Multiple Listing Service® and the associated logos are owned by CREA and identify the quality of
Information should be deemed reliable but not guaranteed, all representations are approximate, and individual verification is recommended. Copyright ©2026 All rights reserved.
The trademarks REALTOR®, REALTORS® and the REALTOR® logo are controlled by The Canadian Real Estate Association (CREA) and identify real estate professionals who are members of CREA. The trademarks MLS®, Multiple Listing Service® and the associated logos are owned by CREA and identify the quality of
 Data is supplied by Pillar 9™ MLS® System. Pillar 9™ is the owner of the copyright in its MLS® System. Data is deemed reliable but is not guaranteed accurate by Pillar 9™. The trademarks MLS®, Multiple Listing Service® and the associated logos are owned by The Canadian Real Estate Association (CREA) and identify the quality of services provided by real estate professionals who are members of CREA. Used under license.