











Address
169 Mcconachie Crescent, Fort McMurray, AB
Price
$ 455,000
Property Attributes
- ID#A2344127
- TypeSingle Family
- Listing Status Active
- MunicipalityFort McMurray
- CityFort McMurray
- AreaDickinsfield
- NeighbourhoodDickinsfield
- Postal CodeT9K 1K8
- StyleBi-level
- Year Built1996
- Price$ 455,000
- Bedrooms2+3
- Bathrooms3
- Half Bathrooms0
- Sqr Footage1616
Data Source:
Canadian Real Estate Association (CREA)
Property Description
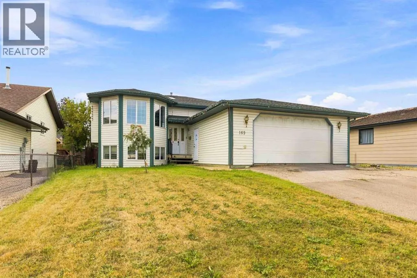
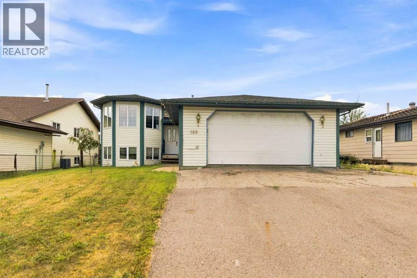
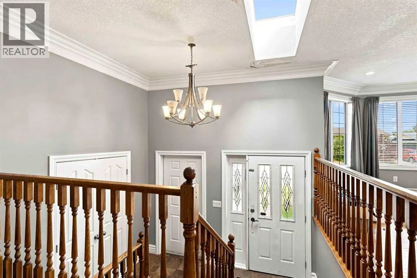
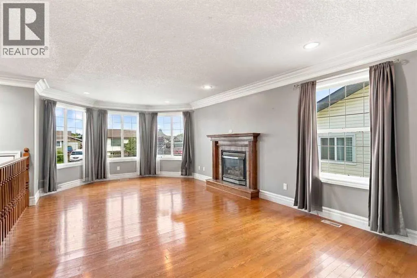
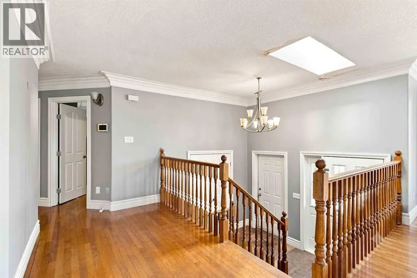
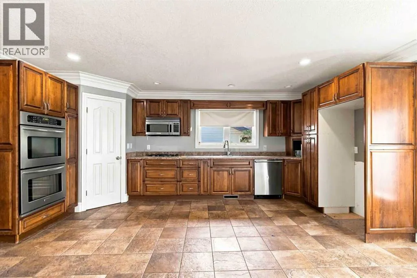
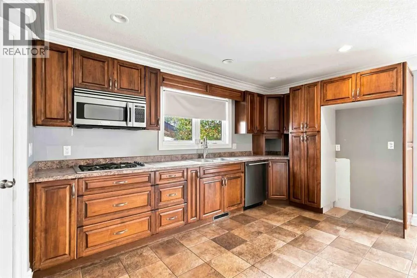
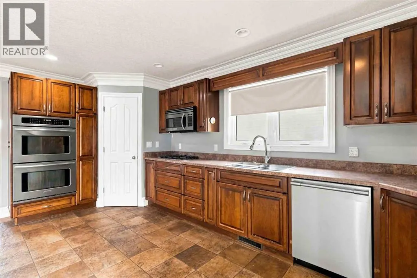
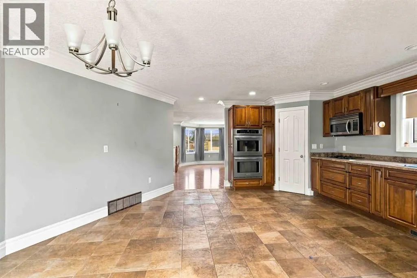
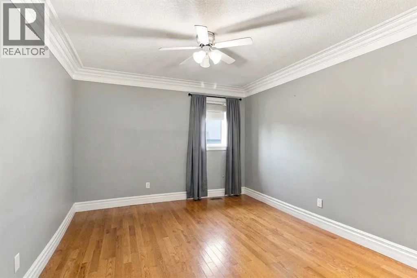
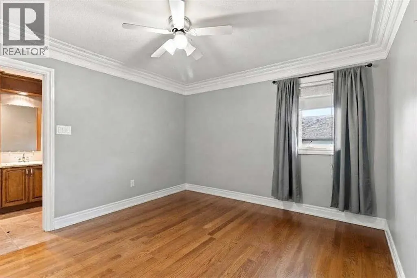
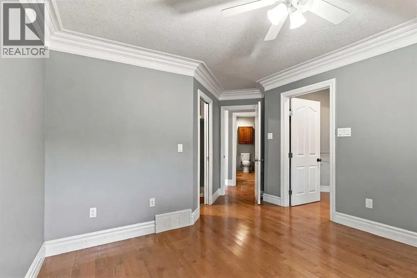
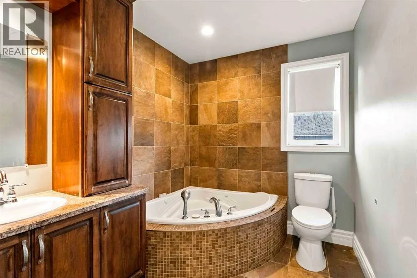
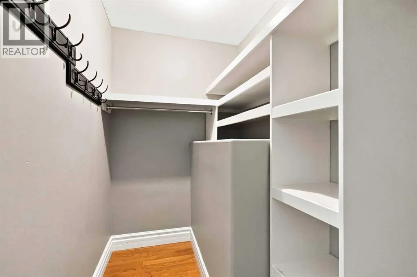
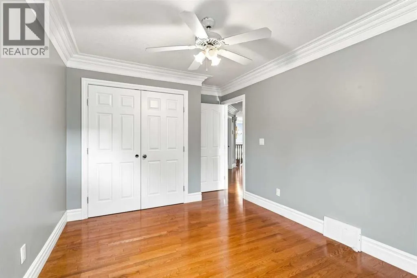
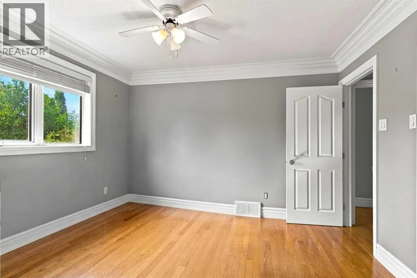
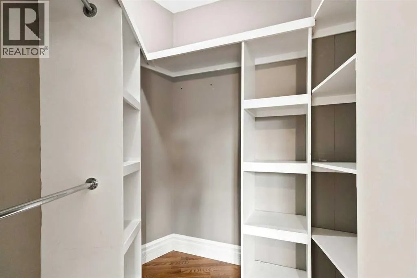
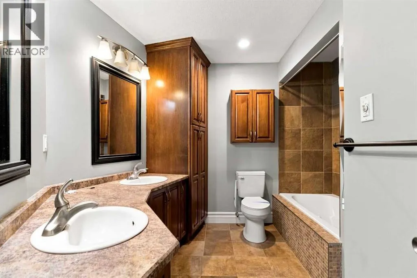
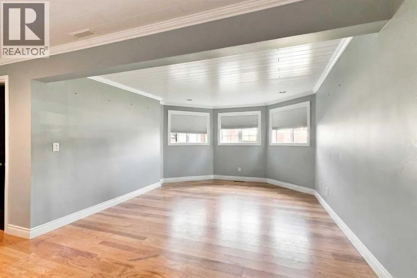
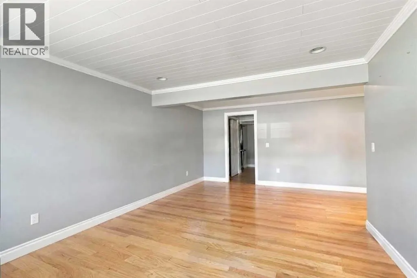
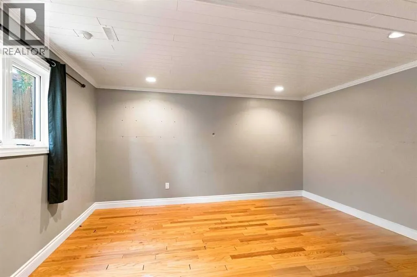
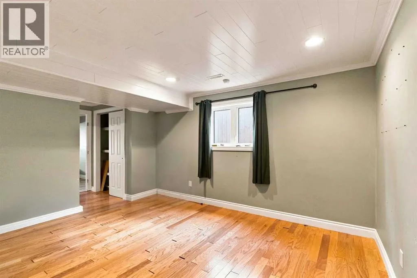
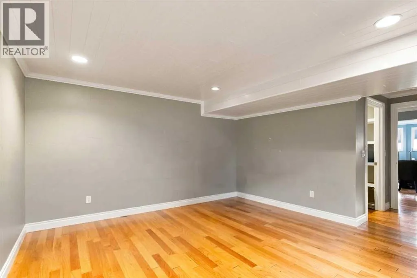
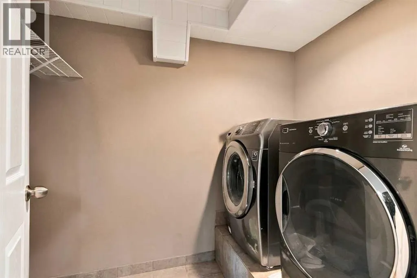
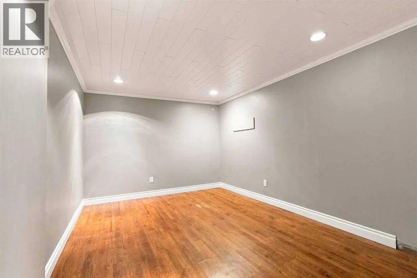
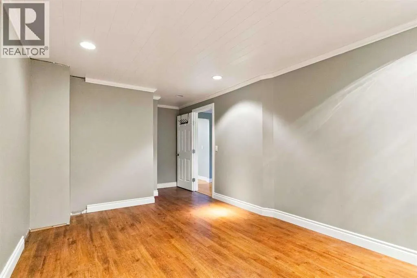
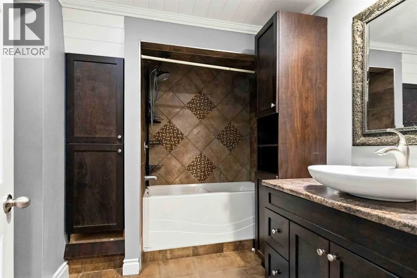
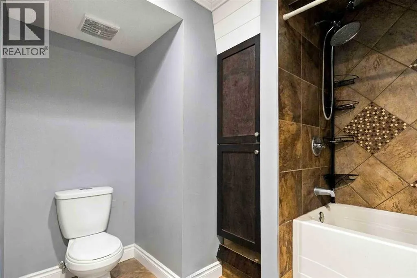
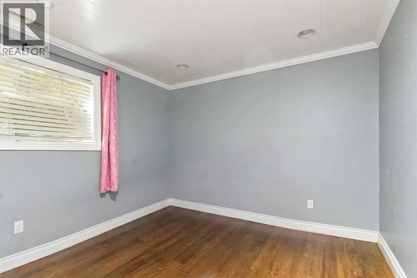
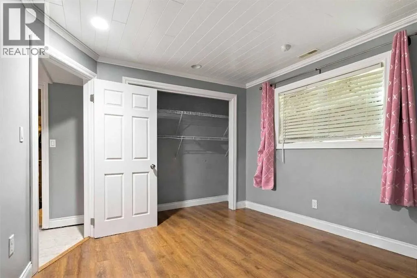
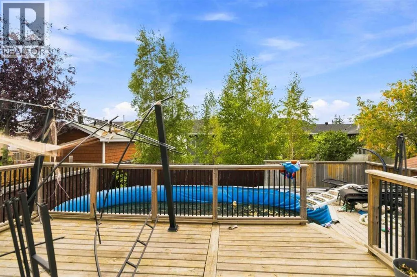
Welcome to 169 McConachie Crescent located in the wonderful neighborhood of Dickinsfield close to school and shopping and on a very quiet street nestled in the this great subdivision of Fort McMurray. You have 1616sqft of living space on the main floor plus fully developed basement. 5 bedrooms, 3 baths plus den and all sitting on a 6,000sqft lot! Main floor is a very open concept with massive kitchen area and separate dining which has access to the rear deck and best of all the kitchen also looks out to the rear yard so you can keep an eye out on the kids! Living has hardwood floors and gas fireplace. Primary bedroom has its own ensuite plus full 5piece bath for the kids! Down to the lower level you'll find the laundry room, huge family room area and the 3rd bathroom and 2 more bedrooms and den! Other features include: in-floor heating, double attached garage and truly this location is built for families!! NOTE: See schedule A&B to accompany offers; as property is being SOLD "AS IS WHERE IS" (id:7434)
General Features
| Features | See remarks |
|---|---|
| Property Type | Single Family |
| Zoning Description | R1 |
| CommunityName | Dickinsfield |
| Amenities | Schools, Shopping |
| Building Appliances | See remarks |
| Building Architectural Style | Bi-level |
| Building Cooling Type | Central air conditioning |
| Parking Space Total | 4 |
| Foundation Type | Wood |
| Building Type | House |
| Ownership Type | Freehold |
Interior Features
| Building Fireplace Present | True |
|---|---|
| Building Fireplace Total | 1 |
| Building Heating Type | Forced air, Radiant heat, In Floor Heating |
| Building Heating Fuel | Natural gas |
| Basement Development | Finished |
| Basement Type | Full (Finished) |
| Construction Style Attachment | Detached |
| Flooring Type | Carpeted, Ceramic Tile, Hardwood, Linoleum |
| Living Area Range | 1616 |
| Bedrooms | 2+3 |
Exterior Features
| Structure | Deck |
|---|---|
| Land Amenities | Schools, Shopping |
| Landscape Features | Landscaped |
| Exterior Finish | See Remarks |
| Fence Type | Fence |
Room Details
| Room | Dimensions | Level | Flooring | Details |
|---|---|---|---|---|
| 3pc Bathroom | 7.17 Ft x 11.50 Ft | Main level | ||
| 4pc Bathroom | 9.67 Ft x 8.83 Ft | Basement | ||
| 5pc Bathroom | 9.58 Ft x 10.92 Ft | Main level | ||
| Bedroom | 15.08 Ft x 9.83 Ft | Main level | ||
| Den | 10.33 Ft x 19.75 Ft | Basement | ||
| Dining room | 18.83 Ft x 9.83 Ft | Main level | ||
| Family room | 22.17 Ft x 21.00 Ft | Basement | ||
| Foyer | 8.00 Ft x 10.33 Ft | Main level | ||
| Kitchen | 18.00 Ft x 8.33 Ft | Main level | ||
| Laundry room | 5.42 Ft x 8.08 Ft | Basement | ||
| Living room | 25.25 Ft x 12.83 Ft | Basement | ||
| Primary Bedroom | 12.42 Ft x 16.00 Ft | Basement |
Amenities
- Views
- New Construction
- Adult 55+
- Lease To Own
- No Strata Fees
- Furnished
- Primary On Main
- Air Conditioning
- Seller Finance
- Green
- Fixer Upper
- Horse
- Golf
- Fireplace
- Deck
- Garage
- Basement
- Pool

Property vs Single Family Average in T9K 1K8
Price
Year Built
In The Neighbourhood
Primary On Main
Fort McMurray
$ 372,000
- Type
- Single Family
- Size
- 1,401 SqFt
- Rooms
- 5 Beds + 3 Baths
EXP REALTY
Reduced
Fort McMurray
$ 489,888
- Type
- Single Family
- Size
- 1,304 SqFt
- Rooms
- 4 Beds + 3 Baths
COLDWELL BANKER UNITED
Primary On Main
Fort McMurray
$ 459,900
- Type
- Single Family
- Size
- 1,039 SqFt
- Rooms
- 5 Beds + 2 Baths
People 1st Realty
Primary On Main
Fort McMurray
$ 424,900
- Type
- Single Family
- Size
- 1,079 SqFt
- Rooms
- 4 Beds + 2 Baths
COLDWELL BANKER UNITED
Reduced
Fort McMurray
$ 464,900
- Type
- Single Family
- Size
- 1,286 SqFt
- Rooms
- 4 Beds + 2 Baths
COLDWELL BANKER UNITED
Reduced
Fort McMurray
$ 389,900
- Type
- Single Family
- Size
- 723 SqFt
- Rooms
- 3 Beds + 2 Baths
RE/MAX Connect
Primary On Main
Fort McMurray
$ 459,000
- Type
- Single Family
- Size
- 1,057 SqFt
- Rooms
- 5 Beds + 2.5 Baths
RE/MAX Connect
Reduced
Fort McMurray
$ 875,000
- Type
- Single Family
- Size
- 3,587 SqFt
- Rooms
- 4 Beds + 2.5 Baths
The Agency North Central Alberta
Primary On Main
Fort McMurray
$ 435,000
- Type
- Single Family
- Size
- 830 SqFt
- Rooms
- 4 Beds + 2 Baths
ROYAL LEPAGE BENCHMARK
 Data is supplied by Pillar 9™ MLS® System. Pillar 9™ is the owner of the copyright in its MLS® System. Data is deemed reliable but is not guaranteed accurate by Pillar 9™. The trademarks MLS®, Multiple Listing Service® and the associated logos are owned by The Canadian Real Estate Association (CREA) and identify the quality of services provided by real estate professionals who are members of CREA. Used under license.

 Data is supplied by Pillar 9™ MLS® System. Pillar 9™ is the owner of the copyright in its MLS® System. Data is deemed reliable but is not guaranteed accurate by Pillar 9™. The trademarks MLS®, Multiple Listing Service® and the associated logos are owned by The Canadian Real Estate Association (CREA) and identify the quality of services provided by real estate professionals who are members of CREA. Used under license.
Last Update: September 22, 2026 3:59 AM UT
Data is supplied by Pillar 9™ MLS® System. Pillar 9™ is the owner of the copyright in its MLS® System. Data is deemed reliable but is not guaranteed accurate by Pillar 9™. The trademarks MLS®, Multiple Listing Service® and the associated logos are owned by The Canadian Real Estate Association (CREA) and identify the quality of services provided by real estate professionals who are members of CREA. Used under license.
Last Update: September 22, 2026 3:59 AM UT
 Information should be deemed reliable but not guaranteed, all representations are approximate, and individual verification is recommended. Copyright ©2026 All rights reserved.
The trademarks REALTOR®, REALTORS® and the REALTOR® logo are controlled by The Canadian Real Estate Association (CREA) and identify real estate professionals who are members of CREA. The trademarks MLS®, Multiple Listing Service® and the associated logos are owned by CREA and identify the quality of
Information should be deemed reliable but not guaranteed, all representations are approximate, and individual verification is recommended. Copyright ©2026 All rights reserved.
The trademarks REALTOR®, REALTORS® and the REALTOR® logo are controlled by The Canadian Real Estate Association (CREA) and identify real estate professionals who are members of CREA. The trademarks MLS®, Multiple Listing Service® and the associated logos are owned by CREA and identify the quality of
 Data is supplied by Pillar 9™ MLS® System. Pillar 9™ is the owner of the copyright in its MLS® System. Data is deemed reliable but is not guaranteed accurate by Pillar 9™. The trademarks MLS®, Multiple Listing Service® and the associated logos are owned by The Canadian Real Estate Association (CREA) and identify the quality of services provided by real estate professionals who are members of CREA. Used under license.