

Water Views - Golf Course





Address
54 Lakeview Crescent, Sylvan Lake, AB
Price
$ 420,000
Property Attributes
- ID#A2347103
- TypeSingle Family
- Listing Status Active
- CitySylvan Lake
- NeighbourhoodLakeview Heights
- Postal CodeT4S 1J7
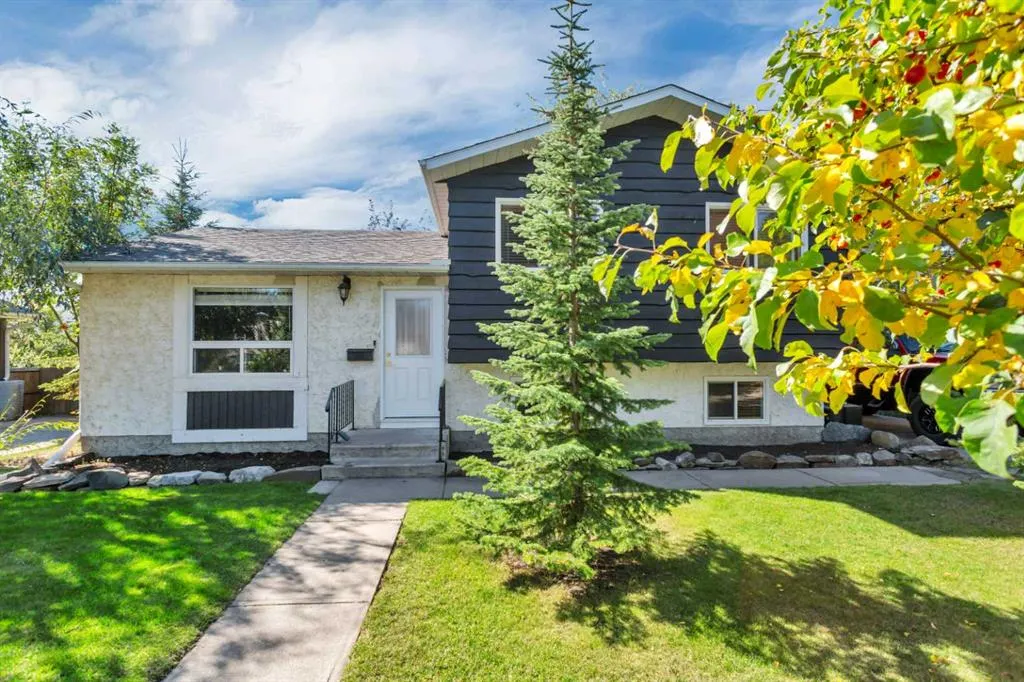
- Style3 Level Split
- Year Built1978
- Price$ 420,000
- Bedrooms3
- Full Bathrooms1
- Half Bathrooms1
- Sqr Footage1055
- Lot Size0.165289 Acres
Data Source:
Pillar 9 Technologies
Property Description
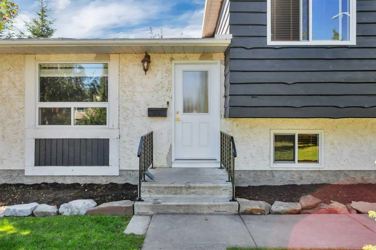
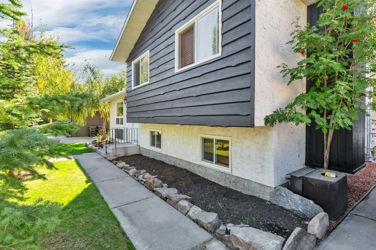
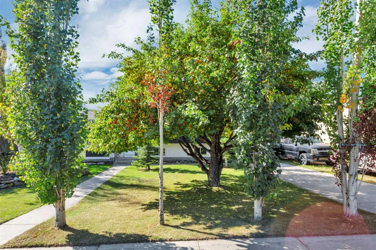
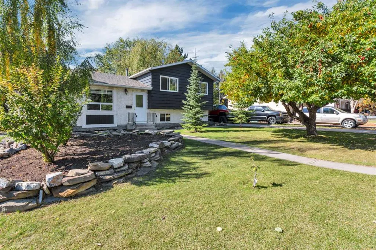
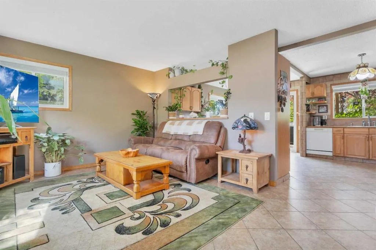
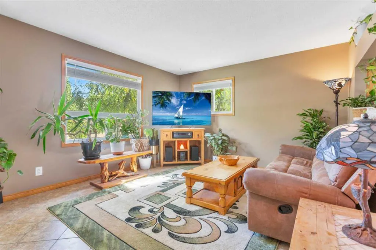
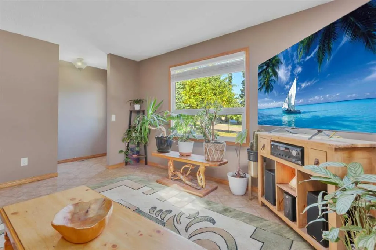
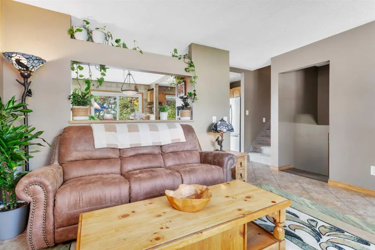
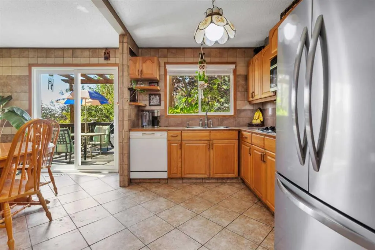
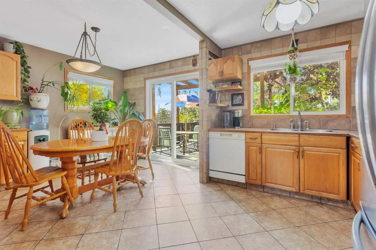
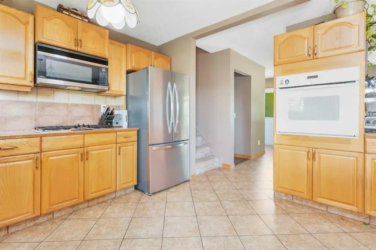
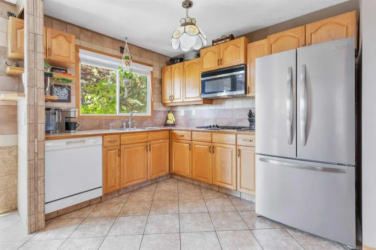
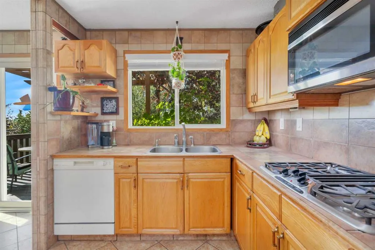
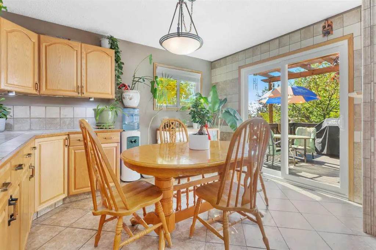
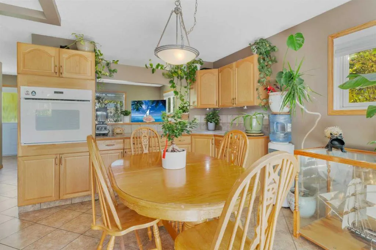
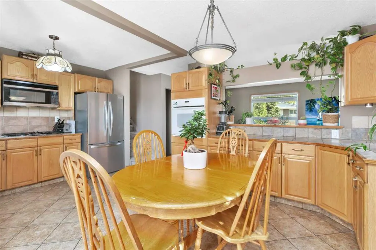
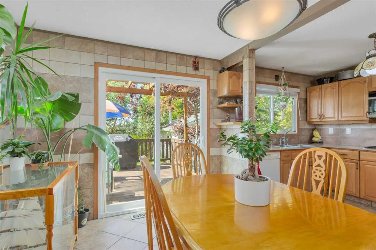
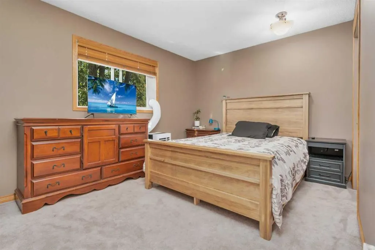
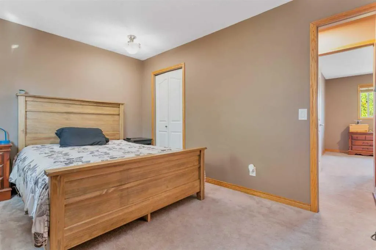
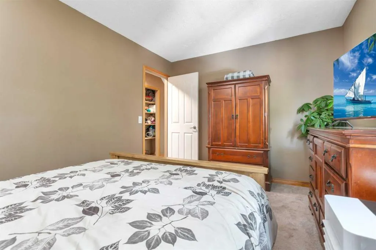
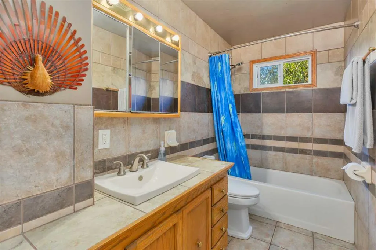
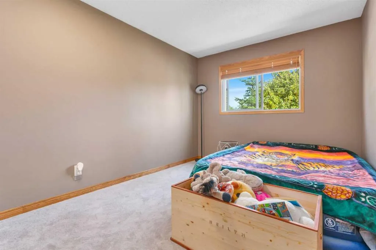
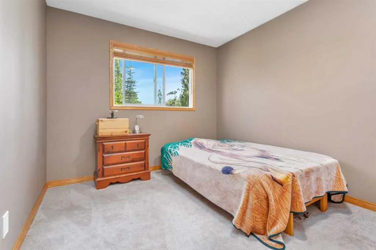
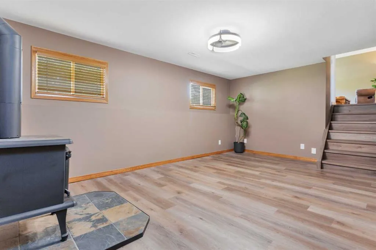
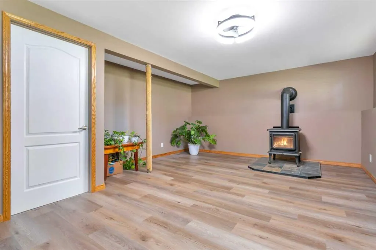
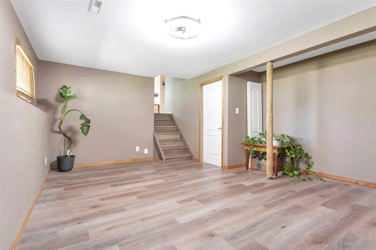
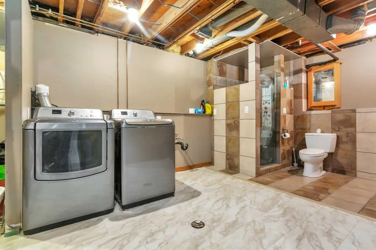
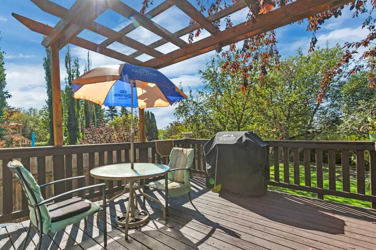
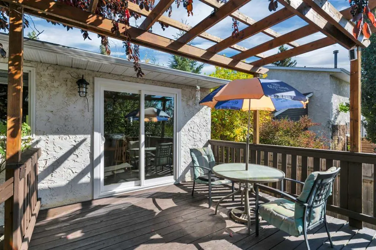
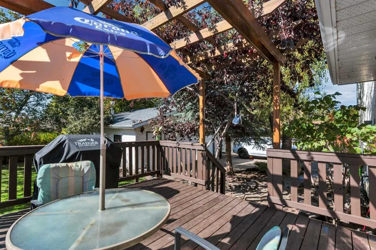
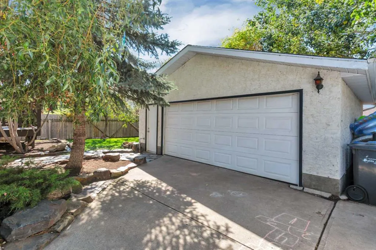
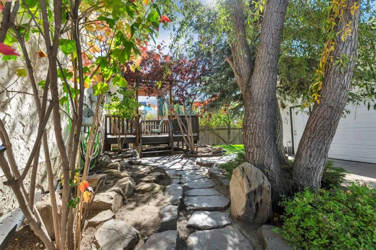
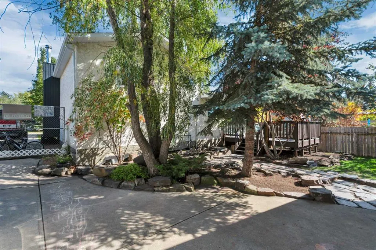
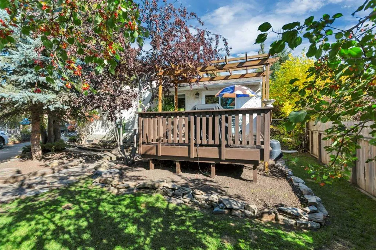
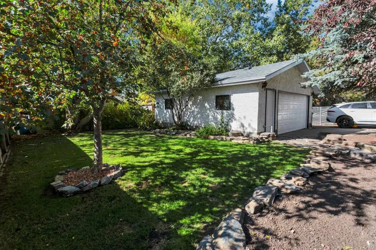
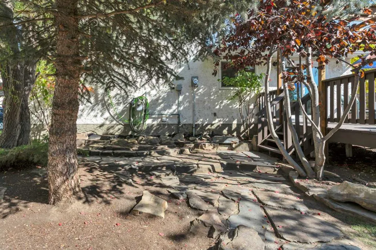
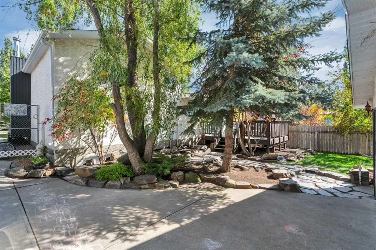
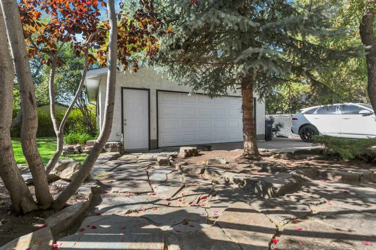
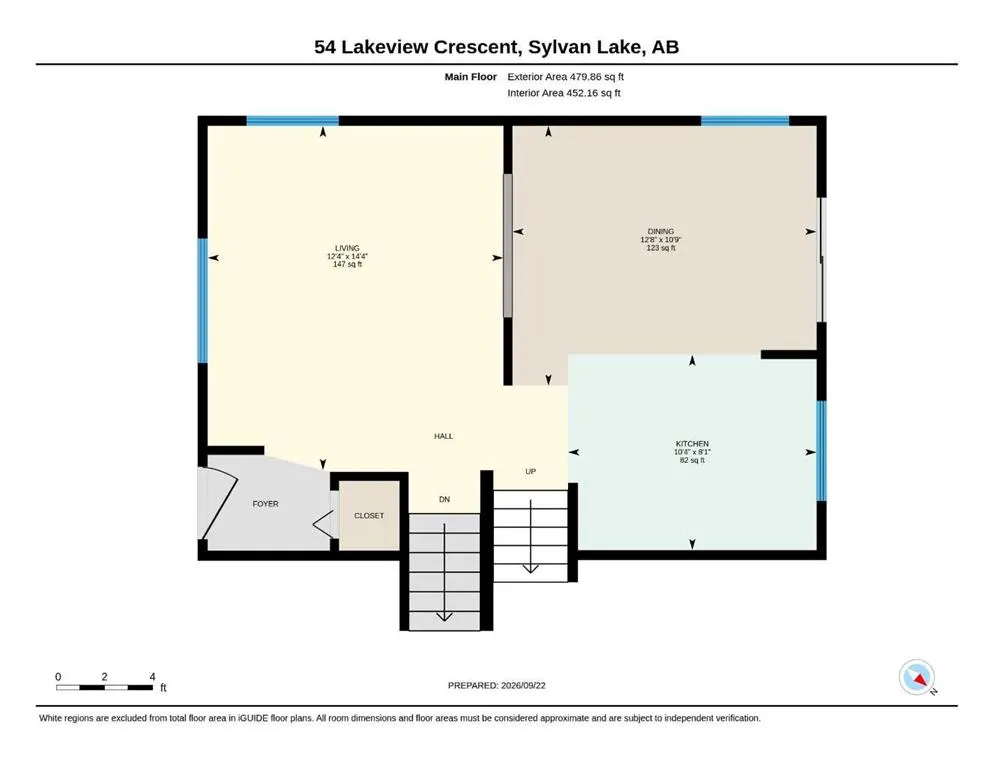
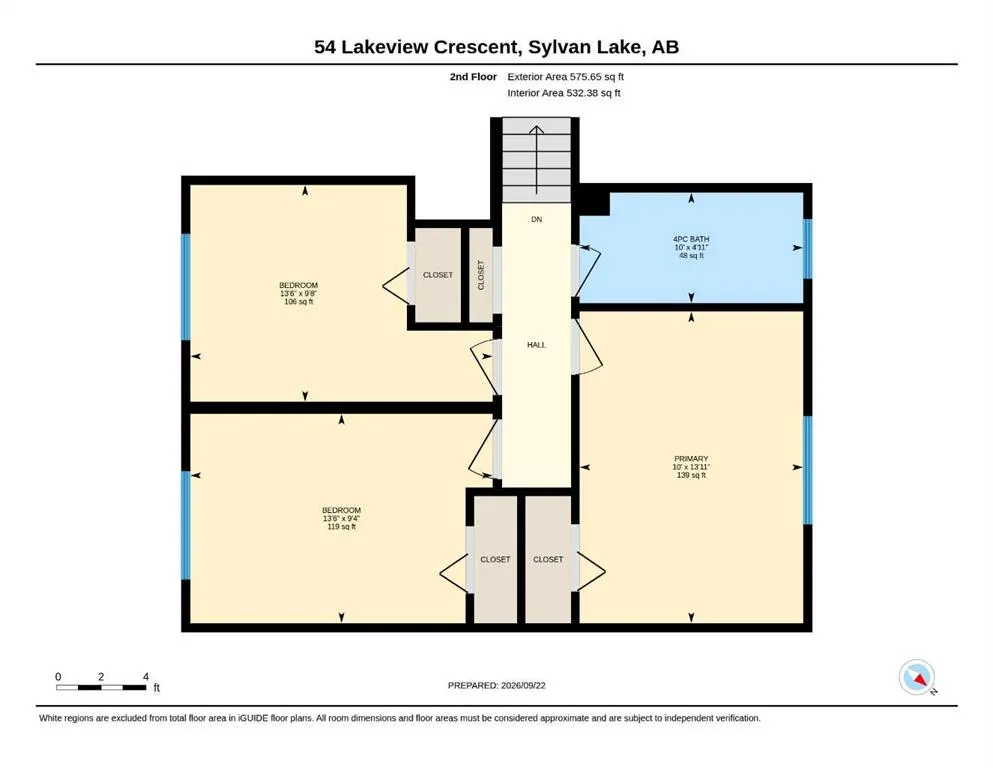
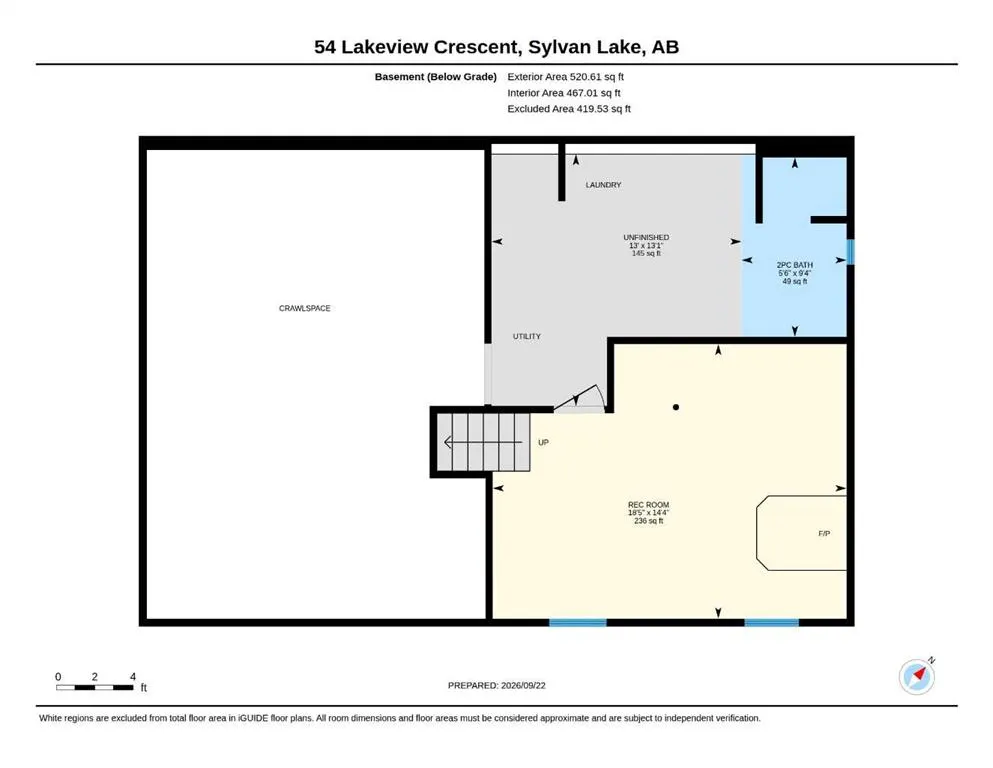
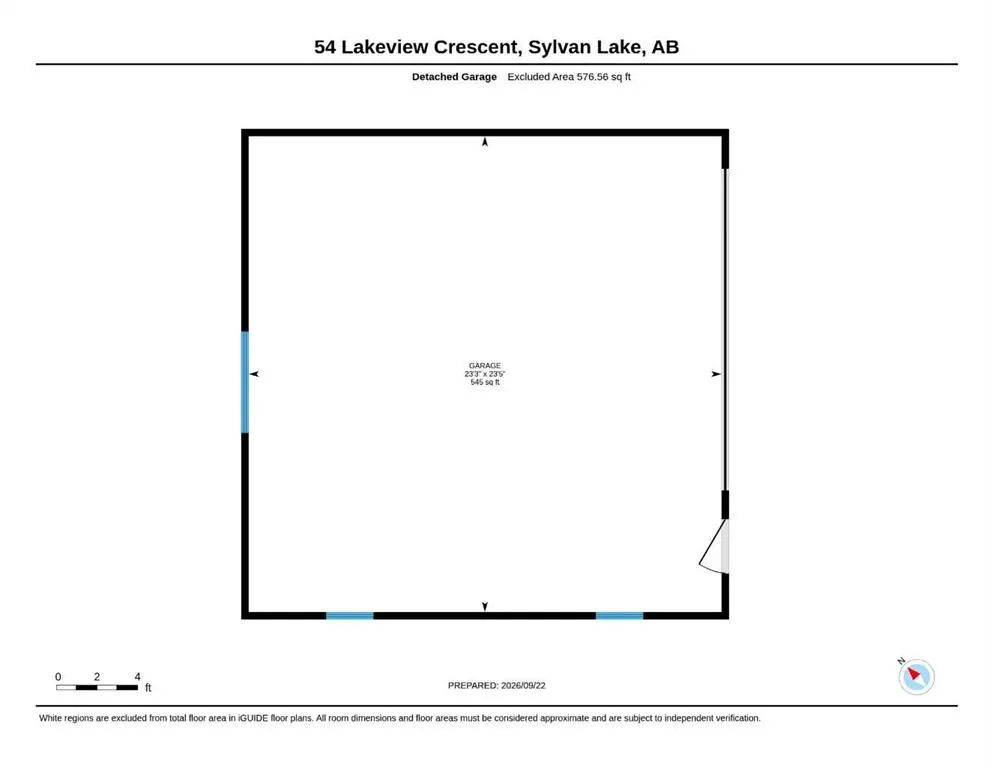
Welcome to Lakeview Crescent—a sought-after location offering a beautiful park-like setting and an oversized lot. This stately, classic 3-level split offers a warm and inviting atmosphere with plenty of space for family living and entertaining. Step inside to a welcoming living room that radiates warmth, hospitality, and charm. The spacious kitchen is designed for both functionality and everyday living, featuring ample cabinetry, generous counter space, a cooktop, built-in oven, and patio doors that invite the outdoors in. Upstairs, you'll find a graciously sized primary bedroom, two additional bedrooms, and a full bathroom. A few steps down leads to the cozy family room, complete with a fireplace—perfect for cool winter evenings, movie nights, games, or curling up with a good book. This level also features another bathroom with a custom-tiled walk-in shower, along with a convenient laundry area. The home has undergone numerous updates, including new windows, new doors, new blinds, fresh paint, and a new refrigerator. Outside, the oversized private lot offers a beautiful park-like setting with mature shade trees, garden beds, and plenty of room to enjoy the outdoors. A heated detached garage and ample parking add to the convenience. If you're looking for something a little out of the ordinary, in a fantastic location with character, space, and a beautiful lot, this could be the one you've been waiting for.
| Price History | |
|---|---|
| 9/22/2026 | Listed $420,000 |
General Features
| Heating | Forced Air |
|---|---|
| Cooling | None |
| Roof | Asphalt |
| Appliances | Built-In Gas Range,Built-In Oven,Dishwasher,Refrigerator |
| Zoning | R1 |
| Number of Garage Spaces | 2 |
| Restrictions | None Known |
| Year Built | 1978 |
| Architectural Style | 3 Level Split |
| Community Features | Fishing,Golf,Lake,Park,Playground,Schools Nearby,Shopping Nearby,Street Lights,Tennis Court(s),Walking/Bike Paths |
| Levels | 3 Level Split |
| Property Subtype | Detached |
| Transaction Type | For Sale |
| County | Red Deer County |
| Property Type | Residential |
| Subdivision Name | Lakeview Heights |
| Parking Total | 4 |
| Construction Materials | Wood Frame |
| Full Baths | 1 |
| Status | Active |
| City | Sylvan Lake |
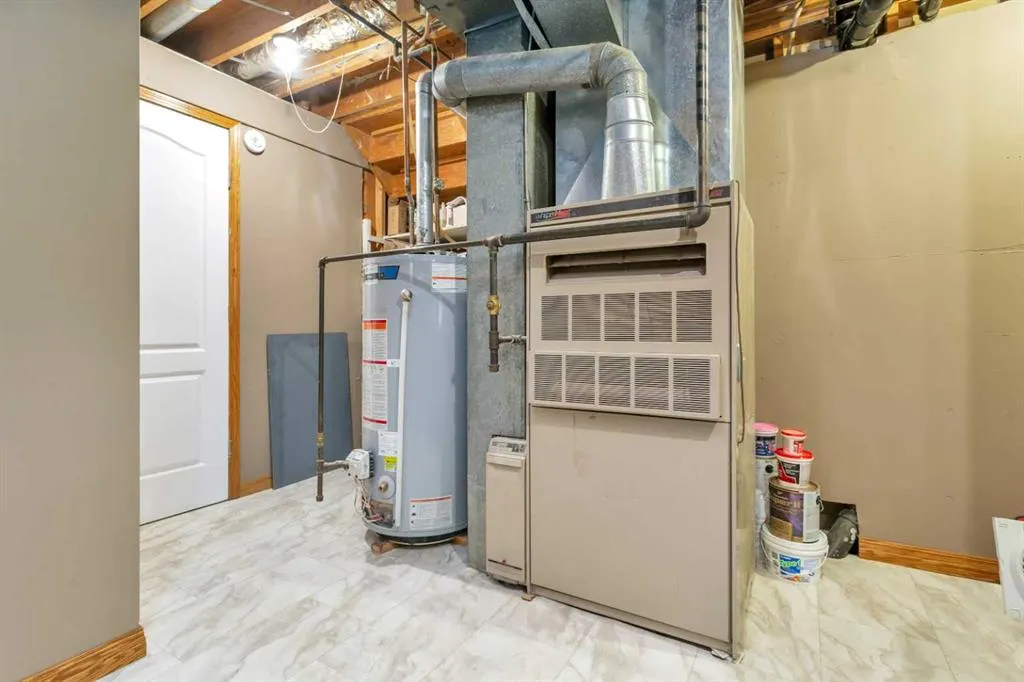
| Basement Development | Finished |
| Virtual Tour URL Unbranded | https://unbranded.youriguide.com/54_lakeview_crescent_sylvan_lake_ab/ |
| Structure Type | House |
| Virtual Tour URL Branded | https://youriguide.com/54_lakeview_crescent_sylvan_lake_ab/ |
| Standard Status | Active |
| Condo Type | Not a Condo |
| Suite | No |
Interior Features
| Interior Features | Built-in Features,See Remarks,Tile Counters,Vinyl Windows |
|---|---|
| Basement | Full |
| Flooring | Carpet,Ceramic Tile,Vinyl Plank |
| Fireplace Features | Wood Burning |
| Fireplaces Total | 1 |
| Basement Features | Other |
| Half Baths | 1 |
| Bedrooms Above Grade | 3 |
| Rooms Above Grade | 6 |
| Total Bedrooms | 3 |
| Below Grade Finished Area | 520.00 |
| Below Grade Finished Area Unit Type | SquareFeet |
| Total Baths | 2 |
| Laundry Features | In Basement |
| Main Level Finished Area | 1055.00 |
| Main Level Finished Area Metres | 98.01 |
| Main Level Finished Area SF | 1055.00 |
| Main Level Finished Area Srch Sq | 1055.00 |
| Main Level Areas | SquareFeet |
Exterior Features
| Exterior Features | Courtyard,Private Yard |
|---|---|
| Lot Features | Back Yard,Few Trees,Front Yard,Fruit Trees/Shrub(s),Landscaped,Lawn,No Back Lane |
| Fencing | Fenced |
| Inclusions | Fridge,stove top,built in oven,dishwasher,washer,dryer,water softener,window coverings |
| Parking Features | Double Garage Detached,Off Street,Parking Pad,RV Access/Parking |
| Frontage Length | 18.29M 60`0 |
| Foundation | Poured Concrete |
| Lot Size Acres | 0.17 |
| Garage Y/N | Yes |
| Lot Size Square Feet | 7200 |
| Frontage Ft | 60.01 |
| Patio And Porch Features | Deck,Pergola |
Amenities
- Foreclosure
- Views
- Short Sale
- New Construction
- Adult 55+
- Lease To Own
- No Strata Fees
- Furnished
- Primary On Main
- Air Conditioning
- Seller Finance
- Green
- Fixer Upper
- Horse
- Golf
- Fireplace
- Deck
- Garage
- Basement
- Pool
Property vs Single Family Average in T4S 1J7
Price
Year Built
In The Neighbourhood
Views
Sylvan Lake
$ 455,000
- Type
- Single Family
- Size
- 1,235 SqFt
- Rooms
- 5 Beds + 3 Baths
 Listed by: Royal LePage Network Realty Corp.
Water Views
West Kelowna
$ 2,499,000
- Type
- Single Family
- Size
- 3,532 SqFt
- Rooms
- 3 Beds + 3 Baths
Royal LePage Kelowna
Water Views
West Kelowna
$ 1,199,000
- Type
- Single Family
- Size
- 3,732 SqFt
- Rooms
- 5 Beds + 3 Baths
Century 21 Assurance Realty Ltd
Views
Sylvan Lake
$ 455,000
- Type
- Single Family
- Size
- 1,235 SqFt
- Rooms
- 5 Beds + 3 Baths
Royal LePage Network Realty Corp.
Views
West Kelowna
$ 919,000
- Type
- Single Family
- Size
- 3,174 SqFt
- Rooms
- 8 Beds + 5 Baths
Oakwyn Realty Okanagan-Letnick Estates
Primary On Main
West Kelowna
$ 829,000
- Type
- Single Family
- Size
- 2,460 SqFt
- Rooms
- 4 Beds + 3 Baths
Royal LePage Kelowna
Water Views
West Kelowna
$ 1,890,000
- Type
- Single Family
- Size
- 2,355 SqFt
- Rooms
- 4 Beds + 3 Baths
Royal LePage Kelowna
Water Views
West Kelowna
$ 997,000
- Type
- Single Family
- Size
- 2,938 SqFt
- Rooms
- 3 Beds + 4 Baths
2 Percent Realty Interior Inc.
Views
West Kelowna
$ 1,050,000
- Type
- Single Family
- Size
- 2,949 SqFt
- Rooms
- 4 Beds + 4 Baths
Vantage West Realty Inc.
Water Views
West Kelowna
$ 2,490,000
- Type
- Single Family
- Size
- 3,917 SqFt
- Rooms
- 3 Beds + 3.5 Baths
Royal LePage Kelowna
West Kelowna
$ 899,000
- Type
- Single Family
- Size
- 2,505 SqFt
- Rooms
- 4 Beds + 3 Baths
Real Broker B.C. Ltd
Water Views
West Kelowna
$ 849,999
- Type
- Single Family
- Size
- 3,791 SqFt
- Rooms
- 5 Beds + 3.5 Baths
Royal LePage Kelowna
Water Views
West Kelowna
$ 2,895,000
- Type
- Single Family
- Size
- 7,048 SqFt
- Rooms
- 6 Beds + 5.5 Baths
Macdonald Realty
 Data is supplied by Pillar 9™ MLS® System. Pillar 9™ is the owner of the copyright in its MLS® System. Data is deemed reliable but is not guaranteed accurate by Pillar 9™. The trademarks MLS®, Multiple Listing Service® and the associated logos are owned by The Canadian Real Estate Association (CREA) and identify the quality of services provided by real estate professionals who are members of CREA. Used under license.

 Information should be deemed reliable but not guaranteed, all representations are approximate, and individual verification is recommended. Copyright ©2026 All rights reserved.
The trademarks REALTOR®, REALTORS® and the REALTOR® logo are controlled by The Canadian Real Estate Association (CREA) and identify real estate professionals who are members of CREA. The trademarks MLS®, Multiple Listing Service® and the associated logos are owned by CREA and identify the quality of
Information should be deemed reliable but not guaranteed, all representations are approximate, and individual verification is recommended. Copyright ©2026 All rights reserved.
The trademarks REALTOR®, REALTORS® and the REALTOR® logo are controlled by The Canadian Real Estate Association (CREA) and identify real estate professionals who are members of CREA. The trademarks MLS®, Multiple Listing Service® and the associated logos are owned by CREA and identify the quality of
 Data is supplied by Pillar 9™ MLS® System. Pillar 9™ is the owner of the copyright in its MLS® System. Data is deemed reliable but is not guaranteed accurate by Pillar 9™. The trademarks MLS®, Multiple Listing Service® and the associated logos are owned by The Canadian Real Estate Association (CREA) and identify the quality of services provided by real estate professionals who are members of CREA. Used under license.