

Views
















Address
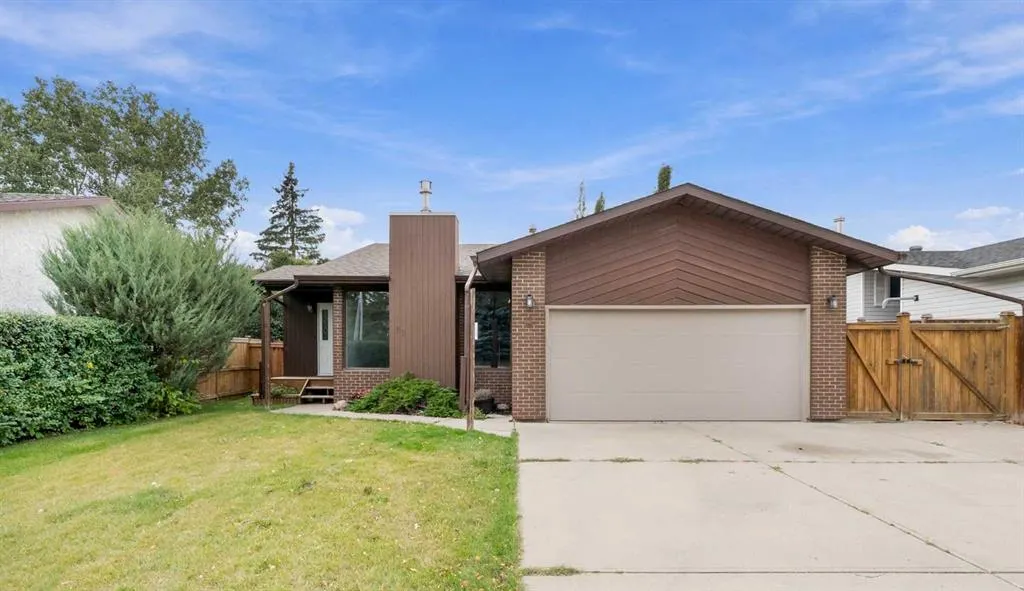
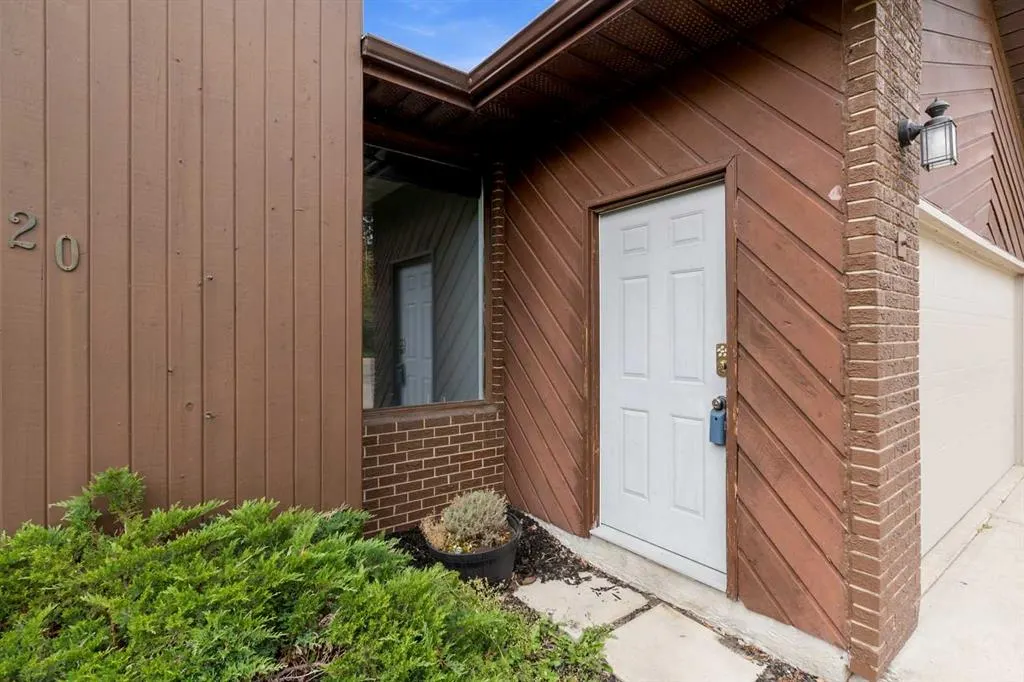
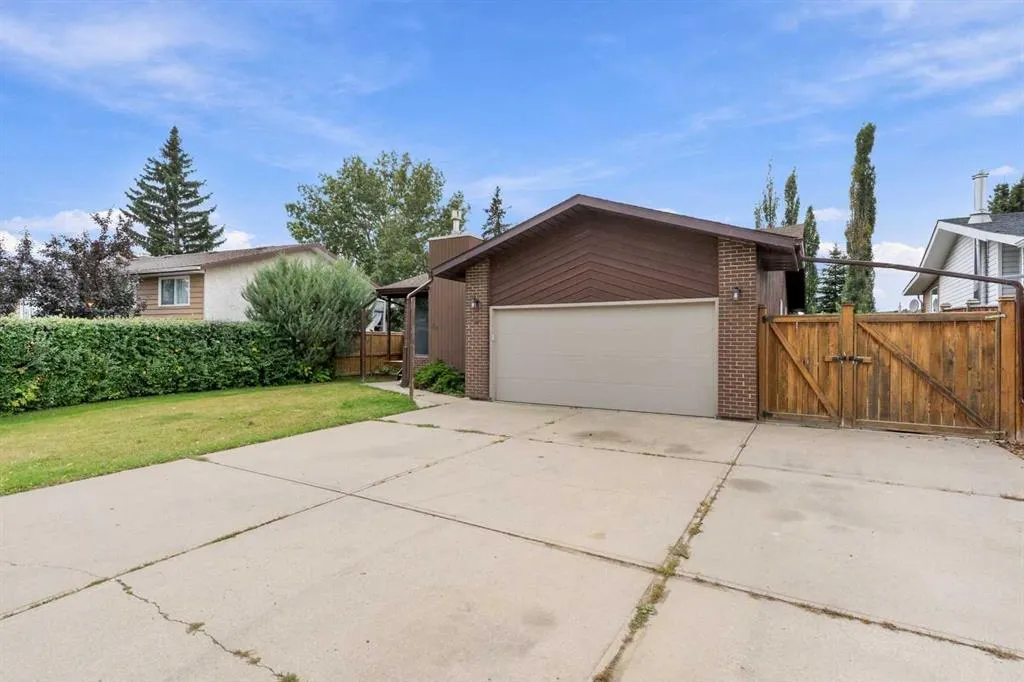
20 Garden Court, Sylvan Lake, AB
Price
$ 455,000
Property Attributes
- ID#A2346168
- TypeSingle Family
- Listing Status Active
- CitySylvan Lake
- NeighbourhoodLakeview Heights
- Postal CodeT4S 1M4
- StyleBungalow
- Year Built1978
- Price$ 455,000
- Bedrooms5
- Full Bathrooms3
- Half Bathrooms0
- Sqr Footage1235
- Lot Size0.147521 Acres
Data Source:
Pillar 9 Technologies
Property Description
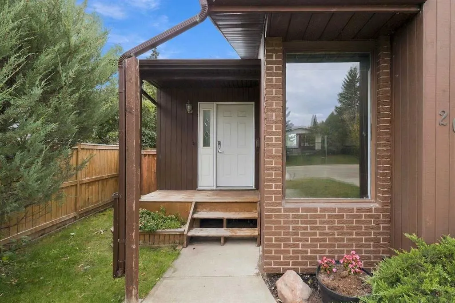
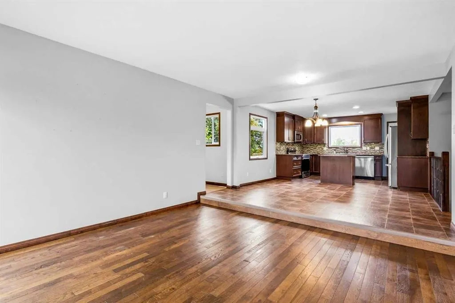
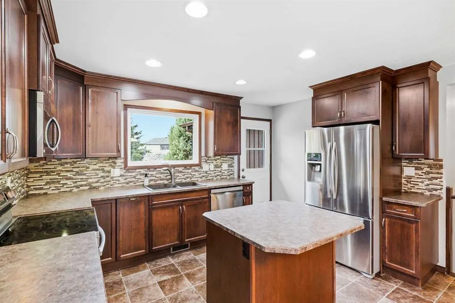
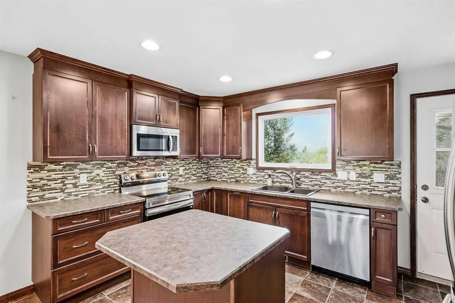
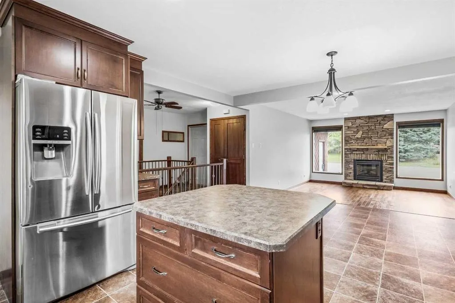
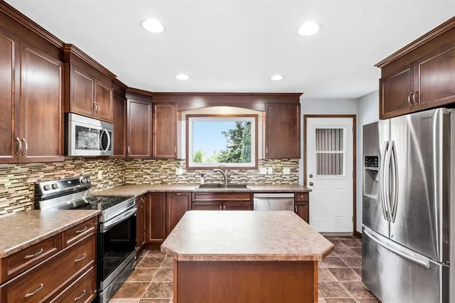
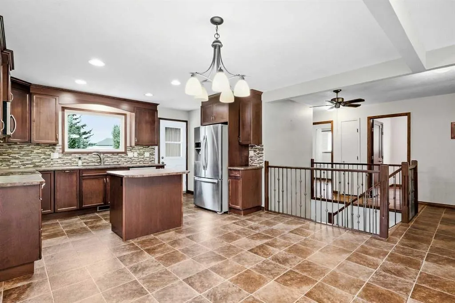
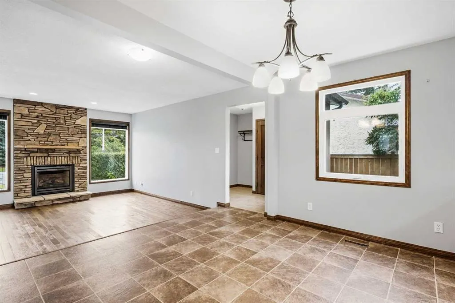
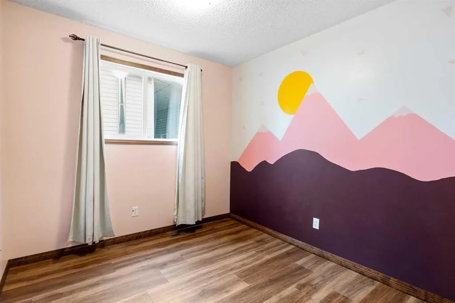
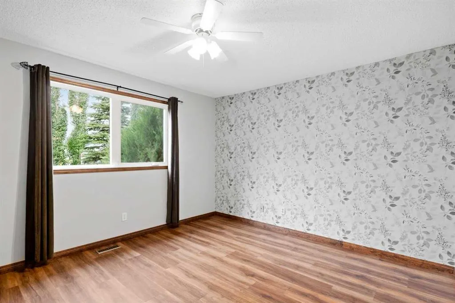
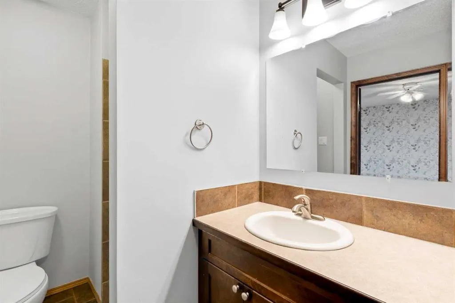
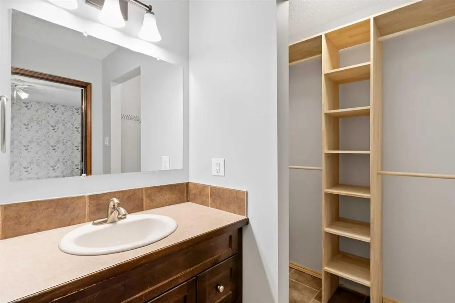
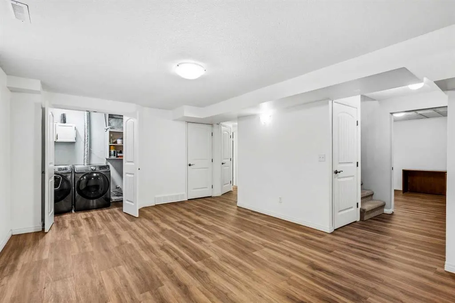
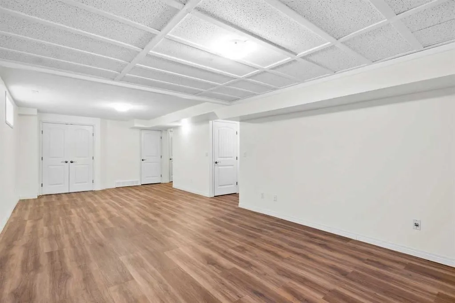
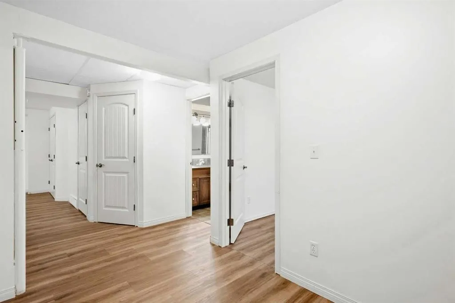
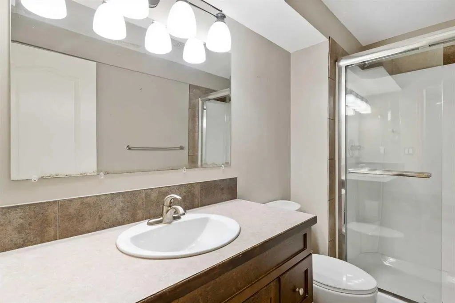
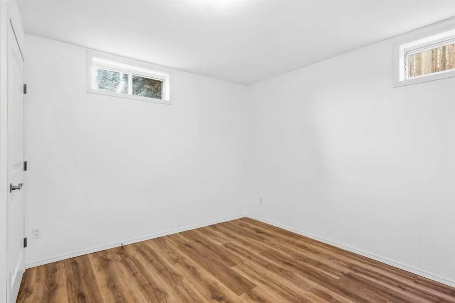
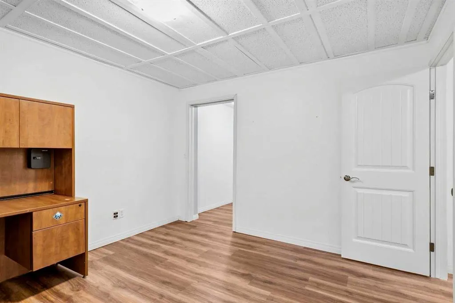
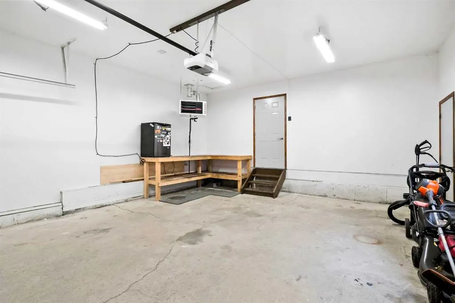
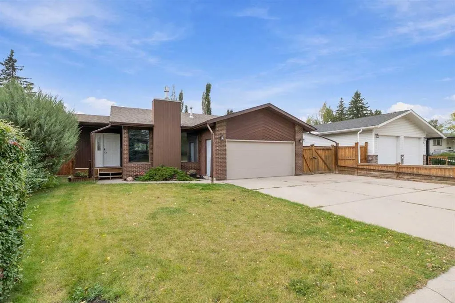
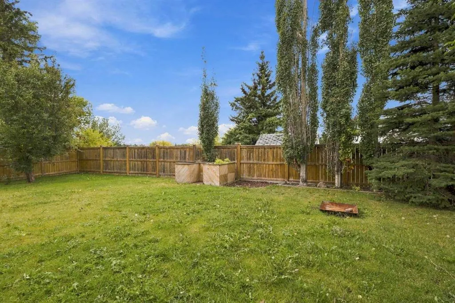
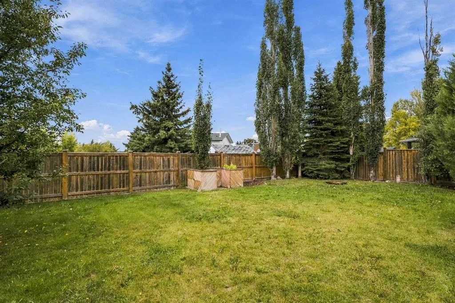
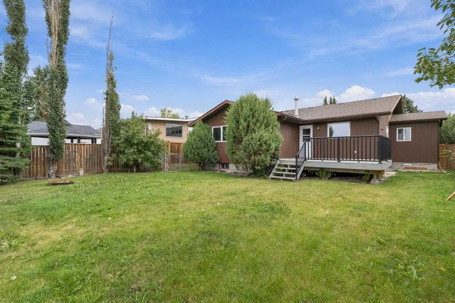
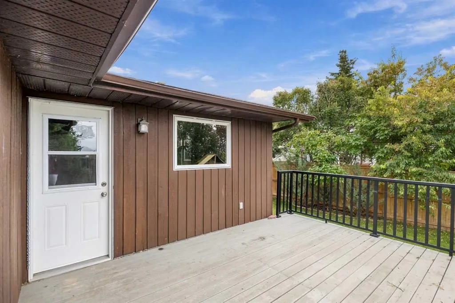
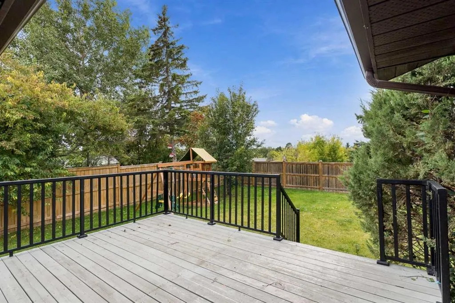
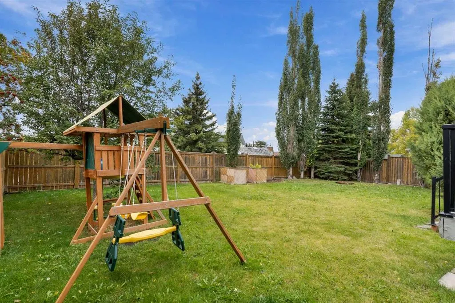
Rare 5-Bedroom Bungalow in a Mature, Quiet Neighborhood. Welcome to this beautifully maintained 5-bedroom, 3-bathroom bungalow nestled in a mature and peaceful neighborhood. Offering a thoughtful blend of comfort, functionality, and numerous updates over the years, this home is truly a rare find. The bright open-concept main living area features a cozy gas fireplace, creating a warm and inviting space for everyday living and entertaining. The kitchen has been enhanced with a functional island, brand-new stove, and plenty of room to gather. Recent updates include new flooring and fresh paint, giving the home a clean and modern feel. The spacious primary bedroom offers the added luxury of a walk-in closet, while the home's five bedrooms provide plenty of flexibility for a growing family, guests, a home office, or additional living space. Outside, enjoy a large, private backyard with a west-facing deck, perfect for relaxing, entertaining, and enjoying the afternoon and evening sun. There's also RV parking and an extra-wide front poured-concrete driveway offering ample additional parking. The fully finished and heated garage adds valuable year-round functionality and storage. Located in a quiet, established neighborhood with mature surroundings, this home combines space, privacy, updates, and practical features in one exceptional package. A true gem and a rare opportunity — don't miss it!
| Price History | |
|---|---|
| 9/17/2026 | Listed $455,000 |
General Features
| Heating | Forced Air |
|---|---|
| Cooling | None |
| Roof | Asphalt Shingle |
| Appliances | Dishwasher,Electric Stove,Microwave Hood Fan,Refrigerator,Washer/Dryer |
| Zoning | R1 |
| Number of Garage Spaces | 2 |
| Restrictions | None Known |
| Year Built | 1978 |
| Architectural Style | Bungalow |
| Community Features | Park,Playground,Schools Nearby |
| Levels | One |
| Property Subtype | Detached |
| Transaction Type | For Sale |
| County | Red Deer County |
| Property Type | Residential |
| Subdivision Name | Lakeview Heights |
| Parking Total | 4 |
| Construction Materials | Brick,Wood Siding |
| Full Baths | 3 |
| Status | Active |
| City | Sylvan Lake |
| Basement Development | Finished |
| Structure Type | House |
| Virtual Tour URL Branded | https://youriguide.com/20_garden_ct_sylvan_lake_ab/ |
| Standard Status | Active |
| Condo Type | Not a Condo |
| Suite | No |
Interior Features
| Interior Features | Closet Organizers,Jetted Tub,Kitchen Island,Laminate Counters,No Smoking Home,Open Floorplan,Vinyl Windows,Walk-In Closet(s) |
|---|---|
| Basement | Full |
| Flooring | Carpet,Ceramic Tile,Hardwood,Laminate |
| Fireplace Features | Brick Facing,Gas,Living Room,Mantle |
| Fireplaces Total | 1 |
| Basement Features | None |
| Bedrooms Above Grade | 3 |
| Rooms Above Grade | 3 |
| Ensuite | Yes |
| Total Bedrooms | 5 |
| Below Grade Finished Area Unit Type | SquareFeet |
| Total Baths | 3 |
| Laundry Features | Lower Level |
| Main Level Areas | SquareFeet |
Exterior Features
| Exterior Features | Fire Pit,Garden,Private Yard |
|---|---|
| Lot Features | Back Yard,Landscaped,Private,Views |
| Fencing | Fenced |
| Inclusions | play center in the back |
| Parking Features | Concrete Driveway,Double Garage Attached,Garage Door Opener,Heated Garage,Other,Oversized |
| Frontage Length | 16.46M 54`0 |
| Foundation | Poured Concrete |
| Lot Size Acres | 0.15 |
| Garage Y/N | Yes |
| Lot Size Square Feet | 6426 |
| Frontage Ft | 54.00 |
| Patio And Porch Features | Deck,Front Porch |
Amenities
- Foreclosure
- Views
- Short Sale
- New Construction
- Adult 55+
- Lease To Own
- No Strata Fees
- Furnished
- Primary On Main
- Air Conditioning
- Seller Finance
- Green
- Fixer Upper
- Horse
- Golf
- Fireplace
- Deck
- Garage
- Basement
- Pool
Property vs Single Family Average in T4S 1M4
Price
Year Built
Visits
In The Neighbourhood
Just Listed
Sylvan Lake
$ 420,000
- Type
- Single Family
- Size
- 1,055 SqFt
- Rooms
- 3 Beds + 1.5 Baths
 Listed by: Red Key Realty & Property Management
Water Views
West Kelowna
$ 2,499,000
- Type
- Single Family
- Size
- 3,532 SqFt
- Rooms
- 3 Beds + 3 Baths
Royal LePage Kelowna
Water Views
West Kelowna
$ 1,199,000
- Type
- Single Family
- Size
- 3,732 SqFt
- Rooms
- 5 Beds + 3 Baths
Century 21 Assurance Realty Ltd
Views
West Kelowna
$ 919,000
- Type
- Single Family
- Size
- 3,174 SqFt
- Rooms
- 8 Beds + 5 Baths
Oakwyn Realty Okanagan-Letnick Estates
Primary On Main
West Kelowna
$ 829,000
- Type
- Single Family
- Size
- 2,460 SqFt
- Rooms
- 4 Beds + 3 Baths
Royal LePage Kelowna
Water Views
West Kelowna
$ 1,890,000
- Type
- Single Family
- Size
- 2,355 SqFt
- Rooms
- 4 Beds + 3 Baths
Royal LePage Kelowna
Water Views
West Kelowna
$ 997,000
- Type
- Single Family
- Size
- 2,938 SqFt
- Rooms
- 3 Beds + 4 Baths
2 Percent Realty Interior Inc.
Views
West Kelowna
$ 1,050,000
- Type
- Single Family
- Size
- 2,949 SqFt
- Rooms
- 4 Beds + 4 Baths
Vantage West Realty Inc.
Water Views
West Kelowna
$ 2,490,000
- Type
- Single Family
- Size
- 3,917 SqFt
- Rooms
- 3 Beds + 3.5 Baths
Royal LePage Kelowna
West Kelowna
$ 899,000
- Type
- Single Family
- Size
- 2,505 SqFt
- Rooms
- 4 Beds + 3 Baths
Real Broker B.C. Ltd
Water Views
West Kelowna
$ 849,999
- Type
- Single Family
- Size
- 3,791 SqFt
- Rooms
- 5 Beds + 3.5 Baths
Royal LePage Kelowna
Water Views
West Kelowna
$ 2,895,000
- Type
- Single Family
- Size
- 7,048 SqFt
- Rooms
- 6 Beds + 5.5 Baths
Macdonald Realty
 Data is supplied by Pillar 9™ MLS® System. Pillar 9™ is the owner of the copyright in its MLS® System. Data is deemed reliable but is not guaranteed accurate by Pillar 9™. The trademarks MLS®, Multiple Listing Service® and the associated logos are owned by The Canadian Real Estate Association (CREA) and identify the quality of services provided by real estate professionals who are members of CREA. Used under license.

 Information should be deemed reliable but not guaranteed, all representations are approximate, and individual verification is recommended. Copyright ©2026 All rights reserved.
The trademarks REALTOR®, REALTORS® and the REALTOR® logo are controlled by The Canadian Real Estate Association (CREA) and identify real estate professionals who are members of CREA. The trademarks MLS®, Multiple Listing Service® and the associated logos are owned by CREA and identify the quality of
Information should be deemed reliable but not guaranteed, all representations are approximate, and individual verification is recommended. Copyright ©2026 All rights reserved.
The trademarks REALTOR®, REALTORS® and the REALTOR® logo are controlled by The Canadian Real Estate Association (CREA) and identify real estate professionals who are members of CREA. The trademarks MLS®, Multiple Listing Service® and the associated logos are owned by CREA and identify the quality of
 Data is supplied by Pillar 9™ MLS® System. Pillar 9™ is the owner of the copyright in its MLS® System. Data is deemed reliable but is not guaranteed accurate by Pillar 9™. The trademarks MLS®, Multiple Listing Service® and the associated logos are owned by The Canadian Real Estate Association (CREA) and identify the quality of services provided by real estate professionals who are members of CREA. Used under license.