

Water Views




Address
1922 Abel Street, West Kelowna, BC
Price
$ 849,999
Property Attributes
- ID#10399611
- TypeSingle Family
- Listing Status Active
- MunicipalityWest Kelowna
- CityWest Kelowna
- AreaWest Kelowna
- NeighbourhoodLakeview Heights
- Postal CodeV1Z 3C8
- StyleMulti-level
- Year Built1980
- Price$ 849,999
- Bedrooms5
- Bathrooms3
- Half Bathrooms1
- Sqr Footage3791
- Lot Size0.24 Acres
Data Source:
Canadian Real Estate Association (CREA)
Property Description
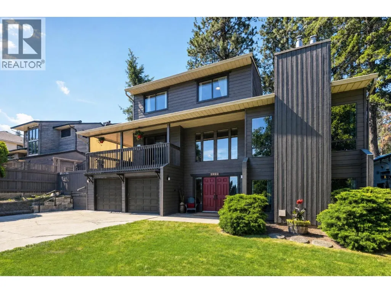
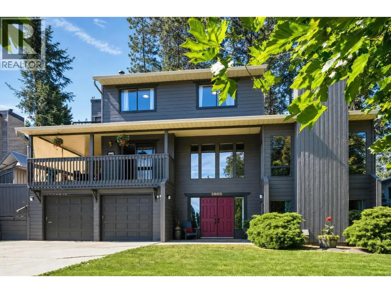
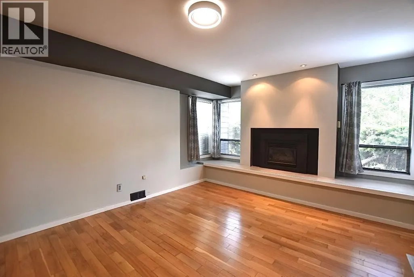
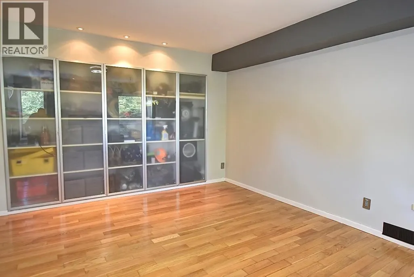
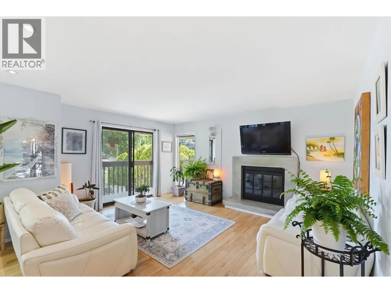
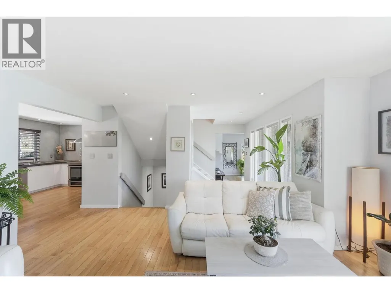
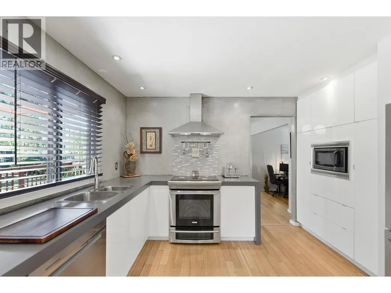
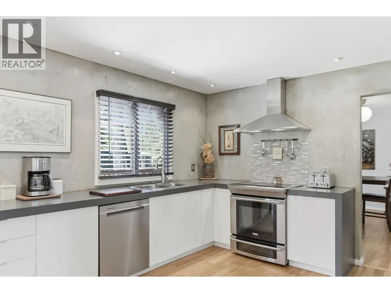
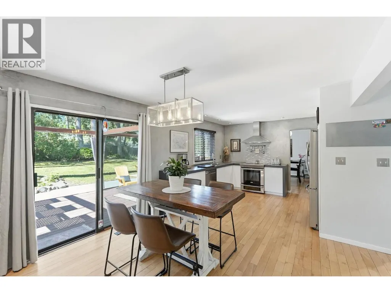
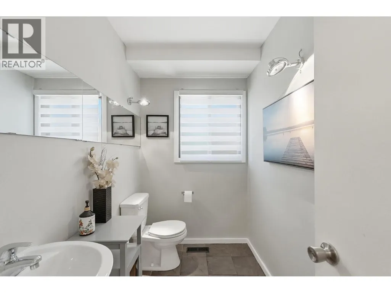
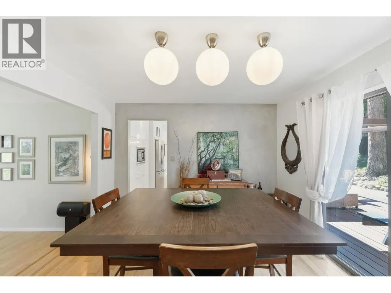
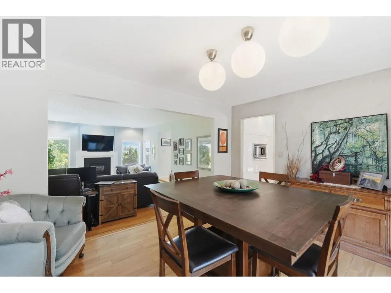
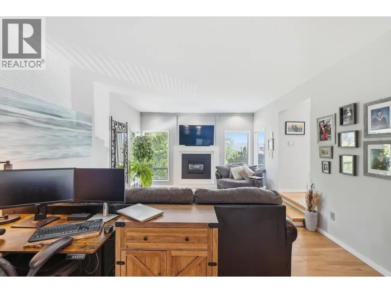
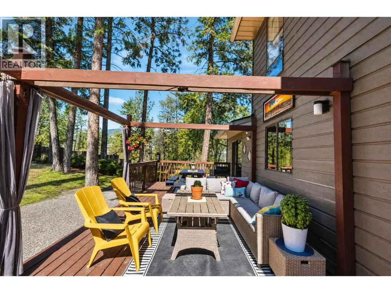
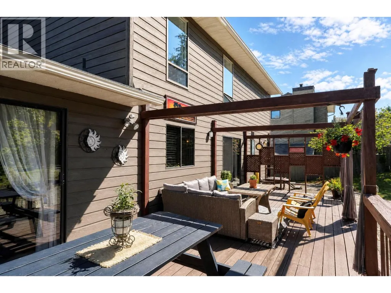
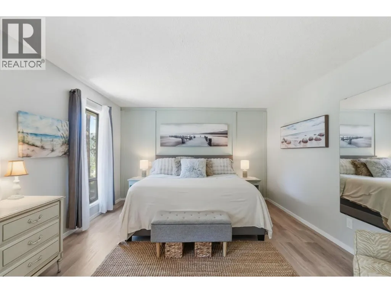
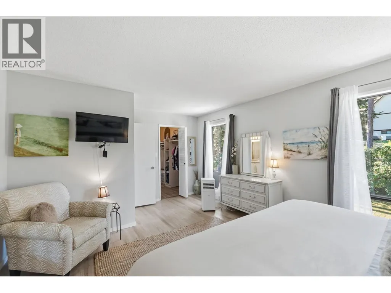
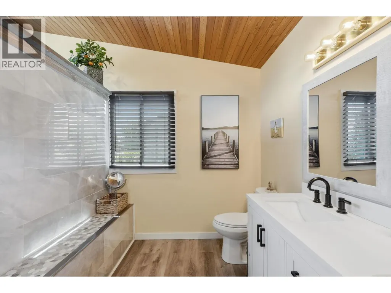
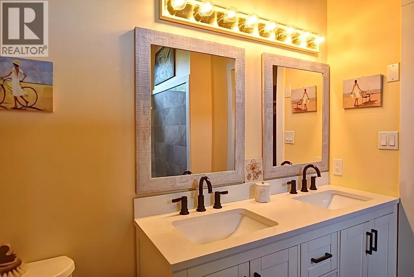
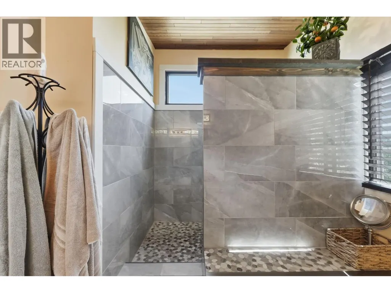
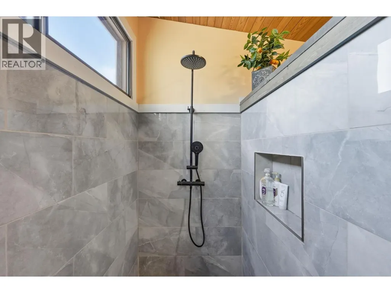
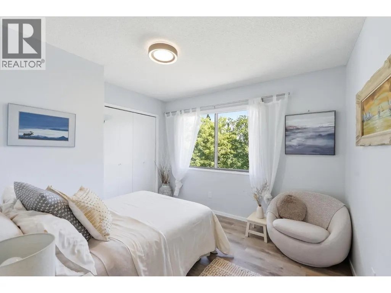
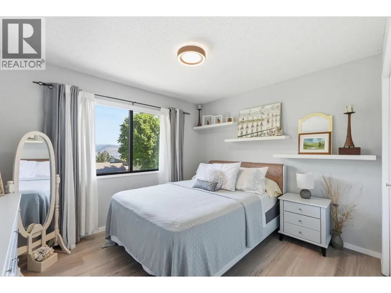
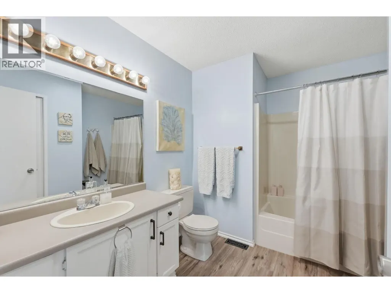
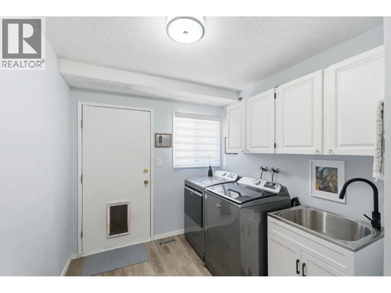
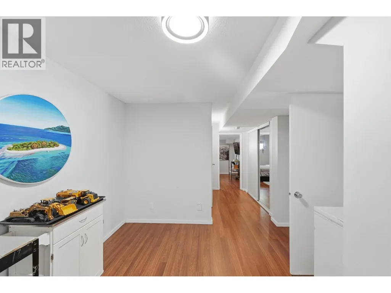
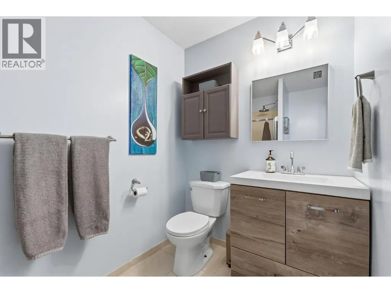
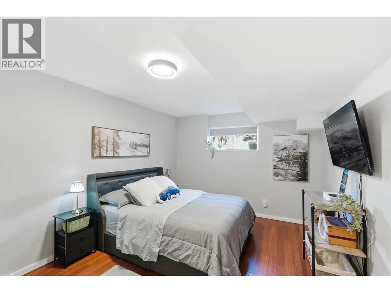
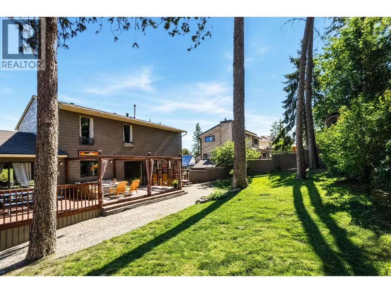
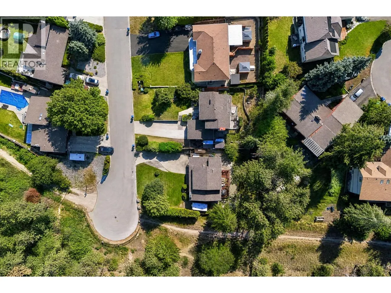
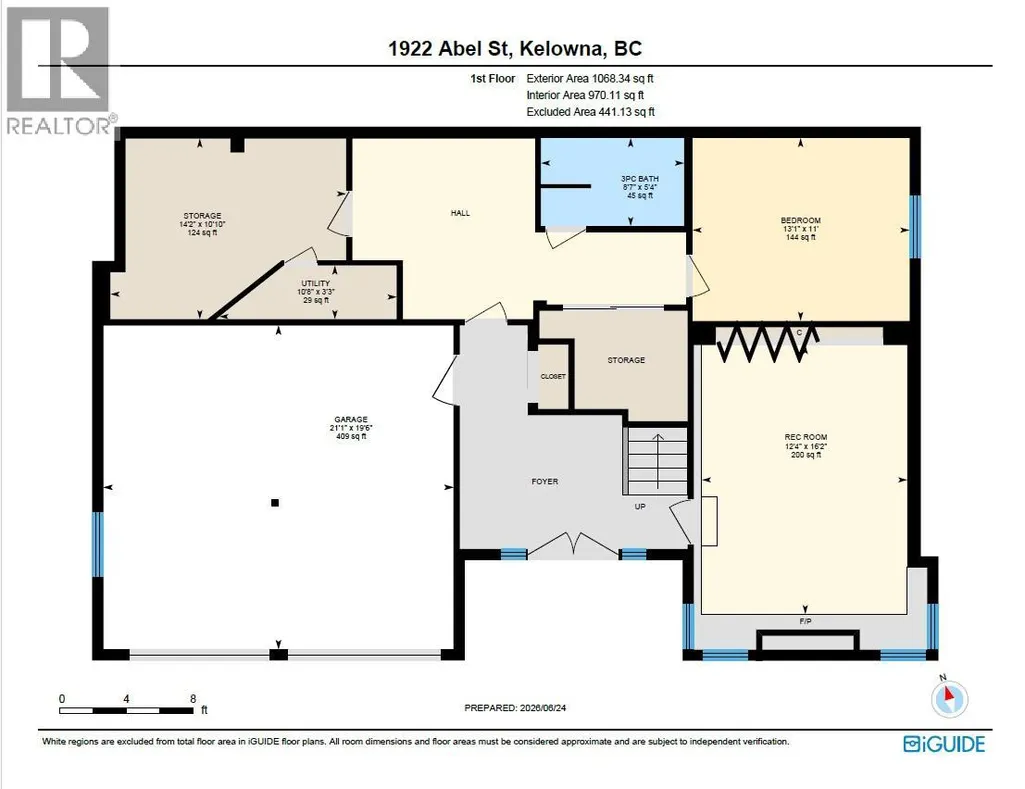
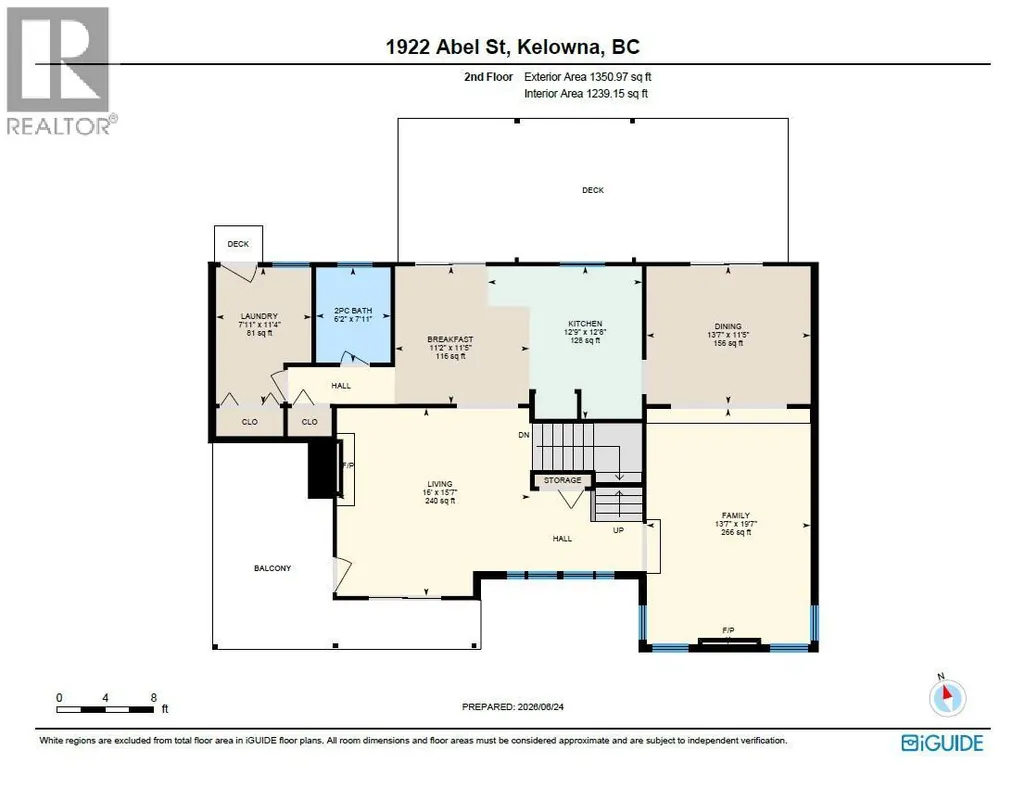
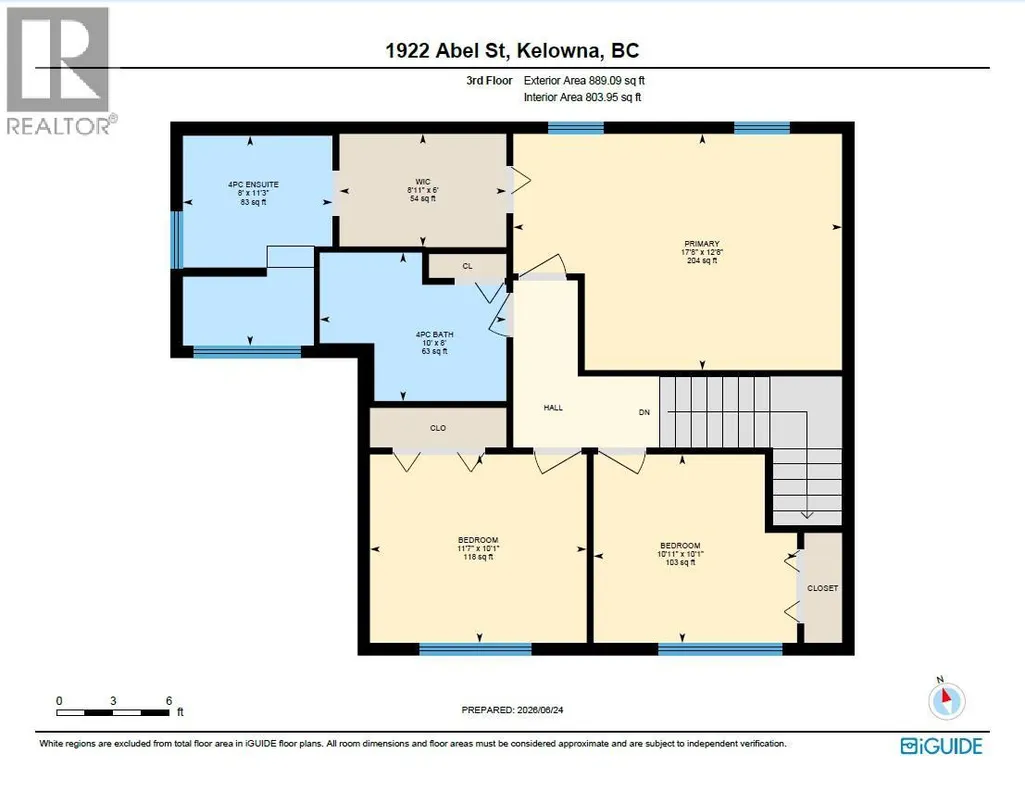
Spacious, updated, and ideally located, this 5-bed, 4-bath family home offers incredible space & flexibility on a quiet dead-end street in a mature neighbourhood just minutes from downtown Kelowna. The 120-year modernized lease is prepaid, no Property Transfer Tax and under assessed value! The versatile entry level features a spacious bedroom, full bathroom, and den with a cozy gas fireplace. Currently used as a fifth bedroom, the den could easily become a family room, home office, theatre, or extended family space. The bright main level is perfect for everyday living and entertaining, with a well-appointed kitchen, formal & casual dining areas, living room with gas fireplace, and a separate family room with a wood-burning fireplace. A convenient half bath and laundry provide direct access to the fully fenced, dog-friendly backyard. Enjoy covered front and rear decks, a private park-like yard and direct access to nearby walking trails. Upstairs, 2 generous bedrooms capture beautiful lake views, along with a 4-piece bathroom. The spacious primary suite features a walk-through closet & renovated ensuite with a large tiled walk-in shower. Move-in ready with numerous updates including a 2022 furnace, fresh interior and exterior paint, new flooring, and new appliances. Ample parking for multiple vehicles and an RV, plus easy access to shopping, transit, trails & downtown Kelowna. Space, privacy, lake views, flexibility & exceptional long-term value — all in one great family home! (id:7434)
General Features
| Features | Cul-de-sac, Private setting, Treed, Corner Site, Two Balconies |
|---|---|
| Road Type | Cul de sac |
| Community Features | Family Oriented |
| Property Type | Single Family |
| Neighbourhood | Lakeview Heights |
| Amenities | Public Transit, Recreation, Schools |
| Building Appliances | Refrigerator, Dishwasher, Dryer, Range - Electric, Microwave, Washer |
| Building Architectural Style | Multi-level |
| Building Cooling Type | Central air conditioning |
| Parking Space Total | 6 |
| Building Type | House |
| Ownership Type | Leasehold/Leased Land |
| Building.StoriesTotal | 2 |
Interior Features
| Building Fireplace Present | True |
|---|---|
| Building Fireplace Total | 3 |
| Building Fireplace Type | Unknown,Conventional |
| Building Heating Type | Forced air, See remarks |
| Basement Type | Full |
| Construction Style Attachment | Detached |
| Fireplace Fuel | Gas,Wood |
| Flooring Type | Carpeted, Hardwood, Laminate, Linoleum |
| Living Area Range | 3791 |
| Bedrooms | 5 |
Exterior Features
| ViewType | Lake view, Mountain view |
|---|---|
| Building Roof Material | Asphalt shingle |
| Building Roof Style | Unknown |
| Land Amenities | Public Transit, Recreation, Schools |
| Landscape Features | Landscaped |
| Sewer | Municipal sewage system |
| Exterior Finish | Cedar Siding |
| Fence Type | Fence |
Room Details
| Room | Dimensions | Level | Flooring | Details |
|---|---|---|---|---|
| 2pc Bathroom | 7'11'' x 6'2'' | Second level | ||
| 3pc Bathroom | 5'4'' x 8'7'' | Main level | ||
| 4pc Bathroom | 8' x 10' | Third level | ||
| 4pc Ensuite bath | 11'3'' x 8' | Third level | ||
| Bedroom | 11' x 13'1'' | Main level | ||
| Dining room | 11'5'' x 13'7'' | Second level | ||
| Family room | 19'7'' x 13'7'' | Second level | ||
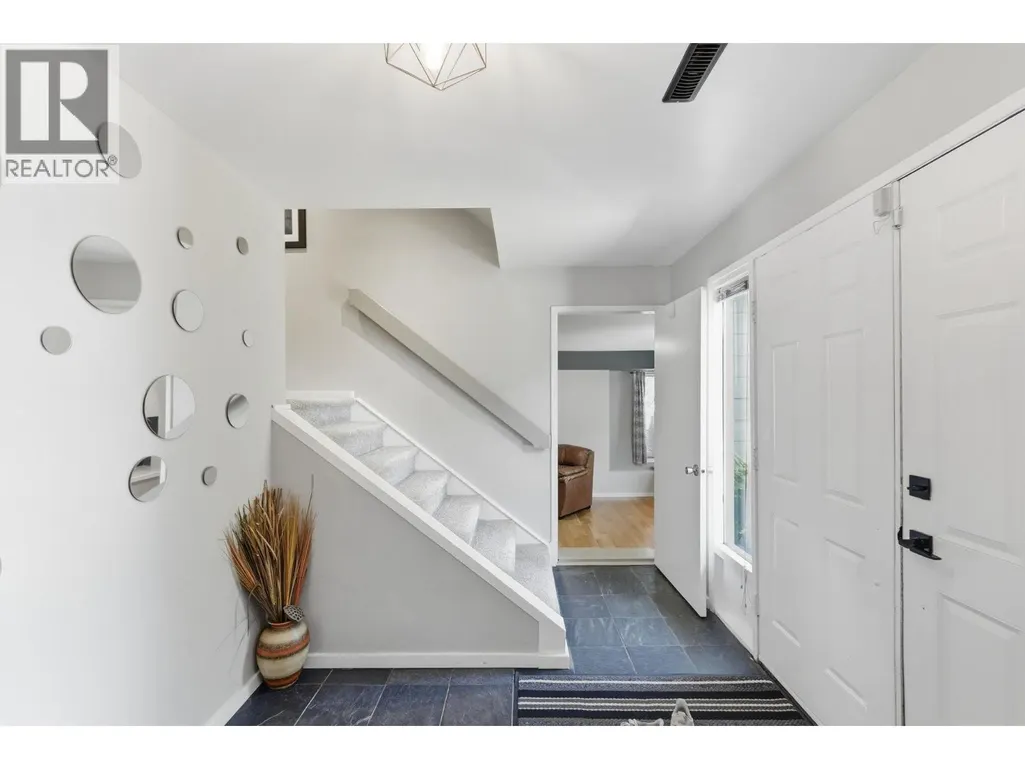
| Foyer | 8'0'' x 10'0'' | Main level | ||
| Kitchen | 12'8'' x 12'9'' | Second level | ||
| Laundry room | 11'4'' x 7'11'' | Second level | ||
| Living room | 15'7'' x 16' | Second level | ||
| Other | 6' x 8'11'' | Third level | ||
| Primary Bedroom | 12'8'' x 17'8'' | Third level | ||
| Storage | 10'10'' x 14'2'' | Main level |
Amenities
- Views
- New Construction
- Adult 55+
- Lease To Own
- No Strata Fees
- Furnished
- Primary On Main
- Air Conditioning
- Seller Finance
- Green
- Fixer Upper
- Horse
- Golf
- Fireplace
- Deck
- Garage
- Basement
- Pool

Property vs Single Family Average in V1Z 3C8
Price
Year Built
In The Neighbourhood
Just Listed
Sylvan Lake
$ 420,000
- Type
- Single Family
- Size
- 1,055 SqFt
- Rooms
- 3 Beds + 1.5 Baths
 Listed by: Red Key Realty & Property Management
Views
Sylvan Lake
$ 455,000
- Type
- Single Family
- Size
- 1,235 SqFt
- Rooms
- 5 Beds + 3 Baths
Listed by: Royal LePage Network Realty Corp.
Water Views
West Kelowna
$ 2,499,000
- Type
- Single Family
- Size
- 3,532 SqFt
- Rooms
- 3 Beds + 3 Baths
Royal LePage Kelowna
Water Views
West Kelowna
$ 1,199,000
- Type
- Single Family
- Size
- 3,732 SqFt
- Rooms
- 5 Beds + 3 Baths
Century 21 Assurance Realty Ltd
Views
Sylvan Lake
$ 455,000
- Type
- Single Family
- Size
- 1,235 SqFt
- Rooms
- 5 Beds + 3 Baths
Royal LePage Network Realty Corp.
Views
West Kelowna
$ 919,000
- Type
- Single Family
- Size
- 3,174 SqFt
- Rooms
- 8 Beds + 5 Baths
Oakwyn Realty Okanagan-Letnick Estates
Primary On Main
West Kelowna
$ 829,000
- Type
- Single Family
- Size
- 2,460 SqFt
- Rooms
- 4 Beds + 3 Baths
Royal LePage Kelowna
Water Views
West Kelowna
$ 1,890,000
- Type
- Single Family
- Size
- 2,355 SqFt
- Rooms
- 4 Beds + 3 Baths
Royal LePage Kelowna
Viewed
West Kelowna
$ 997,000
- Type
- Single Family
- Size
- 2,938 SqFt
- Rooms
- 3 Beds + 4 Baths
2 Percent Realty Interior Inc.
Views
West Kelowna
$ 1,050,000
- Type
- Single Family
- Size
- 2,949 SqFt
- Rooms
- 4 Beds + 4 Baths
Vantage West Realty Inc.
Water Views
West Kelowna
$ 2,490,000
- Type
- Single Family
- Size
- 3,917 SqFt
- Rooms
- 3 Beds + 3.5 Baths
Royal LePage Kelowna
West Kelowna
$ 899,000
- Type
- Single Family
- Size
- 2,505 SqFt
- Rooms
- 4 Beds + 3 Baths
Real Broker B.C. Ltd
Water Views
West Kelowna
$ 2,895,000
- Type
- Single Family
- Size
- 7,048 SqFt
- Rooms
- 6 Beds + 5.5 Baths
Macdonald Realty
 Data is supplied by Pillar 9™ MLS® System. Pillar 9™ is the owner of the copyright in its MLS® System. Data is deemed reliable but is not guaranteed accurate by Pillar 9™. The trademarks MLS®, Multiple Listing Service® and the associated logos are owned by The Canadian Real Estate Association (CREA) and identify the quality of services provided by real estate professionals who are members of CREA. Used under license.

 Information should be deemed reliable but not guaranteed, all representations are approximate, and individual verification is recommended. Copyright ©2026 All rights reserved.
The trademarks REALTOR®, REALTORS® and the REALTOR® logo are controlled by The Canadian Real Estate Association (CREA) and identify real estate professionals who are members of CREA. The trademarks MLS®, Multiple Listing Service® and the associated logos are owned by CREA and identify the quality of
Information should be deemed reliable but not guaranteed, all representations are approximate, and individual verification is recommended. Copyright ©2026 All rights reserved.
The trademarks REALTOR®, REALTORS® and the REALTOR® logo are controlled by The Canadian Real Estate Association (CREA) and identify real estate professionals who are members of CREA. The trademarks MLS®, Multiple Listing Service® and the associated logos are owned by CREA and identify the quality of
 Data is supplied by Pillar 9™ MLS® System. Pillar 9™ is the owner of the copyright in its MLS® System. Data is deemed reliable but is not guaranteed accurate by Pillar 9™. The trademarks MLS®, Multiple Listing Service® and the associated logos are owned by The Canadian Real Estate Association (CREA) and identify the quality of services provided by real estate professionals who are members of CREA. Used under license.