

Views - Golf Course

Address
6520 111 Av Nw, Edmonton, AB
Price
$ 1,100,000
Property Attributes
- ID#E4510065
- TypeSingle Family
- Listing Status Active
- MunicipalityEdmonton
- CityEdmonton
- AreaEdmonton
- NeighbourhoodHighlands
- Postal CodeT5W 0L8
- Style
- Year Built2009
- Price$ 1,100,000
- Bedrooms4
- Bathrooms3
- Half Bathrooms1
- Sqr Footage2050
Data Source:
Canadian Real Estate Association (CREA)
Property Description
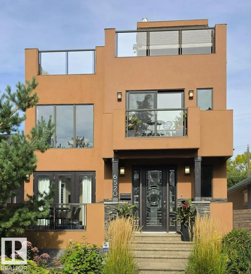
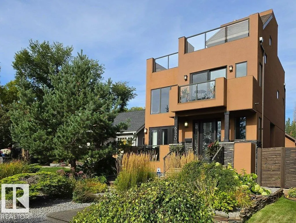
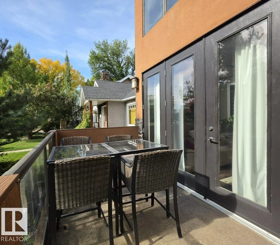
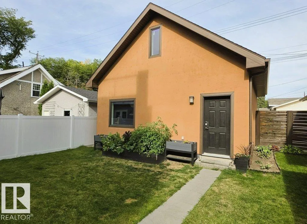
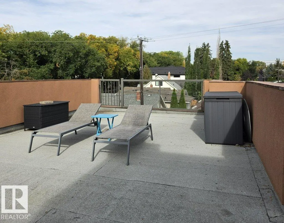
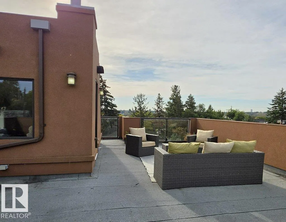
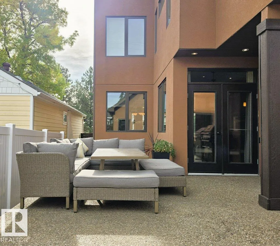
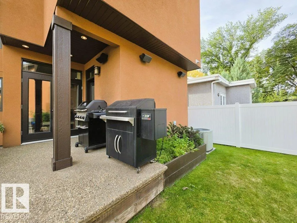
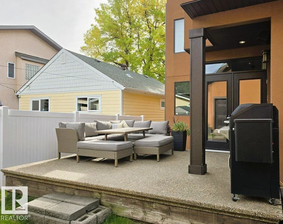
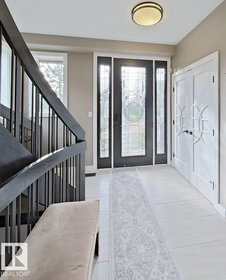
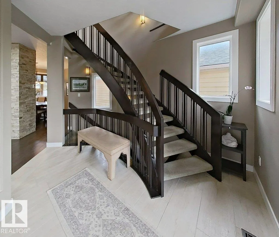
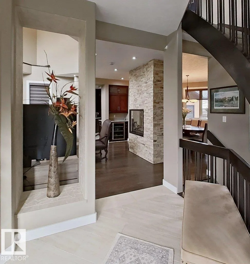
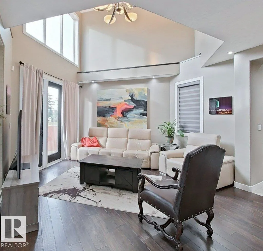
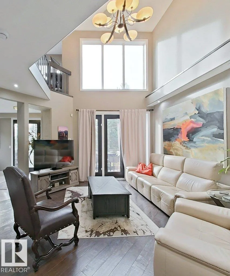
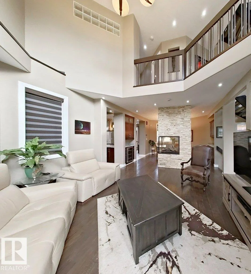
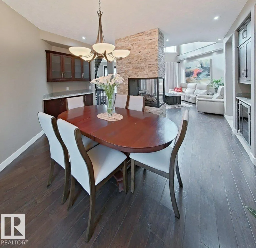
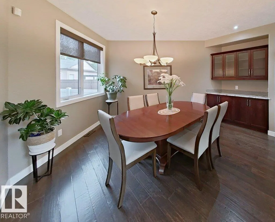
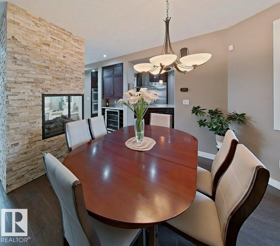
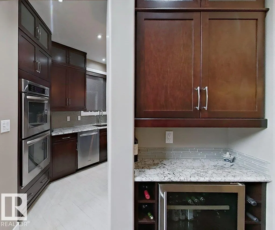
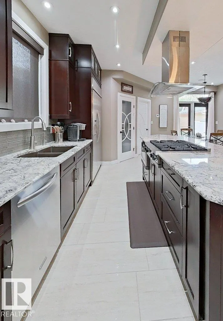
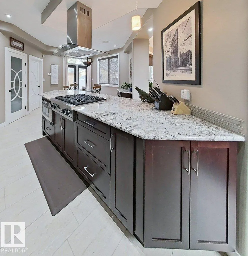
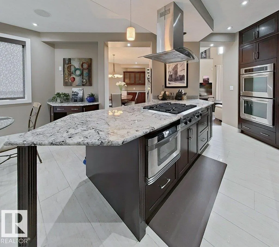
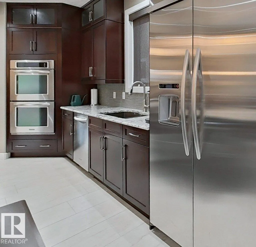
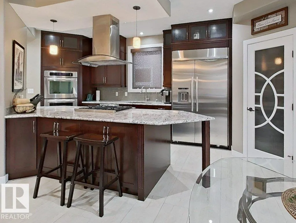
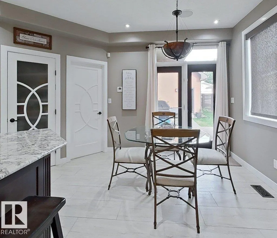
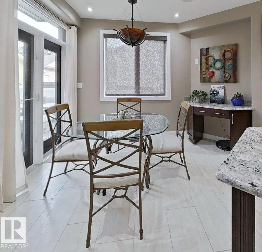
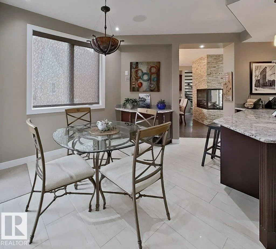
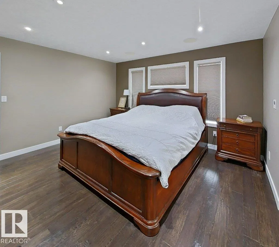
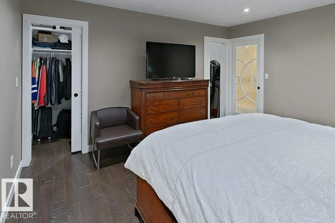
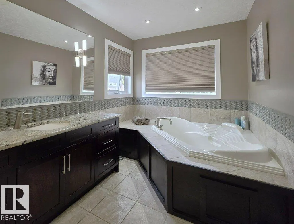
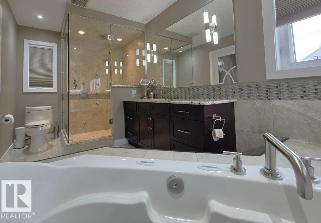
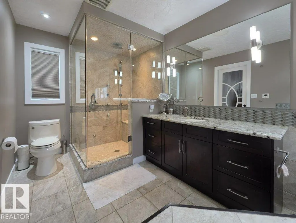
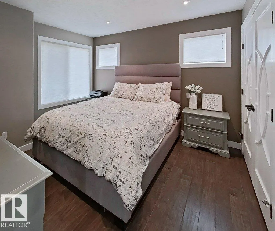
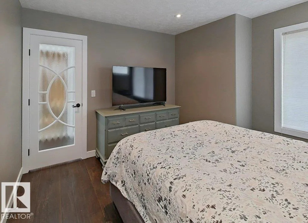
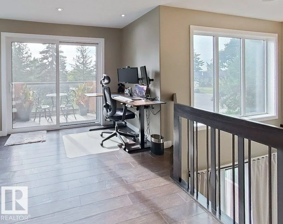
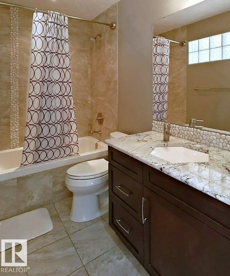
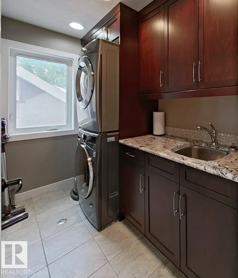
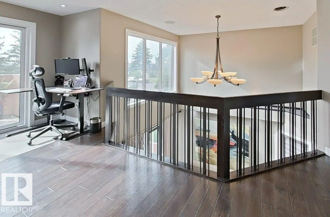
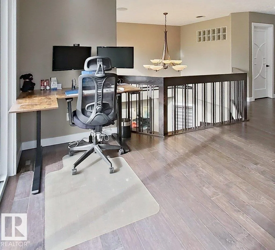
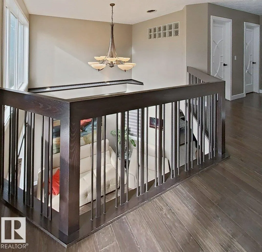
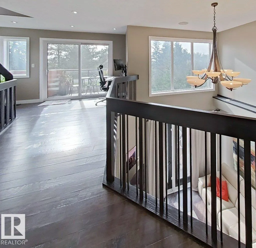
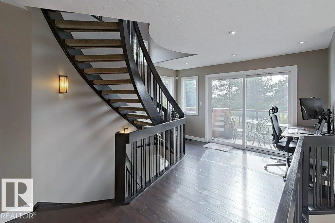
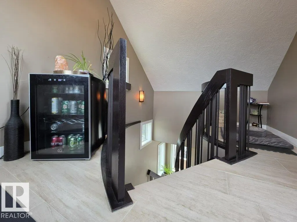
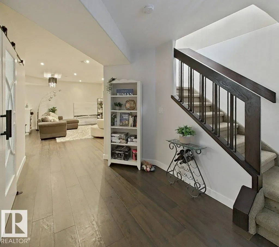
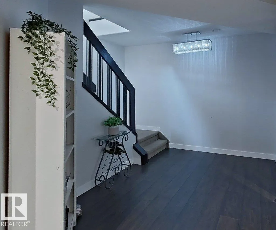
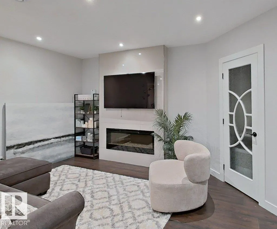
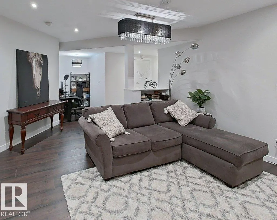
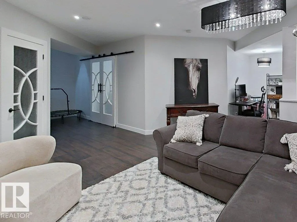
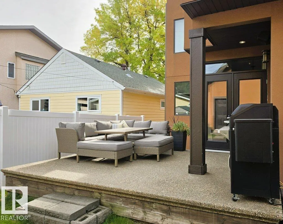
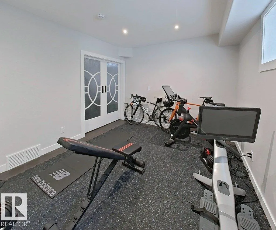

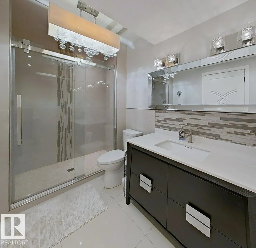
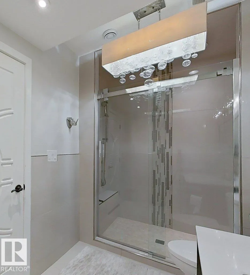
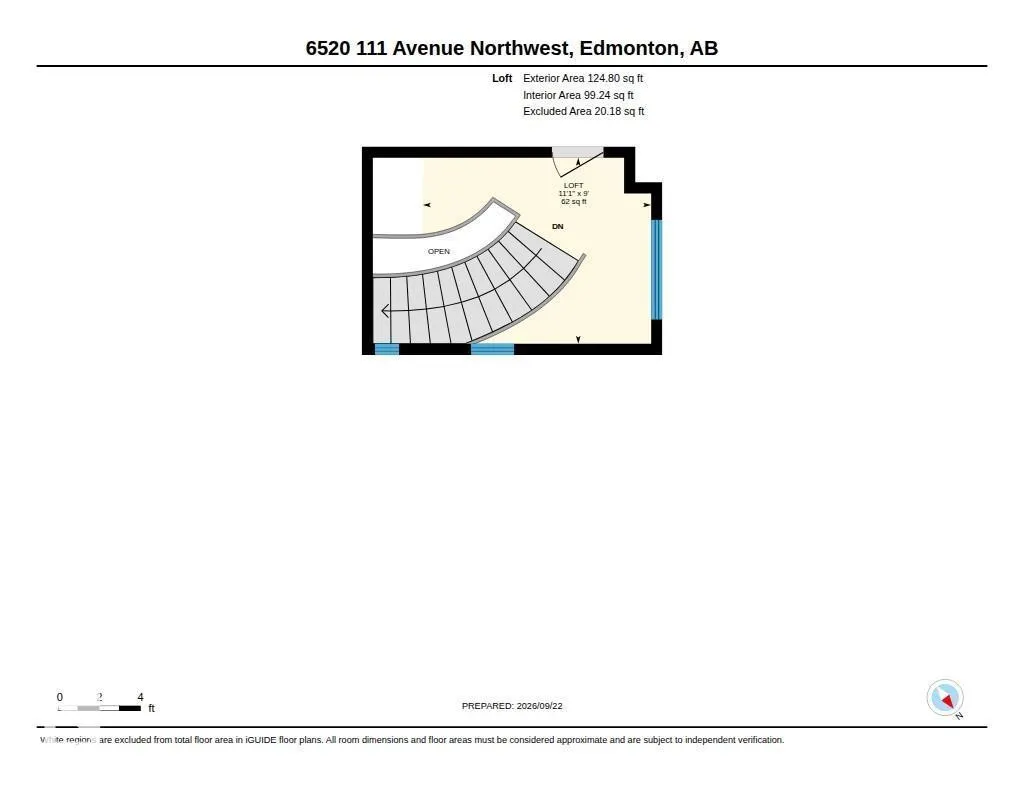
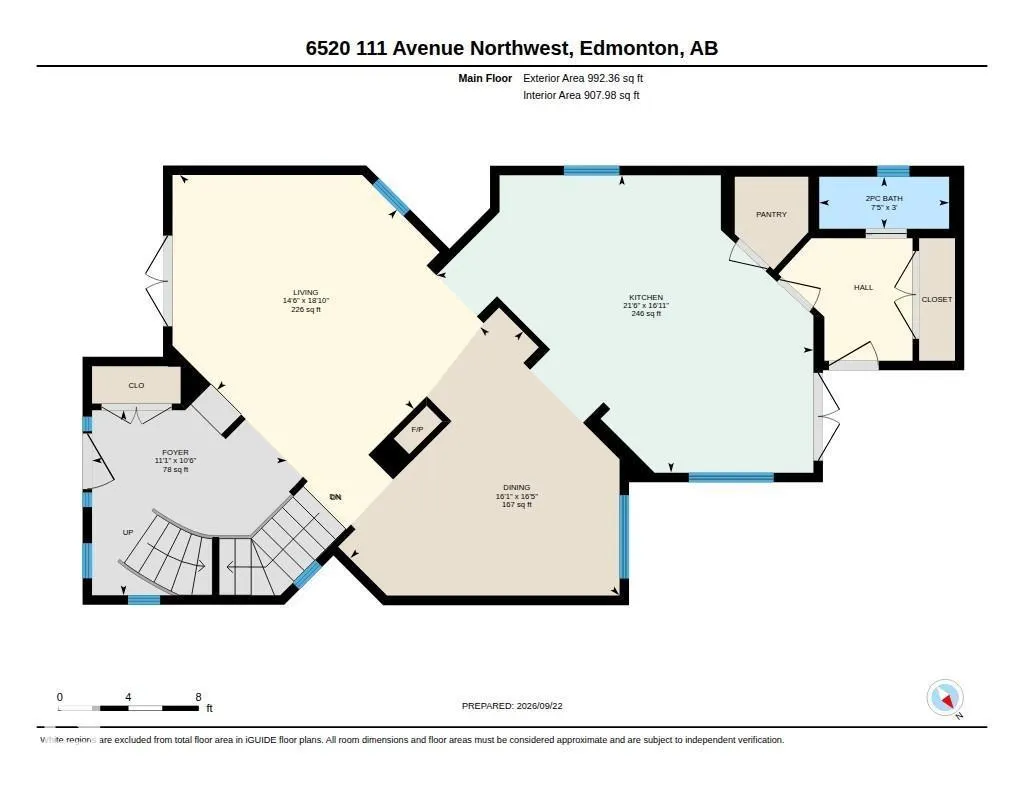
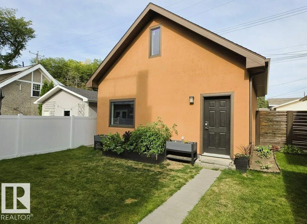
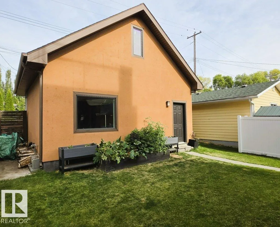
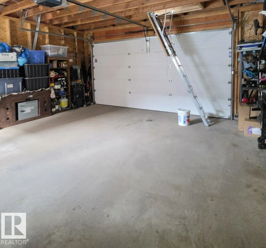
Spectacular, Architecturally designed home! Not your standard infill. This was custom built with many high end finishes and materials. This has smart wiring for automation if desired. This home has high ceilings, gourmet style kitchen with top of line appliances, it also has a massive entertaining sized Island with a formal dining room separated by a 3 sided fireplace. This is an ideal set up for working from home. The home fronts onto the park along Ada Blvd, with a gorgeou s view of the river valley forest. The primary bedroom has a large walk in shower and soaker tub, and lots of closet space. This home was made for outdoor enjoyment with decks and patios everywhere. The garage has a large loft area for storage and has a pull down ladder for access. Basement is ideal for older kids or guests. Lots to see here! (id:7434)
General Features
| Features | Ravine, Park/reserve, Lane, Closet Organizers, Exterior Walls- 2x6" |
|---|---|
| Property Type | Single Family |
| Neighbourhood | Highlands (Edmonton) |
| Amenities | Golf Course |
| Building Amenities | Ceiling - 9ft |
| Building Appliances | Dryer, Microwave, Refrigerator, Washer |
| Parking Space Total | 2 |
| Building Type | House |
| Ownership Type | Freehold |
| Building.StoriesTotal | 2 |
Interior Features
| Building Fireplace Present | True |
|---|---|
| Building Fireplace Type | Unknown |
| Building Heating Type | Forced air |
| Basement Development | Finished |
| Basement Type | Full (Finished) |
| Construction Style Attachment | Detached |
| Fireplace Fuel | Gas |
| Living Area Range | 2050 |
| Bedrooms | 4 |
Exterior Features
| ViewType | Ravine view, City view |
|---|---|
| Land Amenities | Golf Course |
Room Details
| Room | Dimensions | Level | Flooring | Details |
|---|---|---|---|---|
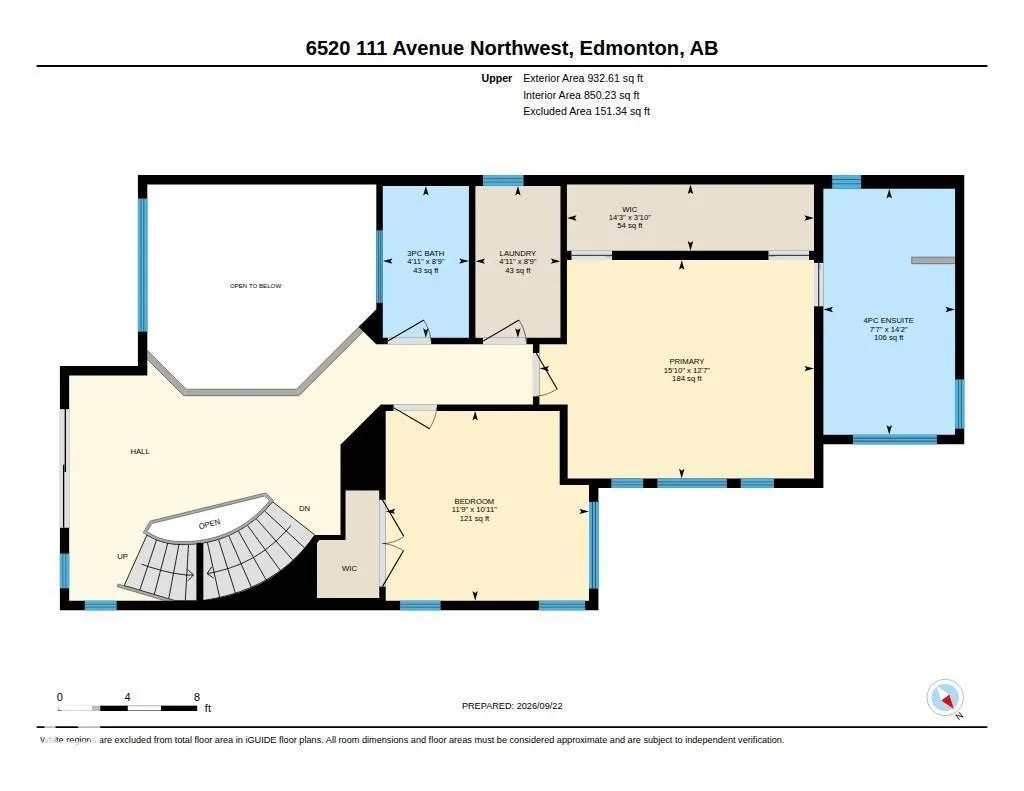
| Bedroom 2 | 3.33 m x 3.57 m | Upper Level | 3.57 m | |
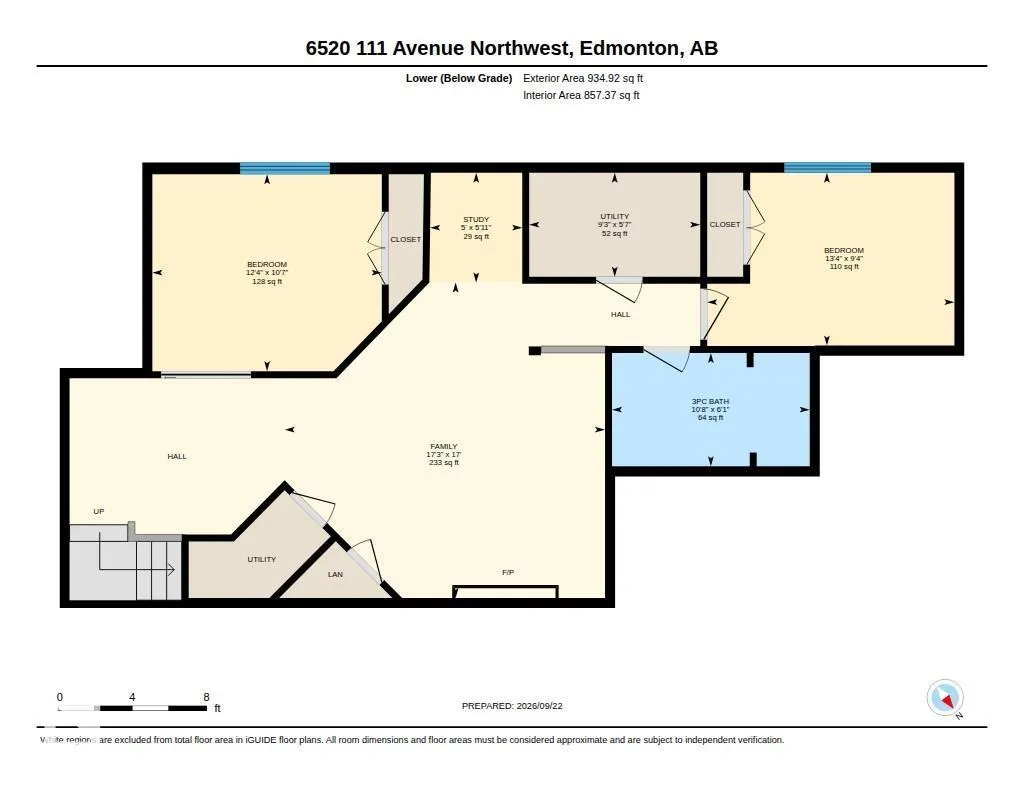
| Bedroom 3 | 3.23 m x 3.77 m | Basement | 3.77 m | |
| Bedroom 4 | 2.84 m x 4.06 m | Basement | 4.06 m | |
| Den | 1.8 m x 1.51 m | Lower level | 1.51 m | |
| Dining room | 4.9 m x 5 m | Main level | 5 m | |
| Family room | 5.18 m x 5.26 m | Lower level | 5.26 m | |
| Kitchen | 6.55 m x 5.16 m | Main level | 5.16 m | |
| Living room | 4.42 m x 5.75 m | Main level | 5.75 m | |
| Primary Bedroom | 4.82 m x 3.84 m | Upper Level | 3.84 m |
Amenities
- Views
- New Construction
- Adult 55+
- Lease To Own
- No Strata Fees
- Furnished
- Primary On Main
- Air Conditioning
- Seller Finance
- Green
- Fixer Upper
- Horse
- Golf
- Fireplace
- Deck
- Garage
- Basement
- Pool

Property vs Single Family Average in T5W 0L8
Price
Year Built
In The Neighbourhood
Open House
Edmonton
$ 529,900
- Type
- Single Family
- Size
- 1,193 SqFt
- Rooms
- 2 Beds + 2 Baths
REMAX River City
Golf Course
Edmonton
$ 425,000
- Type
- Single Family
- Size
- 1,188 SqFt
- Rooms
- 3 Beds + 1 Baths
MaxWell Challenge Realty
Golf Course
Edmonton
$ 899,000
- Type
- Single Family
- Size
- 2,167 SqFt
- Rooms
- 4 Beds + 3.5 Baths
RE/MAX Real Estate
Open House
Edmonton
$ 1,099,999
- Type
- Single Family
- Size
- 2,308 SqFt
- Rooms
- 5 Beds + 4.5 Baths
Real Broker
Reduced
Edmonton
$ 974,900
- Type
- Single Family
- Size
- 2,454 SqFt
- Rooms
- 4 Beds + 4.5 Baths
Schmidt Realty Group Inc
Views
Edmonton
$ 629,900
- Type
- Single Family
- Size
- 1,162 SqFt
- Rooms
- 3 Beds + 2 Baths
Coldwell Banker Mountain Central
Reduced
Edmonton
$ 1,599,900
- Type
- Single Family
- Size
- 2,507 SqFt
- Rooms
- 6 Beds + 4.5 Baths
MaxWell Polaris
Reduced
Edmonton
$ 829,900
- Type
- Single Family
- Size
- 2,350 SqFt
- Rooms
- 4 Beds + 3.5 Baths
MaxWell Progressive
Reduced
Edmonton
$ 625,000
- Type
- Single Family
- Size
- 1,302 SqFt
- Rooms
- 3 Beds + 2 Baths
Royal LePage Noralta Real Estate
Golf Course
Edmonton
$ 425,000
- Type
- Single Family
- Size
- 1,188 SqFt
- Rooms
- 3 Beds + 1 Baths
MaxWell Challenge Realty
 Data is supplied by Pillar 9™ MLS® System. Pillar 9™ is the owner of the copyright in its MLS® System. Data is deemed reliable but is not guaranteed accurate by Pillar 9™. The trademarks MLS®, Multiple Listing Service® and the associated logos are owned by The Canadian Real Estate Association (CREA) and identify the quality of services provided by real estate professionals who are members of CREA. Used under license.

 Data is supplied by Pillar 9™ MLS® System. Pillar 9™ is the owner of the copyright in its MLS® System. Data is deemed reliable but is not guaranteed accurate by Pillar 9™. The trademarks MLS®, Multiple Listing Service® and the associated logos are owned by The Canadian Real Estate Association (CREA) and identify the quality of services provided by real estate professionals who are members of CREA. Used under license.
Last Update: September 24, 2026 3:52 AM UT
Data is supplied by Pillar 9™ MLS® System. Pillar 9™ is the owner of the copyright in its MLS® System. Data is deemed reliable but is not guaranteed accurate by Pillar 9™. The trademarks MLS®, Multiple Listing Service® and the associated logos are owned by The Canadian Real Estate Association (CREA) and identify the quality of services provided by real estate professionals who are members of CREA. Used under license.
Last Update: September 24, 2026 3:52 AM UT
 Information should be deemed reliable but not guaranteed, all representations are approximate, and individual verification is recommended. Copyright ©2026 All rights reserved.
The trademarks REALTOR®, REALTORS® and the REALTOR® logo are controlled by The Canadian Real Estate Association (CREA) and identify real estate professionals who are members of CREA. The trademarks MLS®, Multiple Listing Service® and the associated logos are owned by CREA and identify the quality of
Information should be deemed reliable but not guaranteed, all representations are approximate, and individual verification is recommended. Copyright ©2026 All rights reserved.
The trademarks REALTOR®, REALTORS® and the REALTOR® logo are controlled by The Canadian Real Estate Association (CREA) and identify real estate professionals who are members of CREA. The trademarks MLS®, Multiple Listing Service® and the associated logos are owned by CREA and identify the quality of
 Data is supplied by Pillar 9™ MLS® System. Pillar 9™ is the owner of the copyright in its MLS® System. Data is deemed reliable but is not guaranteed accurate by Pillar 9™. The trademarks MLS®, Multiple Listing Service® and the associated logos are owned by The Canadian Real Estate Association (CREA) and identify the quality of services provided by real estate professionals who are members of CREA. Used under license.