

Views - Golf Course - Primary on Main






Address
11131 52 St Nw, Edmonton, AB
Price
$ 629,900
Property Attributes
- ID#E4504649
- TypeSingle Family
- Listing Status Active
- MunicipalityEdmonton
- CityEdmonton
- AreaEdmonton
- NeighbourhoodHighlands
- Postal CodeT5W 3H6
- StyleBungalow
- Year Built1965
- Price$ 629,900
- Bedrooms3
- Bathrooms2
- Half Bathrooms0
- Sqr Footage1162
Data Source:
Canadian Real Estate Association (CREA)
Property Description
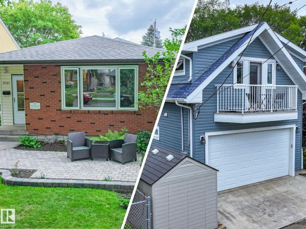
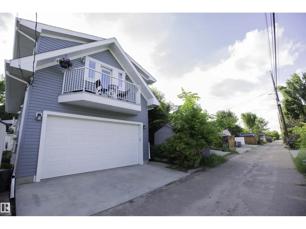
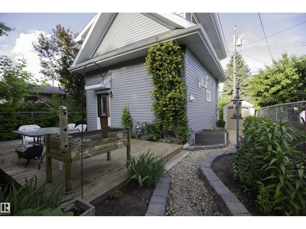
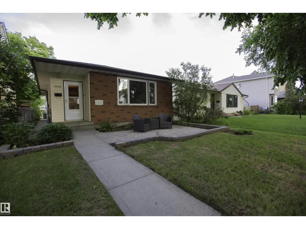
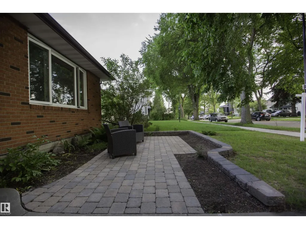
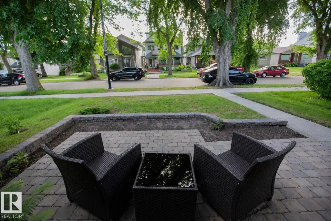
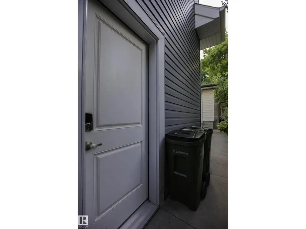
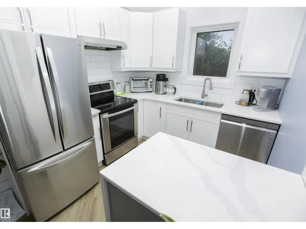
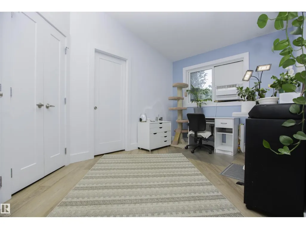
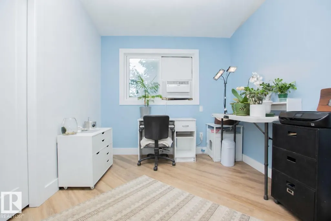
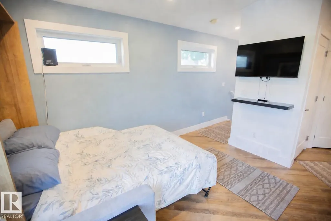
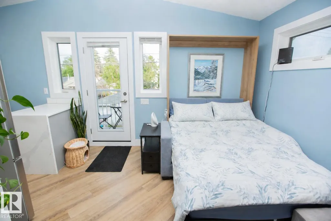
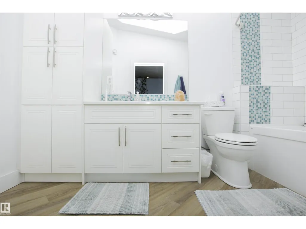
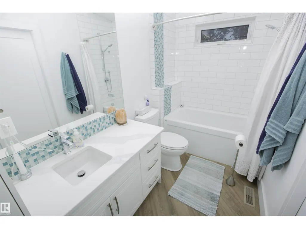
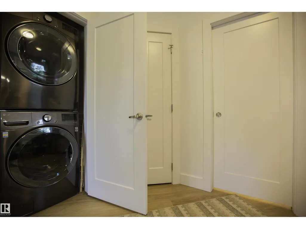
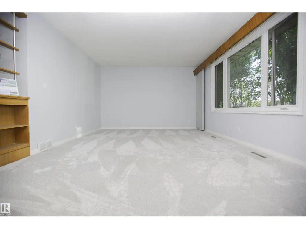
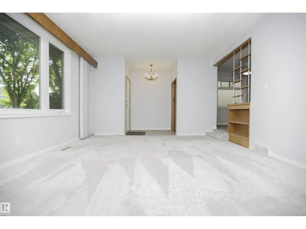
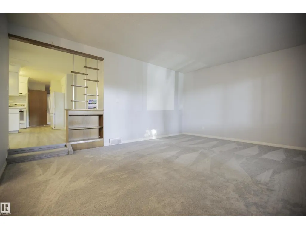
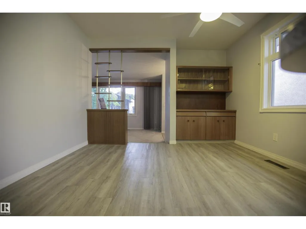
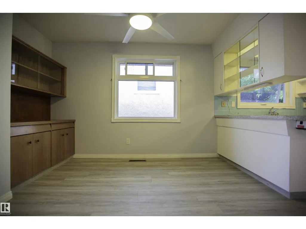
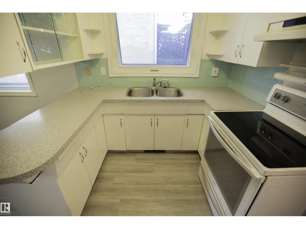
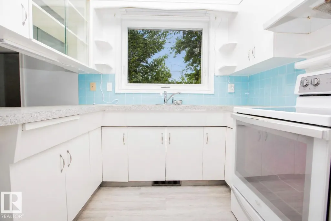
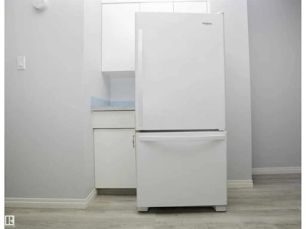
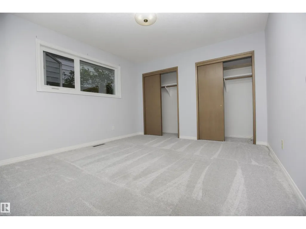
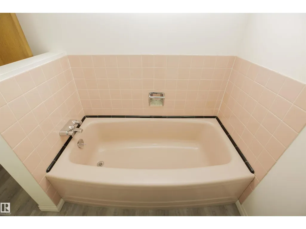
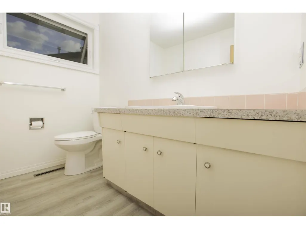
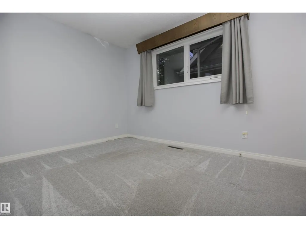
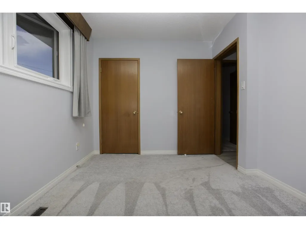
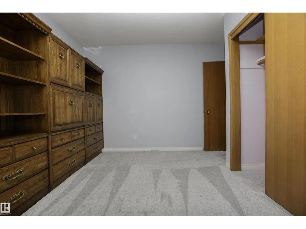
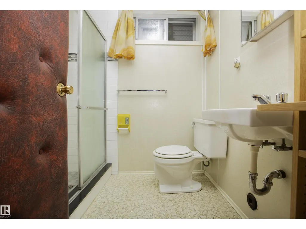
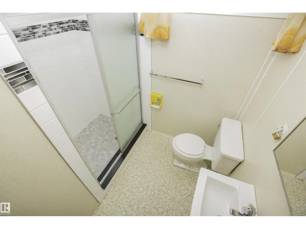
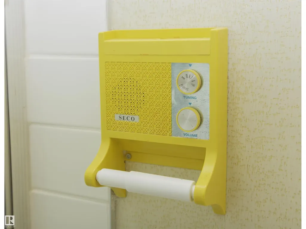
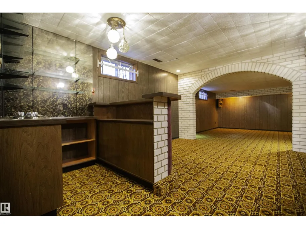
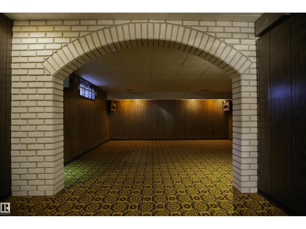
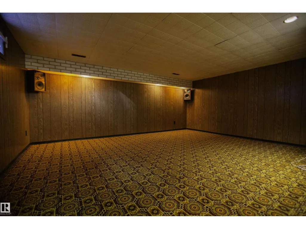
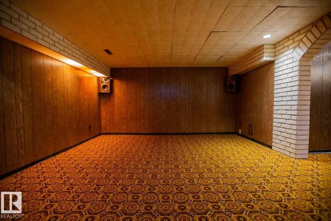
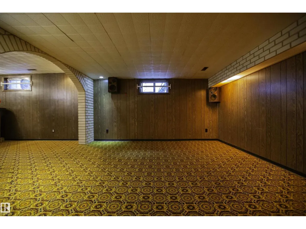
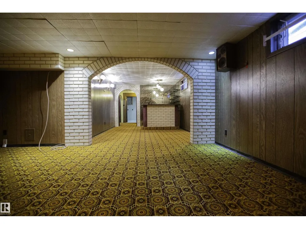
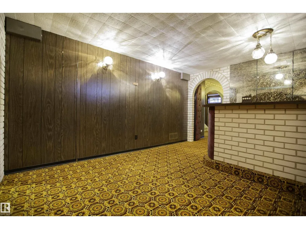
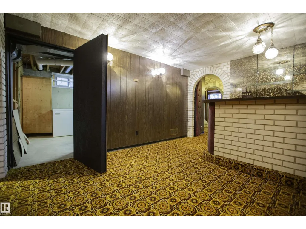
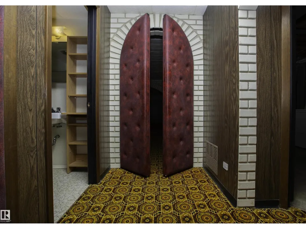
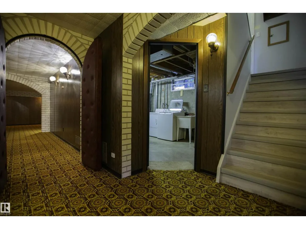
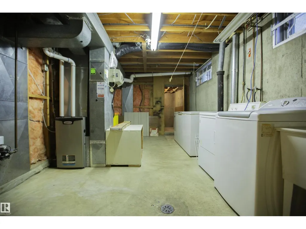
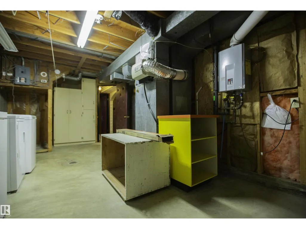
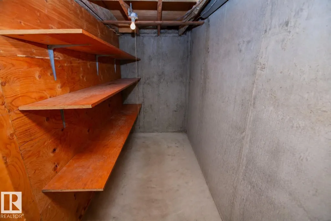
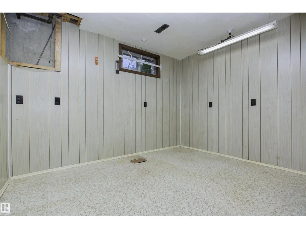
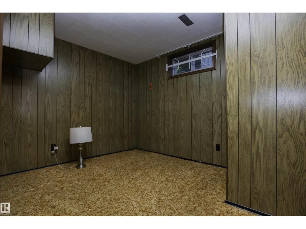
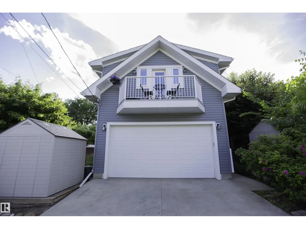
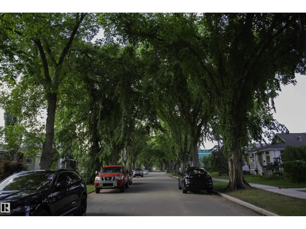
A beautiful Highlands bungalow PLUS a fully self-contained, legal and permitted garage suite. Two distinct living spaces, and more than 2,400 sq. ft. of developed space in one of Edmonton's most loved communities. The well-maintained 1965 bungalow offers three bedrooms, a full bath, spacious living and dining areas, and a bright kitchen. Downstairs are two additional bedrooms, another full bath, laundry, generous storage, wet bar, and a memorable entertaining space complete with a secret door. Then step outside and discover what truly sets this property apart. Built in 2019, the architecturally designed garage suite provides a separate home for rental income, extended family, guests, or independent living. Enjoy morning coffee beneath towering elms, summer evenings across multiple outdoor spaces, and steps from River Valley trails with views that make the everyday feel extraordinary. Home inspection completed for added peace of mind. Warranty included. A little history. A lot of possibility. Welcome home. (id:7434)
General Features
| Features | See remarks, Park/reserve, Lane, No Smoking Home |
|---|---|
| Property Type | Single Family |
| Neighbourhood | Highlands (Edmonton) |
| Amenities | Golf Course, Playground, Public Transit, Schools, Shopping |
| Building Appliances | Dishwasher, Freezer, Furniture, Garage door opener, Hood Fan, Storage Shed, Window Coverings, Dryer, Two Refrigerators, Two stoves, Two Washers |
| Building Architectural Style | Bungalow |
| Building Cooling Type | Window air conditioner |
| Building Type | House |
| Ownership Type | Freehold |
| Building.StoriesTotal | 1 |
Interior Features
| Building Fireplace Present | False |
|---|---|
| Building Heating Type | Forced air |
| Basement Development | Finished |
| Basement Type | Full (Finished) |
| Construction Style Attachment | Detached |
| Living Area Range | 1162 |
| Bedrooms | 3 |
Exterior Features
| Structure | Patio(s) |
|---|---|
| ViewType | Valley view |
| Land Amenities | Golf Course, Playground, Public Transit, Schools, Shopping |
| Fence Type | Fence |
Room Details
| Room | Dimensions | Level | Flooring | Details |
|---|---|---|---|---|
| Bedroom 2 | 3.52 m x 3.59 m | Main level | 3.59 m | |
| Bedroom 3 | 3.45 m x 2.71 m | Main level | 2.71 m | |
| Dining room | 3.47 m x 3.51 m | Main level | 3.51 m | |
| Kitchen | 3.47 m x 2.37 m | Main level | 2.37 m | |
| Living room | 5.51 m x 4.22 m | Main level | 4.22 m | |
| Primary Bedroom | 3.68 m x 3.48 m | Main level | 3.48 m |
Amenities
- Views
- New Construction
- Adult 55+
- Lease To Own
- No Strata Fees
- Furnished
- Primary On Main
- Air Conditioning
- Seller Finance
- Green
- Fixer Upper
- Horse
- Golf
- Fireplace
- Deck
- Garage
- Basement
- Pool

Property vs Single Family Average in T5W 3H6
Price
Year Built
In The Neighbourhood
Just Listed
Edmonton
$ 549,900
- Type
- Single Family
- Size
- 1,193 SqFt
- Rooms
- 2 Beds + 2 Baths
REMAX River City
Golf Course
Edmonton
$ 425,000
- Type
- Single Family
- Size
- 1,188 SqFt
- Rooms
- 3 Beds + 1 Baths
MaxWell Challenge Realty
Golf Course
Edmonton
$ 899,000
- Type
- Single Family
- Size
- 2,167 SqFt
- Rooms
- 4 Beds + 3.5 Baths
RE/MAX Real Estate
Reduced
Edmonton
$ 974,900
- Type
- Single Family
- Size
- 2,454 SqFt
- Rooms
- 4 Beds + 4.5 Baths
Schmidt Realty Group Inc
Reduced
Edmonton
$ 1,599,900
- Type
- Single Family
- Size
- 2,507 SqFt
- Rooms
- 6 Beds + 4.5 Baths
MaxWell Polaris
Reduced
Edmonton
$ 829,900
- Type
- Single Family
- Size
- 2,350 SqFt
- Rooms
- 4 Beds + 3.5 Baths
MaxWell Progressive
Reduced
Edmonton
$ 625,000
- Type
- Single Family
- Size
- 1,302 SqFt
- Rooms
- 3 Beds + 2 Baths
Royal LePage Noralta Real Estate
Golf Course
Edmonton
$ 425,000
- Type
- Single Family
- Size
- 1,188 SqFt
- Rooms
- 3 Beds + 1 Baths
MaxWell Challenge Realty
 Data is supplied by Pillar 9™ MLS® System. Pillar 9™ is the owner of the copyright in its MLS® System. Data is deemed reliable but is not guaranteed accurate by Pillar 9™. The trademarks MLS®, Multiple Listing Service® and the associated logos are owned by The Canadian Real Estate Association (CREA) and identify the quality of services provided by real estate professionals who are members of CREA. Used under license.

 Data is supplied by Pillar 9™ MLS® System. Pillar 9™ is the owner of the copyright in its MLS® System. Data is deemed reliable but is not guaranteed accurate by Pillar 9™. The trademarks MLS®, Multiple Listing Service® and the associated logos are owned by The Canadian Real Estate Association (CREA) and identify the quality of services provided by real estate professionals who are members of CREA. Used under license.
Last Update: September 23, 2026 3:13 AM UT
Data is supplied by Pillar 9™ MLS® System. Pillar 9™ is the owner of the copyright in its MLS® System. Data is deemed reliable but is not guaranteed accurate by Pillar 9™. The trademarks MLS®, Multiple Listing Service® and the associated logos are owned by The Canadian Real Estate Association (CREA) and identify the quality of services provided by real estate professionals who are members of CREA. Used under license.
Last Update: September 23, 2026 3:13 AM UT
 Information should be deemed reliable but not guaranteed, all representations are approximate, and individual verification is recommended. Copyright ©2026 All rights reserved.
The trademarks REALTOR®, REALTORS® and the REALTOR® logo are controlled by The Canadian Real Estate Association (CREA) and identify real estate professionals who are members of CREA. The trademarks MLS®, Multiple Listing Service® and the associated logos are owned by CREA and identify the quality of
Information should be deemed reliable but not guaranteed, all representations are approximate, and individual verification is recommended. Copyright ©2026 All rights reserved.
The trademarks REALTOR®, REALTORS® and the REALTOR® logo are controlled by The Canadian Real Estate Association (CREA) and identify real estate professionals who are members of CREA. The trademarks MLS®, Multiple Listing Service® and the associated logos are owned by CREA and identify the quality of
 Data is supplied by Pillar 9™ MLS® System. Pillar 9™ is the owner of the copyright in its MLS® System. Data is deemed reliable but is not guaranteed accurate by Pillar 9™. The trademarks MLS®, Multiple Listing Service® and the associated logos are owned by The Canadian Real Estate Association (CREA) and identify the quality of services provided by real estate professionals who are members of CREA. Used under license.