




Address
11210 60 St Nw, Edmonton, AB
Price
$ 974,900
Property Attributes
- ID#E4506484
- TypeSingle Family
- Listing Status Active
- MunicipalityEdmonton
- CityEdmonton
- AreaEdmonton
- NeighbourhoodHighlands
- Postal CodeT5W 3Y8
- Style
- Year Built2012
- Price$ 974,900
- Bedrooms4
- Bathrooms4
- Half Bathrooms1
- Sqr Footage2454
Data Source:
Canadian Real Estate Association (CREA)
Property Description
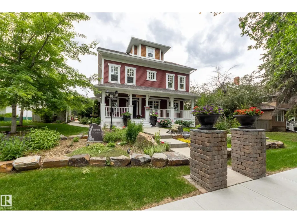
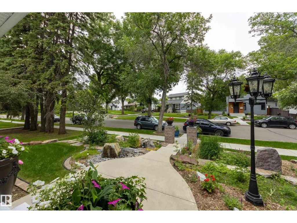
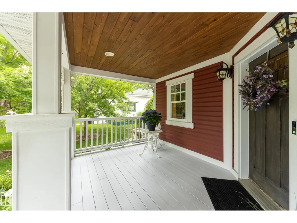
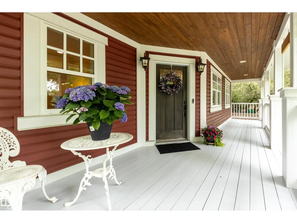
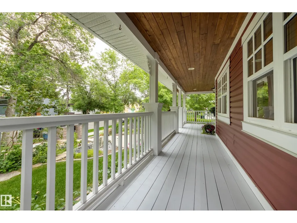
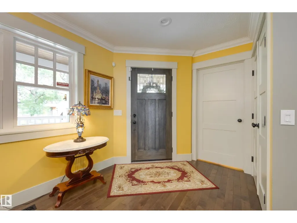
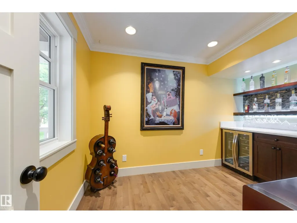
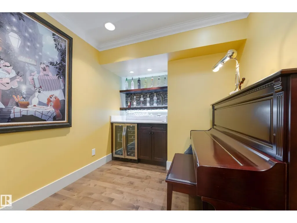
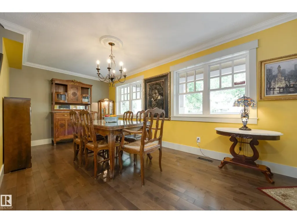
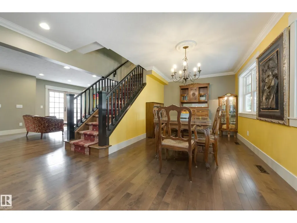
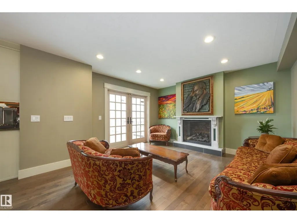
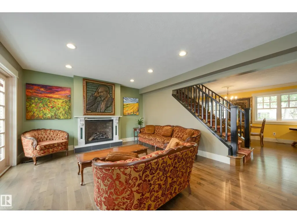
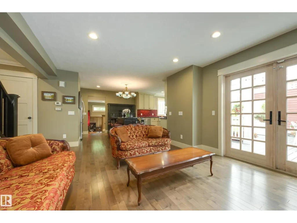
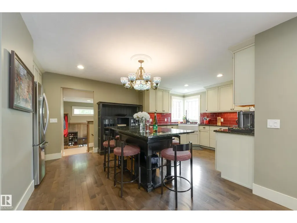
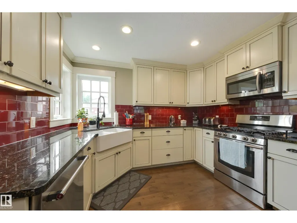
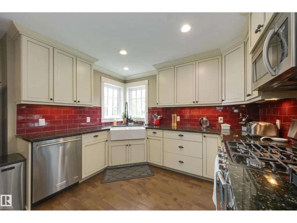
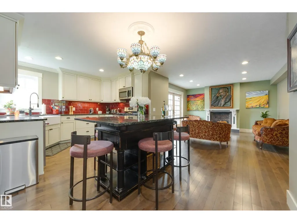
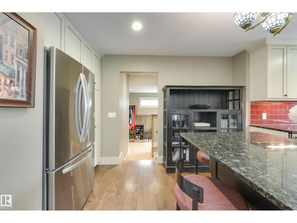
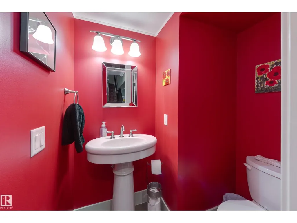
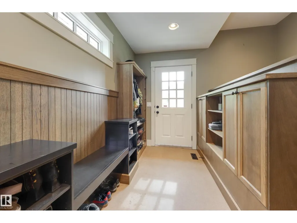
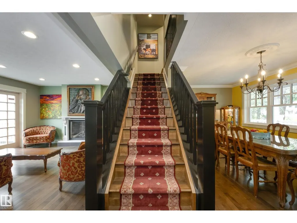
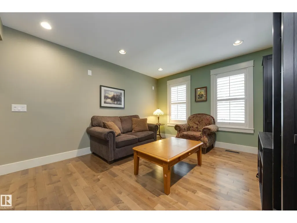
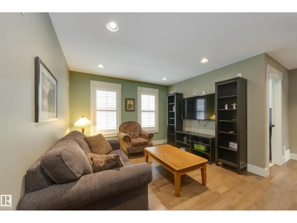
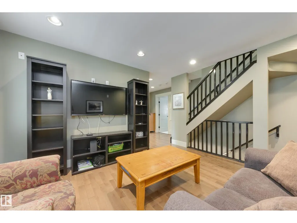
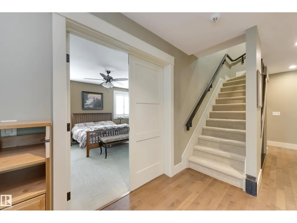
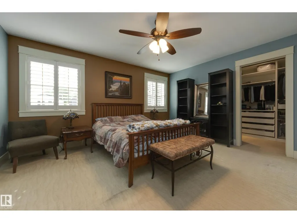
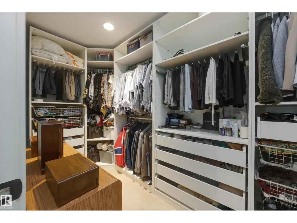
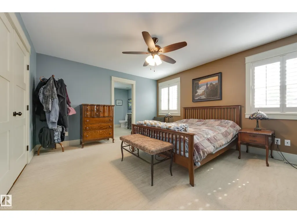
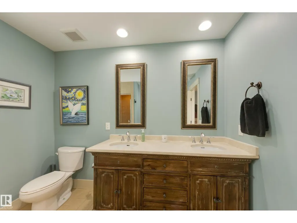
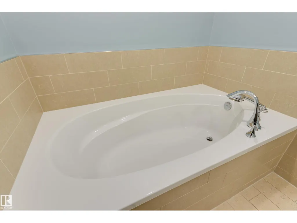
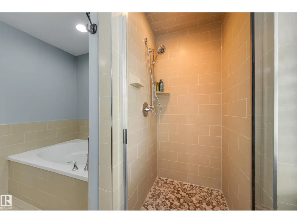
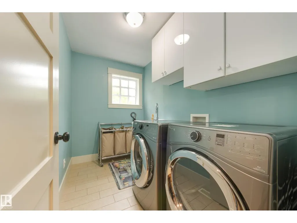
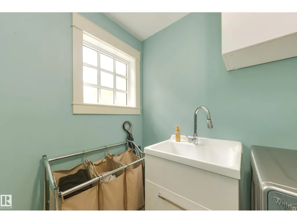
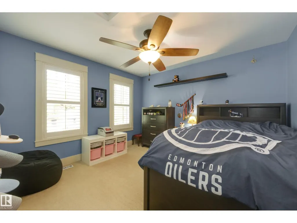
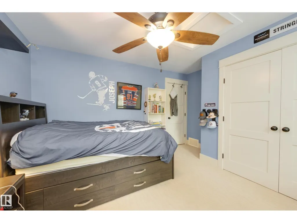
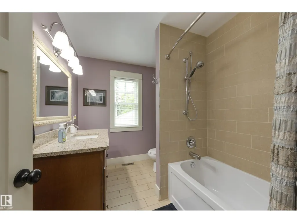
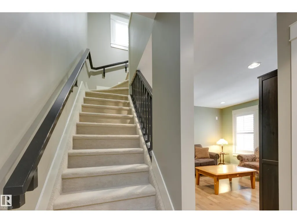
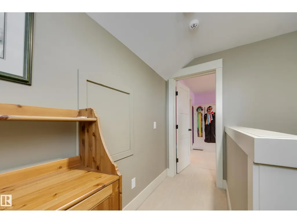
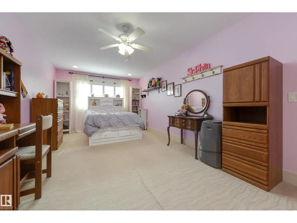
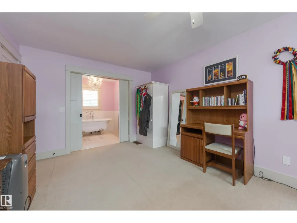
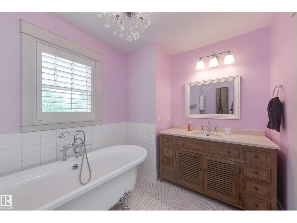
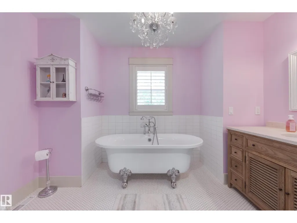
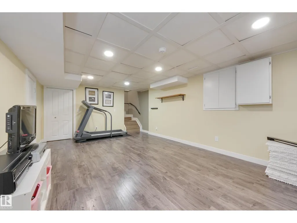
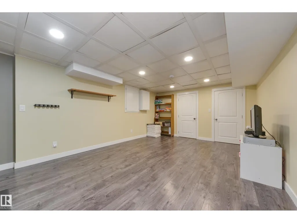
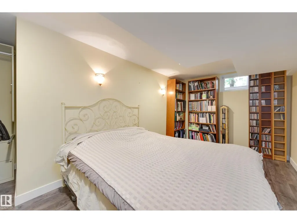
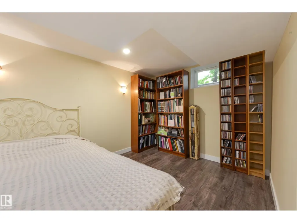
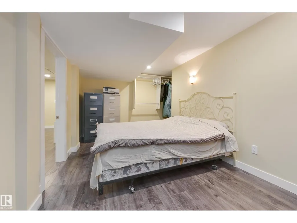
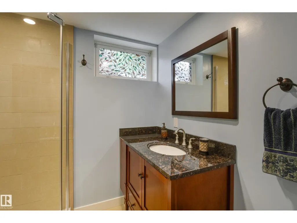
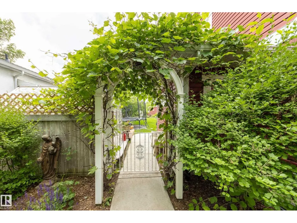
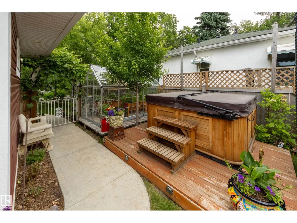
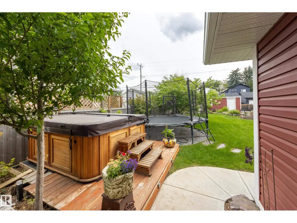
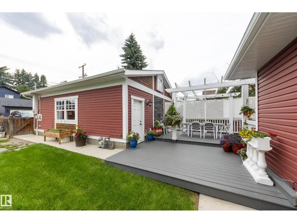
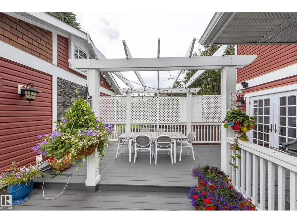
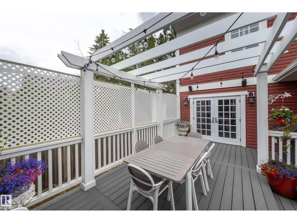
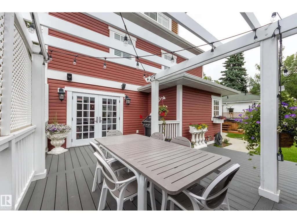
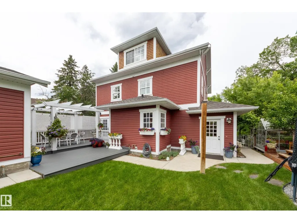
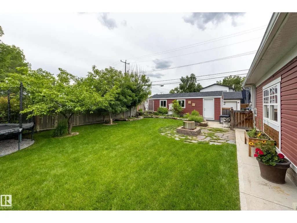
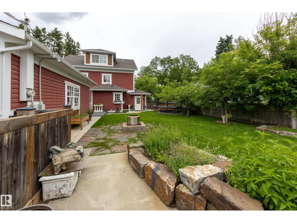
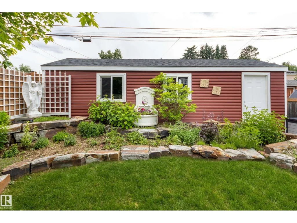
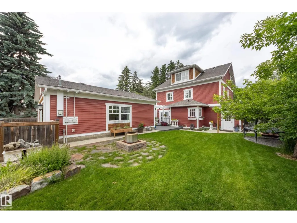
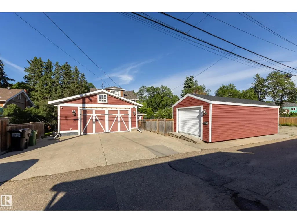
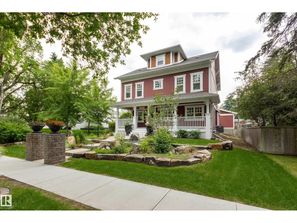
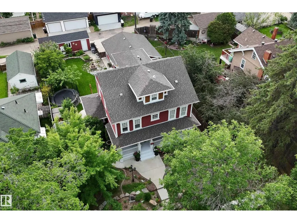
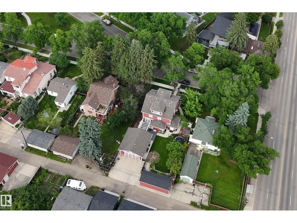
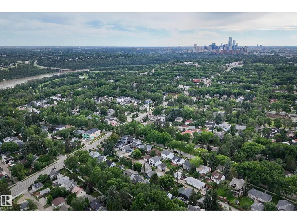
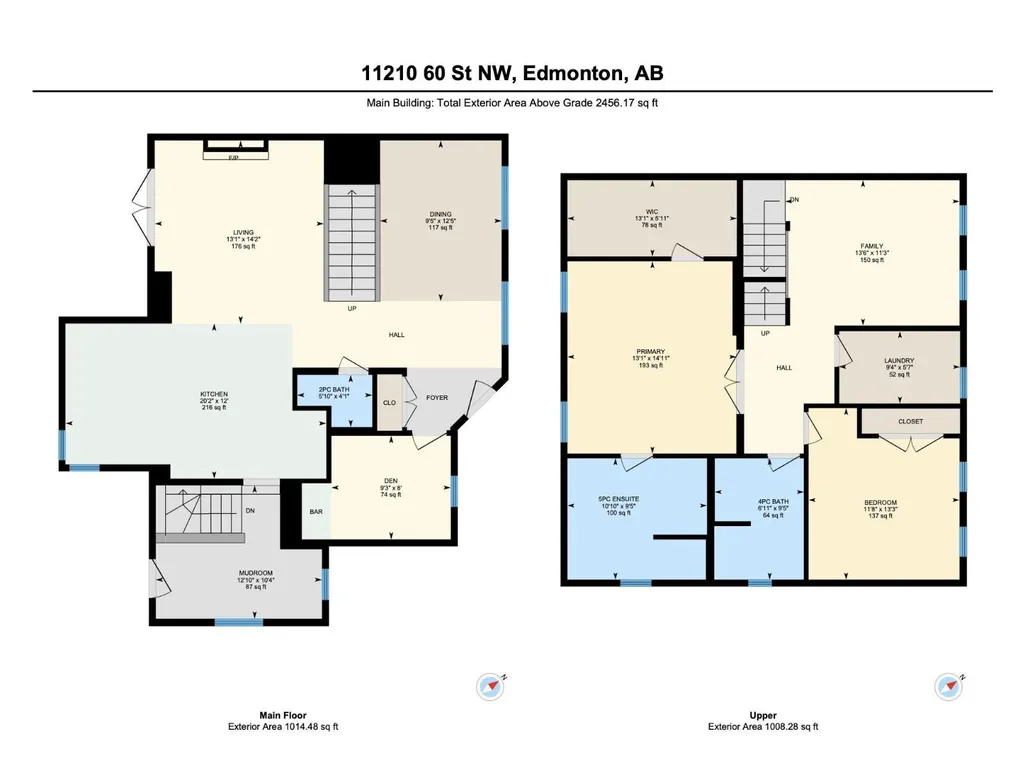
Stately home on a 66x130 ft lot. Over 2400 sq ft this home features the qualities of days gone by along with modern day construction & conveniences. Beautifully landscaped with mature trees, fruit trees & gardens which you can enjoy from the expansive covered front veranda. Inside you’ll find crown moldings, maple hardwood, porcelain tile, AC & a fantastic floor plan! Four bedrooms, 4 full baths (2 are ensuites). Large country kitchen featuring SS appliances, gas stove, granite counter-tops & a large island with seating for 6. Main floor den has built-in bar with Carrara marble countertop & bar fridge, gas fireplace in LR & there's a large mud room off the back. 2nd floor has primary with a 5-piece ensuite & large walk-in closet, plus another bedroom, 2nd full bath, bonus room & laundry! Upper loft has a lovely 3rd BR & spa ensuite. Basement finished with 4th BR, RR & full bath. Double oversized heated garage with expoxy floor, single detached garage, fire pit & a large Duradeck patio with Pergola! (id:7434)
General Features
| Features | Lane, No Animal Home, No Smoking Home |
|---|---|
| Property Type | Single Family |
| Neighbourhood | Highlands (Edmonton) |
| Amenities | Public Transit, Schools |
| Building Appliances | Alarm System, Dishwasher, Dryer, Garage door opener remote(s), Garage door opener, Microwave Range Hood Combo, Gas stove(s), Washer, Two Refrigerators |
| Building Cooling Type | Central air conditioning |
| Building Type | House |
| Ownership Type | Freehold |
| Building.StoriesTotal | 2.5 |
Interior Features
| Building Fireplace Present | True |
|---|---|
| Building Fireplace Type | Unknown |
| Building Heating Type | Forced air |
| Basement Development | Finished |
| Basement Type | Full (Finished) |
| Construction Style Attachment | Detached |
| Fireplace Fuel | Gas |
| Living Area Range | 2454 |
| Bedrooms | 4 |
Exterior Features
| Structure | Deck, Fire Pit |
|---|---|
| Land Amenities | Public Transit, Schools |
| Fence Type | Fence |
Room Details
| Room | Dimensions | Level | Flooring | Details |
|---|---|---|---|---|
| Bedroom 2 | 4.05 m x 3.56 m | Upper Level | 3.56 m | |
| Bedroom 3 | 6.32 m x 3.35 m | Upper Level | 3.35 m | |
| Bedroom 4 | 4.91 m x 3.85 m | Basement | 3.85 m | |
| Bonus Room | 4.12 m x 3.44 m | Upper Level | 3.44 m | |
| Den | 2.82 m x 2.45 m | Main level | 2.45 m | |
| Dining room | 3.8 m x 2.87 m | Main level | 2.87 m | |
| Kitchen | 6.16 m x 3.66 m | Main level | 3.66 m | |
| Living room | 4.32 m x 3.99 m | Main level | 3.99 m | |
| Mud room | 3.92 m x 3.15 m | Main level | 3.15 m | |
| Primary Bedroom | 4.54 m x 3.99 m | Upper Level | 3.99 m | |
| Recreation room | 5.89 m x 3.87 m | Basement | 3.87 m | |
| Storage | 5.2 m x 4.08 m | Basement | 4.08 m |
Amenities
- Views
- New Construction
- Adult 55+
- Lease To Own
- No Strata Fees
- Furnished
- Primary On Main
- Air Conditioning
- Seller Finance
- Green
- Fixer Upper
- Horse
- Golf
- Fireplace
- Deck
- Garage
- Basement
- Pool

Property vs Single Family Average in T5W 3Y8
Price
Year Built
In The Neighbourhood
Just Listed
Edmonton
$ 549,900
- Type
- Single Family
- Size
- 1,193 SqFt
- Rooms
- 2 Beds + 2 Baths
REMAX River City
Golf Course
Edmonton
$ 425,000
- Type
- Single Family
- Size
- 1,188 SqFt
- Rooms
- 3 Beds + 1 Baths
MaxWell Challenge Realty
Golf Course
Edmonton
$ 899,000
- Type
- Single Family
- Size
- 2,167 SqFt
- Rooms
- 4 Beds + 3.5 Baths
RE/MAX Real Estate
Views
Edmonton
$ 629,900
- Type
- Single Family
- Size
- 1,162 SqFt
- Rooms
- 3 Beds + 2 Baths
Coldwell Banker Mountain Central
Reduced
Edmonton
$ 1,599,900
- Type
- Single Family
- Size
- 2,507 SqFt
- Rooms
- 6 Beds + 4.5 Baths
MaxWell Polaris
Reduced
Edmonton
$ 829,900
- Type
- Single Family
- Size
- 2,350 SqFt
- Rooms
- 4 Beds + 3.5 Baths
MaxWell Progressive
Reduced
Edmonton
$ 625,000
- Type
- Single Family
- Size
- 1,302 SqFt
- Rooms
- 3 Beds + 2 Baths
Royal LePage Noralta Real Estate
Golf Course
Edmonton
$ 425,000
- Type
- Single Family
- Size
- 1,188 SqFt
- Rooms
- 3 Beds + 1 Baths
MaxWell Challenge Realty
 Data is supplied by Pillar 9™ MLS® System. Pillar 9™ is the owner of the copyright in its MLS® System. Data is deemed reliable but is not guaranteed accurate by Pillar 9™. The trademarks MLS®, Multiple Listing Service® and the associated logos are owned by The Canadian Real Estate Association (CREA) and identify the quality of services provided by real estate professionals who are members of CREA. Used under license.

 Data is supplied by Pillar 9™ MLS® System. Pillar 9™ is the owner of the copyright in its MLS® System. Data is deemed reliable but is not guaranteed accurate by Pillar 9™. The trademarks MLS®, Multiple Listing Service® and the associated logos are owned by The Canadian Real Estate Association (CREA) and identify the quality of services provided by real estate professionals who are members of CREA. Used under license.
Last Update: September 23, 2026 3:13 AM UT
Data is supplied by Pillar 9™ MLS® System. Pillar 9™ is the owner of the copyright in its MLS® System. Data is deemed reliable but is not guaranteed accurate by Pillar 9™. The trademarks MLS®, Multiple Listing Service® and the associated logos are owned by The Canadian Real Estate Association (CREA) and identify the quality of services provided by real estate professionals who are members of CREA. Used under license.
Last Update: September 23, 2026 3:13 AM UT
 Information should be deemed reliable but not guaranteed, all representations are approximate, and individual verification is recommended. Copyright ©2026 All rights reserved.
The trademarks REALTOR®, REALTORS® and the REALTOR® logo are controlled by The Canadian Real Estate Association (CREA) and identify real estate professionals who are members of CREA. The trademarks MLS®, Multiple Listing Service® and the associated logos are owned by CREA and identify the quality of
Information should be deemed reliable but not guaranteed, all representations are approximate, and individual verification is recommended. Copyright ©2026 All rights reserved.
The trademarks REALTOR®, REALTORS® and the REALTOR® logo are controlled by The Canadian Real Estate Association (CREA) and identify real estate professionals who are members of CREA. The trademarks MLS®, Multiple Listing Service® and the associated logos are owned by CREA and identify the quality of
 Data is supplied by Pillar 9™ MLS® System. Pillar 9™ is the owner of the copyright in its MLS® System. Data is deemed reliable but is not guaranteed accurate by Pillar 9™. The trademarks MLS®, Multiple Listing Service® and the associated logos are owned by The Canadian Real Estate Association (CREA) and identify the quality of services provided by real estate professionals who are members of CREA. Used under license.