

Primary on Main








Address
7812 144 Av Nw, Edmonton, AB
Price
$ 419,999
Property Attributes
- ID#E4501851
- TypeSingle Family
- Listing Status Active
- MunicipalityEdmonton
- CityEdmonton
- AreaEdmonton
- NeighbourhoodKilkenny
- Postal CodeT5C 2S1
- StyleBungalow
- Year Built1968
- Price$ 419,999
- Bedrooms4
- Bathrooms2
- Half Bathrooms0
- Sqr Footage1172
Data Source:
Canadian Real Estate Association (CREA)
Property Description
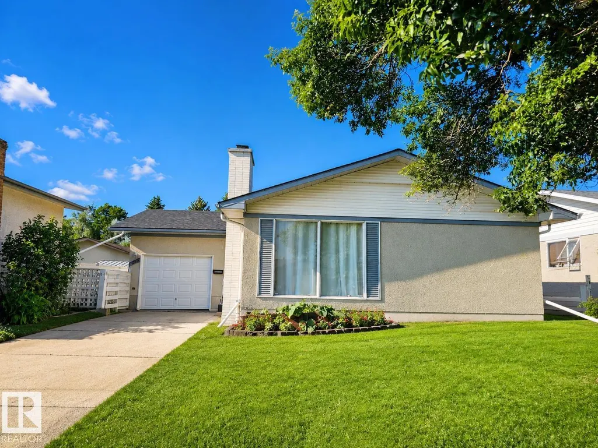
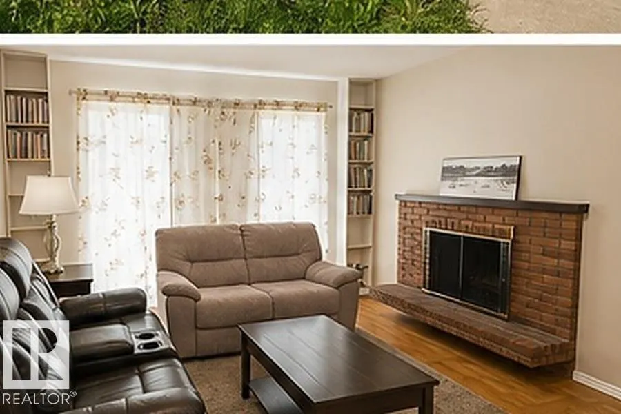
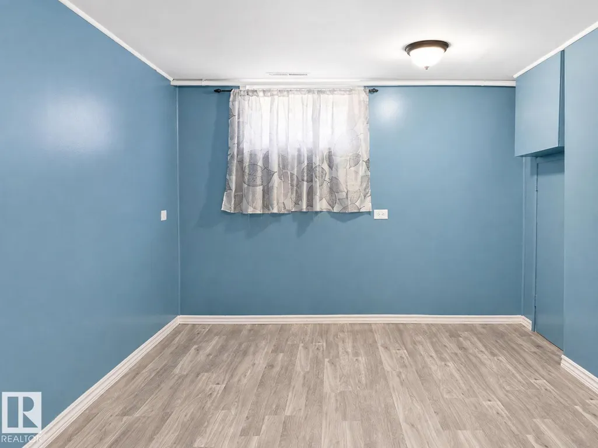
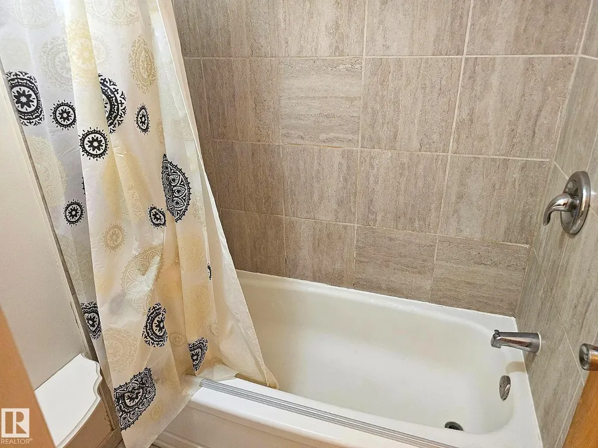
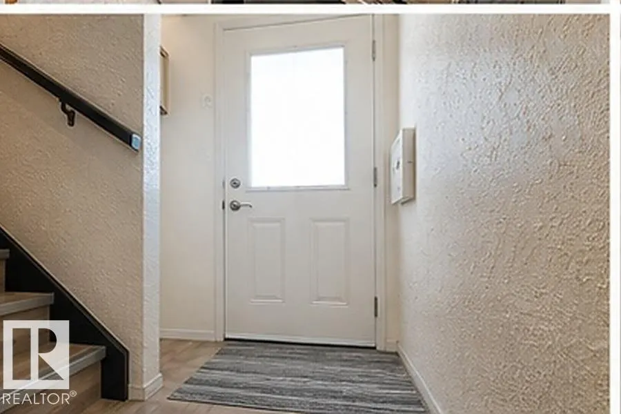
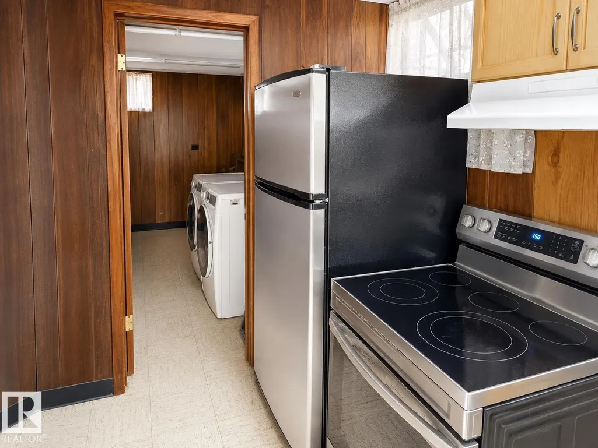
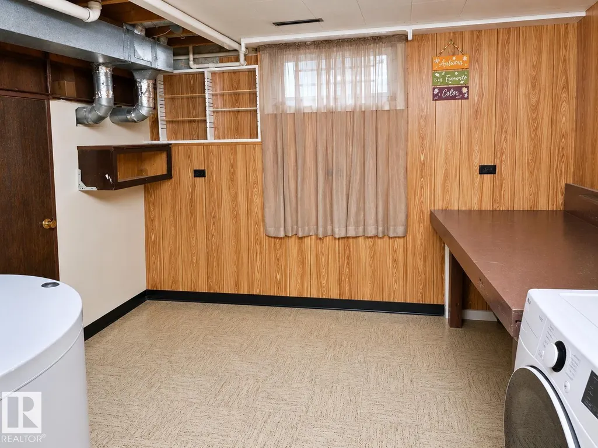
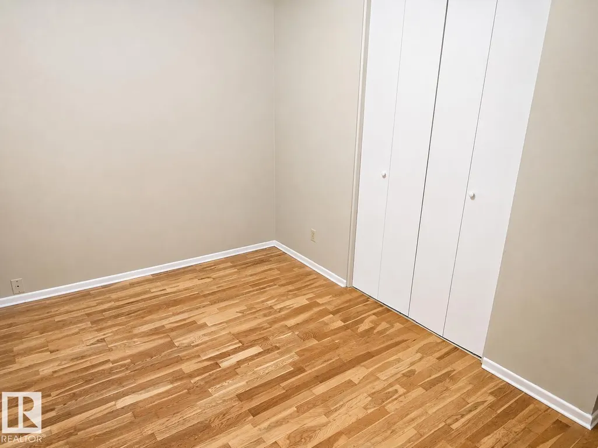
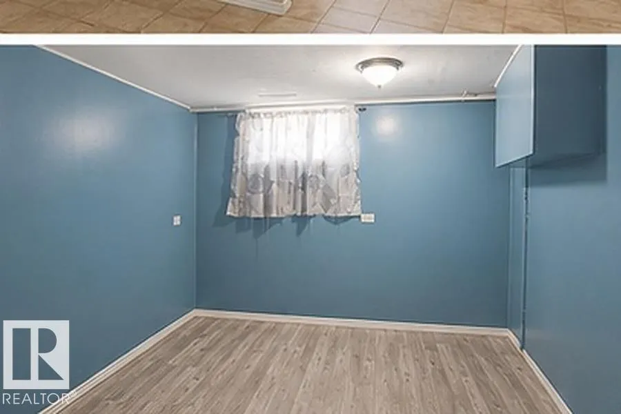
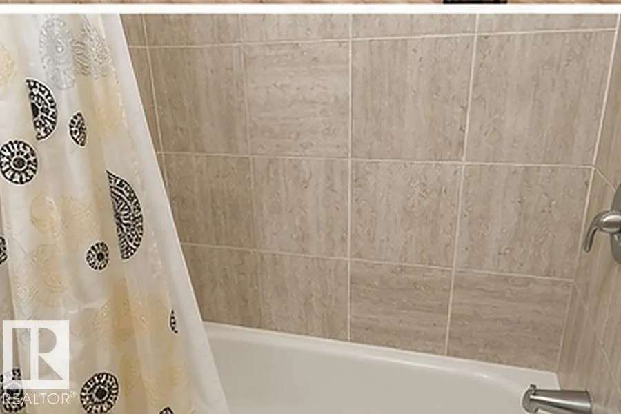
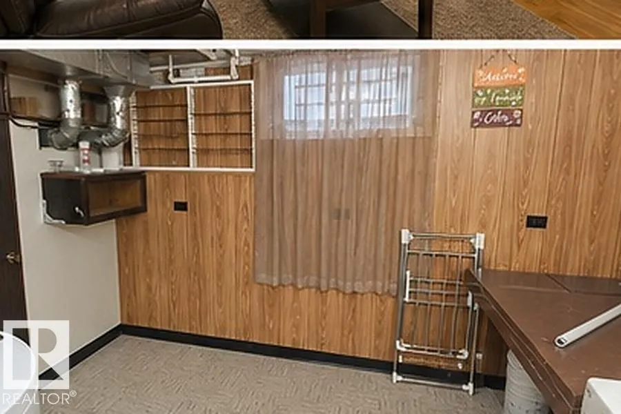
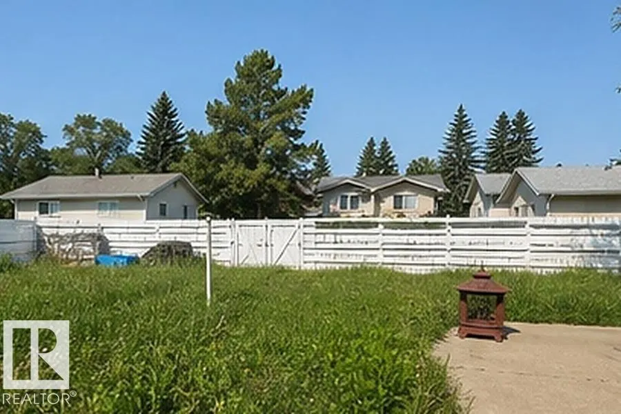
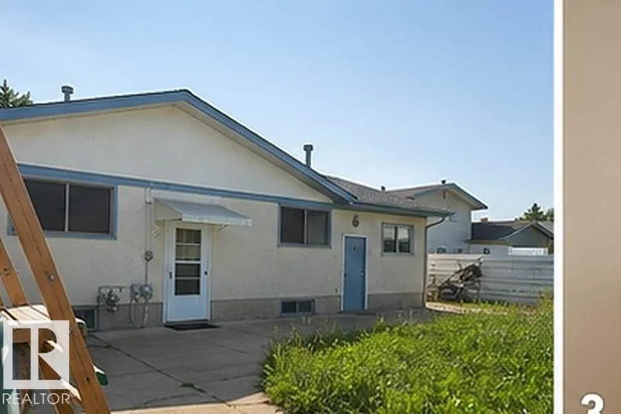
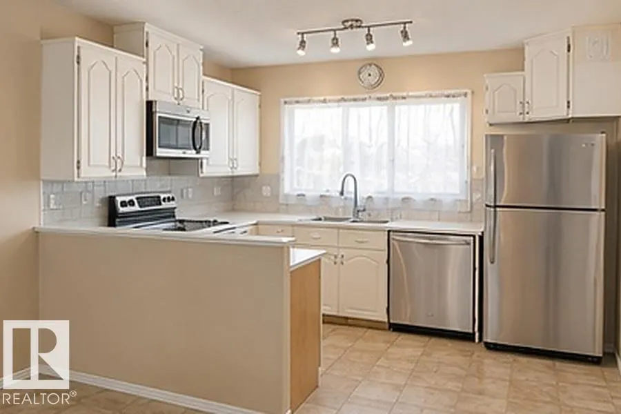
Rock-solid and well-built, this solid bungalow offers exceptional space, comfort and long-term potential. This has been a great dry home, with no water issues this summer. The main floor features three spacious bedrooms, tall classy doors, a convenient Jack-and-Jill bathroom off the primary bedroom and a beautiful original brick fireplace with a gas insert. A separate entrance leads to the lower level, featuring a second kitchen, a huge recreation room, a fourth bedroom, full bathroom, laundry room, newer furnace, newer hot water tank and another impressive brick fireplace. Attached to home is heated single garage and a massive backyard with back-alley access—large enough to accommodate an additional garage. Close to schools, Londonderry Mall, shopping, transit and more. A solid, rock-solid bungalow with four bedrooms, excellent living space and a huge yard! (id:7434)
General Features
| Features | See remarks, No Animal Home, No Smoking Home |
|---|---|
| Property Type | Single Family |
| Neighbourhood | Kilkenny |
| Amenities | Public Transit, Schools, Shopping |
| Building Appliances | Dishwasher, Dryer, Washer, Two Refrigerators, Two stoves |
| Building Architectural Style | Bungalow |
| Building Type | House |
| Ownership Type | Freehold |
| Building.StoriesTotal | 1 |
Interior Features
| Building Fireplace Present | True |
|---|---|
| Building Fireplace Type | Unknown |
| Building Heating Type | Forced air |
| Basement Development | Finished |
| Basement Type | Full (Finished) |
| Construction Style Attachment | Detached |
| Fireplace Fuel | Unknown |
| Living Area Range | 1172 |
| Bedrooms | 4 |
Exterior Features
| Land Amenities | Public Transit, Schools, Shopping |
|---|
Room Details
| Room | Dimensions | Level | Flooring | Details |
|---|---|---|---|---|
| Bedroom 2 | Measurements not available | Main level | ||
| Bedroom 3 | Measurements not available | Main level | ||
| Bedroom 4 | Measurements not available | Basement | ||
| Dining room | Measurements not available | Main level | ||
| Family room | Measurements not available | Basement | ||
| Kitchen | Measurements not available | Main level | ||
| Laundry room | Measurements not available | Basement | ||
| Living room | Measurements not available | Main level | ||
| Primary Bedroom | Measurements not available | Main level | ||
| Recreation room | Measurements not available | Basement | ||
| Second Kitchen | Measurements not available | Basement |
Amenities
- Views
- New Construction
- Adult 55+
- Lease To Own
- No Strata Fees
- Furnished
- Primary On Main
- Air Conditioning
- Seller Finance
- Green
- Fixer Upper
- Horse
- Golf
- Fireplace
- Deck
- Garage
- Basement
- Pool

Property vs Single Family Average in T5C 2S1
Price
Year Built
In The Neighbourhood
Edmonton
$ 477,000
- Type
- Single Family
- Size
- 1,151 SqFt
- Rooms
- 5 Beds + 2.5 Baths
Century 21 Signature Realty
Edmonton
$ 395,000
- Type
- Single Family
- Size
- 1,107 SqFt
- Rooms
- 4 Beds + 2 Baths
Royal Lepage Arteam Realty
Primary On Main
Edmonton
$ 369,000
- Type
- Single Family
- Size
- 1,216 SqFt
- Rooms
- 3 Beds + 1.5 Baths
Century 21 Leading
Open House
Edmonton
$ 450,000
- Type
- Single Family
- Size
- 1,144 SqFt
- Rooms
- 5 Beds + 2.5 Baths
Real Broker
Golf Course
Edmonton
$ 419,900
- Type
- Single Family
- Size
- 1,152 SqFt
- Rooms
- 4 Beds + 1.5 Baths
Prairie Rose Realty
 Data is supplied by Pillar 9™ MLS® System. Pillar 9™ is the owner of the copyright in its MLS® System. Data is deemed reliable but is not guaranteed accurate by Pillar 9™. The trademarks MLS®, Multiple Listing Service® and the associated logos are owned by The Canadian Real Estate Association (CREA) and identify the quality of services provided by real estate professionals who are members of CREA. Used under license.

 Data is supplied by Pillar 9™ MLS® System. Pillar 9™ is the owner of the copyright in its MLS® System. Data is deemed reliable but is not guaranteed accurate by Pillar 9™. The trademarks MLS®, Multiple Listing Service® and the associated logos are owned by The Canadian Real Estate Association (CREA) and identify the quality of services provided by real estate professionals who are members of CREA. Used under license.
Last Update: September 22, 2026 3:59 AM UT
Data is supplied by Pillar 9™ MLS® System. Pillar 9™ is the owner of the copyright in its MLS® System. Data is deemed reliable but is not guaranteed accurate by Pillar 9™. The trademarks MLS®, Multiple Listing Service® and the associated logos are owned by The Canadian Real Estate Association (CREA) and identify the quality of services provided by real estate professionals who are members of CREA. Used under license.
Last Update: September 22, 2026 3:59 AM UT
 Information should be deemed reliable but not guaranteed, all representations are approximate, and individual verification is recommended. Copyright ©2026 All rights reserved.
The trademarks REALTOR®, REALTORS® and the REALTOR® logo are controlled by The Canadian Real Estate Association (CREA) and identify real estate professionals who are members of CREA. The trademarks MLS®, Multiple Listing Service® and the associated logos are owned by CREA and identify the quality of
Information should be deemed reliable but not guaranteed, all representations are approximate, and individual verification is recommended. Copyright ©2026 All rights reserved.
The trademarks REALTOR®, REALTORS® and the REALTOR® logo are controlled by The Canadian Real Estate Association (CREA) and identify real estate professionals who are members of CREA. The trademarks MLS®, Multiple Listing Service® and the associated logos are owned by CREA and identify the quality of
 Data is supplied by Pillar 9™ MLS® System. Pillar 9™ is the owner of the copyright in its MLS® System. Data is deemed reliable but is not guaranteed accurate by Pillar 9™. The trademarks MLS®, Multiple Listing Service® and the associated logos are owned by The Canadian Real Estate Association (CREA) and identify the quality of services provided by real estate professionals who are members of CREA. Used under license.