

Primary on Main










Address
7911 145 Av Nw Nw, Edmonton, AB
Price
$ 410,000
Property Attributes
- ID#E4501836
- TypeSingle Family
- Listing Status Active
- MunicipalityEdmonton
- CityEdmonton
- AreaEdmonton
- NeighbourhoodKilkenny
- Postal CodeT5C 2S8
- StyleBungalow
- Year Built1968
- Price$ 410,000
- Bedrooms5
- Bathrooms2
- Half Bathrooms0
- Sqr Footage1122
Data Source:
Canadian Real Estate Association (CREA)
Property Description
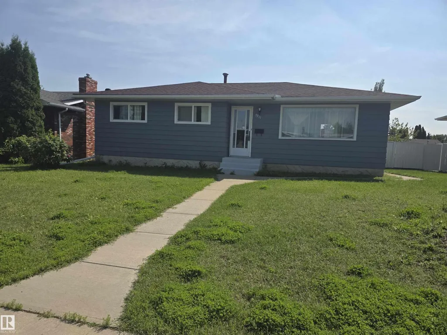
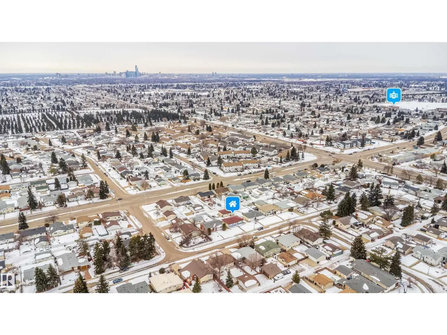
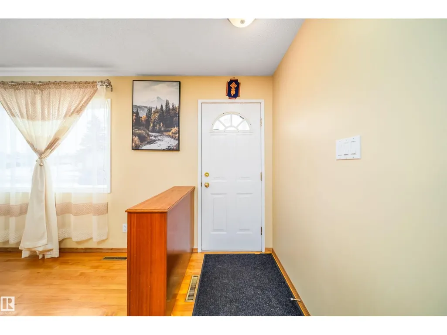
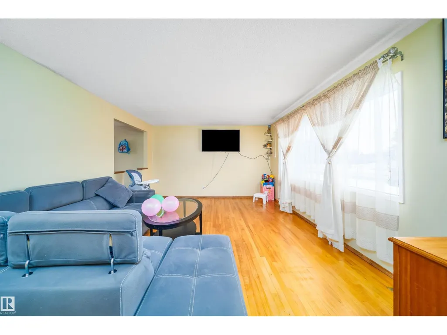
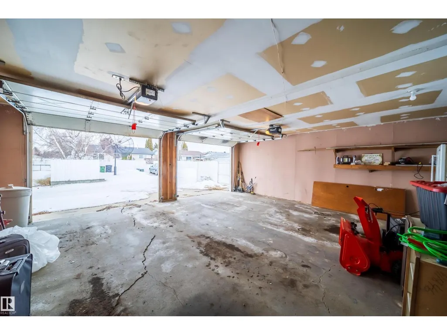
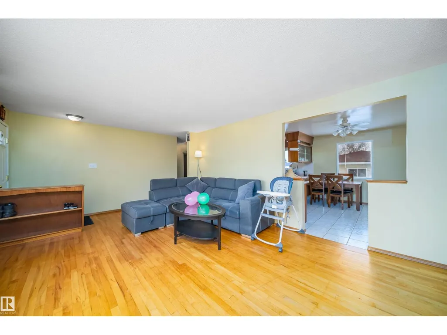
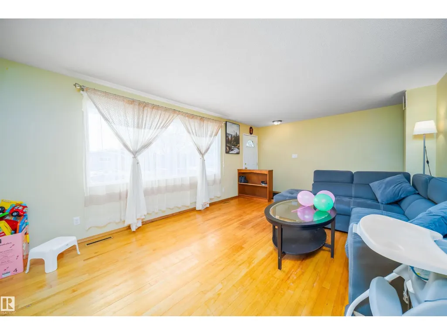
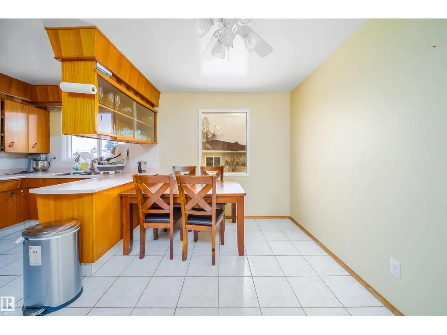
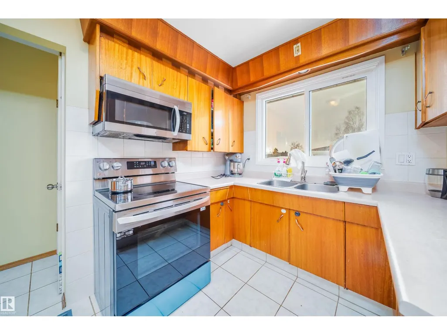
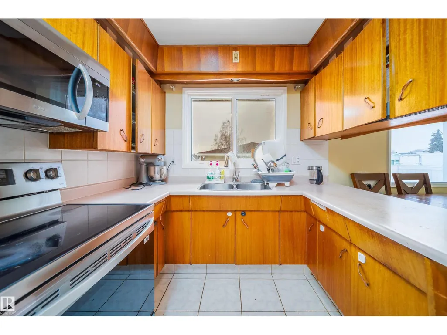
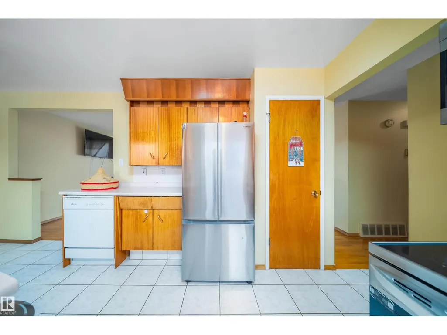
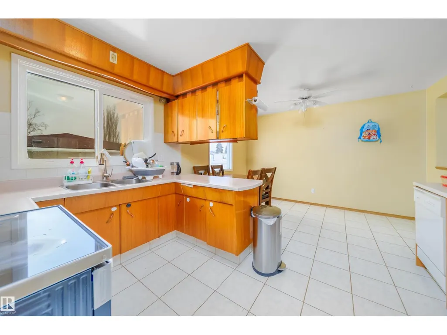
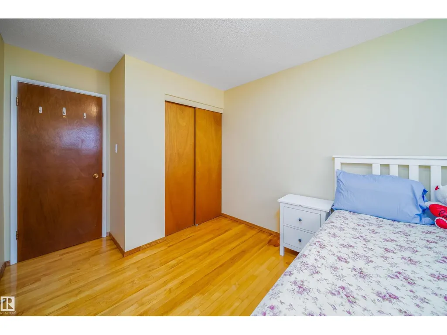
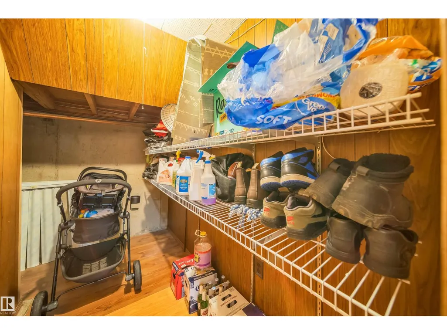
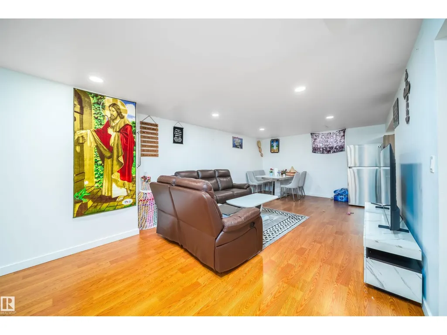
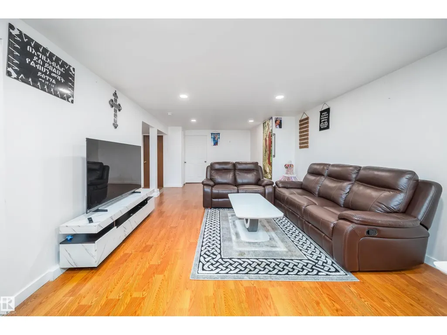
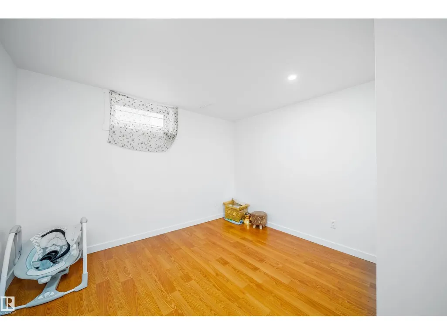
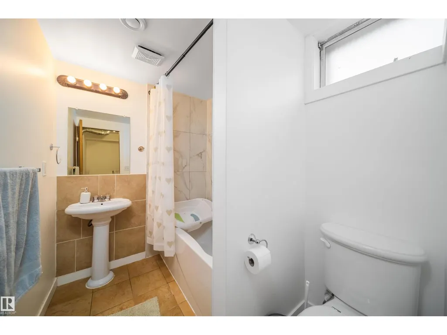
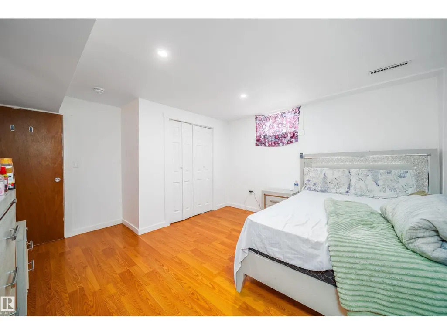
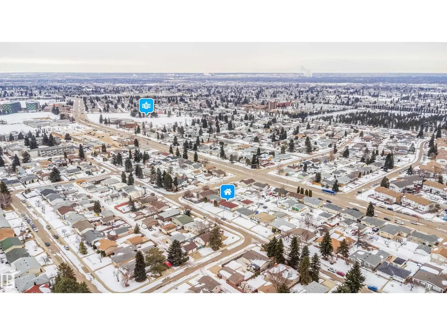
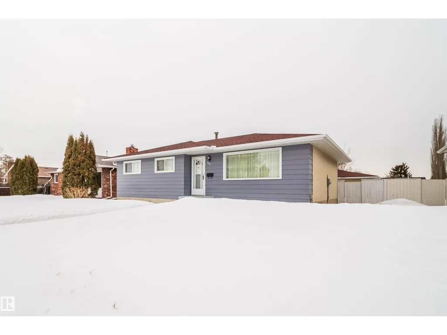
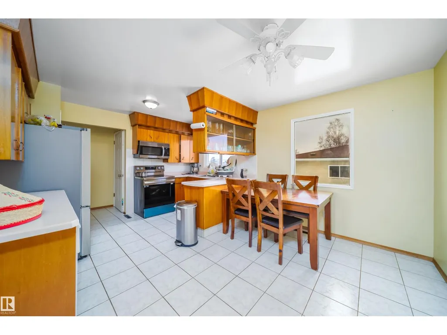
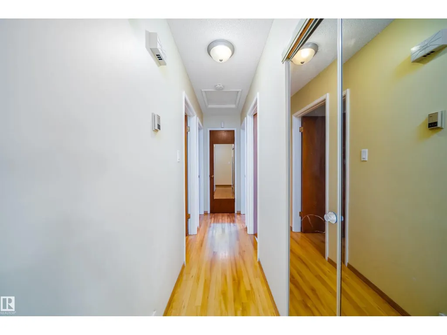
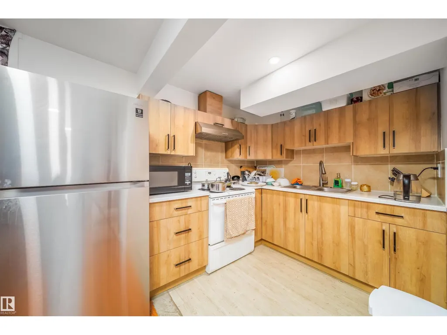
Welcome to this beautifully maintained bungalow in the heart of Kilkenny, one of Edmonton's most established, family-friendly communities. Nestled on a large lot along a quiet, tree-lined street, this home offers the perfect blend of comfort, functionality, and long-term value. The bright and inviting main floor features a combination of hardwood, ceramic tile, and laminate flooring, creating a warm and durable living space. Thoughtful upgrades include a new roof (2020),new main-floor windows (2024) an upgraded electrical system, and significant improvements to the home's water system, providing added peace of mind for years to come. The main level offers three spacious bedrooms, a bright 4-piece bathroom, and a practical layout ideal for families and everyday living. The fully finished basement provides excellent flexibility with two additional bedrooms, a full bathroom, and plenty of space for extended family, guests. (id:7434)
General Features
| Features | See remarks, No Animal Home, No Smoking Home |
|---|---|
| Community Features | Public Swimming Pool |
| Property Type | Single Family |
| Neighbourhood | Kilkenny |
| Amenities | Playground, Public Transit, Schools, Shopping |
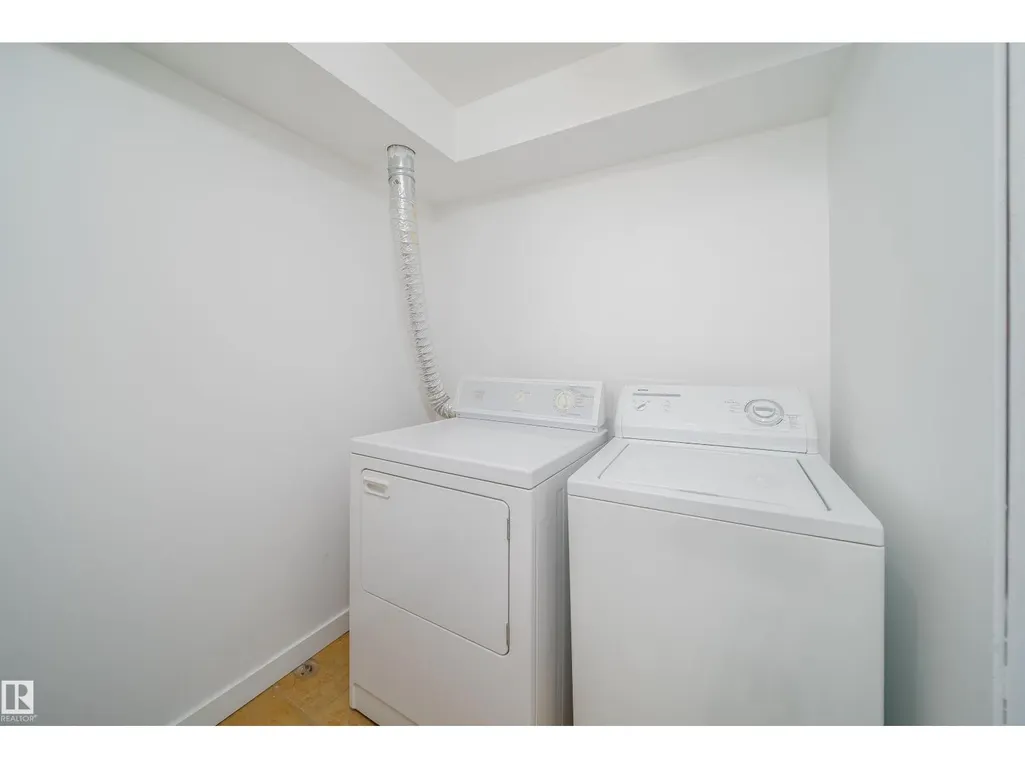
| Building Appliances | Dryer, Two Refrigerators, Two stoves |
| Building Architectural Style | Bungalow |
| Building Type | House |
| Ownership Type | Freehold |
| Building.StoriesTotal | 1 |
Interior Features
| Building Fireplace Present | False |
|---|---|
| Building Heating Type | Forced air |
| Basement Development | Finished |
| Basement Type | Full (Finished) |
| Construction Style Attachment | Detached |
| Living Area Range | 1122 |
| Bedrooms | 5 |
Exterior Features
| Land Amenities | Playground, Public Transit, Schools, Shopping |
|---|
Room Details
| Room | Dimensions | Level | Flooring | Details |
|---|---|---|---|---|
| Bedroom 2 | Measurements not available | Main level | ||
| Bedroom 3 | Measurements not available | Main level | ||
| Bedroom 4 | Measurements not available | Basement | ||
| Bedroom 5 | Measurements not available | Basement | ||
| Bonus Room | Measurements not available | Main level | ||
| Den | Measurements not available | Main level | ||
| Dining room | Measurements not available | Main level | ||
| Family room | Measurements not available | Main level | ||
| Kitchen | Measurements not available | Main level | ||
| Living room | Measurements not available | Main level | ||
| Primary Bedroom | Measurements not available | Main level |
Amenities
- Views
- New Construction
- Adult 55+
- Lease To Own
- No Strata Fees
- Furnished
- Primary On Main
- Air Conditioning
- Seller Finance
- Green
- Fixer Upper
- Horse
- Golf
- Fireplace
- Deck
- Garage
- Basement
- Pool

Property vs Single Family Average in T5C 2S8
Price
Year Built
In The Neighbourhood
Edmonton
$ 477,000
- Type
- Single Family
- Size
- 1,151 SqFt
- Rooms
- 5 Beds + 2.5 Baths
Century 21 Signature Realty
Edmonton
$ 395,000
- Type
- Single Family
- Size
- 1,107 SqFt
- Rooms
- 4 Beds + 2 Baths
Royal Lepage Arteam Realty
Primary On Main
Edmonton
$ 369,000
- Type
- Single Family
- Size
- 1,216 SqFt
- Rooms
- 3 Beds + 1.5 Baths
Century 21 Leading
Open House
Edmonton
$ 450,000
- Type
- Single Family
- Size
- 1,144 SqFt
- Rooms
- 5 Beds + 2.5 Baths
Real Broker
Reduced
Edmonton
$ 419,999
- Type
- Single Family
- Size
- 1,172 SqFt
- Rooms
- 4 Beds + 2 Baths
MaxWell Polaris
Golf Course
Edmonton
$ 419,900
- Type
- Single Family
- Size
- 1,152 SqFt
- Rooms
- 4 Beds + 1.5 Baths
Prairie Rose Realty
 Data is supplied by Pillar 9™ MLS® System. Pillar 9™ is the owner of the copyright in its MLS® System. Data is deemed reliable but is not guaranteed accurate by Pillar 9™. The trademarks MLS®, Multiple Listing Service® and the associated logos are owned by The Canadian Real Estate Association (CREA) and identify the quality of services provided by real estate professionals who are members of CREA. Used under license.

 Data is supplied by Pillar 9™ MLS® System. Pillar 9™ is the owner of the copyright in its MLS® System. Data is deemed reliable but is not guaranteed accurate by Pillar 9™. The trademarks MLS®, Multiple Listing Service® and the associated logos are owned by The Canadian Real Estate Association (CREA) and identify the quality of services provided by real estate professionals who are members of CREA. Used under license.
Last Update: September 22, 2026 3:59 AM UT
Data is supplied by Pillar 9™ MLS® System. Pillar 9™ is the owner of the copyright in its MLS® System. Data is deemed reliable but is not guaranteed accurate by Pillar 9™. The trademarks MLS®, Multiple Listing Service® and the associated logos are owned by The Canadian Real Estate Association (CREA) and identify the quality of services provided by real estate professionals who are members of CREA. Used under license.
Last Update: September 22, 2026 3:59 AM UT
 Information should be deemed reliable but not guaranteed, all representations are approximate, and individual verification is recommended. Copyright ©2026 All rights reserved.
The trademarks REALTOR®, REALTORS® and the REALTOR® logo are controlled by The Canadian Real Estate Association (CREA) and identify real estate professionals who are members of CREA. The trademarks MLS®, Multiple Listing Service® and the associated logos are owned by CREA and identify the quality of
Information should be deemed reliable but not guaranteed, all representations are approximate, and individual verification is recommended. Copyright ©2026 All rights reserved.
The trademarks REALTOR®, REALTORS® and the REALTOR® logo are controlled by The Canadian Real Estate Association (CREA) and identify real estate professionals who are members of CREA. The trademarks MLS®, Multiple Listing Service® and the associated logos are owned by CREA and identify the quality of
 Data is supplied by Pillar 9™ MLS® System. Pillar 9™ is the owner of the copyright in its MLS® System. Data is deemed reliable but is not guaranteed accurate by Pillar 9™. The trademarks MLS®, Multiple Listing Service® and the associated logos are owned by The Canadian Real Estate Association (CREA) and identify the quality of services provided by real estate professionals who are members of CREA. Used under license.