

Primary on Main










Address
7540 152c Av Nw, Edmonton, AB
Price
$ 405,000
Property Attributes
- ID#E4499202
- TypeSingle Family
- Listing Status Active
- MunicipalityEdmonton
- CityEdmonton
- AreaEdmonton
- NeighbourhoodKilkenny
- Postal CodeT5C 3L3
- StyleBungalow
- Year Built1982
- Price$ 405,000
- Bedrooms4
- Bathrooms2
- Half Bathrooms0
- Sqr Footage1020
Data Source:
Canadian Real Estate Association (CREA)
Property Description
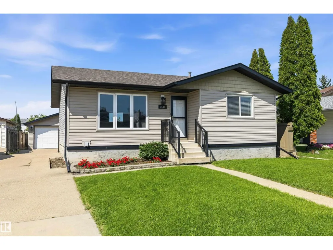
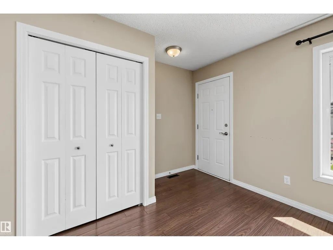
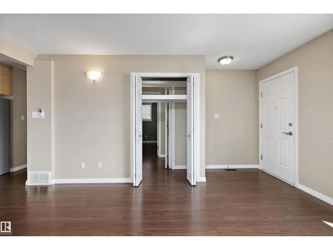
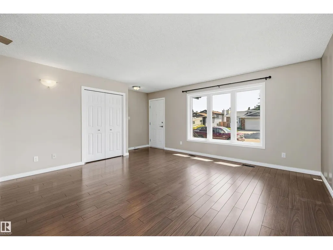
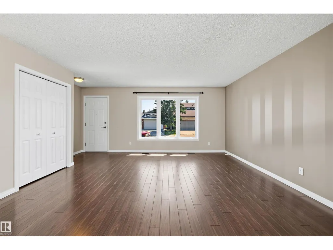
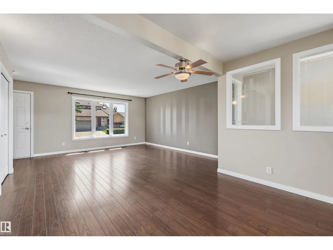
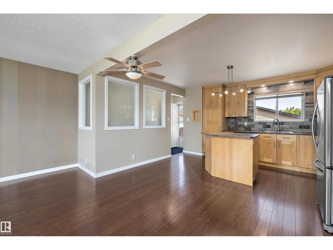
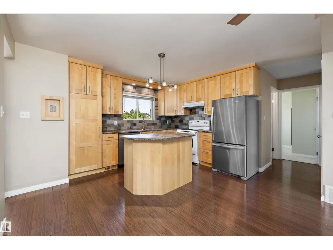
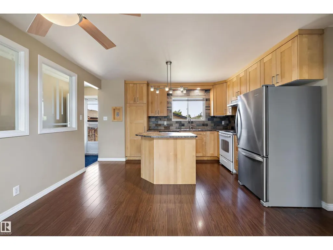
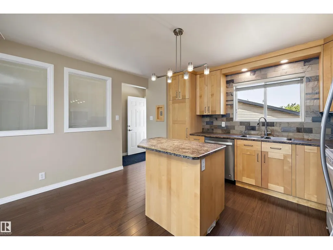
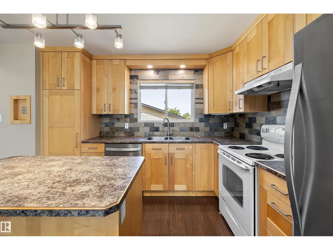
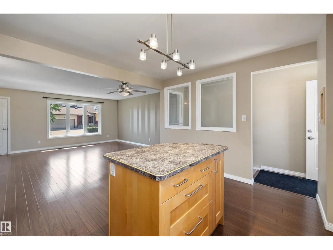
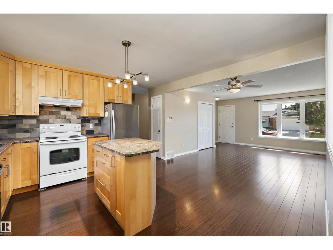
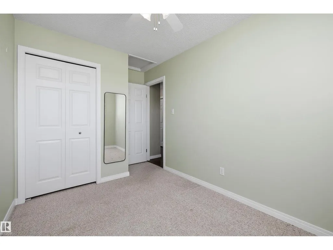
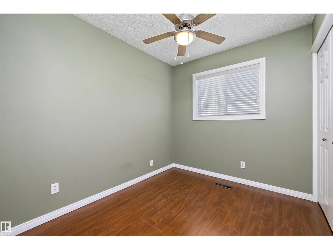
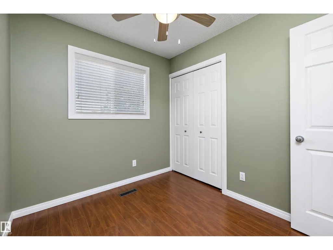
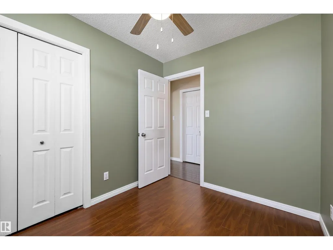
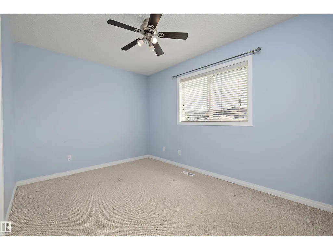
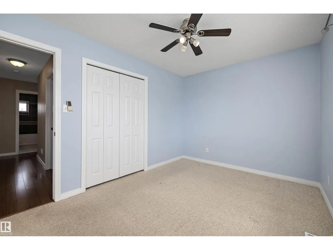
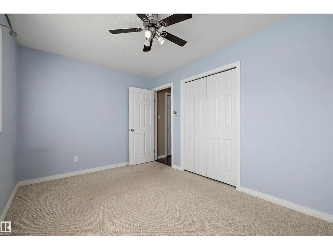
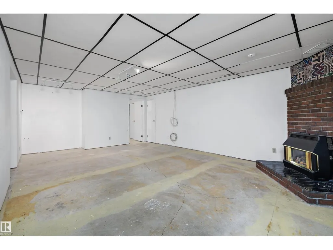
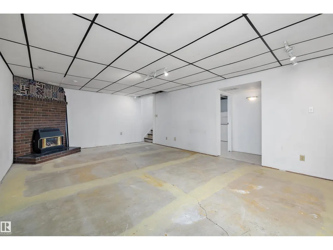
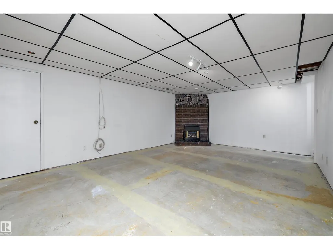
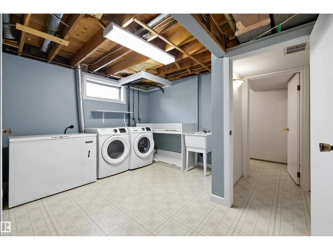
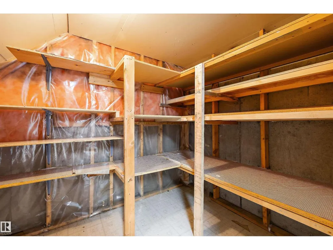
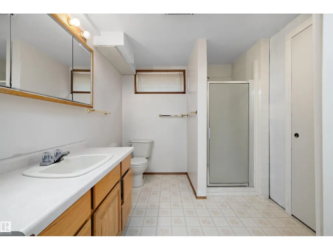
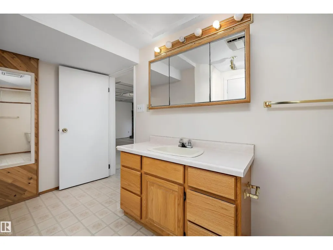
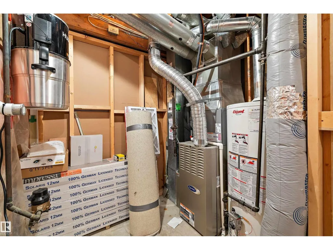
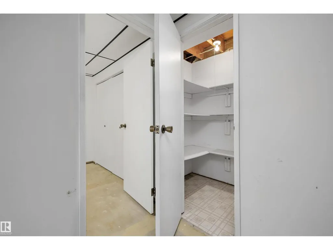
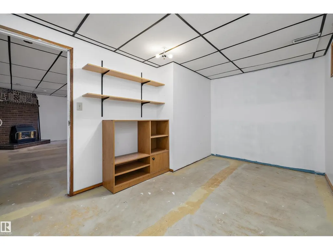
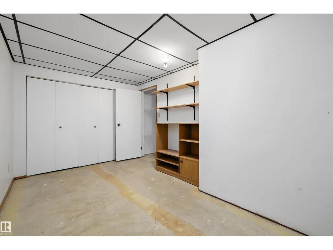
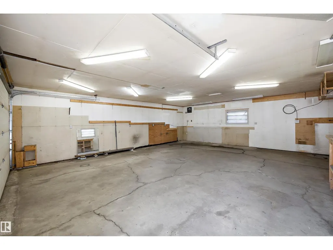
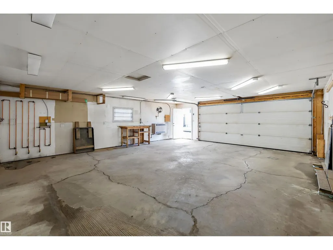
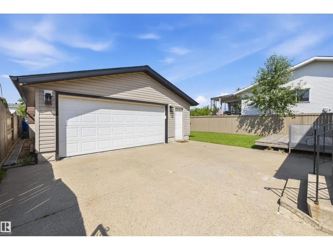
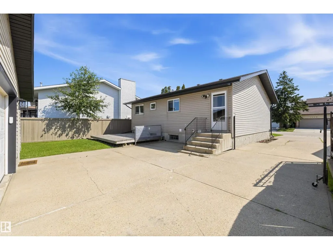
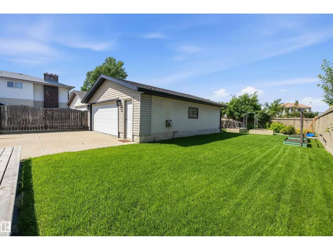
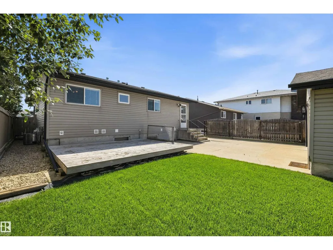
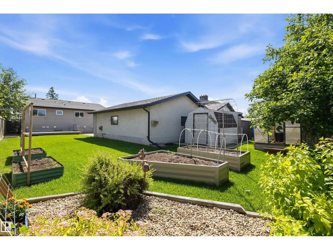
Cute as a button. This 4 bedroom 2 bath family home, in the heart of Kilkenny is ready and waiting for you to call home. Has Central AIR CONDITIONING for those hot days. Significant exterior upgrades over the years include roof, siding, windows, doors and more. Interior updating includes, newer hot water tank, paint, flooring, bathrooms, cabinets and island. Walking distance to schools and shopping, this is a perfect starter home for a young family. In the basement cozy up with loved ones around your fireplace. Downstairs is an extra bedroom and 3 piece bathroom as well with tons of extra storage. The immaculate and fully fenced yard great for children or animals, has fruit trees, storage shed, raised garden beds and a large parking pad gives you plenty of space to tinker. Last but not least the oversized 24x28 insulated and heated garage. Great community, great value, great future. (id:7434)
General Features
| Property Type | Single Family |
|---|---|
| Neighbourhood | Kilkenny |
| Amenities | Playground, Schools, Shopping |
| Building Amenities | Vinyl Windows |
| Building Appliances | Dishwasher, Dryer, Refrigerator, Storage Shed, Stove, Washer |
| Building Architectural Style | Bungalow |
| Building Cooling Type | Central air conditioning |
| Building Type | House |
| Ownership Type | Freehold |
| Building.StoriesTotal | 1 |
Interior Features
| Building Fireplace Present | False |
|---|---|
| Building Heating Type | Forced air |
| Basement Development | Partially finished |
| Basement Type | Full (Partially finished) |
| Construction Style Attachment | Detached |
| Living Area Range | 1020 |
| Bedrooms | 4 |
Exterior Features
| Structure | Deck |
|---|---|
| Land Amenities | Playground, Schools, Shopping |
| Fence Type | Fence |
Room Details
| Room | Dimensions | Level | Flooring | Details |
|---|---|---|---|---|
| Bedroom 2 | 2.83 m x 2.16 m | Main level | 2.16 m | |
| Bedroom 3 | 2.16 m x 3.96 m | Main level | 3.96 m | |
| Bedroom 4 | 2.74 m x 4.45 m | Basement | 4.45 m | |
| Dining room | Measurements not available | Main level | ||
| Kitchen | 4.18 m x 4.08 m | Main level | 4.08 m | |
| Living room | 4.78 m x 5.42 m | Main level | 5.42 m | |
| Primary Bedroom | 3.96 m x 2.8 m | Main level | 2.8 m |
Amenities
- Views
- New Construction
- Adult 55+
- Lease To Own
- No Strata Fees
- Furnished
- Primary On Main
- Air Conditioning
- Seller Finance
- Green
- Fixer Upper
- Horse
- Golf
- Fireplace
- Deck
- Garage
- Basement
- Pool

Property vs Single Family Average in T5C 3L3
Price
Year Built
In The Neighbourhood
Edmonton
$ 477,000
- Type
- Single Family
- Size
- 1,151 SqFt
- Rooms
- 5 Beds + 2.5 Baths
Century 21 Signature Realty
Edmonton
$ 395,000
- Type
- Single Family
- Size
- 1,107 SqFt
- Rooms
- 4 Beds + 2 Baths
Royal Lepage Arteam Realty
Primary On Main
Edmonton
$ 369,000
- Type
- Single Family
- Size
- 1,216 SqFt
- Rooms
- 3 Beds + 1.5 Baths
Century 21 Leading
Open House
Edmonton
$ 450,000
- Type
- Single Family
- Size
- 1,144 SqFt
- Rooms
- 5 Beds + 2.5 Baths
Real Broker
Reduced
Edmonton
$ 419,999
- Type
- Single Family
- Size
- 1,172 SqFt
- Rooms
- 4 Beds + 2 Baths
MaxWell Polaris
Golf Course
Edmonton
$ 419,900
- Type
- Single Family
- Size
- 1,152 SqFt
- Rooms
- 4 Beds + 1.5 Baths
Prairie Rose Realty
 Data is supplied by Pillar 9™ MLS® System. Pillar 9™ is the owner of the copyright in its MLS® System. Data is deemed reliable but is not guaranteed accurate by Pillar 9™. The trademarks MLS®, Multiple Listing Service® and the associated logos are owned by The Canadian Real Estate Association (CREA) and identify the quality of services provided by real estate professionals who are members of CREA. Used under license.

 Data is supplied by Pillar 9™ MLS® System. Pillar 9™ is the owner of the copyright in its MLS® System. Data is deemed reliable but is not guaranteed accurate by Pillar 9™. The trademarks MLS®, Multiple Listing Service® and the associated logos are owned by The Canadian Real Estate Association (CREA) and identify the quality of services provided by real estate professionals who are members of CREA. Used under license.
Last Update: September 22, 2026 3:59 AM UT
Data is supplied by Pillar 9™ MLS® System. Pillar 9™ is the owner of the copyright in its MLS® System. Data is deemed reliable but is not guaranteed accurate by Pillar 9™. The trademarks MLS®, Multiple Listing Service® and the associated logos are owned by The Canadian Real Estate Association (CREA) and identify the quality of services provided by real estate professionals who are members of CREA. Used under license.
Last Update: September 22, 2026 3:59 AM UT
 Information should be deemed reliable but not guaranteed, all representations are approximate, and individual verification is recommended. Copyright ©2026 All rights reserved.
The trademarks REALTOR®, REALTORS® and the REALTOR® logo are controlled by The Canadian Real Estate Association (CREA) and identify real estate professionals who are members of CREA. The trademarks MLS®, Multiple Listing Service® and the associated logos are owned by CREA and identify the quality of
Information should be deemed reliable but not guaranteed, all representations are approximate, and individual verification is recommended. Copyright ©2026 All rights reserved.
The trademarks REALTOR®, REALTORS® and the REALTOR® logo are controlled by The Canadian Real Estate Association (CREA) and identify real estate professionals who are members of CREA. The trademarks MLS®, Multiple Listing Service® and the associated logos are owned by CREA and identify the quality of
 Data is supplied by Pillar 9™ MLS® System. Pillar 9™ is the owner of the copyright in its MLS® System. Data is deemed reliable but is not guaranteed accurate by Pillar 9™. The trademarks MLS®, Multiple Listing Service® and the associated logos are owned by The Canadian Real Estate Association (CREA) and identify the quality of services provided by real estate professionals who are members of CREA. Used under license.