









Address
419 12b Street N, Lethbridge, AB
Price
$ 307,000
Property Attributes
- ID#A2346100
- TypeSingle Family
- Listing Status Active
- MunicipalityLethbridge
- CityLethbridge
- AreaSenator Buchanan
- NeighbourhoodSenator Buchanan
- Postal CodeT1H 2L3
- StyleBungalow
- Year Built1910
- Price$ 307,000
- Bedrooms2
- Bathrooms1
- Half Bathrooms1
- Sqr Footage917
Data Source:
Canadian Real Estate Association (CREA)
Property Description
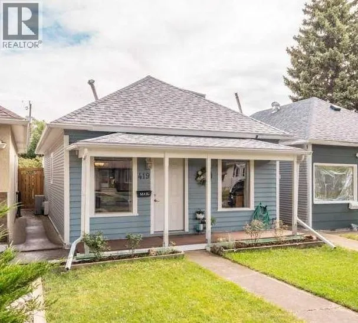
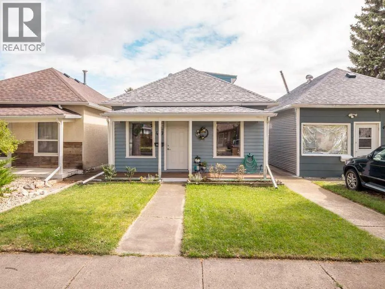
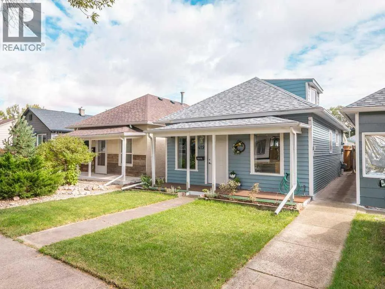
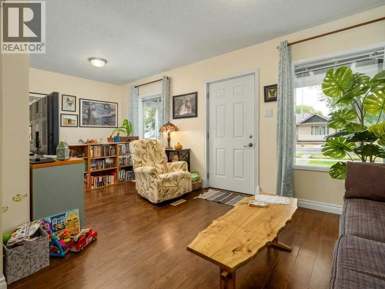
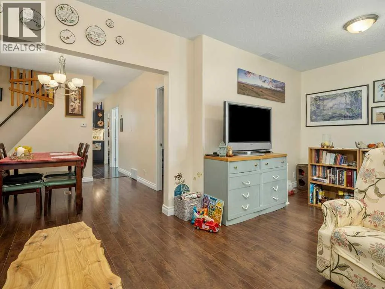
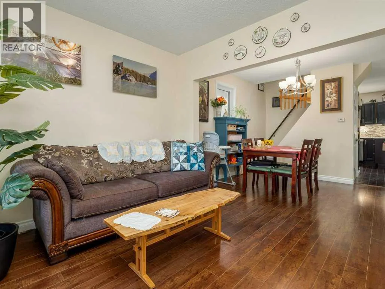
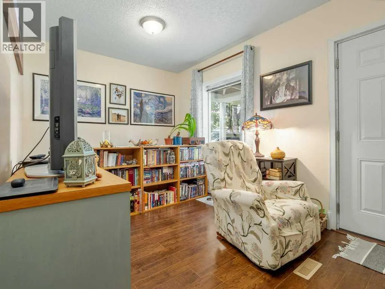
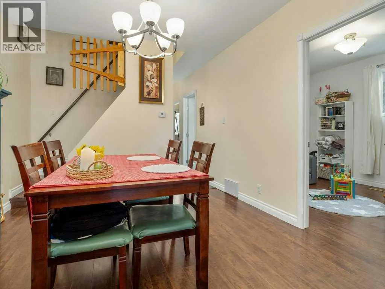
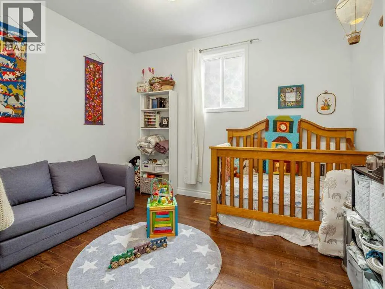
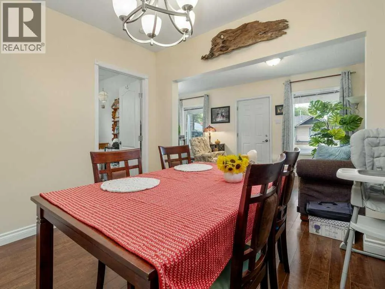
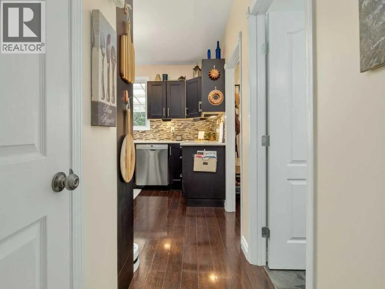
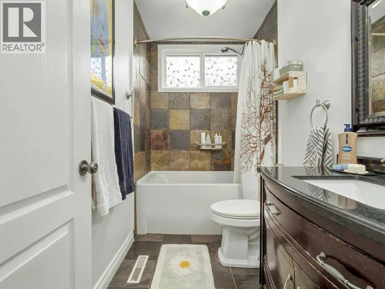
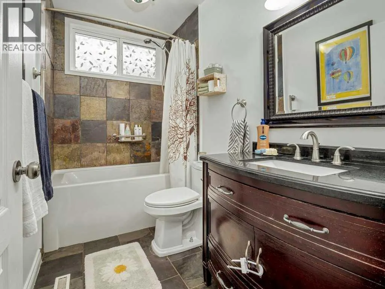
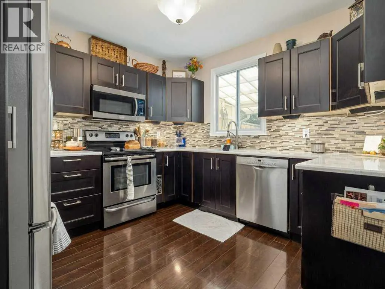
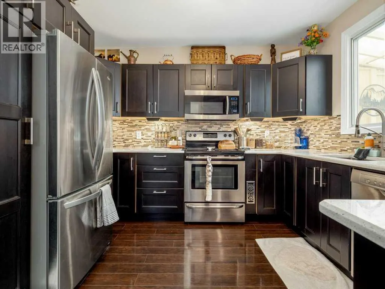
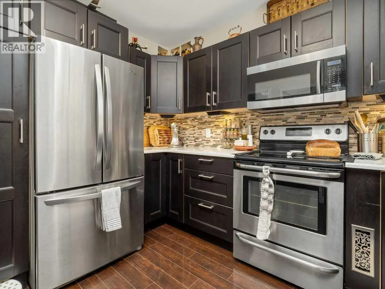
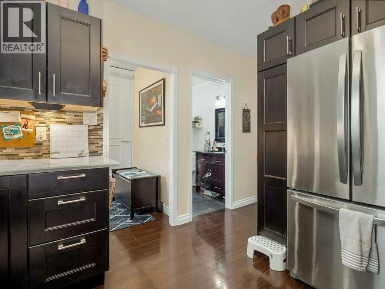
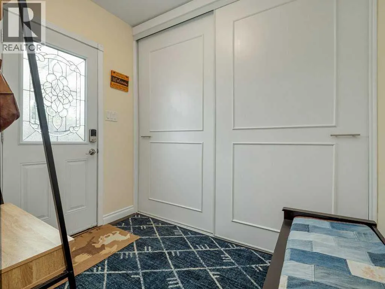
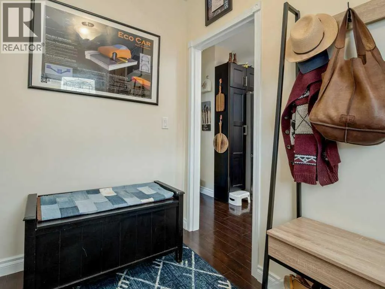
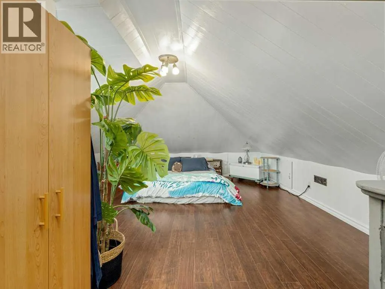
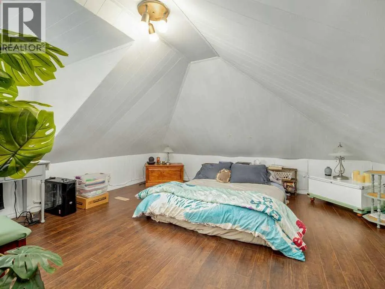
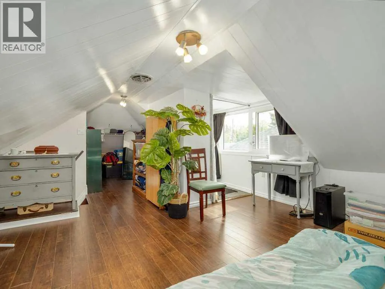
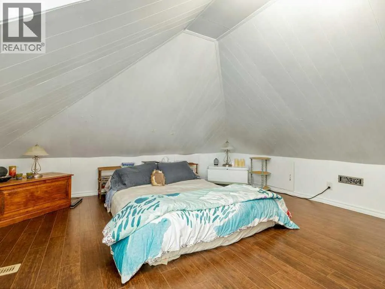
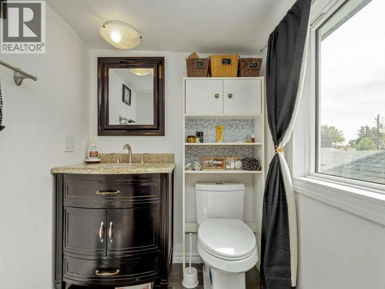
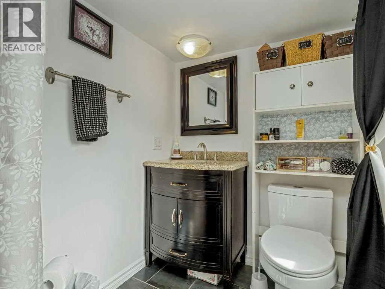
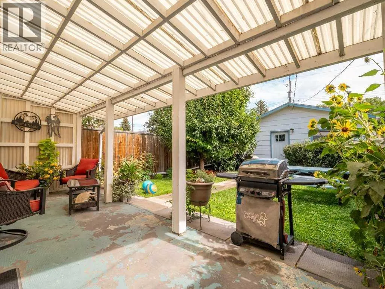
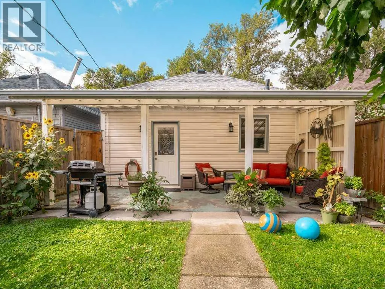
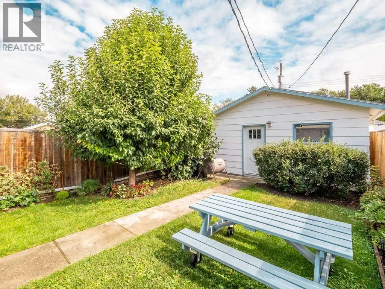
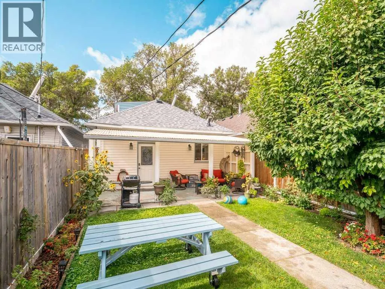
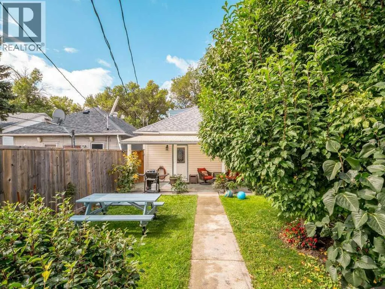
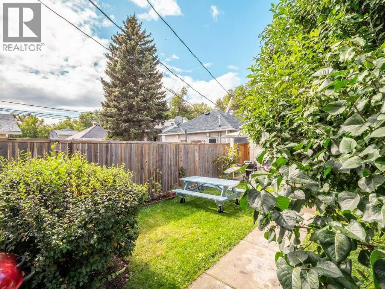
Northside Blue Haven - This charming and cozy home nestled in a quiet Northside neighbourhood of Lethbridge. This inviting bungalow offers a warm and comfortable living space perfect for those seeking a peaceful retreat with character. Step onto the front porch and into a bright main floor featuring an open living and dining area that flows seamlessly into a well appointed kitchen complete with dark cabinetry, stainless steel appliances, and ample counter space. The main level also includes a comfortable bedroom, a full bathroom, and a practical mudroom for everyday convenience. Upstairs you will find a second bedroom with a walk in closet and a convenient two piece bath, providing flexible options for guests or a home office. The unfinished basement offers generous storage and utility space, while the heated detached garage adds valuable extra room for vehicles or hobbies. Equipped with Central A/C, it is a cool escape from the hot summer days. With its neat lawn, classic curb appeal, and serene setting, this small yet thoughtfully designed home is ready to welcome you with open arms and a true sense of belonging. (id:7434)
General Features
| Features | Back lane, Level |
|---|---|
| Property Type | Single Family |
| Zoning Description | R-L |
| CommunityName | Senator Buchanan |
| Amenities | Park, Playground, Schools, Shopping |
| Building Appliances | Refrigerator, Dishwasher, Stove, Microwave Range Hood Combo, Washer/Dryer Stack-Up |
| Building Architectural Style | Bungalow |
| Building Cooling Type | Central air conditioning |
| Parking Space Total | 2 |
| Foundation Type | Poured Concrete |
| Building Type | House |
| Ownership Type | Freehold |
| Building.StoriesTotal | 1 |
Interior Features
| Building Fireplace Present | False |
|---|---|
| Building Heating Type | Forced air |
| Basement Type | Crawl space |
| Construction Style Attachment | Detached |
| Flooring Type | Hardwood, Tile |
| Living Area Range | 917 |
| Bedrooms | 2 |
Exterior Features
| Structure | None |
|---|---|
| Land Amenities | Park, Playground, Schools, Shopping |
| Landscape Features | Landscaped, Lawn |
| Exterior Finish | Vinyl siding |
| Fence Type | Fence |
Room Details
| Room | Dimensions | Level | Flooring | Details |
|---|---|---|---|---|
| 2pc Bathroom | .00 Ft x .00 Ft | Second level | ||
| 4pc Bathroom | .00 Ft x .00 Ft | Main level | ||
| Bedroom | 9.17 Ft x 10.83 Ft | Main level | ||
| Dining room | 10.50 Ft x 9.67 Ft | Main level | ||
| Kitchen | 10.50 Ft x 11.17 Ft | Main level | ||
| Living room | 19.92 Ft x 9.67 Ft | Main level | ||
| Primary Bedroom | 10.00 Ft x 15.33 Ft | Second level |
Amenities
- Views
- New Construction
- Adult 55+
- Lease To Own
- No Strata Fees
- Furnished
- Primary On Main
- Air Conditioning
- Seller Finance
- Green
- Fixer Upper
- Horse
- Golf
- Fireplace
- Deck
- Garage
- Basement
- Pool

Property vs Single Family Average in T1H 2L3
Price
Year Built
In The Neighbourhood
Open House
Lethbridge
$ 384,900
- Type
- Single Family
- Size
- 1,322 SqFt
- Rooms
- 4 Beds + 1.5 Baths
Grassroots Realty Group
Lethbridge
$ 280,000
- Type
- Single Family
- Size
- 974 SqFt
- Rooms
- 1 Beds + 1 Baths
RE/MAX REAL ESTATE - LETHBRIDGE
Reduced
Lethbridge
$ 279,900
- Type
- Single Family
- Size
- 1,100 SqFt
- Rooms
- 3 Beds + 1 Baths
Onyx Realty Ltd.
Primary On Main
Lethbridge
$ 385,000
- Type
- Single Family
- Size
- 882 SqFt
- Rooms
- 3 Beds + 2 Baths
MY LIFE REALTY
Primary On Main
Lethbridge
$ 255,000
- Type
- Single Family
- Size
- 894 SqFt
- Rooms
- 3 Beds + 1 Baths
Onyx Realty Ltd.
Reduced
Lethbridge
$ 269,900
- Type
- Single Family
- Size
- 763 SqFt
- Rooms
- 2 Beds + 1 Baths
Royal Lepage South Country - Lethbridge
Reduced
Lethbridge
$ 399,000
- Type
- Single Family
- Size
- 806 SqFt
- Rooms
- 3 Beds + 2 Baths
Grassroots Realty Group
Primary On Main
Lethbridge
$ 369,900
- Type
- Single Family
- Size
- 813 SqFt
- Rooms
- 3 Beds + 2 Baths
eXp Realty of Canada
Reduced
Lethbridge
$ 359,900
- Type
- Single Family
- Size
- 840 SqFt
- Rooms
- 4 Beds + 2 Baths
RE/MAX REAL ESTATE - LETHBRIDGE
Primary On Main
Lethbridge
$ 399,900
- Type
- Single Family
- Size
- 1,242 SqFt
- Rooms
- 3 Beds + 1.5 Baths
Grassroots Realty Group
 Data is supplied by Pillar 9™ MLS® System. Pillar 9™ is the owner of the copyright in its MLS® System. Data is deemed reliable but is not guaranteed accurate by Pillar 9™. The trademarks MLS®, Multiple Listing Service® and the associated logos are owned by The Canadian Real Estate Association (CREA) and identify the quality of services provided by real estate professionals who are members of CREA. Used under license.

 Data is supplied by Pillar 9™ MLS® System. Pillar 9™ is the owner of the copyright in its MLS® System. Data is deemed reliable but is not guaranteed accurate by Pillar 9™. The trademarks MLS®, Multiple Listing Service® and the associated logos are owned by The Canadian Real Estate Association (CREA) and identify the quality of services provided by real estate professionals who are members of CREA. Used under license.
Last Update: September 23, 2026 3:13 AM UT
Data is supplied by Pillar 9™ MLS® System. Pillar 9™ is the owner of the copyright in its MLS® System. Data is deemed reliable but is not guaranteed accurate by Pillar 9™. The trademarks MLS®, Multiple Listing Service® and the associated logos are owned by The Canadian Real Estate Association (CREA) and identify the quality of services provided by real estate professionals who are members of CREA. Used under license.
Last Update: September 23, 2026 3:13 AM UT
 Information should be deemed reliable but not guaranteed, all representations are approximate, and individual verification is recommended. Copyright ©2026 All rights reserved.
The trademarks REALTOR®, REALTORS® and the REALTOR® logo are controlled by The Canadian Real Estate Association (CREA) and identify real estate professionals who are members of CREA. The trademarks MLS®, Multiple Listing Service® and the associated logos are owned by CREA and identify the quality of
Information should be deemed reliable but not guaranteed, all representations are approximate, and individual verification is recommended. Copyright ©2026 All rights reserved.
The trademarks REALTOR®, REALTORS® and the REALTOR® logo are controlled by The Canadian Real Estate Association (CREA) and identify real estate professionals who are members of CREA. The trademarks MLS®, Multiple Listing Service® and the associated logos are owned by CREA and identify the quality of
 Data is supplied by Pillar 9™ MLS® System. Pillar 9™ is the owner of the copyright in its MLS® System. Data is deemed reliable but is not guaranteed accurate by Pillar 9™. The trademarks MLS®, Multiple Listing Service® and the associated logos are owned by The Canadian Real Estate Association (CREA) and identify the quality of services provided by real estate professionals who are members of CREA. Used under license.