















Address
726 12b Street N, Lethbridge, AB
Price
$ 280,000
Property Attributes
- ID#A2346423
- TypeSingle Family
- Listing Status Active
- MunicipalityLethbridge
- CityLethbridge
- AreaSenator Buchanan
- NeighbourhoodSenator Buchanan
- Postal CodeT1H 2L9
- StyleBungalow
- Year Built1908
- Price$ 280,000
- Bedrooms1
- Bathrooms1
- Half Bathrooms0
- Sqr Footage974
Data Source:
Canadian Real Estate Association (CREA)
Property Description
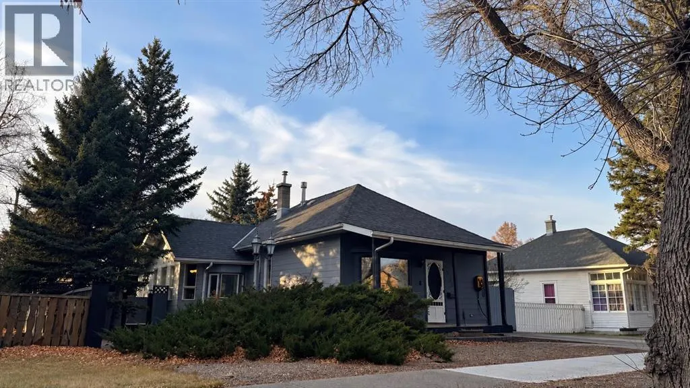
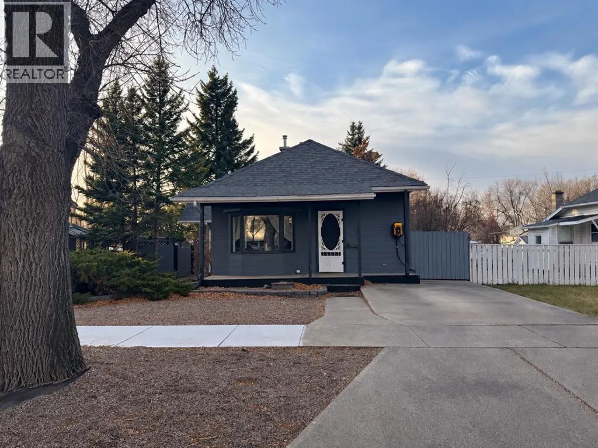
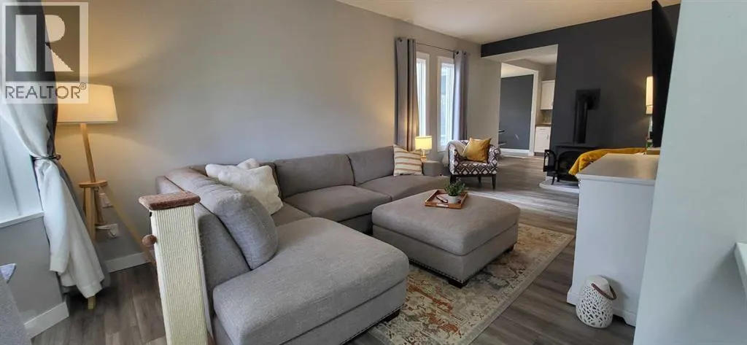
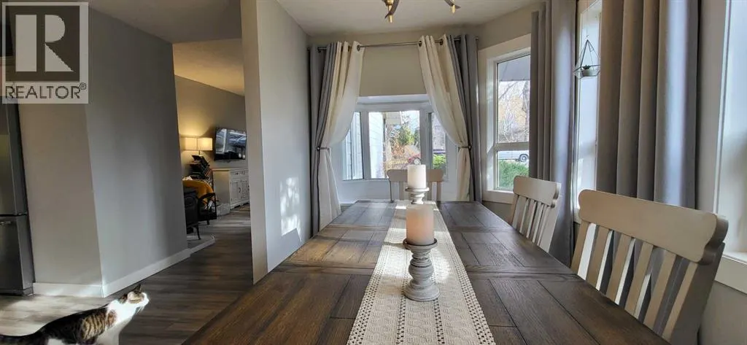
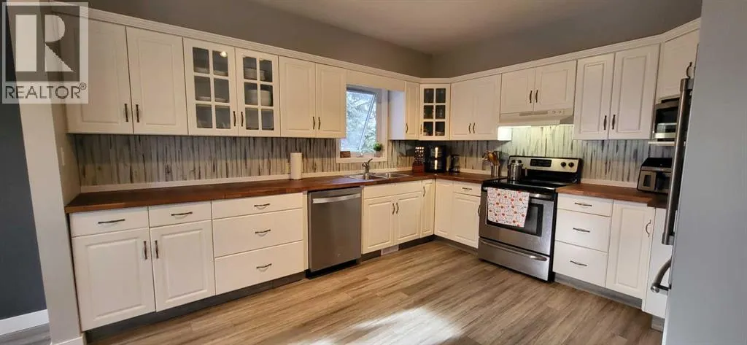
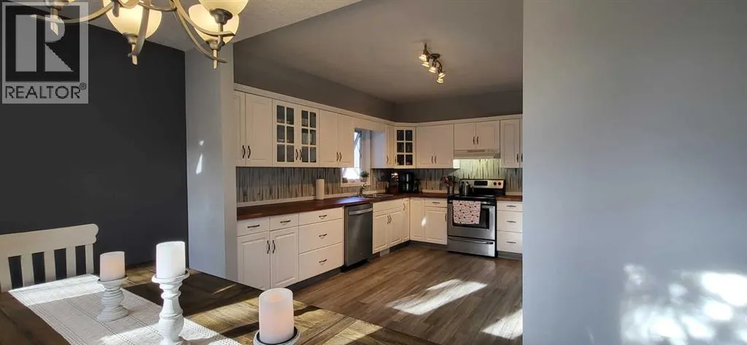
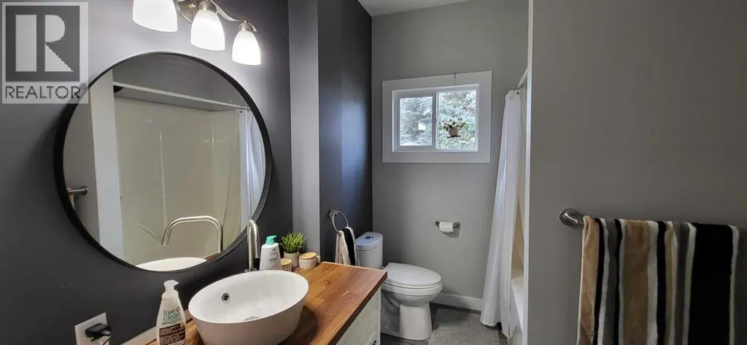
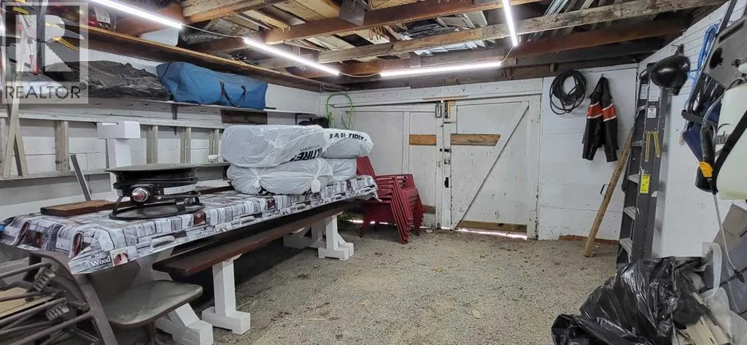
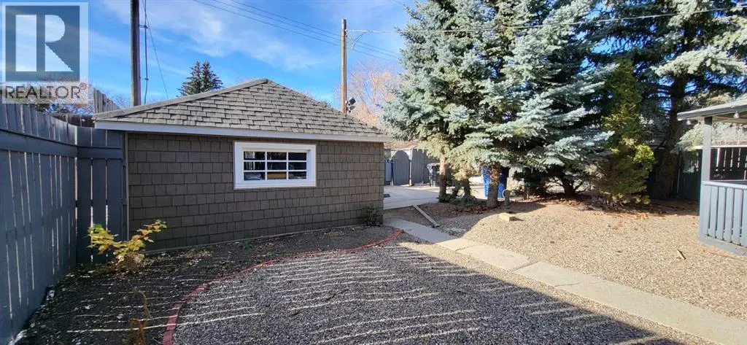
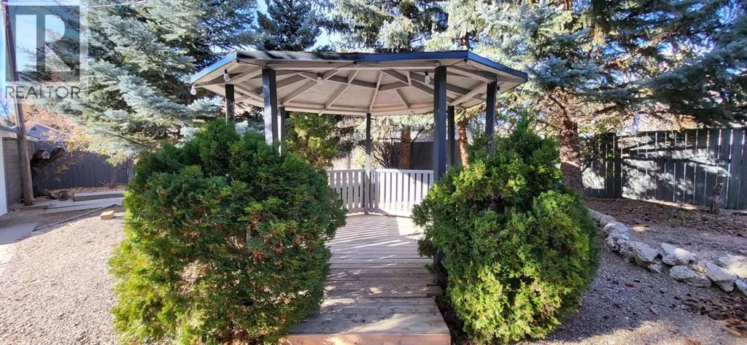
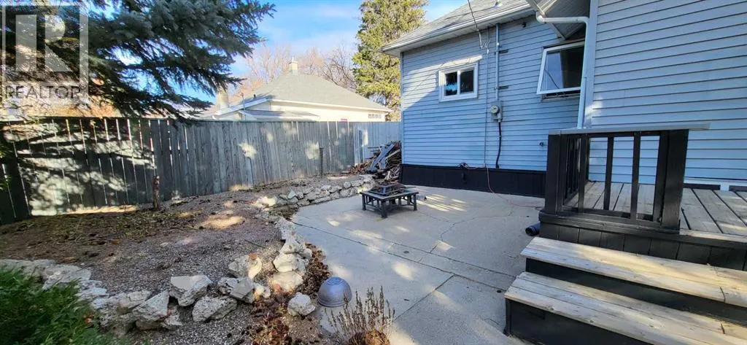
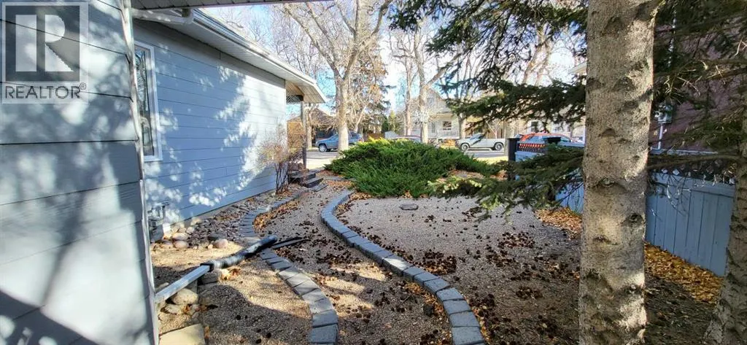
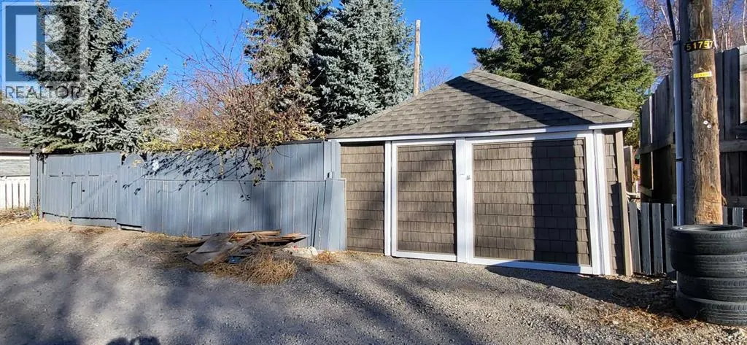
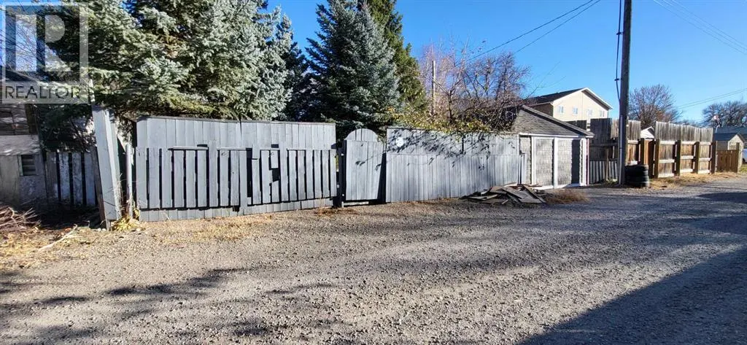
Full of character and wonderfully cared for, this charming bungalow offers a comfortable home with some great surprises inside and out. Step into the bright and inviting living room, where a cozy gas fireplace and plenty of natural light create a warm, welcoming space. The main floor features a functional kitchen and dining area, a good-sized bedroom and a spacious four-piece bathroom.The partially finished basement provides laundry, utilities and plenty of additional storage, while outside is where this property really shines. Enjoy summer evenings on the deck, relax under the gazebo or gather around the firepit in the beautifully landscaped, low-maintenance yard.There are plenty of parking options too, with a front driveway, fenced rear parking pad with alley access, plus a single garage—ideal for a vehicle, motorcycles, bikes or additional storage. The garage received new siding and roofing in 2025, and the home has benefited from a number of thoughtful updates over the years, including the hot water tank, plumbing, electrical and insulation.Set on a generous lot, this is a charming, well-kept home offering character, outdoor space and practical updates at an approachable price point. (id:7434)
General Features
| Features | Back lane, PVC window, No Smoking Home, Gazebo |
|---|---|
| Property Type | Single Family |
| Zoning Description | R-L |
| CommunityName | Senator Buchanan |
| Amenities | Playground, Schools, Shopping |
| Building Appliances | Washer, Refrigerator, Dishwasher, Stove, Dryer, Microwave |
| Building Architectural Style | Bungalow |
| Building Cooling Type | None |
| Parking Space Total | 2 |
| Foundation Type | Poured Concrete |
| Building Type | House |
| Ownership Type | Freehold |
| Building.StoriesTotal | 1 |
Interior Features
| Building Fireplace Present | True |
|---|---|
| Building Fireplace Total | 1 |
| Building Heating Type | Forced air |
| Basement Development | Partially finished |
| Basement Type | Partial (Partially finished) |
| Construction Material | Wood frame |
| Construction Style Attachment | Detached |
| Flooring Type | Vinyl |
| Living Area Range | 974 |
| Bedrooms | 1 |
Exterior Features
| Structure | Deck |
|---|---|
| Land Amenities | Playground, Schools, Shopping |
| Exterior Finish | Wood siding |
| Fence Type | Fence |
Room Details
| Room | Dimensions | Level | Flooring | Details |
|---|---|---|---|---|
| 4pc Bathroom | 11.17 Ft x 6.83 Ft | Main level | ||
| Bedroom | 12.33 Ft x 9.58 Ft | Main level | ||
| Dining room | 13.25 Ft x 7.50 Ft | Main level | ||
| Kitchen | 12.75 Ft x 13.08 Ft | Main level | ||
| Living room | 25.58 Ft x 10.42 Ft | Main level | ||
| Storage | 22.58 Ft x 16.75 Ft | Basement |
Amenities
- Views
- New Construction
- Adult 55+
- Lease To Own
- No Strata Fees
- Furnished
- Primary On Main
- Air Conditioning
- Seller Finance
- Green
- Fixer Upper
- Horse
- Golf
- Fireplace
- Deck
- Garage
- Basement
- Pool

Property vs Single Family Average in T1H 2L9
Price
Year Built
In The Neighbourhood
Reduced
Lethbridge
$ 279,900
- Type
- Single Family
- Size
- 1,100 SqFt
- Rooms
- 3 Beds + 1 Baths
Onyx Realty Ltd.
Primary On Main
Lethbridge
$ 385,000
- Type
- Single Family
- Size
- 882 SqFt
- Rooms
- 3 Beds + 2 Baths
MY LIFE REALTY
Primary On Main
Lethbridge
$ 255,000
- Type
- Single Family
- Size
- 894 SqFt
- Rooms
- 3 Beds + 1 Baths
Onyx Realty Ltd.
Lethbridge
$ 282,500
- Type
- Single Family
- Size
- 763 SqFt
- Rooms
- 2 Beds + 1 Baths
Royal Lepage South Country - Lethbridge
Reduced
Lethbridge
$ 399,000
- Type
- Single Family
- Size
- 806 SqFt
- Rooms
- 3 Beds + 2 Baths
Grassroots Realty Group
Primary On Main
Lethbridge
$ 369,900
- Type
- Single Family
- Size
- 813 SqFt
- Rooms
- 3 Beds + 2 Baths
eXp Realty of Canada
Reduced
Lethbridge
$ 359,900
- Type
- Single Family
- Size
- 840 SqFt
- Rooms
- 4 Beds + 2 Baths
RE/MAX REAL ESTATE - LETHBRIDGE
Primary On Main
Lethbridge
$ 399,900
- Type
- Single Family
- Size
- 1,242 SqFt
- Rooms
- 3 Beds + 1.5 Baths
Grassroots Realty Group
Lethbridge
$ 225,000
- Type
- Single Family
- Size
- 723 SqFt
- Rooms
- 2 Beds + 1 Baths
Grassroots Realty Group
Reduced
Lethbridge
$ 332,900
- Type
- Single Family
- Size
- 1,271 SqFt
- Rooms
- 3 Beds + 2 Baths
Royal Lepage South Country - Lethbridge
Primary On Main
Lethbridge
$ 185,000
- Type
- Single Family
- Size
- 850 SqFt
- Rooms
- 2 Beds + 1 Baths
Lethbridge Real Estate.com
 Data is supplied by Pillar 9™ MLS® System. Pillar 9™ is the owner of the copyright in its MLS® System. Data is deemed reliable but is not guaranteed accurate by Pillar 9™. The trademarks MLS®, Multiple Listing Service® and the associated logos are owned by The Canadian Real Estate Association (CREA) and identify the quality of services provided by real estate professionals who are members of CREA. Used under license.

 Data is supplied by Pillar 9™ MLS® System. Pillar 9™ is the owner of the copyright in its MLS® System. Data is deemed reliable but is not guaranteed accurate by Pillar 9™. The trademarks MLS®, Multiple Listing Service® and the associated logos are owned by The Canadian Real Estate Association (CREA) and identify the quality of services provided by real estate professionals who are members of CREA. Used under license.
Last Update: September 22, 2026 3:59 AM UT
Data is supplied by Pillar 9™ MLS® System. Pillar 9™ is the owner of the copyright in its MLS® System. Data is deemed reliable but is not guaranteed accurate by Pillar 9™. The trademarks MLS®, Multiple Listing Service® and the associated logos are owned by The Canadian Real Estate Association (CREA) and identify the quality of services provided by real estate professionals who are members of CREA. Used under license.
Last Update: September 22, 2026 3:59 AM UT
 Information should be deemed reliable but not guaranteed, all representations are approximate, and individual verification is recommended. Copyright ©2026 All rights reserved.
The trademarks REALTOR®, REALTORS® and the REALTOR® logo are controlled by The Canadian Real Estate Association (CREA) and identify real estate professionals who are members of CREA. The trademarks MLS®, Multiple Listing Service® and the associated logos are owned by CREA and identify the quality of
Information should be deemed reliable but not guaranteed, all representations are approximate, and individual verification is recommended. Copyright ©2026 All rights reserved.
The trademarks REALTOR®, REALTORS® and the REALTOR® logo are controlled by The Canadian Real Estate Association (CREA) and identify real estate professionals who are members of CREA. The trademarks MLS®, Multiple Listing Service® and the associated logos are owned by CREA and identify the quality of
 Data is supplied by Pillar 9™ MLS® System. Pillar 9™ is the owner of the copyright in its MLS® System. Data is deemed reliable but is not guaranteed accurate by Pillar 9™. The trademarks MLS®, Multiple Listing Service® and the associated logos are owned by The Canadian Real Estate Association (CREA) and identify the quality of services provided by real estate professionals who are members of CREA. Used under license.