

Primary on Main









Address
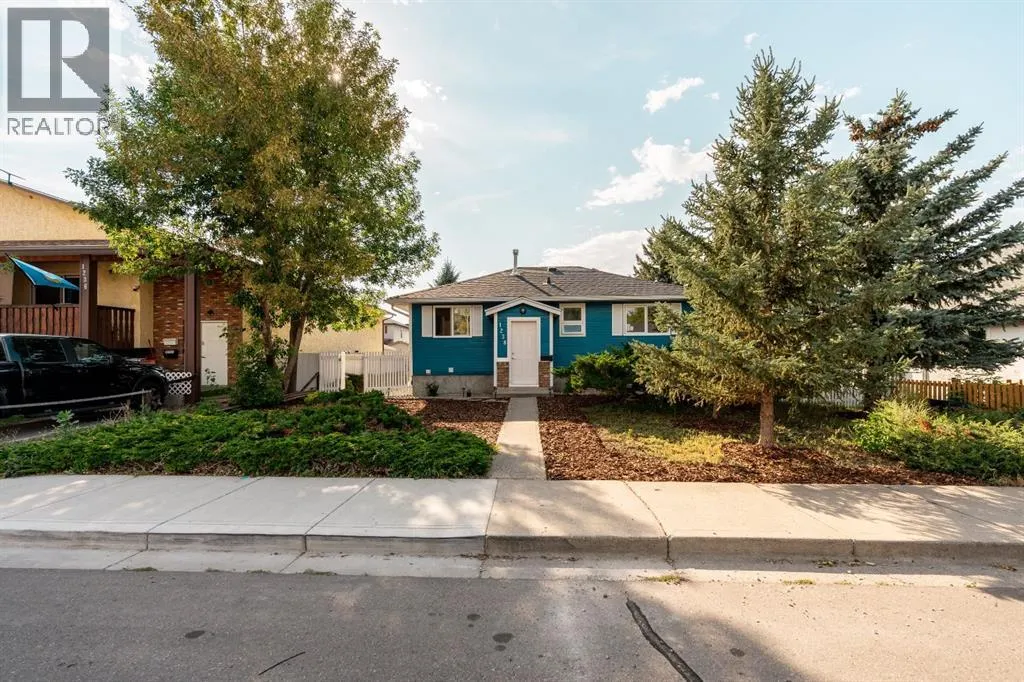
1238 8 Street N, Lethbridge, AB
Price
$ 399,000
Property Attributes
- ID#A2340661
- TypeSingle Family
- Listing Status Active
- MunicipalityLethbridge
- CityLethbridge
- AreaSenator Buchanan
- NeighbourhoodSenator Buchanan
- Postal CodeT1H 1Z4
- StyleBi-level
- Year Built1955
- Price$ 399,000
- Bedrooms2+1
- Bathrooms2
- Half Bathrooms0
- Sqr Footage806
Data Source:
Canadian Real Estate Association (CREA)
Property Description
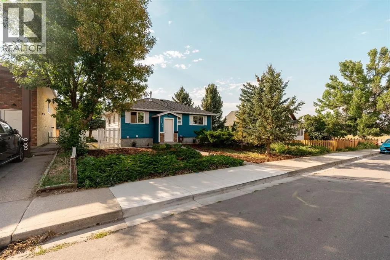
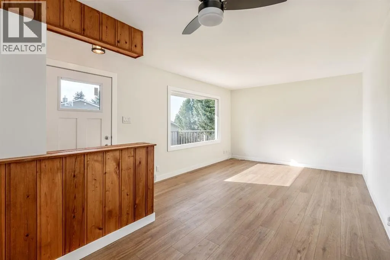
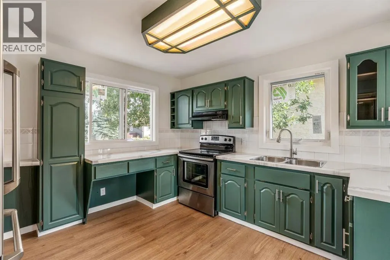
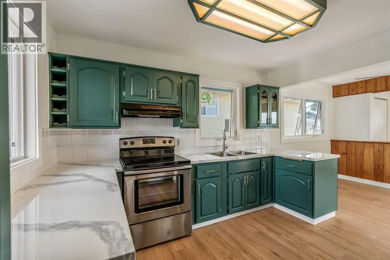
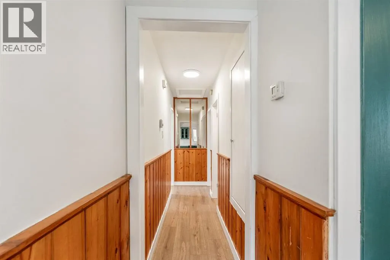
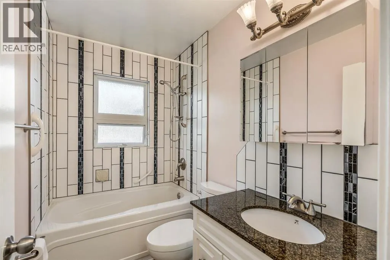
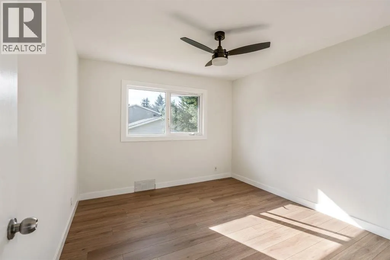
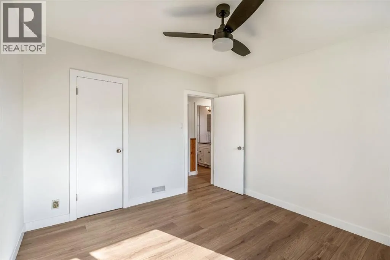
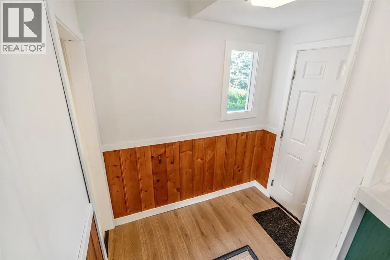
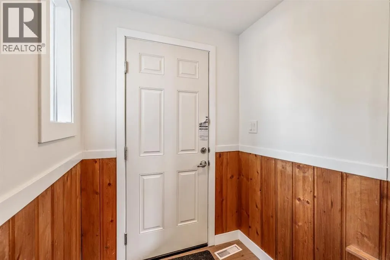
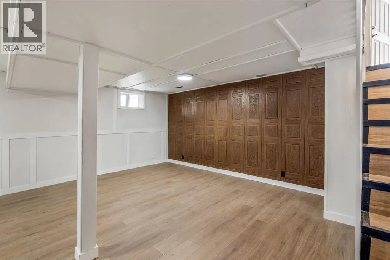
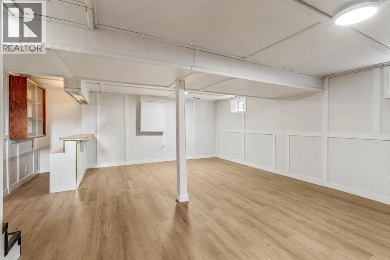
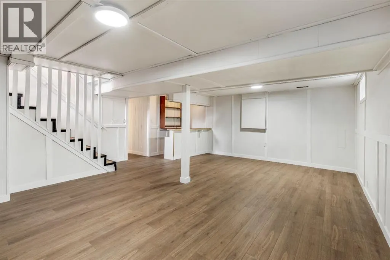
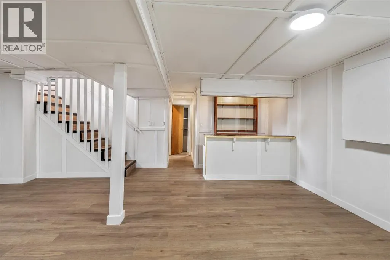
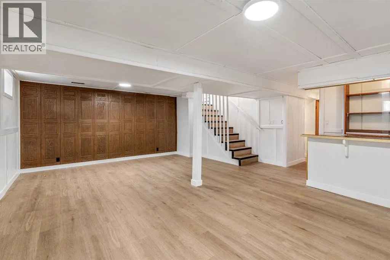
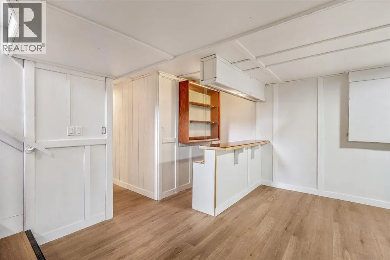
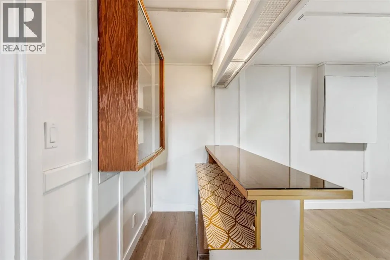
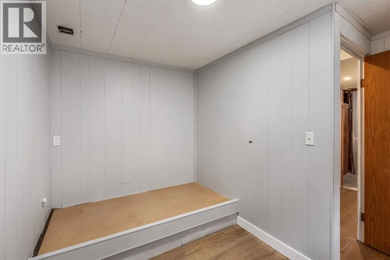
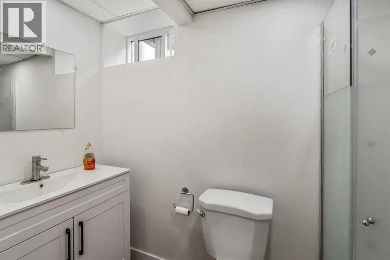
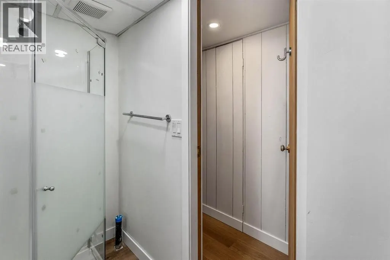
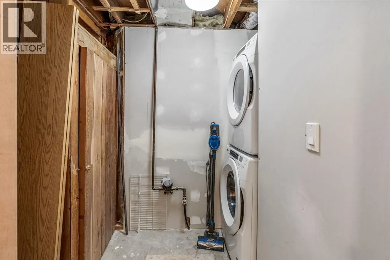
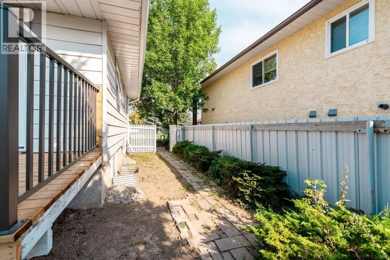
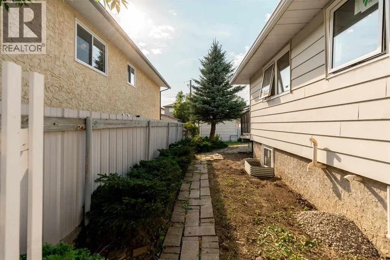
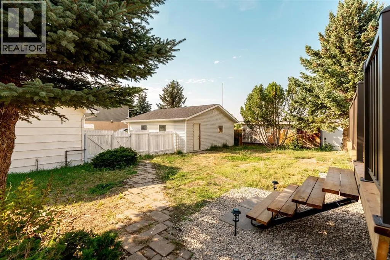
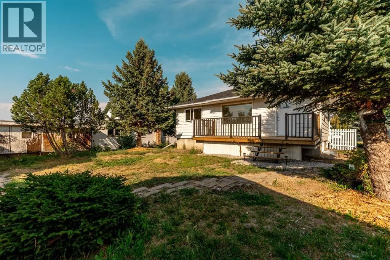
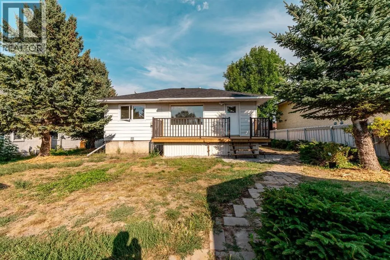
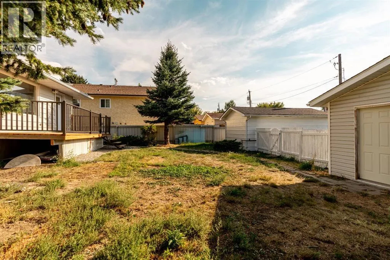
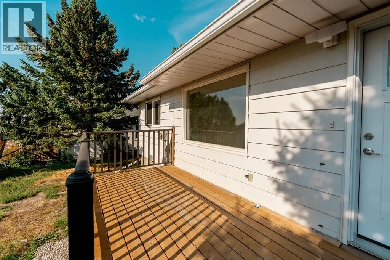
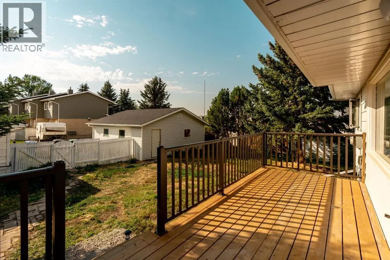
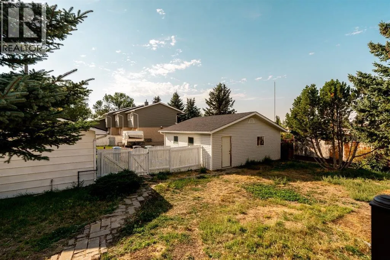
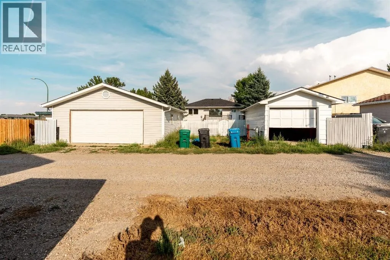
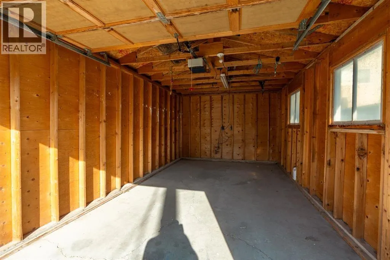
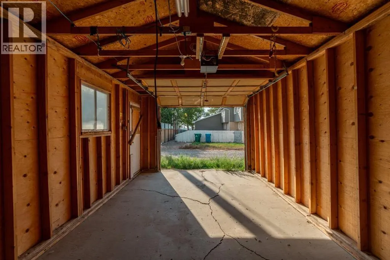
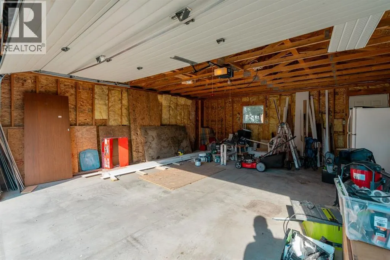
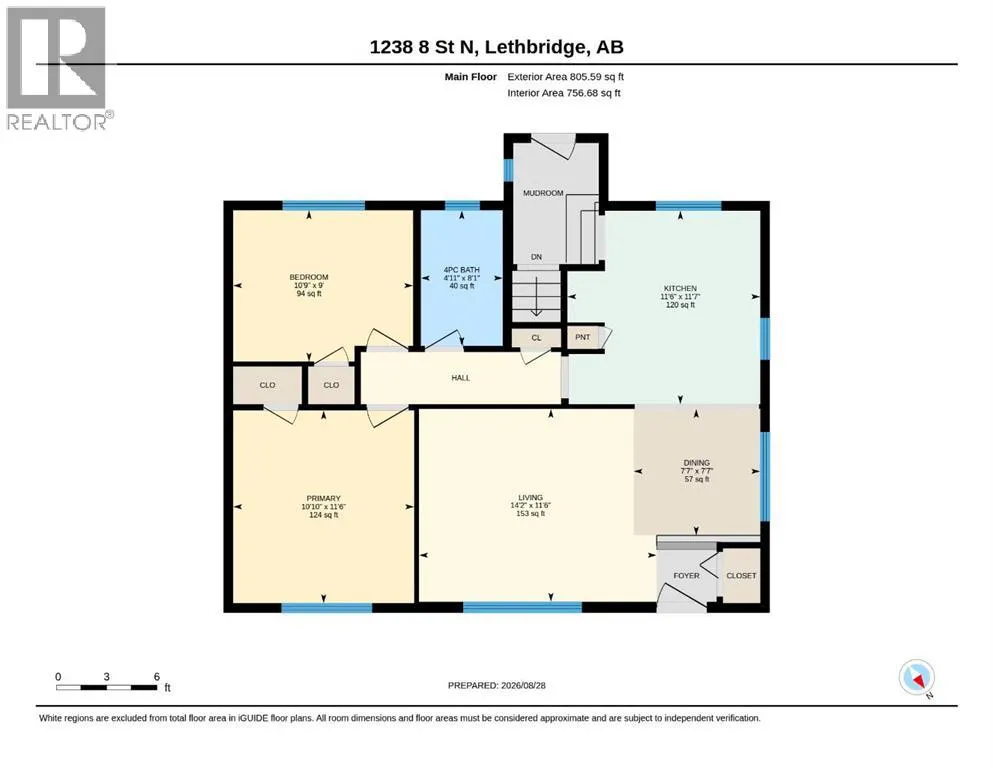
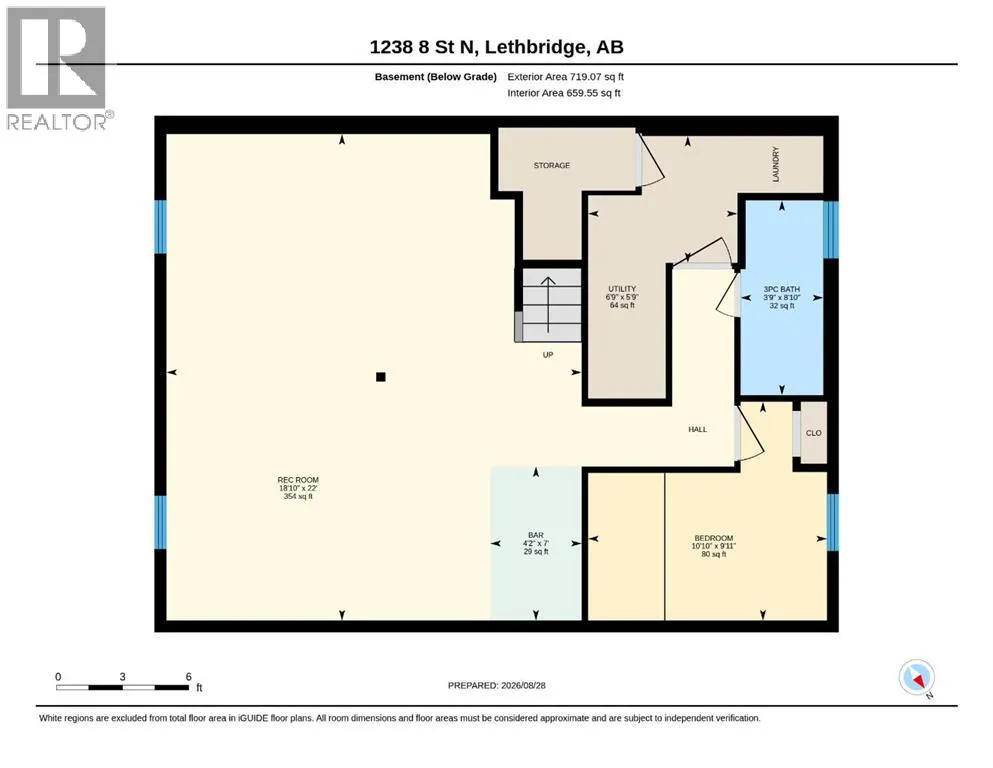
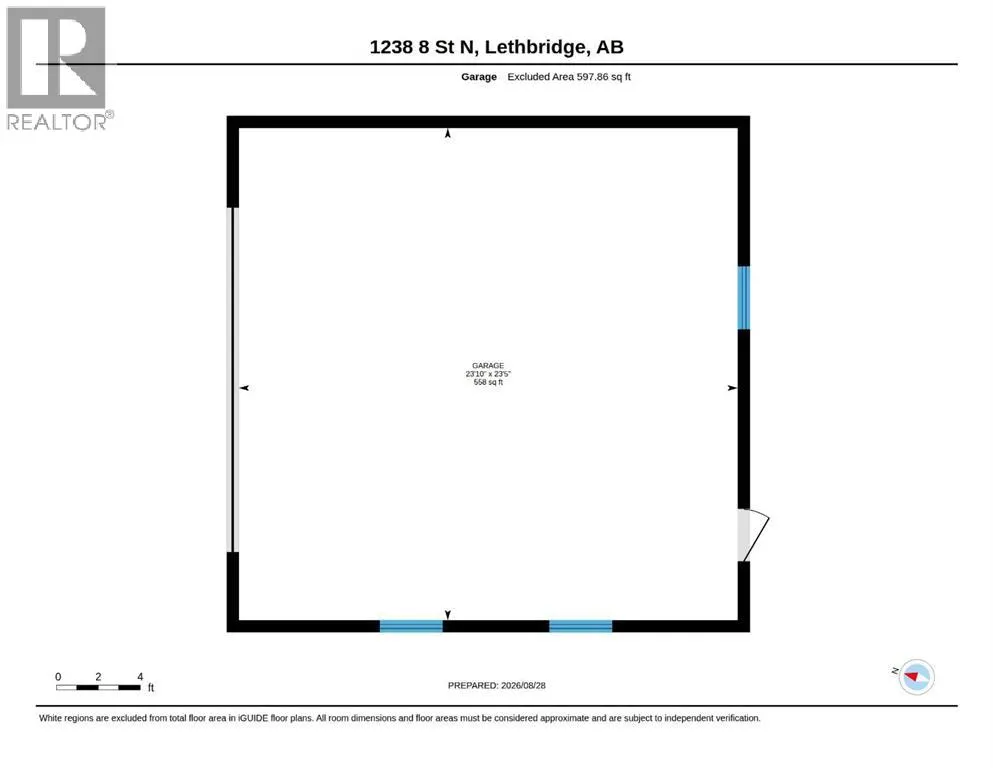
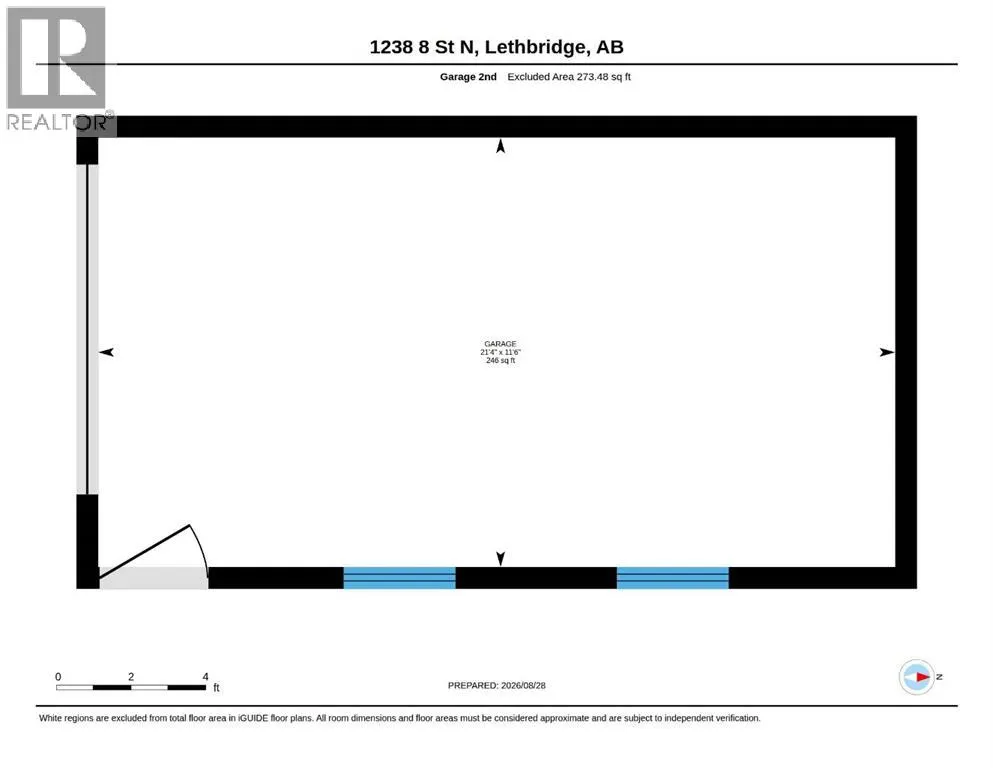
Welcome home to this beautifully renovated bi-level in Lethbridge’s Senator Buchanan subdivision! Originally built in 1955, this home has been given a fresh new look while keeping all the things that make a home feel like home. The main floor features two bedrooms, a spacious living area, and a handy four-piece bathroom. Head downstairs and you’ll find even more room to spread out with a great rec room, third bedroom, three-piece bathroom, and a cute little bar area that’s just waiting for game nights, movie nights, or your next get-together. And let’s talk garages! You get a BIG double detached garage measuring approximately 23’5” x 23’10”, PLUS an additional single detached garage measuring approximately 11’6” x 21’4”. Need parking? Storage? A workshop? Space for all the toys? You’ve got options! Fresh, functional, full of possibilities, and sitting in an wonderful Lethbridge neighbourhood, this one is ready for you to move in and make it your own. Call your favourite REALTOR® and come take a peek… I think you’re going to like this one! (id:7434)
General Features
| Features | Back lane |
|---|---|
| Property Type | Single Family |
| Zoning Description | R-L |
| CommunityName | Senator Buchanan |
| Amenities | Playground, Shopping |
| Building Appliances | Washer, Refrigerator, Stove, Dryer, Microwave, Microwave Range Hood Combo |
| Building Architectural Style | Bi-level |
| Building Cooling Type | None |
| Parking Space Total | 5 |
| Foundation Type | Poured Concrete |
| Building Type | House |
| Ownership Type | Freehold |
| Building.StoriesTotal | 1 |
Interior Features
| Building Fireplace Present | False |
|---|---|
| Building Heating Type | Forced air |
| Basement Development | Finished |
| Basement Type | Full (Finished) |
| Construction Style Attachment | Detached |
| Flooring Type | Vinyl Plank |
| Living Area Range | 806 |
| Bedrooms | 2+1 |
Exterior Features
| Structure | Deck |
|---|---|
| Land Amenities | Playground, Shopping |
| Exterior Finish | Composite Siding |
| Fence Type | Fence |
Room Details
| Room | Dimensions | Level | Flooring | Details |
|---|---|---|---|---|
| 3pc Bathroom | 8.83 Ft x 3.75 Ft | Basement | ||
| 4pc Bathroom | 8.08 Ft x 4.92 Ft | Main level | ||
| Bedroom | 9.00 Ft x 10.75 Ft | Main level | ||
| Dining room | 7.58 Ft x 7.58 Ft | Main level | ||
| Furnace | 5.75 Ft x 6.75 Ft | Basement | ||
| Kitchen | 11.58 Ft x 11.50 Ft | Main level | ||
| Living room | 11.50 Ft x 14.17 Ft | Main level | ||
| Other | 7.00 Ft x 4.17 Ft | Basement | ||
| Primary Bedroom | 11.50 Ft x 10.83 Ft | Main level | ||
| Recreational, Games room | 22.00 Ft x 18.83 Ft | Basement |
Amenities
- Views
- New Construction
- Adult 55+
- Lease To Own
- No Strata Fees
- Furnished
- Primary On Main
- Air Conditioning
- Seller Finance
- Green
- Fixer Upper
- Horse
- Golf
- Fireplace
- Deck
- Garage
- Basement
- Pool

Property vs Single Family Average in T1H 1Z4
Price
Year Built
In The Neighbourhood
Lethbridge
$ 280,000
- Type
- Single Family
- Size
- 974 SqFt
- Rooms
- 1 Beds + 1 Baths
RE/MAX REAL ESTATE - LETHBRIDGE
Reduced
Lethbridge
$ 279,900
- Type
- Single Family
- Size
- 1,100 SqFt
- Rooms
- 3 Beds + 1 Baths
Onyx Realty Ltd.
Primary On Main
Lethbridge
$ 385,000
- Type
- Single Family
- Size
- 882 SqFt
- Rooms
- 3 Beds + 2 Baths
MY LIFE REALTY
Primary On Main
Lethbridge
$ 255,000
- Type
- Single Family
- Size
- 894 SqFt
- Rooms
- 3 Beds + 1 Baths
Onyx Realty Ltd.
Lethbridge
$ 282,500
- Type
- Single Family
- Size
- 763 SqFt
- Rooms
- 2 Beds + 1 Baths
Royal Lepage South Country - Lethbridge
Primary On Main
Lethbridge
$ 369,900
- Type
- Single Family
- Size
- 813 SqFt
- Rooms
- 3 Beds + 2 Baths
eXp Realty of Canada
Reduced
Lethbridge
$ 359,900
- Type
- Single Family
- Size
- 840 SqFt
- Rooms
- 4 Beds + 2 Baths
RE/MAX REAL ESTATE - LETHBRIDGE
Primary On Main
Lethbridge
$ 399,900
- Type
- Single Family
- Size
- 1,242 SqFt
- Rooms
- 3 Beds + 1.5 Baths
Grassroots Realty Group
Lethbridge
$ 225,000
- Type
- Single Family
- Size
- 723 SqFt
- Rooms
- 2 Beds + 1 Baths
Grassroots Realty Group
Reduced
Lethbridge
$ 332,900
- Type
- Single Family
- Size
- 1,271 SqFt
- Rooms
- 3 Beds + 2 Baths
Royal Lepage South Country - Lethbridge
Primary On Main
Lethbridge
$ 185,000
- Type
- Single Family
- Size
- 850 SqFt
- Rooms
- 2 Beds + 1 Baths
Lethbridge Real Estate.com
 Data is supplied by Pillar 9™ MLS® System. Pillar 9™ is the owner of the copyright in its MLS® System. Data is deemed reliable but is not guaranteed accurate by Pillar 9™. The trademarks MLS®, Multiple Listing Service® and the associated logos are owned by The Canadian Real Estate Association (CREA) and identify the quality of services provided by real estate professionals who are members of CREA. Used under license.

 Data is supplied by Pillar 9™ MLS® System. Pillar 9™ is the owner of the copyright in its MLS® System. Data is deemed reliable but is not guaranteed accurate by Pillar 9™. The trademarks MLS®, Multiple Listing Service® and the associated logos are owned by The Canadian Real Estate Association (CREA) and identify the quality of services provided by real estate professionals who are members of CREA. Used under license.
Last Update: September 23, 2026 3:13 AM UT
Data is supplied by Pillar 9™ MLS® System. Pillar 9™ is the owner of the copyright in its MLS® System. Data is deemed reliable but is not guaranteed accurate by Pillar 9™. The trademarks MLS®, Multiple Listing Service® and the associated logos are owned by The Canadian Real Estate Association (CREA) and identify the quality of services provided by real estate professionals who are members of CREA. Used under license.
Last Update: September 23, 2026 3:13 AM UT
 Information should be deemed reliable but not guaranteed, all representations are approximate, and individual verification is recommended. Copyright ©2026 All rights reserved.
The trademarks REALTOR®, REALTORS® and the REALTOR® logo are controlled by The Canadian Real Estate Association (CREA) and identify real estate professionals who are members of CREA. The trademarks MLS®, Multiple Listing Service® and the associated logos are owned by CREA and identify the quality of
Information should be deemed reliable but not guaranteed, all representations are approximate, and individual verification is recommended. Copyright ©2026 All rights reserved.
The trademarks REALTOR®, REALTORS® and the REALTOR® logo are controlled by The Canadian Real Estate Association (CREA) and identify real estate professionals who are members of CREA. The trademarks MLS®, Multiple Listing Service® and the associated logos are owned by CREA and identify the quality of
 Data is supplied by Pillar 9™ MLS® System. Pillar 9™ is the owner of the copyright in its MLS® System. Data is deemed reliable but is not guaranteed accurate by Pillar 9™. The trademarks MLS®, Multiple Listing Service® and the associated logos are owned by The Canadian Real Estate Association (CREA) and identify the quality of services provided by real estate professionals who are members of CREA. Used under license.