

Primary on Main


Address
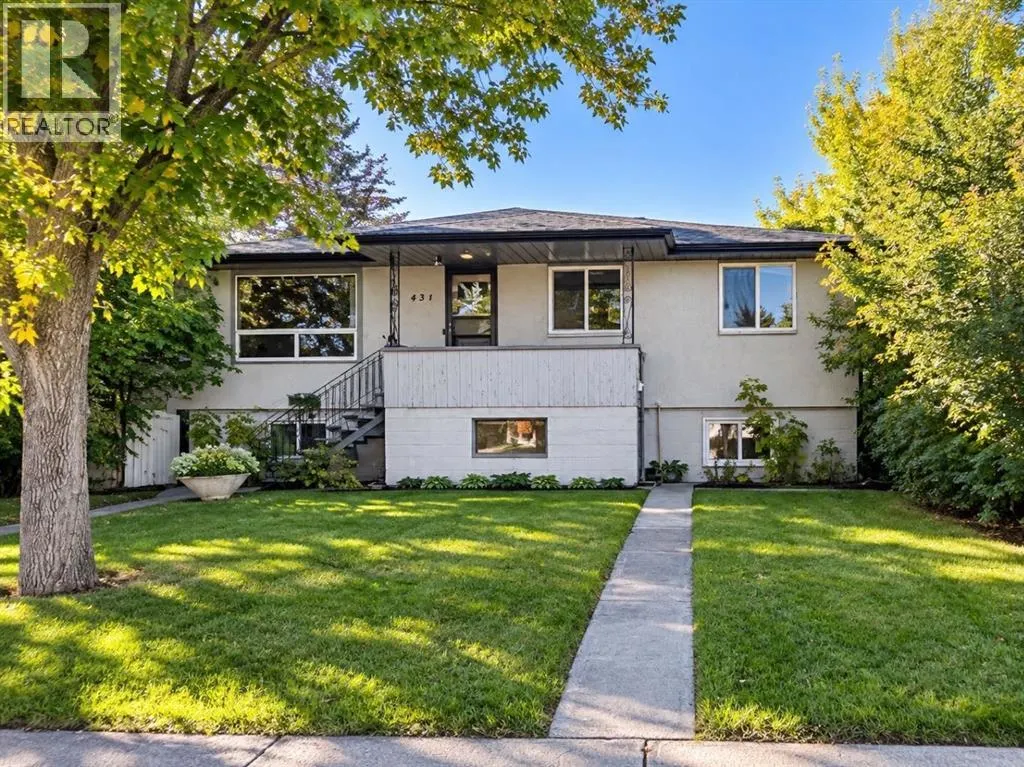
431 53 Avenue Sw, Calgary, AB
Price
$ 829,000
Property Attributes
- ID#A2345821
- TypeSingle Family
- Listing Status Active
- MunicipalityCalgary
- CityCalgary
- AreaWindsor Park
- NeighbourhoodWindsor Park
- Postal CodeT2B 0B8
- StyleBi-level
- Year Built1957
- Price$ 829,000
- Bedrooms3+2
- Bathrooms3
- Half Bathrooms0
- Sqr Footage1047
Data Source:
Canadian Real Estate Association (CREA)
Property Description
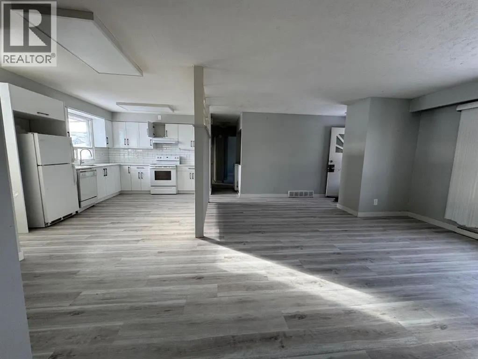
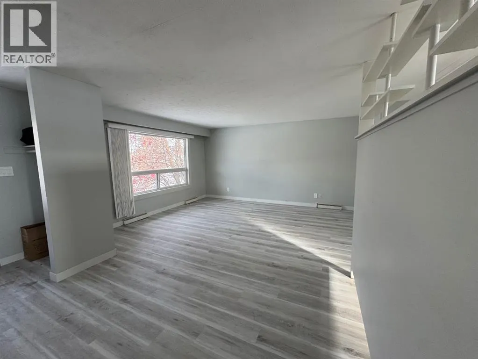
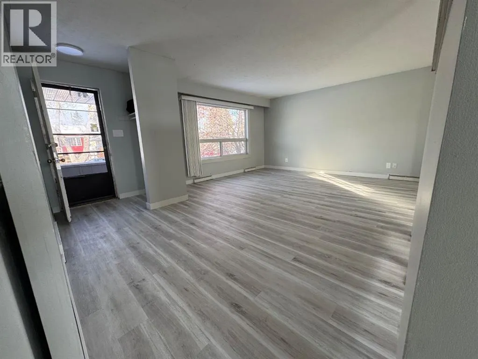
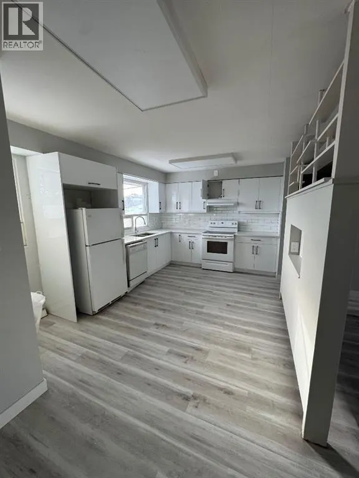
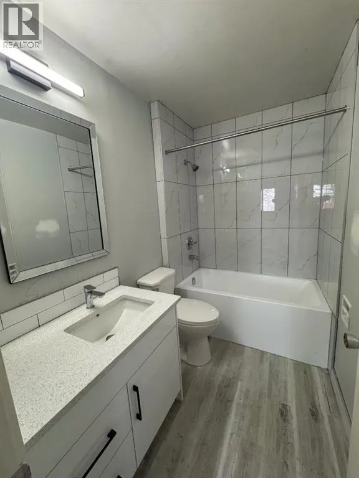
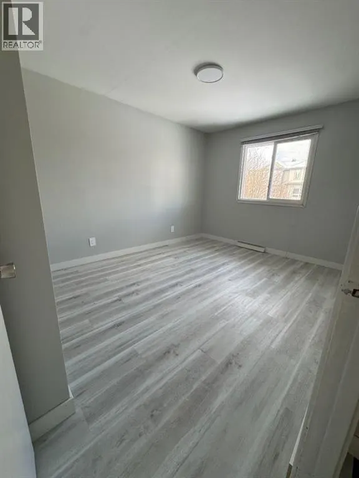
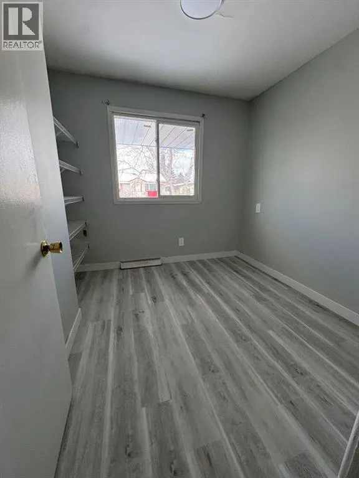
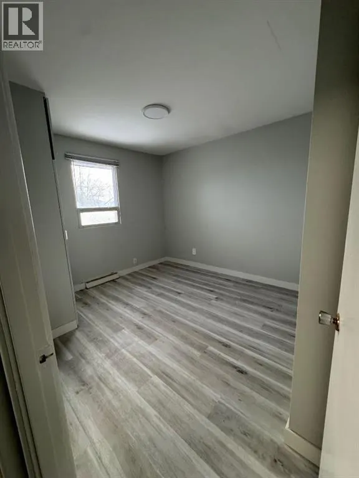
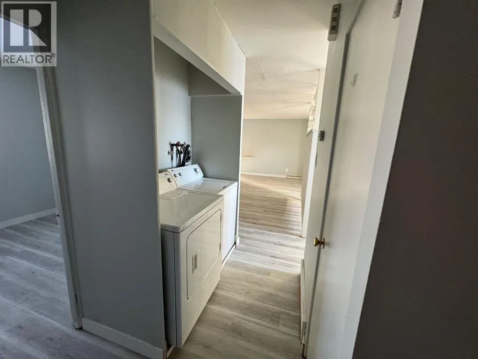
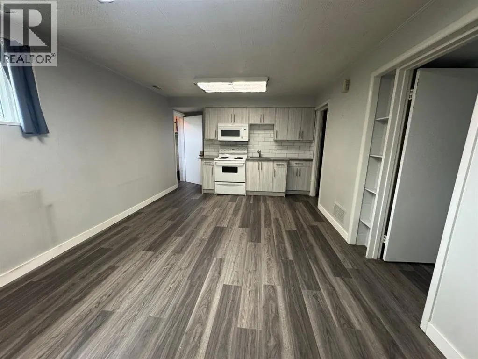
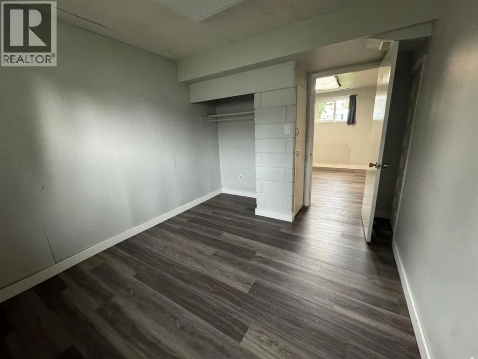
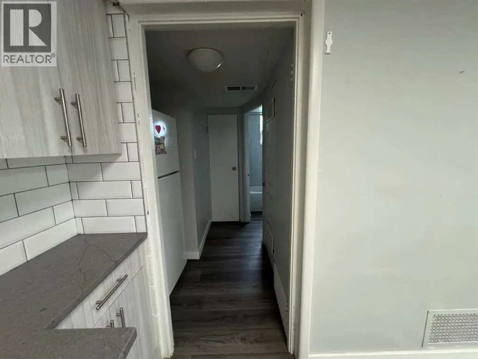
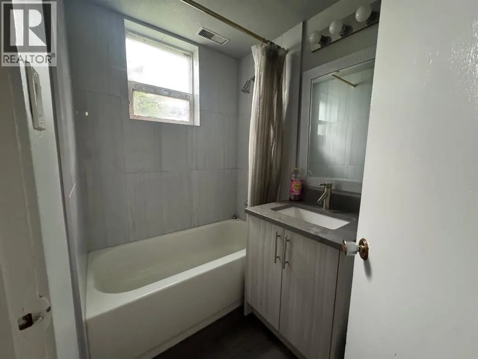
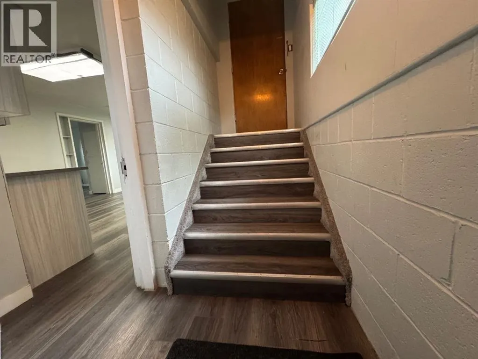
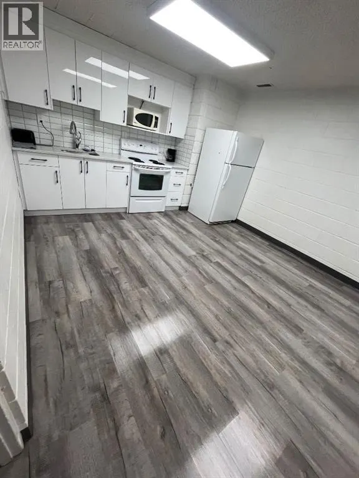
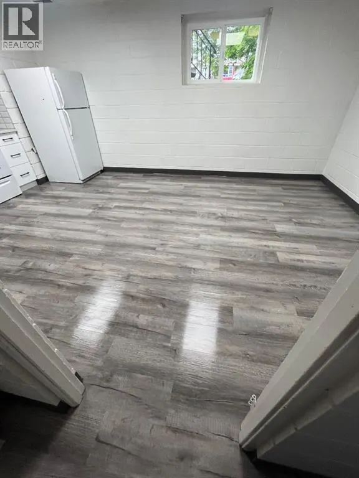
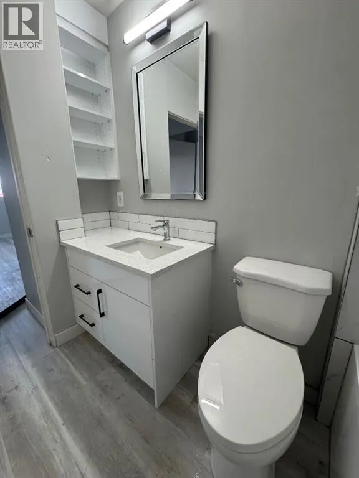
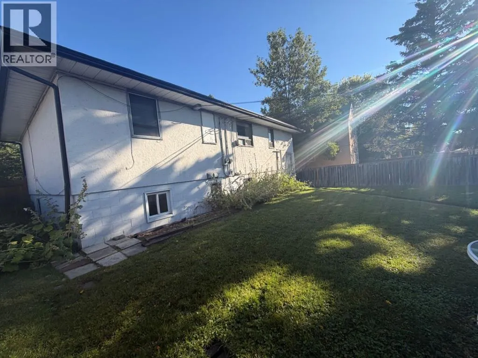
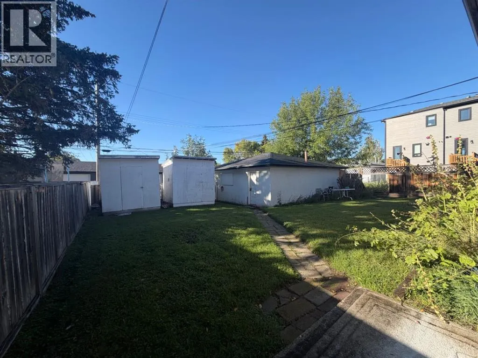
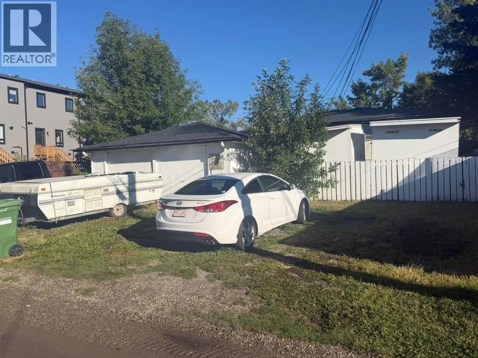
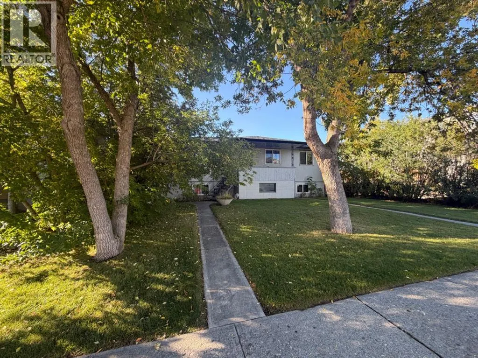
Excellent builder, developer or investment opportunity in the sought-after inner-city community of Windsor Park. Situated on a generous 50' x 120' lot with a sunny south-facing backyard, this property offers multiple possibilities—hold for investment, generate rental income, or plan for future redevelopment.The main floor features a spacious 3 bedroom and 1 bathroom with laundry, offering a functional layout with updates including quartz countertops and vinyl flooring. The lower level contains two additional non-conforming units each providing its own separate entrance. Lower Unit A offers 1 bedroom and 1 bathroom, while Lower Unit B also features 1 bedroom and 1 bathroom.Currently tenant occupied, the property, including garage rental, provides valuable holding income while planning your future project. Outstanding inner-city location within walking distance to Chinook Centre and transit, with convenient access to the LRT, Britannia Shopping Plaza, Sunterra Market, restaurants, fitness facilities and numerous amenities. Enjoy an easy commute to downtown while being surrounded by everything this established community has to offer.Whether you're looking to add an income-producing property to your portfolio, secure a prime 50' x 120' inner-city lot, or plan your next development, this Windsor Park property presents an excellent opportunity! (id:7434)
General Features
| Features | See remarks, Back lane |
|---|---|
| Property Type | Single Family |
| Zoning Description | R-CG |
| CommunityName | Windsor Park |
| Amenities | Park, Playground, Schools, Shopping |
| Building Appliances | Refrigerator, Dishwasher, Stove, Oven, Microwave, Microwave Range Hood Combo, Hood Fan, Window Coverings, Washer & Dryer |
| Building Architectural Style | Bi-level |
| Building Basement Features | Separate entrance, Walk-up, Suite |
| Building Cooling Type | None |
| Parking Space Total | 4 |
| Foundation Type | Brick |
| Building Type | House |
| Ownership Type | Freehold |
| Building.StoriesTotal | 1 |
Interior Features
| Building Fireplace Present | False |
|---|---|
| Building Heating Type | Forced air |
| Building Heating Fuel | Natural gas |
| Basement Development | Finished |
| Basement Type | Full (Finished) |
| Construction Material | Wood frame |
| Construction Style Attachment | Detached |
| Flooring Type | Vinyl |
| Living Area Range | 1047 |
| Bedrooms | 3+2 |
Exterior Features
| Land Amenities | Park, Playground, Schools, Shopping |
|---|---|
| Exterior Finish | Stucco, Wood siding |
| Fence Type | Fence |
Room Details
| Room | Dimensions | Level | Flooring | Details |
|---|---|---|---|---|
| 4pc Bathroom | 8.17 Ft x 5.17 Ft | Main level | ||
| Bedroom | 8.83 Ft x 7.83 Ft | Main level | ||
| Family room | 16.42 Ft x 13.50 Ft | Main level | ||
| Furnace | 4.67 Ft x 4.08 Ft | Basement | ||
| Kitchen | 8.92 Ft x 4.42 Ft | Basement | ||
| Laundry room | 5.00 Ft x 2.33 Ft | Main level | ||
| Other | 7.08 Ft x 3.75 Ft | Main level | ||
| Primary Bedroom | 12.17 Ft x 10.00 Ft | Main level | ||
| Storage | 3.92 Ft x 2.75 Ft | Basement |
Amenities
- Views
- New Construction
- Adult 55+
- Lease To Own
- No Strata Fees
- Furnished
- Primary On Main
- Air Conditioning
- Seller Finance
- Green
- Fixer Upper
- Horse
- Golf
- Fireplace
- Deck
- Garage
- Basement
- Pool

Property vs Single Family Average in T2B 0B8
Price
Year Built
In The Neighbourhood
Just Listed
Edmonton
$ 1,498,000
- Type
- Single Family
- Size
- 2,432 SqFt
- Rooms
- 3 Beds + 2.5 Baths
Century 21 Masters
Calgary
$ 924,900
- Type
- Single Family
- Size
- 877 SqFt
- Rooms
- 2 Beds + 2 Baths
RE/MAX Realty Professionals
Primary On Main
Calgary
$ 924,900
- Type
- Single Family
- Size
- 878 SqFt
- Rooms
- 2 Beds + 2 Baths
RE/MAX Realty Professionals
Primary On Main
Edmonton
$ 1,200,000
- Type
- Single Family
- Size
- 1,143 SqFt
- Rooms
- 5 Beds + 2 Baths
REMAX River City
Views
Edmonton
$ 1,695,000
- Type
- Single Family
- Size
- 3,039 SqFt
- Rooms
- 3 Beds + 3.5 Baths
RE/MAX Excellence
Calgary
$ 1,199,900
- Type
- Single Family
- Size
- 2,535 SqFt
- Rooms
- 5 Beds + 4.5 Baths
Century 21 Bravo Realty
Calgary
$ 1,199,900
- Type
- Single Family
- Size
- 2,535 SqFt
- Rooms
- 5 Beds + 4.5 Baths
Century 21 Bravo Realty
Golf Course
Edmonton
$ 1,797,800
- Type
- Single Family
- Size
- 3,006 SqFt
- Rooms
- 4 Beds + 3.5 Baths
Sotheby's International Realty Canada
Primary On Main
Regina
$ 1,500,000
- Type
- Single Family
- Size
- 2,366 SqFt
- Rooms
- 4 Beds + 3 Baths
RE/MAX Crown Real Estate
 Data is supplied by Pillar 9™ MLS® System. Pillar 9™ is the owner of the copyright in its MLS® System. Data is deemed reliable but is not guaranteed accurate by Pillar 9™. The trademarks MLS®, Multiple Listing Service® and the associated logos are owned by The Canadian Real Estate Association (CREA) and identify the quality of services provided by real estate professionals who are members of CREA. Used under license.

 Data is supplied by Pillar 9™ MLS® System. Pillar 9™ is the owner of the copyright in its MLS® System. Data is deemed reliable but is not guaranteed accurate by Pillar 9™. The trademarks MLS®, Multiple Listing Service® and the associated logos are owned by The Canadian Real Estate Association (CREA) and identify the quality of services provided by real estate professionals who are members of CREA. Used under license.
Last Update: September 21, 2026 3:42 AM UT
Data is supplied by Pillar 9™ MLS® System. Pillar 9™ is the owner of the copyright in its MLS® System. Data is deemed reliable but is not guaranteed accurate by Pillar 9™. The trademarks MLS®, Multiple Listing Service® and the associated logos are owned by The Canadian Real Estate Association (CREA) and identify the quality of services provided by real estate professionals who are members of CREA. Used under license.
Last Update: September 21, 2026 3:42 AM UT
 Information should be deemed reliable but not guaranteed, all representations are approximate, and individual verification is recommended. Copyright ©2026 All rights reserved.
The trademarks REALTOR®, REALTORS® and the REALTOR® logo are controlled by The Canadian Real Estate Association (CREA) and identify real estate professionals who are members of CREA. The trademarks MLS®, Multiple Listing Service® and the associated logos are owned by CREA and identify the quality of
Information should be deemed reliable but not guaranteed, all representations are approximate, and individual verification is recommended. Copyright ©2026 All rights reserved.
The trademarks REALTOR®, REALTORS® and the REALTOR® logo are controlled by The Canadian Real Estate Association (CREA) and identify real estate professionals who are members of CREA. The trademarks MLS®, Multiple Listing Service® and the associated logos are owned by CREA and identify the quality of
 Data is supplied by Pillar 9™ MLS® System. Pillar 9™ is the owner of the copyright in its MLS® System. Data is deemed reliable but is not guaranteed accurate by Pillar 9™. The trademarks MLS®, Multiple Listing Service® and the associated logos are owned by The Canadian Real Estate Association (CREA) and identify the quality of services provided by real estate professionals who are members of CREA. Used under license.