





Address
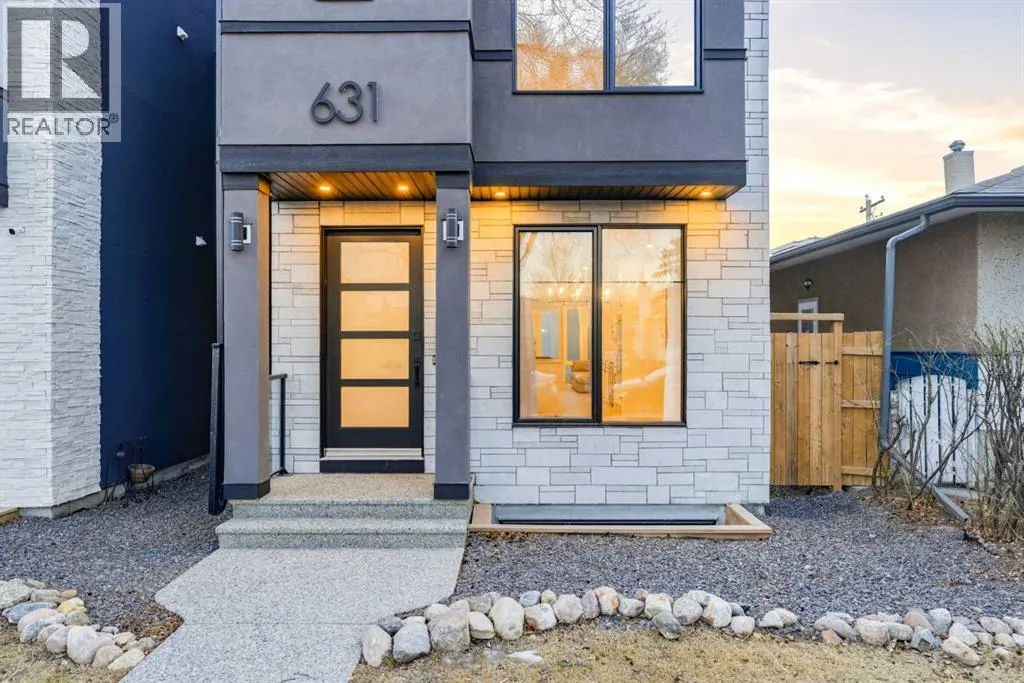
631 55 Avenue Sw, Calgary, AB
Price
$ 1,199,900
Property Attributes
- ID#A2343202
- TypeSingle Family
- Listing Status Active
- MunicipalityCalgary
- CityCalgary
- AreaWindsor Park
- NeighbourhoodWindsor Park
- Postal CodeT2V 0G2
- Style
- Year Built2021
- Price$ 1,199,900
- Bedrooms4+1
- Bathrooms4
- Half Bathrooms1
- Sqr Footage2535
Data Source:
Canadian Real Estate Association (CREA)
Property Description
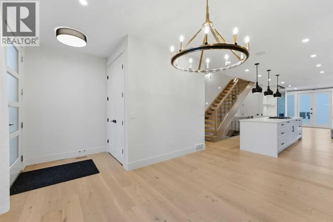
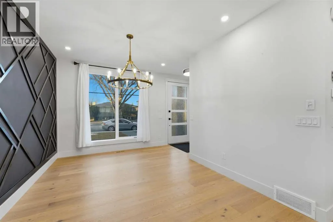
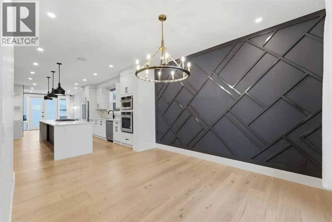
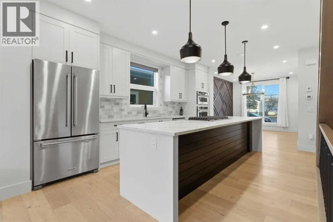
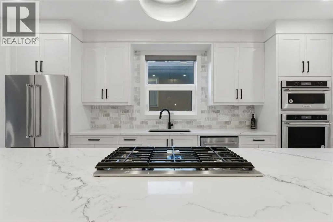
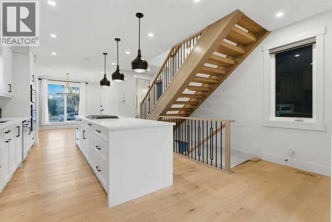
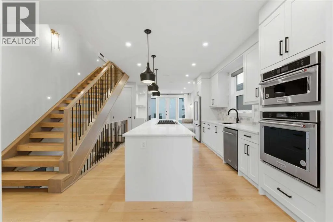
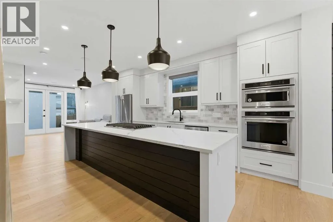
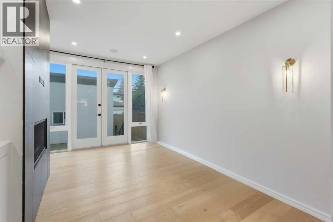
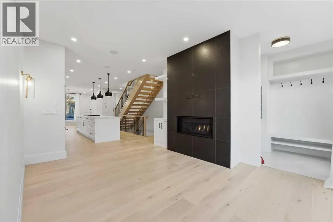
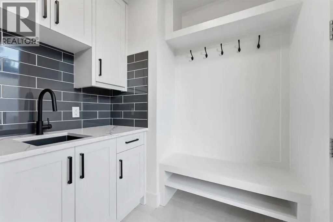
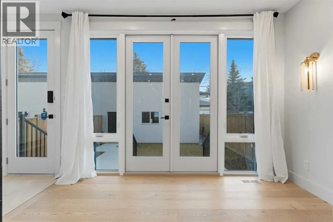
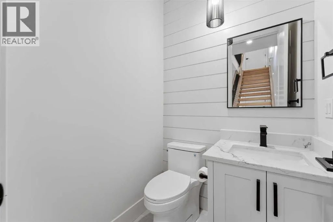
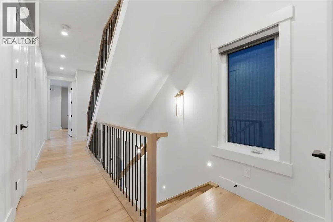
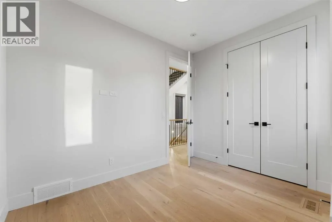
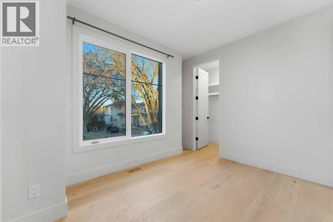
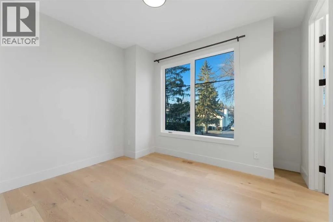
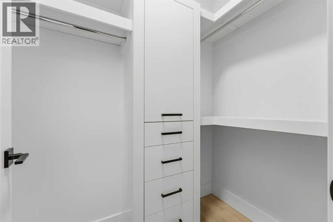
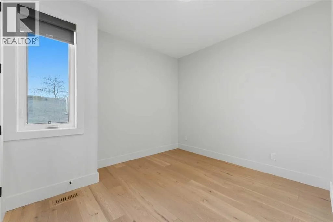
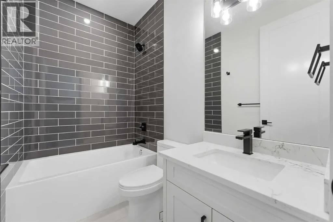
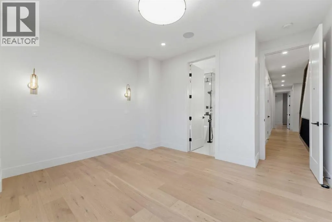
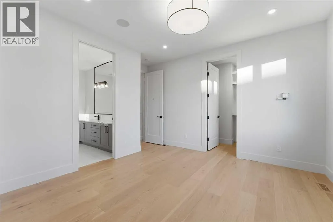
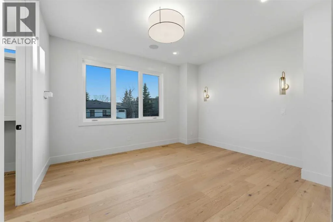
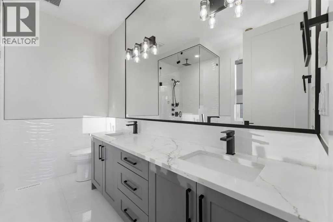
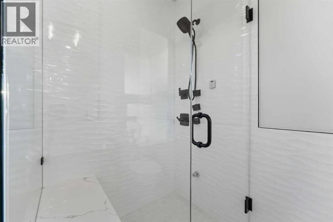
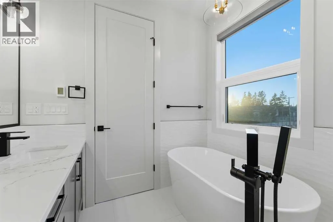
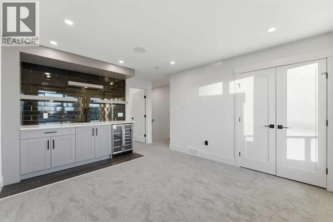
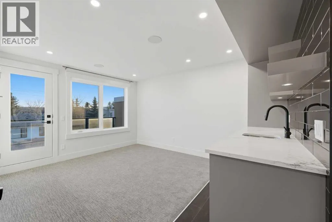
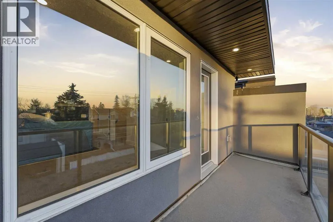
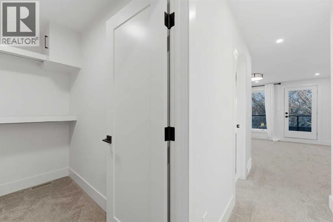
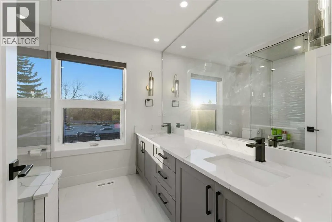
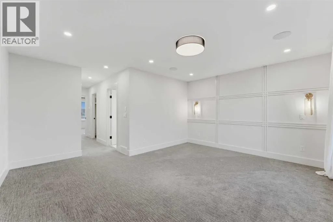
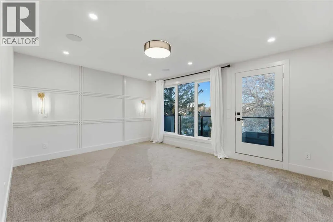
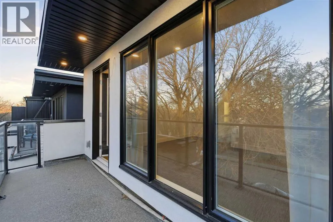
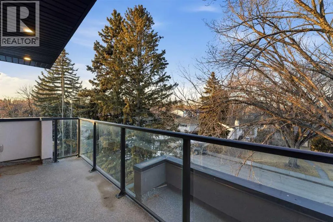
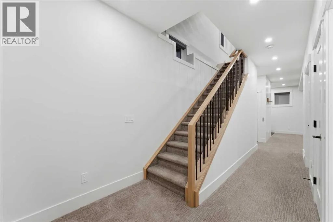
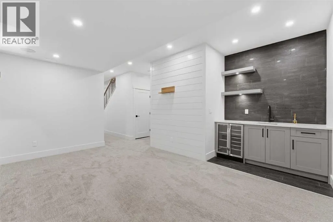
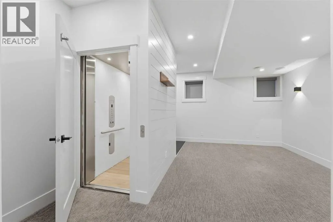
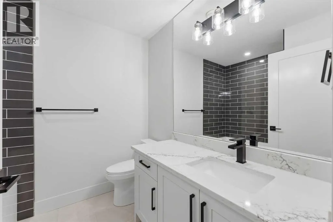
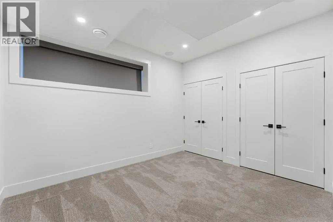
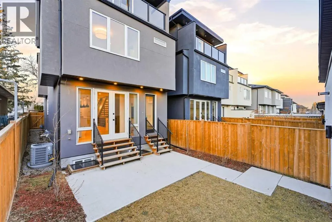
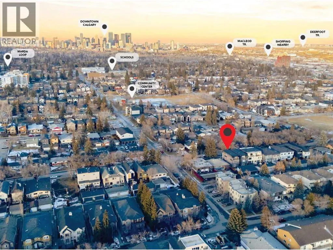
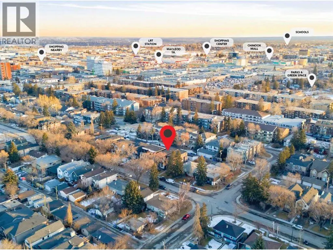
Welcome to this stunning three-storey single-family residence located in the highly sought-after community of Windsor Park, one of Calgary’s most prestigious and centrally located neighbourhoods. Thoughtfully designed for modern professional families and multigenerational living, this exceptional home blends sophistication, comfort, and functionality. The main living levels feature four spacious bedrooms above grade, including two luxurious primary suites, each complete with beautifully appointed ensuite bathrooms—ideal for growing families or live-in guests. In total, the home offers five bedrooms, four full bathrooms, and one half bath, providing exceptional space and flexibility. The fully developed basement is an entertainer’s dream, showcasing a media and recreation area with a wet bar, perfect for a home theatre, games room, or family gathering space. A generously sized bedroom and full bathroom complete this level, making it ideal for guests or extended family. A rare and valuable feature, the private in-home elevator offers effortless access to all three floors—an ideal convenience for busy families and a perfect solution for senior family members or long-term aging in place. Step outside and enjoy two private balconies, offering peaceful outdoor retreats for morning coffee or evening relaxation. Located just minutes from Chinook Centre, residents enjoy unparalleled access to premier shopping, dining, and everyday conveniences. Windsor Park is surrounded by an eclectic mix of modern and rustic restaurants, cafes, and bars, and offers seamless connectivity with McLeod Trail, Glenmore Trail, and major transit routes, making commuting anywhere in the city effortless. This is a rare opportunity to own a luxury family home in one of Calgary’s most desirable inner-city communities—where elegance, accessibility, and lifestyle come together beautifully. (id:7434)
General Features
| Features | Back lane, Elevator, No Animal Home, No Smoking Home |
|---|---|
| Property Type | Single Family |
| Zoning Description | R-C2 |
| CommunityName | Windsor Park |
| Amenities | Playground, Schools, Shopping |
| Building Appliances | Washer, Refrigerator, Cooktop - Gas, Dishwasher, Oven, Dryer, Microwave, Window Coverings, Garage door opener |
| Building Cooling Type | Central air conditioning |
| Parking Space Total | 2 |
| Foundation Type | Poured Concrete |
| Building Type | House |
| Ownership Type | Freehold |
| Building.StoriesTotal | 3 |
Interior Features
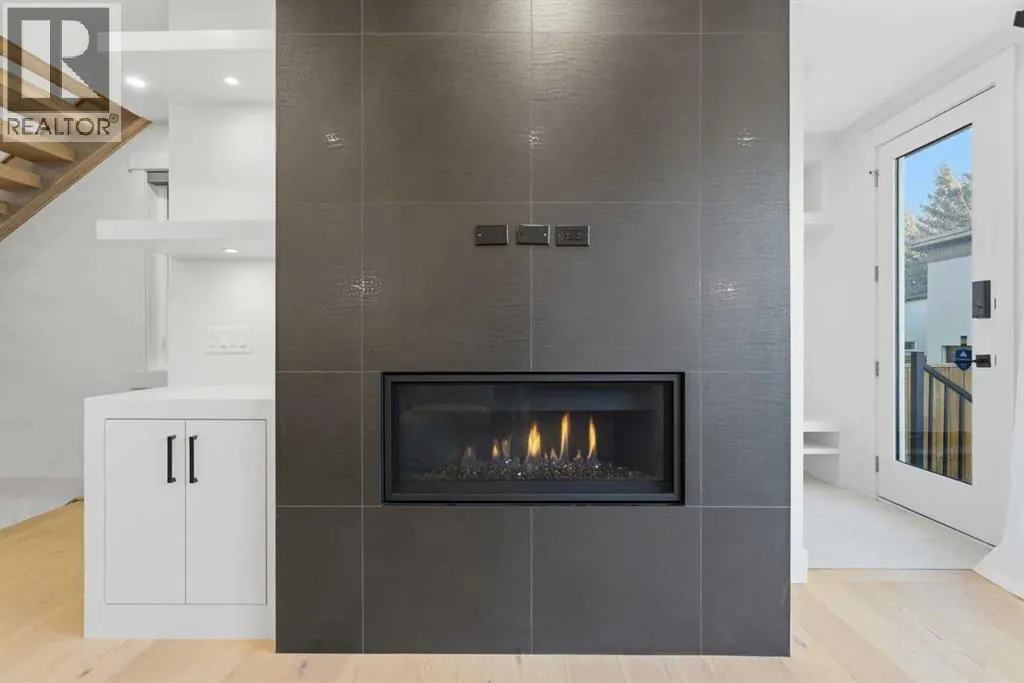
| Building Fireplace Present | True |
|---|---|
| Building Fireplace Total | 1 |
| Building Heating Type | Forced air |
| Building Heating Fuel | Natural gas |
| Basement Development | Finished |
| Basement Type | Full (Finished) |
| Construction Material | Wood frame |
| Construction Style Attachment | Detached |
| Flooring Type | Carpeted, Hardwood, Tile |
| Living Area Range | 2535 |
| Bedrooms | 4+1 |
Exterior Features
| Structure | Deck |
|---|---|
| Land Amenities | Playground, Schools, Shopping |
| Landscape Features | Landscaped |
| Exterior Finish | Stone, Stucco |
| Fence Type | Fence |
Room Details
| Room | Dimensions | Level | Flooring | Details |
|---|---|---|---|---|
| 2pc Bathroom | 5.33 Ft x 5.25 Ft | Main level | ||
| 4pc Bathroom | 6.92 Ft x 8.17 Ft | Basement | ||
| 5pc Bathroom | 7.58 Ft x 9.92 Ft | Second level | ||
| Bedroom | 11.83 Ft x 10.92 Ft | Basement | ||
| Bonus Room | 16.17 Ft x 15.00 Ft | Third level | ||
| Dining room | 10.42 Ft x 13.58 Ft | Main level | ||
| Foyer | 4.75 Ft x 5.83 Ft | Main level | ||
| Kitchen | 16.17 Ft x 19.75 Ft | Main level | ||
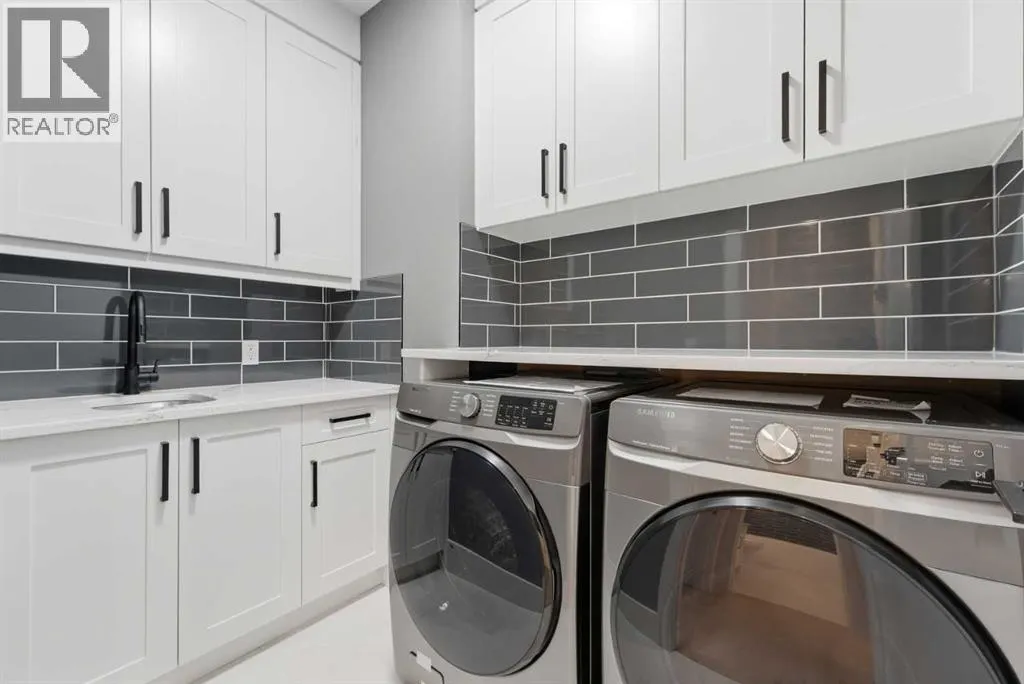
| Laundry room | 4.50 Ft x 4.92 Ft | Third level | ||
| Living room | 11.33 Ft x 13.50 Ft | Main level | ||
| Other | 5.58 Ft x 6.92 Ft | Main level | ||
| Primary Bedroom | 16.17 Ft x 15.58 Ft | Third level | ||
| Recreational, Games room | 14.75 Ft x 16.50 Ft | Basement |
Amenities
- Views
- New Construction
- Adult 55+
- Lease To Own
- No Strata Fees
- Furnished
- Primary On Main
- Air Conditioning
- Seller Finance
- Green
- Fixer Upper
- Horse
- Golf
- Fireplace
- Deck
- Garage
- Basement
- Pool

Property vs Single Family Average in T2V 0G2
Price
Year Built
In The Neighbourhood
Just Listed
Calgary
$ 829,000
- Type
- Single Family
- Size
- 1,047 SqFt
- Rooms
- 5 Beds + 3 Baths
Synterra Realty
Just Listed
Calgary
$ 829,000
- Type
- Single Family
- Size
- 1,047 SqFt
- Rooms
- 5 Beds + 3 Baths
Synterra Realty
Just Listed
Edmonton
$ 1,498,000
- Type
- Single Family
- Size
- 2,432 SqFt
- Rooms
- 3 Beds + 2.5 Baths
Century 21 Masters
Calgary
$ 924,900
- Type
- Single Family
- Size
- 877 SqFt
- Rooms
- 2 Beds + 2 Baths
RE/MAX Realty Professionals
Primary On Main
Calgary
$ 924,900
- Type
- Single Family
- Size
- 878 SqFt
- Rooms
- 2 Beds + 2 Baths
RE/MAX Realty Professionals
Primary On Main
Edmonton
$ 1,200,000
- Type
- Single Family
- Size
- 1,143 SqFt
- Rooms
- 5 Beds + 2 Baths
REMAX River City
Views
Edmonton
$ 1,695,000
- Type
- Single Family
- Size
- 3,039 SqFt
- Rooms
- 3 Beds + 3.5 Baths
RE/MAX Excellence
Golf Course
Edmonton
$ 1,797,800
- Type
- Single Family
- Size
- 3,006 SqFt
- Rooms
- 4 Beds + 3.5 Baths
Sotheby's International Realty Canada
Primary On Main
Regina
$ 1,500,000
- Type
- Single Family
- Size
- 2,366 SqFt
- Rooms
- 4 Beds + 3 Baths
RE/MAX Crown Real Estate
 Data is supplied by Pillar 9™ MLS® System. Pillar 9™ is the owner of the copyright in its MLS® System. Data is deemed reliable but is not guaranteed accurate by Pillar 9™. The trademarks MLS®, Multiple Listing Service® and the associated logos are owned by The Canadian Real Estate Association (CREA) and identify the quality of services provided by real estate professionals who are members of CREA. Used under license.

 Data is supplied by Pillar 9™ MLS® System. Pillar 9™ is the owner of the copyright in its MLS® System. Data is deemed reliable but is not guaranteed accurate by Pillar 9™. The trademarks MLS®, Multiple Listing Service® and the associated logos are owned by The Canadian Real Estate Association (CREA) and identify the quality of services provided by real estate professionals who are members of CREA. Used under license.
Last Update: September 21, 2026 3:42 AM UT
Data is supplied by Pillar 9™ MLS® System. Pillar 9™ is the owner of the copyright in its MLS® System. Data is deemed reliable but is not guaranteed accurate by Pillar 9™. The trademarks MLS®, Multiple Listing Service® and the associated logos are owned by The Canadian Real Estate Association (CREA) and identify the quality of services provided by real estate professionals who are members of CREA. Used under license.
Last Update: September 21, 2026 3:42 AM UT
 Information should be deemed reliable but not guaranteed, all representations are approximate, and individual verification is recommended. Copyright ©2026 All rights reserved.
The trademarks REALTOR®, REALTORS® and the REALTOR® logo are controlled by The Canadian Real Estate Association (CREA) and identify real estate professionals who are members of CREA. The trademarks MLS®, Multiple Listing Service® and the associated logos are owned by CREA and identify the quality of
Information should be deemed reliable but not guaranteed, all representations are approximate, and individual verification is recommended. Copyright ©2026 All rights reserved.
The trademarks REALTOR®, REALTORS® and the REALTOR® logo are controlled by The Canadian Real Estate Association (CREA) and identify real estate professionals who are members of CREA. The trademarks MLS®, Multiple Listing Service® and the associated logos are owned by CREA and identify the quality of
 Data is supplied by Pillar 9™ MLS® System. Pillar 9™ is the owner of the copyright in its MLS® System. Data is deemed reliable but is not guaranteed accurate by Pillar 9™. The trademarks MLS®, Multiple Listing Service® and the associated logos are owned by The Canadian Real Estate Association (CREA) and identify the quality of services provided by real estate professionals who are members of CREA. Used under license.