






Address
717 51 Avenue Sw, Calgary, AB
Price
$ 1,075,000
Property Attributes
- ID#A2342748
- TypeSingle Family
- Listing Status Active
- MunicipalityCalgary
- CityCalgary
- AreaWindsor Park
- NeighbourhoodWindsor Park
- Postal CodeT2V 0A8
- Style
- Year Built2011
- Price$ 1,075,000
- Bedrooms3+1
- Bathrooms3
- Half Bathrooms1
- Sqr Footage1917
Data Source:
Canadian Real Estate Association (CREA)
Property Description
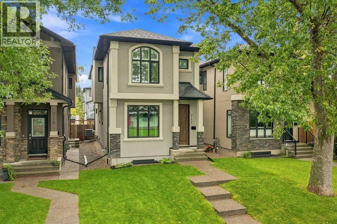
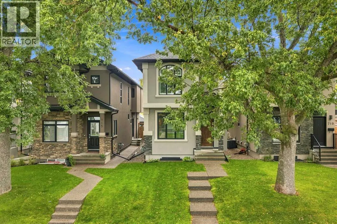
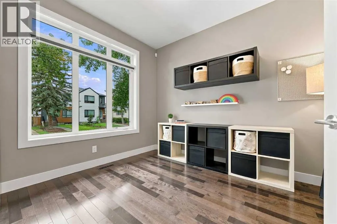
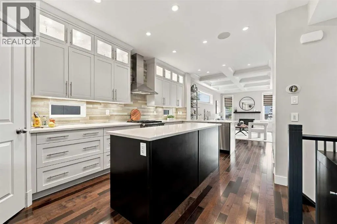
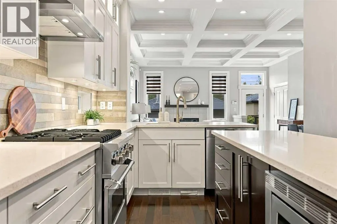
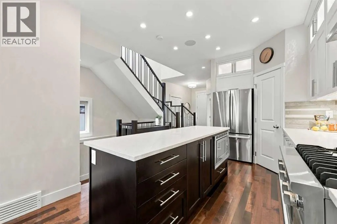
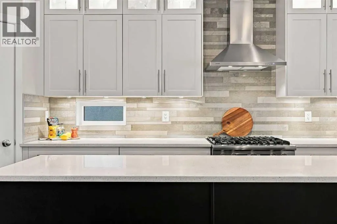
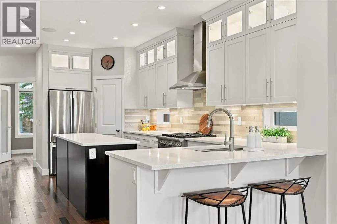
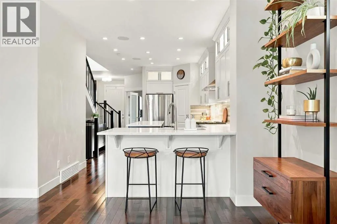
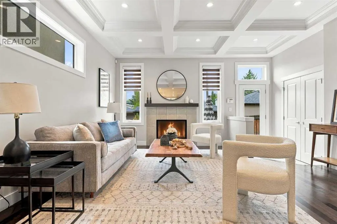
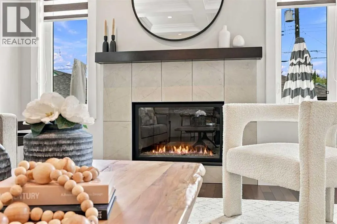
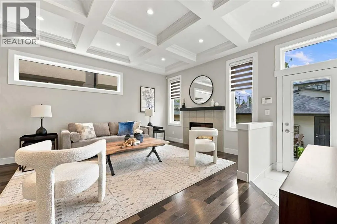
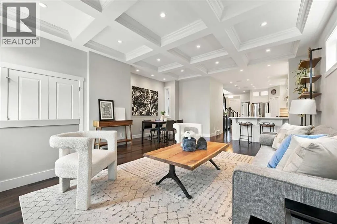
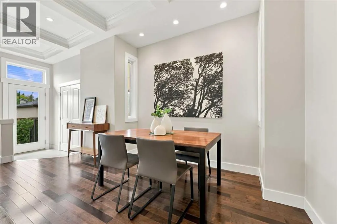
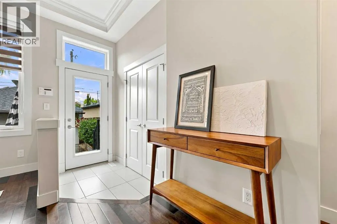
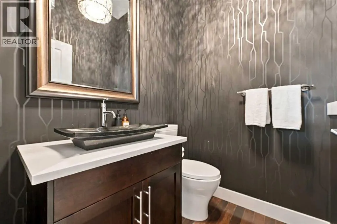
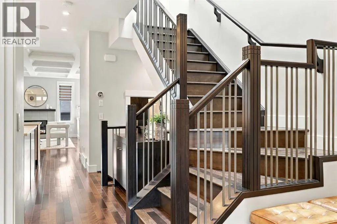
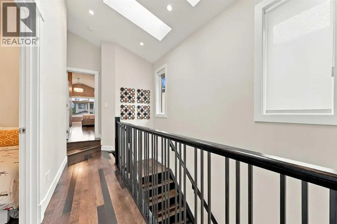
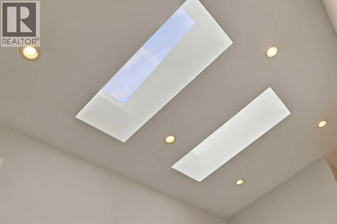
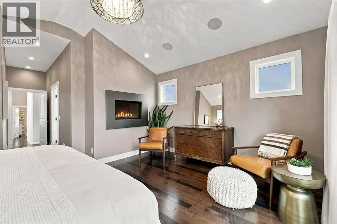
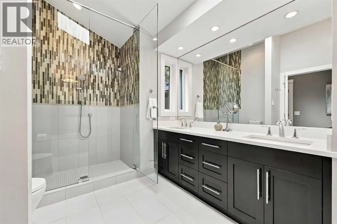
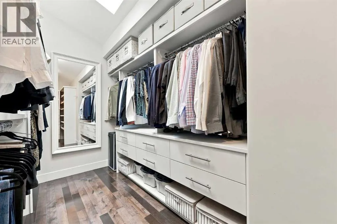
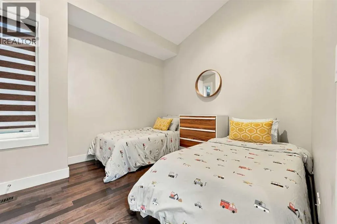
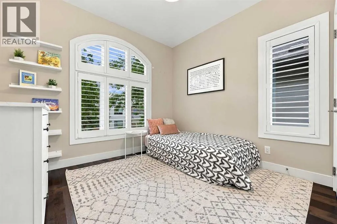
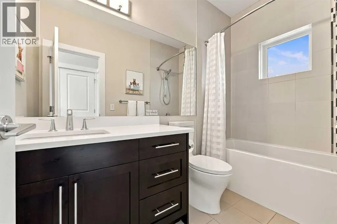
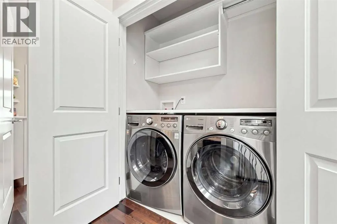
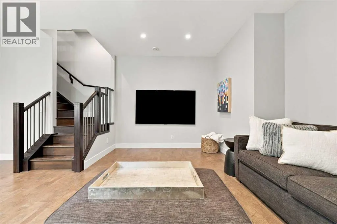
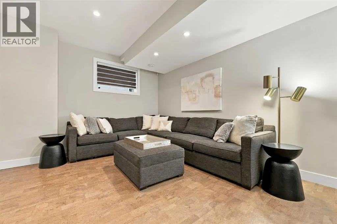
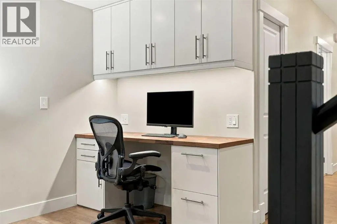
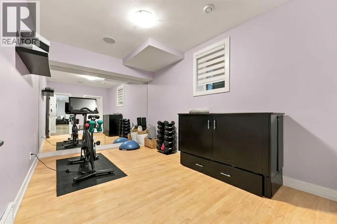
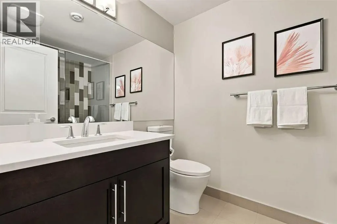
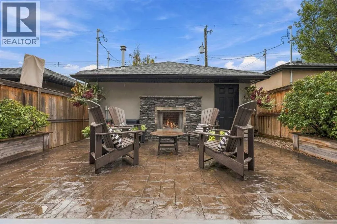
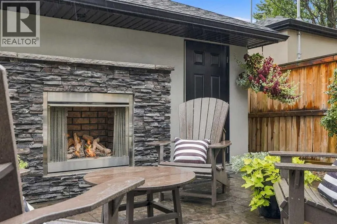
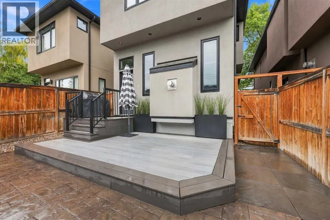
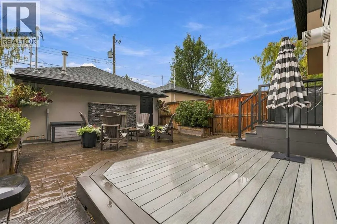
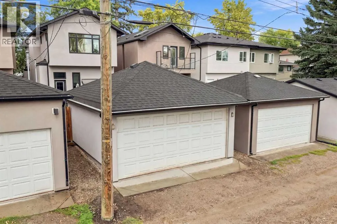
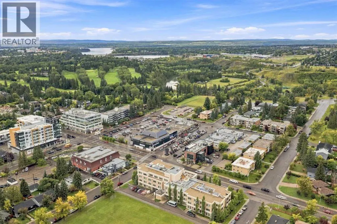
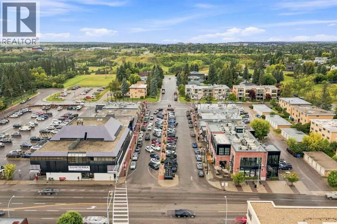
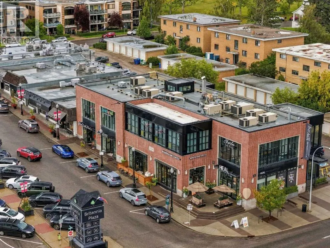
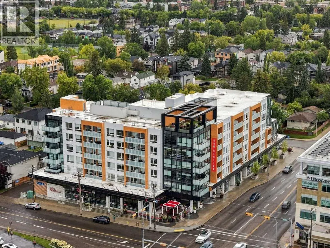
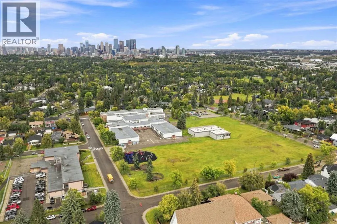
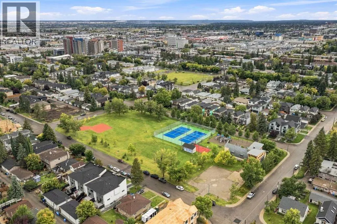
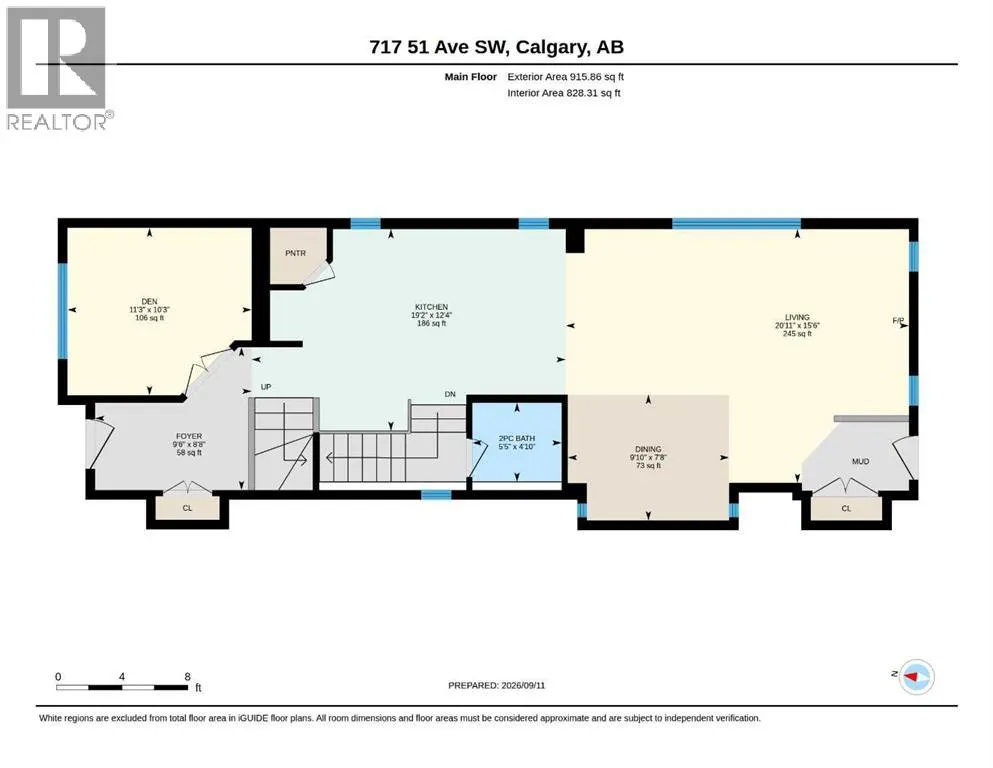
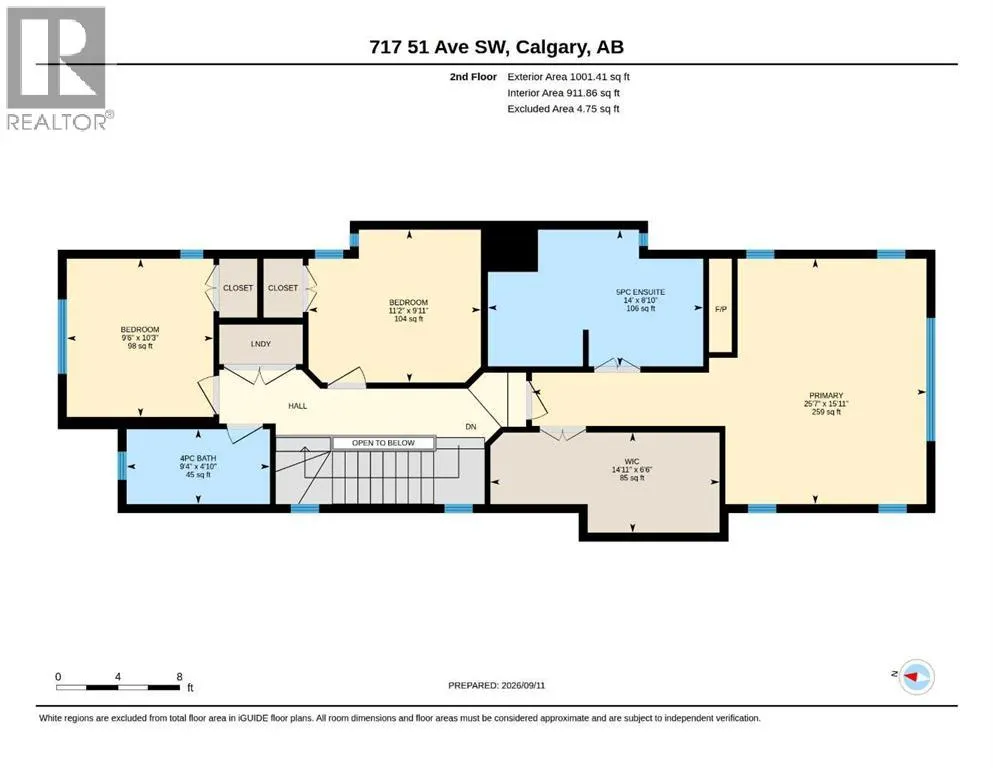
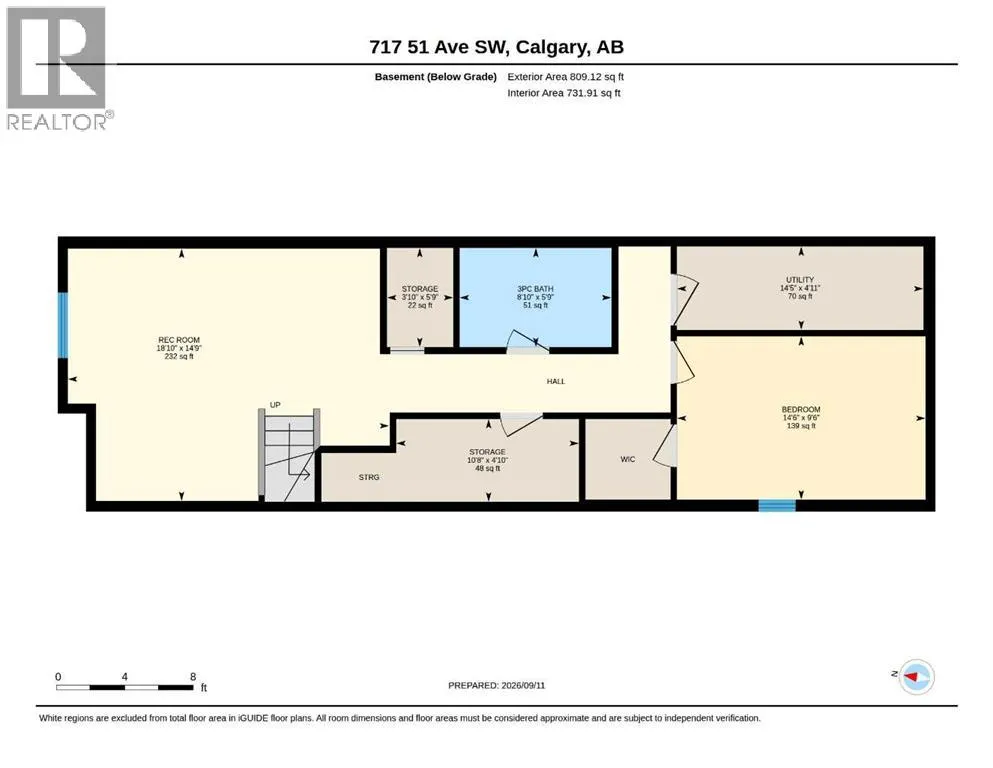
Fully finished, fully loaded infill luxury on a tree-lined Windsor Park street. Located around the corner from Lina’s Italian Market, Britannia Shopping Plaza, and Chinook Centre, this home offers an effortless inner-city lifestyle with 1,917 sq ft above grade. The open main floor is built for seamless entertaining, featuring hardwood floors, coffered ceilings, solid core doors, a dedicated home office, and smart lighting with in-ceiling speakers. The chef's kitchen sits at the center of the home with full-height cabinetry, a corner pantry, Miele dishwasher, Viking gas range, and a central island flowing into the dining area and rear mudroom. Upstairs, vaulted ceilings with four skylights flood the level with natural light. The primary retreat serves as a true private sanctuary with a dual-sided fireplace and a spa ensuite featuring a Kohler digital shower and drop-in soaker tub. Two additional bedrooms, a full bath, and upper laundry complete the floor. Downstairs, the fully finished basement with in-floor heating offers a rec room, custom wine storage, fourth bedroom, full bath, and a dedicated workspace (roughed-in for a wet bar). Mechanical updates include central A/C, whole-house Ethernet, and a new 2022 furnace. Step outside into your sunny, south-facing backyard featuring a ground-level composite and stamped concrete patio, an outdoor fireplace, and direct access to your heated double garage. Walk to local cafes, boutique shops, parks, and top-rated markets in minutes. Call today to schedule your private showing. (id:7434)
General Features
| Features | Back lane, PVC window, French door |
|---|---|
| Property Type | Single Family |
| Zoning Description | R-C2 |
| CommunityName | Windsor Park |
| Amenities | Playground, Schools, Shopping |
| Building Appliances | Washer, Refrigerator, Gas stove(s), Dishwasher, Dryer, Microwave, Garburator, Hood Fan, Window Coverings, Garage door opener |
| Building Cooling Type | Central air conditioning |
| Parking Space Total | 2 |
| Foundation Type | Poured Concrete |
| Building Type | House |
| Ownership Type | Freehold |
| Building.StoriesTotal | 2 |
Interior Features
| Building Fireplace Present | True |
|---|---|
| Building Fireplace Total | 3 |
| Building Heating Type | Forced air, In Floor Heating |
| Building Heating Fuel | Natural gas |
| Basement Development | Finished |
| Basement Type | Full (Finished) |
| Construction Material | Wood frame |
| Construction Style Attachment | Detached |
| Flooring Type | Ceramic Tile, Cork, Hardwood |
| Living Area Range | 1917 |
| Bedrooms | 3+1 |
Exterior Features
| Structure | Deck |
|---|---|
| Land Amenities | Playground, Schools, Shopping |
| Landscape Features | Landscaped |
| Exterior Finish | Stone, Stucco |
| Fence Type | Fence |
Room Details
| Room | Dimensions | Level | Flooring | Details |
|---|---|---|---|---|
| 2pc Bathroom | 4.83 Ft x 5.42 Ft | Main level | ||
| 3pc Bathroom | 5.75 Ft x 8.83 Ft | Basement | ||
| 4pc Bathroom | 4.83 Ft x 9.33 Ft | Second level | ||
| 5pc Bathroom | 8.83 Ft x 14.00 Ft | Second level | ||
| Bedroom | 9.50 Ft x 14.50 Ft | Basement | ||
| Den | 10.25 Ft x 11.25 Ft | Main level | ||
| Dining room | 7.67 Ft x 9.83 Ft | Main level | ||
| Foyer | 8.67 Ft x 9.50 Ft | Main level | ||
| Furnace | 4.92 Ft x 14.42 Ft | Basement | ||
| Kitchen | 12.33 Ft x 19.17 Ft | Main level | ||
| Living room | 15.50 Ft x 20.92 Ft | Main level | ||
| Primary Bedroom | 15.92 Ft x 25.58 Ft | Second level | ||
| Recreational, Games room | 14.75 Ft x 18.83 Ft | Basement | ||
| Storage | 5.75 Ft x 3.83 Ft | Basement |
Amenities
- Views
- New Construction
- Adult 55+
- Lease To Own
- No Strata Fees
- Furnished
- Primary On Main
- Air Conditioning
- Seller Finance
- Green
- Fixer Upper
- Horse
- Golf
- Fireplace
- Deck
- Garage
- Basement
- Pool

Property vs Single Family Average in T2V 0A8
Price
Year Built
In The Neighbourhood
Just Listed
Calgary
$ 829,000
- Type
- Single Family
- Size
- 1,047 SqFt
- Rooms
- 5 Beds + 3 Baths
Synterra Realty
Just Listed
Calgary
$ 829,000
- Type
- Single Family
- Size
- 1,047 SqFt
- Rooms
- 5 Beds + 3 Baths
Synterra Realty
Just Listed
Edmonton
$ 1,498,000
- Type
- Single Family
- Size
- 2,432 SqFt
- Rooms
- 3 Beds + 2.5 Baths
Century 21 Masters
Calgary
$ 924,900
- Type
- Single Family
- Size
- 877 SqFt
- Rooms
- 2 Beds + 2 Baths
RE/MAX Realty Professionals
Primary On Main
Calgary
$ 924,900
- Type
- Single Family
- Size
- 878 SqFt
- Rooms
- 2 Beds + 2 Baths
RE/MAX Realty Professionals
Primary On Main
Edmonton
$ 1,200,000
- Type
- Single Family
- Size
- 1,143 SqFt
- Rooms
- 5 Beds + 2 Baths
REMAX River City
Views
Edmonton
$ 1,695,000
- Type
- Single Family
- Size
- 3,039 SqFt
- Rooms
- 3 Beds + 3.5 Baths
RE/MAX Excellence
Calgary
$ 1,199,900
- Type
- Single Family
- Size
- 2,535 SqFt
- Rooms
- 5 Beds + 4.5 Baths
Century 21 Bravo Realty
Calgary
$ 1,199,900
- Type
- Single Family
- Size
- 2,535 SqFt
- Rooms
- 5 Beds + 4.5 Baths
Century 21 Bravo Realty
Golf Course
Edmonton
$ 1,797,800
- Type
- Single Family
- Size
- 3,006 SqFt
- Rooms
- 4 Beds + 3.5 Baths
Sotheby's International Realty Canada
Primary On Main
Regina
$ 1,500,000
- Type
- Single Family
- Size
- 2,366 SqFt
- Rooms
- 4 Beds + 3 Baths
RE/MAX Crown Real Estate
 Data is supplied by Pillar 9™ MLS® System. Pillar 9™ is the owner of the copyright in its MLS® System. Data is deemed reliable but is not guaranteed accurate by Pillar 9™. The trademarks MLS®, Multiple Listing Service® and the associated logos are owned by The Canadian Real Estate Association (CREA) and identify the quality of services provided by real estate professionals who are members of CREA. Used under license.

 Data is supplied by Pillar 9™ MLS® System. Pillar 9™ is the owner of the copyright in its MLS® System. Data is deemed reliable but is not guaranteed accurate by Pillar 9™. The trademarks MLS®, Multiple Listing Service® and the associated logos are owned by The Canadian Real Estate Association (CREA) and identify the quality of services provided by real estate professionals who are members of CREA. Used under license.
Last Update: September 21, 2026 3:42 AM UT
Data is supplied by Pillar 9™ MLS® System. Pillar 9™ is the owner of the copyright in its MLS® System. Data is deemed reliable but is not guaranteed accurate by Pillar 9™. The trademarks MLS®, Multiple Listing Service® and the associated logos are owned by The Canadian Real Estate Association (CREA) and identify the quality of services provided by real estate professionals who are members of CREA. Used under license.
Last Update: September 21, 2026 3:42 AM UT
 Information should be deemed reliable but not guaranteed, all representations are approximate, and individual verification is recommended. Copyright ©2026 All rights reserved.
The trademarks REALTOR®, REALTORS® and the REALTOR® logo are controlled by The Canadian Real Estate Association (CREA) and identify real estate professionals who are members of CREA. The trademarks MLS®, Multiple Listing Service® and the associated logos are owned by CREA and identify the quality of
Information should be deemed reliable but not guaranteed, all representations are approximate, and individual verification is recommended. Copyright ©2026 All rights reserved.
The trademarks REALTOR®, REALTORS® and the REALTOR® logo are controlled by The Canadian Real Estate Association (CREA) and identify real estate professionals who are members of CREA. The trademarks MLS®, Multiple Listing Service® and the associated logos are owned by CREA and identify the quality of
 Data is supplied by Pillar 9™ MLS® System. Pillar 9™ is the owner of the copyright in its MLS® System. Data is deemed reliable but is not guaranteed accurate by Pillar 9™. The trademarks MLS®, Multiple Listing Service® and the associated logos are owned by The Canadian Real Estate Association (CREA) and identify the quality of services provided by real estate professionals who are members of CREA. Used under license.