

Primary on Main






Address
1908 18 Street N, Lethbridge, AB
Price
$ 370,000
Property Attributes
- ID#A2345816
- TypeSingle Family
- Listing Status Active
- MunicipalityLethbridge
- CityLethbridge
- AreaWinston Churchill
- NeighbourhoodWinston Churchill
- Postal CodeT1H 4H2
- StyleBungalow
- Year Built1973
- Price$ 370,000
- Bedrooms3+2
- Bathrooms2
- Half Bathrooms0
- Sqr Footage1180
Data Source:
Canadian Real Estate Association (CREA)
Property Description
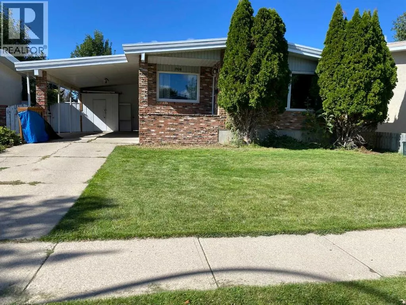
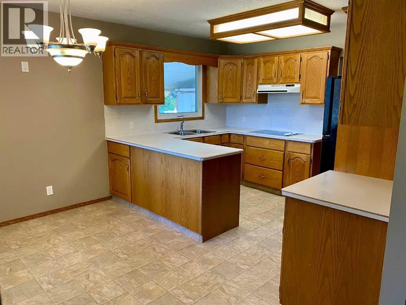
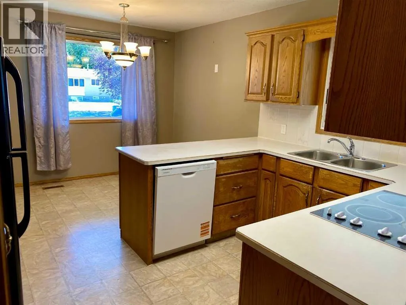
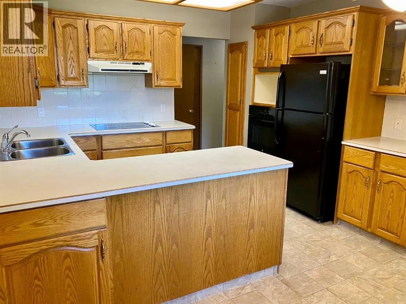
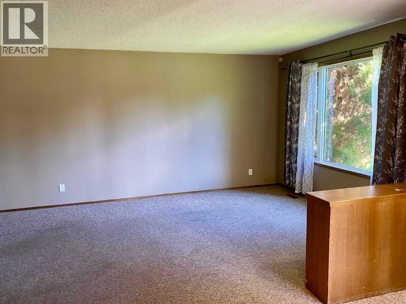
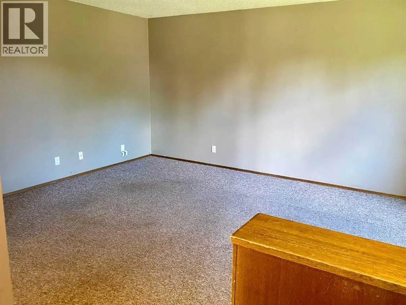
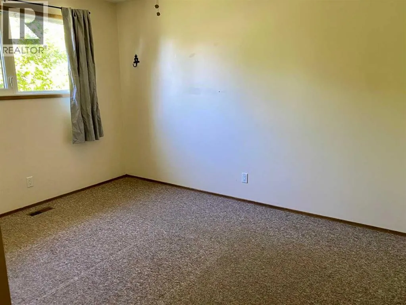
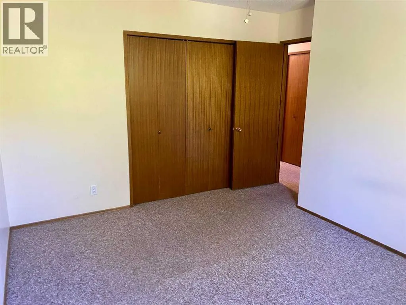
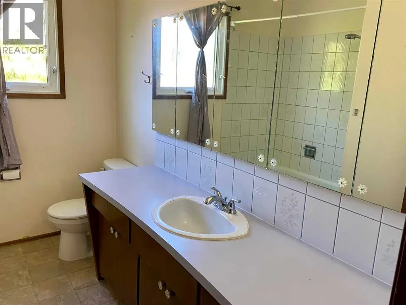
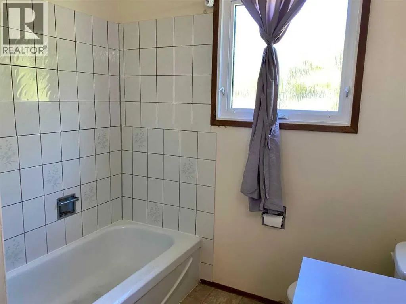
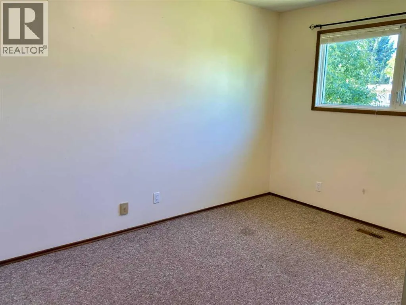
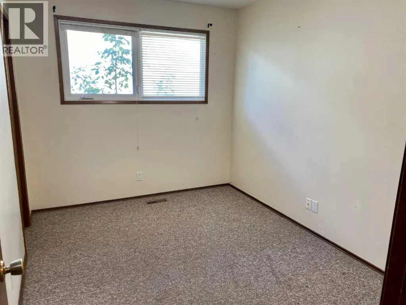
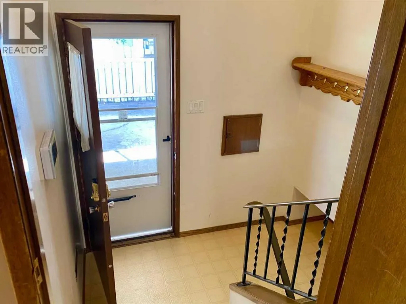
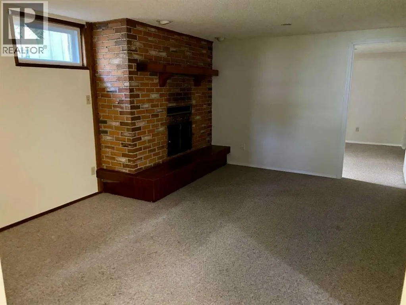
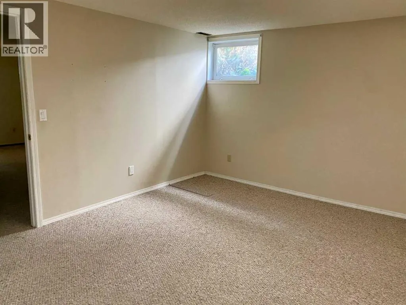
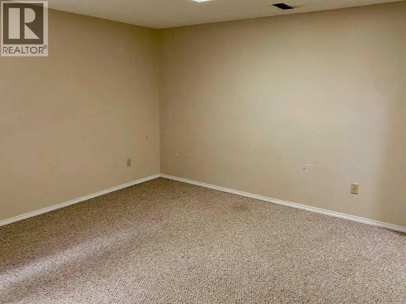
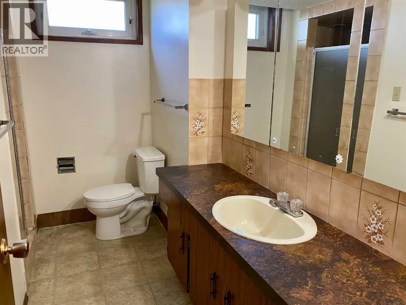
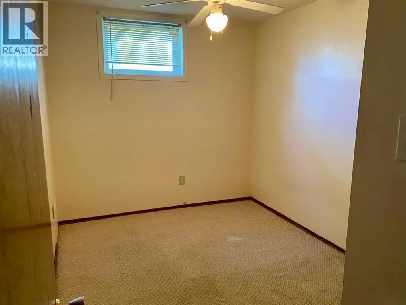
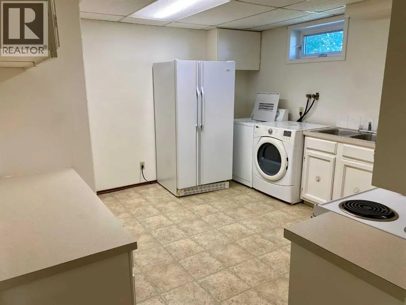
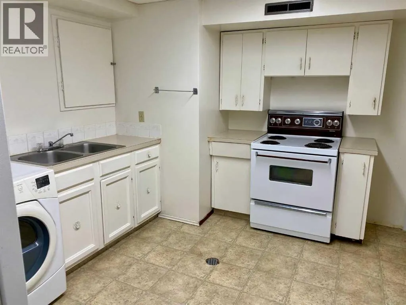
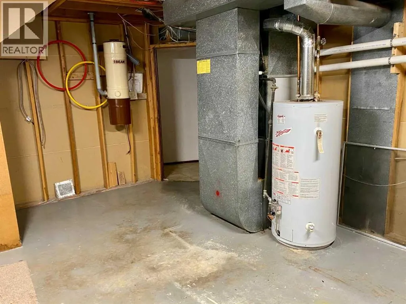
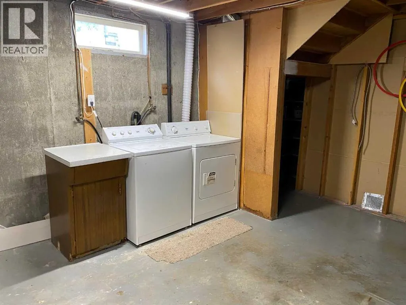
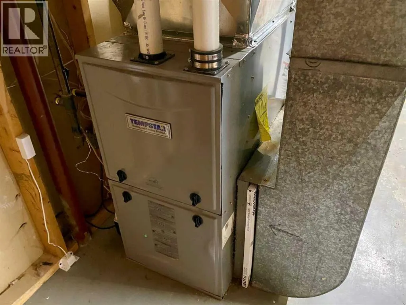
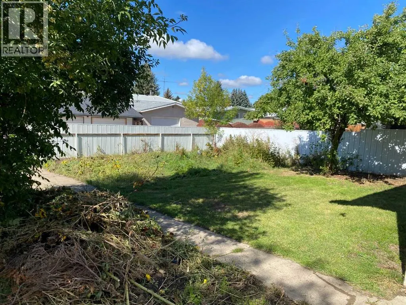
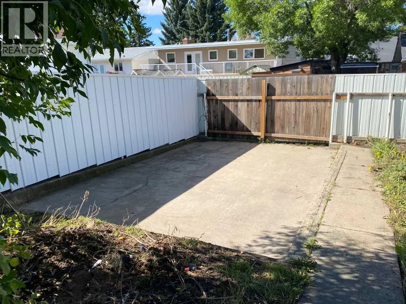
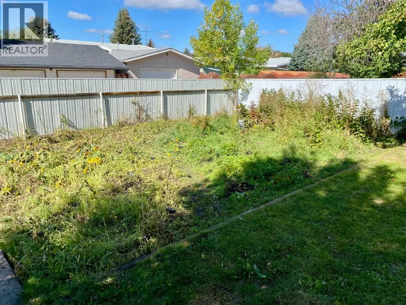
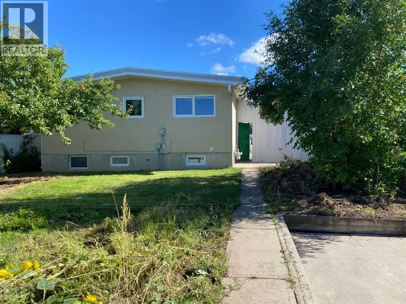
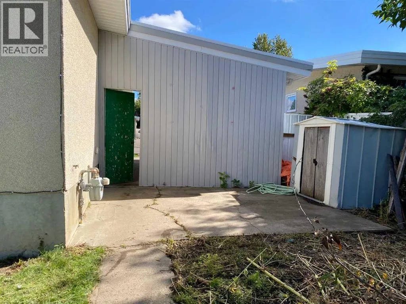
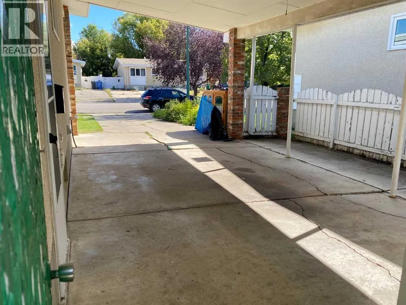
Bring your imagination to the possibilties presented by this spacious, very clean, 5 bedroom bungalow just 2 blocks from Winston Churchill High School. The main floor features 3 good sized bedrooms and a 4 piece bath with enough counter space for double sinks and a bright kitchen/dining space with original oak cabinets in solid condition plus updates to some appliances. In the basement, you will find an illegal/non-permitted 2 bedroom suite (one of the bedrooms measures 12' x 12' with a large double closet), another 3 piece bathroom and a cozy family room with a wood burning fireplace. The basement has its own laundry located in the kitchenette and a second washer/dryer are located in the furnace/utility room that measures 15 x 13 (leaving plenty of room for a crafting space or workshop.. or just lots of great storage!) The home also features newer windows, an updated furnace and membrane roof (2021). The single attached carport provides covered parking at front and there's also concrete off street parking for 1 at back with gate access for an RV. The yard is fully enclosed with a low maintenance metal fencing and has a large garden area. The possibilities are endless... view this one today! (id:7434)
General Features
| Features | Back lane, No Animal Home, No Smoking Home |
|---|---|
| Property Type | Single Family |
| Zoning Description | R-L |
| CommunityName | Winston Churchill |
| Amenities | Park, Playground, Schools, Shopping |
| Building Appliances | Washer, Refrigerator, Dishwasher, Stove, Dryer, Hood Fan |
| Building Architectural Style | Bungalow |
| Building Basement Features | Separate entrance, Suite |
| Building Cooling Type | Central air conditioning |
| Parking Space Total | 3 |
| Foundation Type | Poured Concrete |
| Building Type | House |
| Ownership Type | Freehold |
| Building.StoriesTotal | 1 |
Interior Features
| Building Fireplace Present | True |
|---|---|
| Building Fireplace Total | 1 |
| Building Heating Type | Forced air |
| Basement Development | Finished |
| Basement Type | Full (Finished) |
| Construction Style Attachment | Detached |
| Flooring Type | Carpeted, Linoleum |
| Living Area Range | 1180 |
| Bedrooms | 3+2 |
Exterior Features
| Land Amenities | Park, Playground, Schools, Shopping |
|---|---|
| Landscape Features | Garden Area, Landscaped, Lawn |
| Exterior Finish | Brick |
| Fence Type | Fence |
Room Details
| Room | Dimensions | Level | Flooring | Details |
|---|---|---|---|---|
| 3pc Bathroom | 9.50 Ft x 4.50 Ft | Basement | ||
| 4pc Bathroom | 9.50 Ft x 4.50 Ft | Main level | ||
| Bedroom | 8.67 Ft x 12.50 Ft | Main level | ||
| Family room | 16.25 Ft x 12.67 Ft | Basement | ||
| Furnace | 12.67 Ft x 13.50 Ft | Basement | ||
| Living room | 14.67 Ft x 17.25 Ft | Main level | ||
| Other | 15.50 Ft x 11.67 Ft | Main level | ||
| Primary Bedroom | 12.67 Ft x 10.17 Ft | Main level |
Amenities
- Views
- New Construction
- Adult 55+
- Lease To Own
- No Strata Fees
- Furnished
- Primary On Main
- Air Conditioning
- Seller Finance
- Green
- Fixer Upper
- Horse
- Golf
- Fireplace
- Deck
- Garage
- Basement
- Pool

Property vs Single Family Average in T1H 4H2
Price
Year Built
In The Neighbourhood
Lethbridge
$ 400,000
- Type
- Single Family
- Size
- 974 SqFt
- Rooms
- 4 Beds + 2 Baths
Grassroots Realty Group
Open House
Lethbridge
$ 427,999
- Type
- Single Family
- Size
- 1,436 SqFt
- Rooms
- 4 Beds + 3 Baths
Onyx Realty Ltd.
Reduced
Lethbridge
$ 414,900
- Type
- Single Family
- Size
- 1,138 SqFt
- Rooms
- 4 Beds + 2 Baths
CUSTOM REAL ESTATE SOLUTIONS LTD
Reduced
Lethbridge
$ 559,900
- Type
- Single Family
- Size
- 1,046 SqFt
- Rooms
- 4 Beds + 2.5 Baths
REAL BROKER
Reduced
Lethbridge
$ 350,000
- Type
- Single Family
- Size
- 864 SqFt
- Rooms
- 3 Beds + 1 Baths
SUTTON GROUP - LETHBRIDGE
Reduced
Lethbridge
$ 324,900
- Type
- Single Family
- Size
- 1,170 SqFt
- Rooms
- 5 Beds + 3 Baths
RE/MAX REAL ESTATE - LETHBRIDGE
Reduced
Lethbridge
$ 389,900
- Type
- Single Family
- Size
- 990 SqFt
- Rooms
- 5 Beds + 2 Baths
Grassroots Realty Group
Primary On Main
Lethbridge
$ 409,900
- Type
- Single Family
- Size
- 1,060 SqFt
- Rooms
- 5 Beds + 2 Baths
RE/MAX REAL ESTATE - LETHBRIDGE
 Data is supplied by Pillar 9™ MLS® System. Pillar 9™ is the owner of the copyright in its MLS® System. Data is deemed reliable but is not guaranteed accurate by Pillar 9™. The trademarks MLS®, Multiple Listing Service® and the associated logos are owned by The Canadian Real Estate Association (CREA) and identify the quality of services provided by real estate professionals who are members of CREA. Used under license.

 Data is supplied by Pillar 9™ MLS® System. Pillar 9™ is the owner of the copyright in its MLS® System. Data is deemed reliable but is not guaranteed accurate by Pillar 9™. The trademarks MLS®, Multiple Listing Service® and the associated logos are owned by The Canadian Real Estate Association (CREA) and identify the quality of services provided by real estate professionals who are members of CREA. Used under license.
Last Update: September 22, 2026 3:59 AM UT
Data is supplied by Pillar 9™ MLS® System. Pillar 9™ is the owner of the copyright in its MLS® System. Data is deemed reliable but is not guaranteed accurate by Pillar 9™. The trademarks MLS®, Multiple Listing Service® and the associated logos are owned by The Canadian Real Estate Association (CREA) and identify the quality of services provided by real estate professionals who are members of CREA. Used under license.
Last Update: September 22, 2026 3:59 AM UT
 Information should be deemed reliable but not guaranteed, all representations are approximate, and individual verification is recommended. Copyright ©2026 All rights reserved.
The trademarks REALTOR®, REALTORS® and the REALTOR® logo are controlled by The Canadian Real Estate Association (CREA) and identify real estate professionals who are members of CREA. The trademarks MLS®, Multiple Listing Service® and the associated logos are owned by CREA and identify the quality of
Information should be deemed reliable but not guaranteed, all representations are approximate, and individual verification is recommended. Copyright ©2026 All rights reserved.
The trademarks REALTOR®, REALTORS® and the REALTOR® logo are controlled by The Canadian Real Estate Association (CREA) and identify real estate professionals who are members of CREA. The trademarks MLS®, Multiple Listing Service® and the associated logos are owned by CREA and identify the quality of
 Data is supplied by Pillar 9™ MLS® System. Pillar 9™ is the owner of the copyright in its MLS® System. Data is deemed reliable but is not guaranteed accurate by Pillar 9™. The trademarks MLS®, Multiple Listing Service® and the associated logos are owned by The Canadian Real Estate Association (CREA) and identify the quality of services provided by real estate professionals who are members of CREA. Used under license.