

Primary on Main







Address
1009 18 Street N, Lethbridge, AB
Price
$ 350,000
Property Attributes
- ID#A2338699
- TypeSingle Family
- Listing Status Active
- MunicipalityLethbridge
- CityLethbridge
- AreaWinston Churchill
- NeighbourhoodWinston Churchill
- Postal CodeT1H 3H4
- StyleBungalow
- Year Built1958
- Price$ 350,000
- Bedrooms2+1
- Bathrooms1
- Half Bathrooms0
- Sqr Footage864
Data Source:
Canadian Real Estate Association (CREA)
Property Description
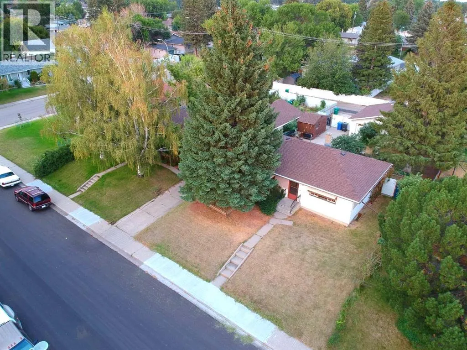
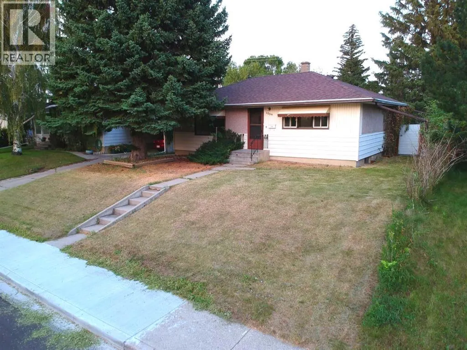
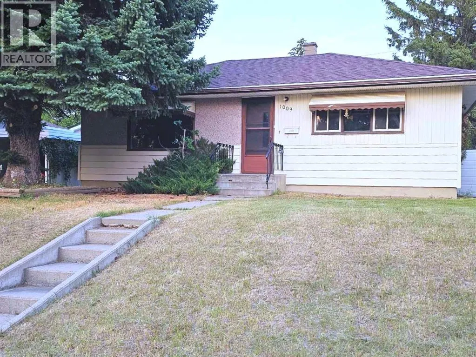
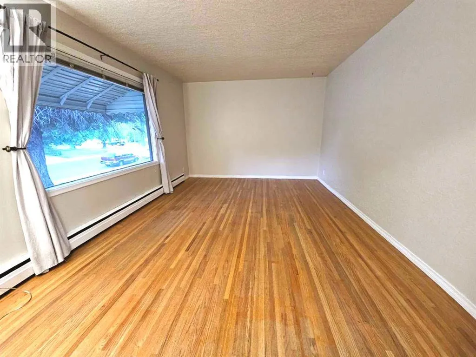
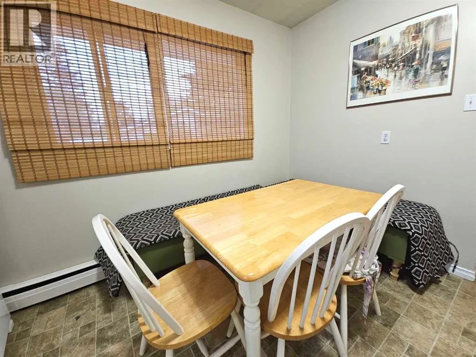
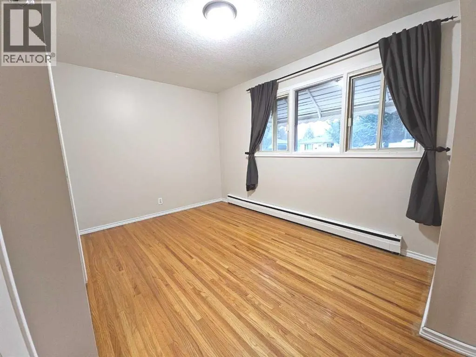
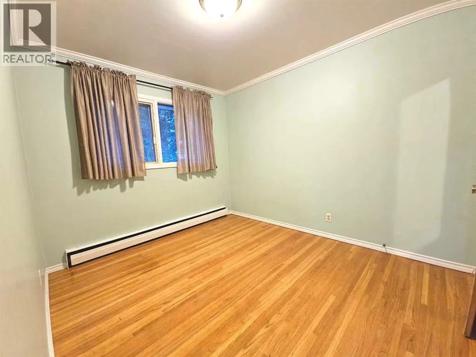
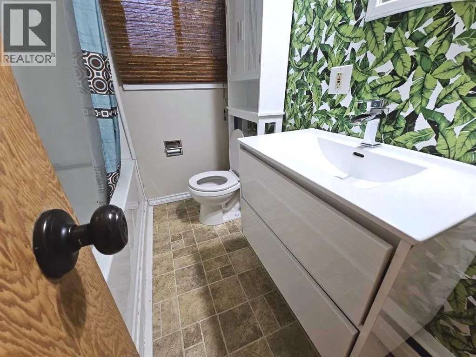
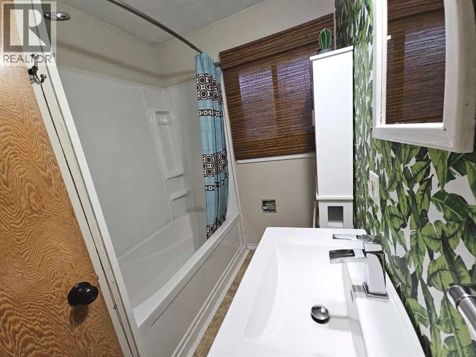
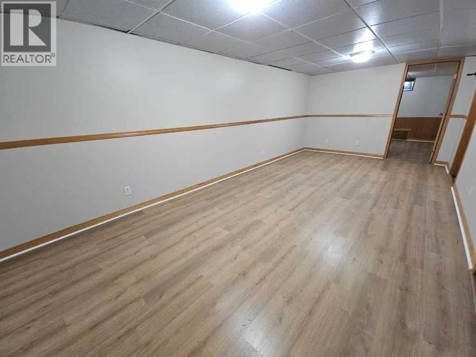
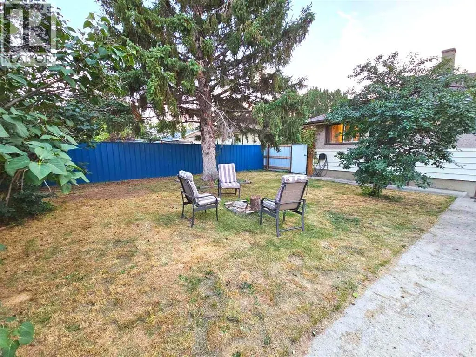
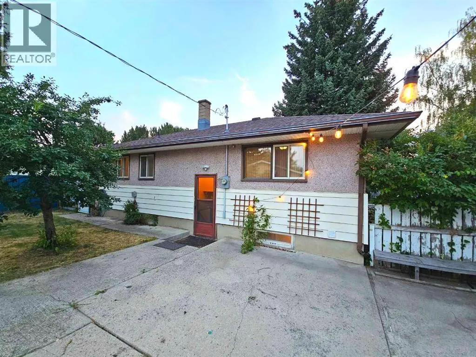
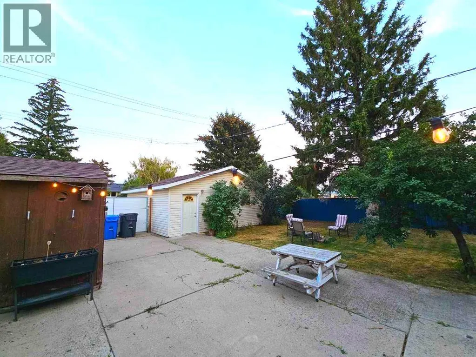
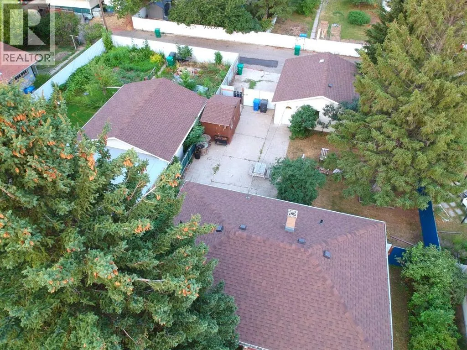
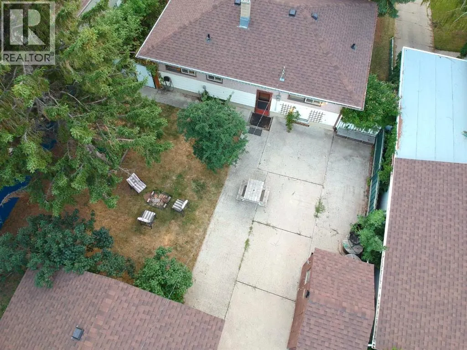
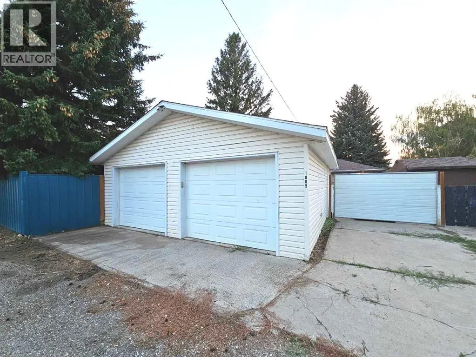
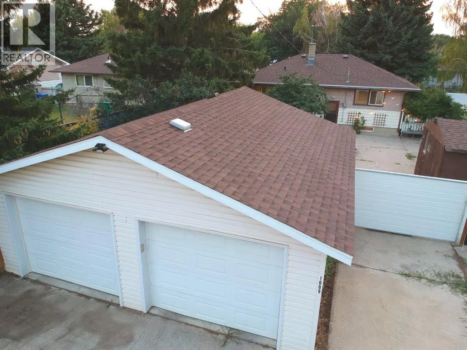
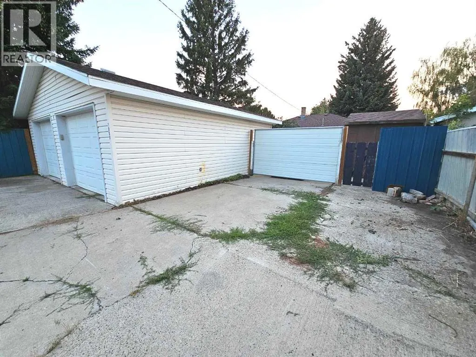
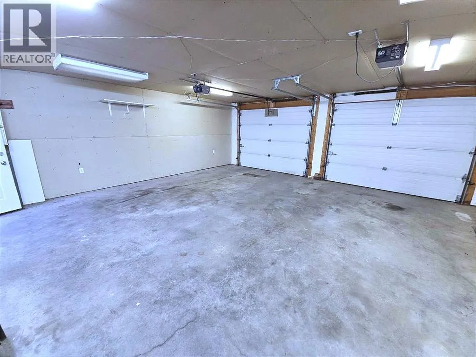
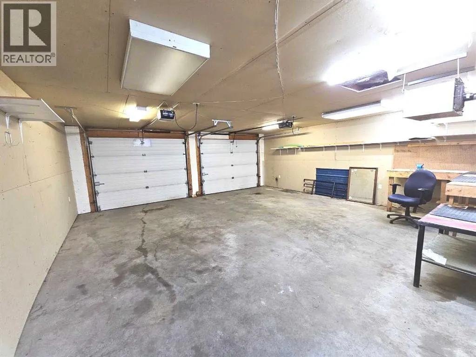
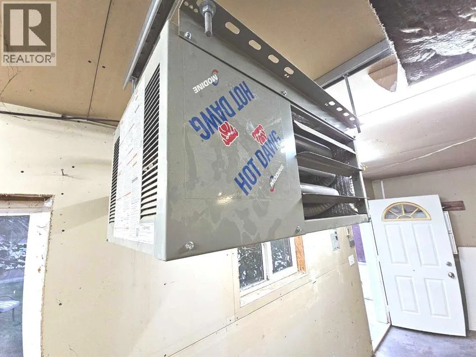
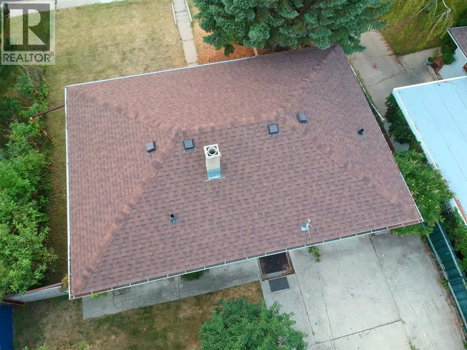
NOTE: THE BASEMENT FLOORING WAS JUST UPGRADED THIS WEEK! This well-maintained and nicely updated home delivers an exceptional living experience, featuring beautiful hardwood floors, a bright and inviting floor plan, and a stylishly remodelled bathroom. Offering incredible value at this price point, the property also includes an impressive, oversized 24 x 24 foot heated double garage located off the paved back lane, and a highly coveted, sheltered, East-facing backyard. The central, yet remarkably quiet neighbourhood is close to schools, parks, and public transit, and the neighbours are fantastic! This is a wonderful home in a superb location!!! Please note that the basement bedroom window does not currently meet egress requirements. (id:7434)
General Features
| Features | Back lane |
|---|---|
| Property Type | Single Family |
| Zoning Description | R-L |
| CommunityName | Winston Churchill |
| Amenities | Playground, Schools |
| Building Appliances | Refrigerator, Stove, Window Coverings, Washer & Dryer |
| Building Architectural Style | Bungalow |
| Building Basement Features | Separate entrance |
| Building Cooling Type | None |
| Parking Space Total | 2 |
| Foundation Type | Poured Concrete |
| Building Type | House |
| Ownership Type | Freehold |
| Building.StoriesTotal | 1 |
Interior Features
| Building Fireplace Present | False |
|---|---|
| Building Heating Fuel | Natural gas |
| Basement Development | Partially finished |
| Basement Type | Full (Partially finished) |
| Construction Material | Poured concrete, Wood frame |
| Construction Style Attachment | Detached |
| Flooring Type | Hardwood, Linoleum, Tile |
| Living Area Range | 864 |
| Bedrooms | 2+1 |
Exterior Features
| Land Amenities | Playground, Schools |
|---|---|
| Landscape Features | Landscaped |
| Exterior Finish | Concrete |
| Fence Type | Fence |
Room Details
| Room | Dimensions | Level | Flooring | Details |
|---|---|---|---|---|
| 4pc Bathroom | Measurements not available | Main level | ||
| Bedroom | 11.00 Ft x 9.17 Ft | Main level | ||
| Family room | 21.33 Ft x 10.50 Ft | Lower level | ||
| Kitchen | 12.17 Ft x 11.42 Ft | Main level | ||
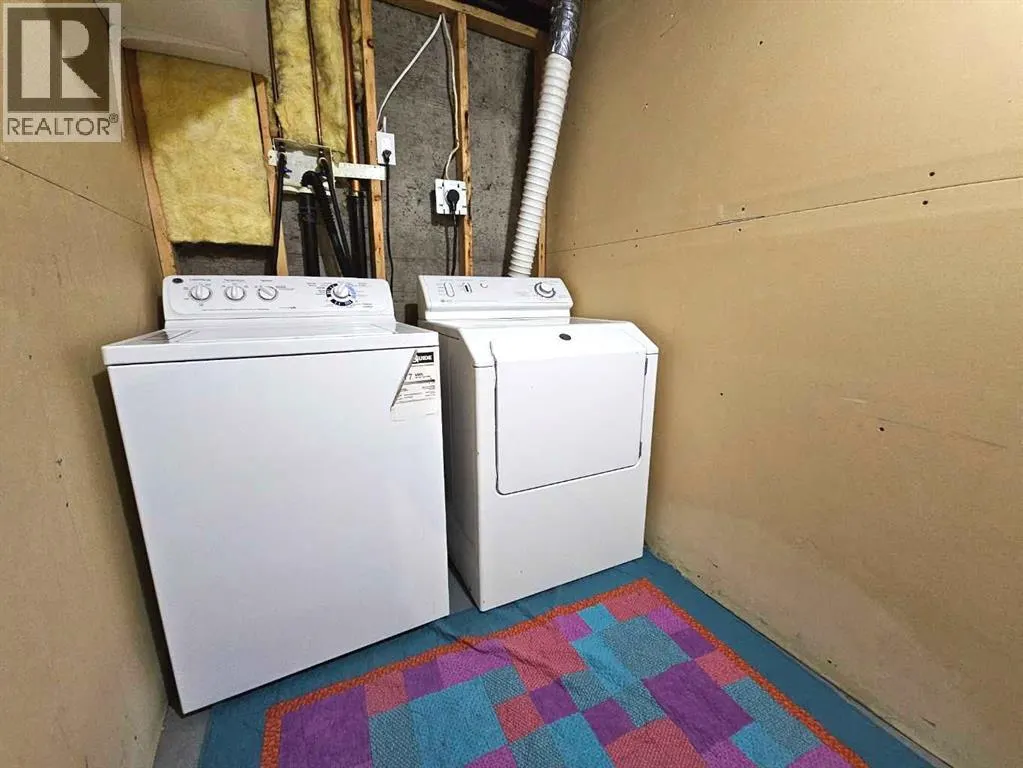
| Laundry room | 6.83 Ft x 5.17 Ft | Lower level | ||
| Living room | 16.50 Ft x 11.42 Ft | Main level | ||
| Primary Bedroom | 12.00 Ft x 9.50 Ft | Main level | ||
| Storage | 10.00 Ft x 5.50 Ft | Lower level |
Amenities
- Views
- New Construction
- Adult 55+
- Lease To Own
- No Strata Fees
- Furnished
- Primary On Main
- Air Conditioning
- Seller Finance
- Green
- Fixer Upper
- Horse
- Golf
- Fireplace
- Deck
- Garage
- Basement
- Pool

Property vs Single Family Average in T1H 3H4
Price
Year Built
In The Neighbourhood
Primary On Main
Lethbridge
$ 370,000
- Type
- Single Family
- Size
- 1,180 SqFt
- Rooms
- 5 Beds + 2 Baths
MY LIFE REALTY
Lethbridge
$ 400,000
- Type
- Single Family
- Size
- 974 SqFt
- Rooms
- 4 Beds + 2 Baths
Grassroots Realty Group
Open House
Lethbridge
$ 427,999
- Type
- Single Family
- Size
- 1,436 SqFt
- Rooms
- 4 Beds + 3 Baths
Onyx Realty Ltd.
Reduced
Lethbridge
$ 414,900
- Type
- Single Family
- Size
- 1,138 SqFt
- Rooms
- 4 Beds + 2 Baths
CUSTOM REAL ESTATE SOLUTIONS LTD
Reduced
Lethbridge
$ 559,900
- Type
- Single Family
- Size
- 1,046 SqFt
- Rooms
- 4 Beds + 2.5 Baths
REAL BROKER
Reduced
Lethbridge
$ 324,900
- Type
- Single Family
- Size
- 1,170 SqFt
- Rooms
- 5 Beds + 3 Baths
RE/MAX REAL ESTATE - LETHBRIDGE
Reduced
Lethbridge
$ 389,900
- Type
- Single Family
- Size
- 990 SqFt
- Rooms
- 5 Beds + 2 Baths
Grassroots Realty Group
Primary On Main
Lethbridge
$ 409,900
- Type
- Single Family
- Size
- 1,060 SqFt
- Rooms
- 5 Beds + 2 Baths
RE/MAX REAL ESTATE - LETHBRIDGE
 Data is supplied by Pillar 9™ MLS® System. Pillar 9™ is the owner of the copyright in its MLS® System. Data is deemed reliable but is not guaranteed accurate by Pillar 9™. The trademarks MLS®, Multiple Listing Service® and the associated logos are owned by The Canadian Real Estate Association (CREA) and identify the quality of services provided by real estate professionals who are members of CREA. Used under license.

 Data is supplied by Pillar 9™ MLS® System. Pillar 9™ is the owner of the copyright in its MLS® System. Data is deemed reliable but is not guaranteed accurate by Pillar 9™. The trademarks MLS®, Multiple Listing Service® and the associated logos are owned by The Canadian Real Estate Association (CREA) and identify the quality of services provided by real estate professionals who are members of CREA. Used under license.
Last Update: September 22, 2026 3:59 AM UT
Data is supplied by Pillar 9™ MLS® System. Pillar 9™ is the owner of the copyright in its MLS® System. Data is deemed reliable but is not guaranteed accurate by Pillar 9™. The trademarks MLS®, Multiple Listing Service® and the associated logos are owned by The Canadian Real Estate Association (CREA) and identify the quality of services provided by real estate professionals who are members of CREA. Used under license.
Last Update: September 22, 2026 3:59 AM UT
 Information should be deemed reliable but not guaranteed, all representations are approximate, and individual verification is recommended. Copyright ©2026 All rights reserved.
The trademarks REALTOR®, REALTORS® and the REALTOR® logo are controlled by The Canadian Real Estate Association (CREA) and identify real estate professionals who are members of CREA. The trademarks MLS®, Multiple Listing Service® and the associated logos are owned by CREA and identify the quality of
Information should be deemed reliable but not guaranteed, all representations are approximate, and individual verification is recommended. Copyright ©2026 All rights reserved.
The trademarks REALTOR®, REALTORS® and the REALTOR® logo are controlled by The Canadian Real Estate Association (CREA) and identify real estate professionals who are members of CREA. The trademarks MLS®, Multiple Listing Service® and the associated logos are owned by CREA and identify the quality of
 Data is supplied by Pillar 9™ MLS® System. Pillar 9™ is the owner of the copyright in its MLS® System. Data is deemed reliable but is not guaranteed accurate by Pillar 9™. The trademarks MLS®, Multiple Listing Service® and the associated logos are owned by The Canadian Real Estate Association (CREA) and identify the quality of services provided by real estate professionals who are members of CREA. Used under license.