














Address
2702 11 Avenue N, Lethbridge, AB
Price
$ 400,000
Property Attributes
- ID#A2343668
- TypeSingle Family
- Listing Status Active
- MunicipalityLethbridge
- CityLethbridge
- AreaWinston Churchill
- NeighbourhoodWinston Churchill
- Postal CodeT1H 1N4
- StyleBungalow
- Year Built1970
- Price$ 400,000
- Bedrooms2+2
- Bathrooms2
- Half Bathrooms0
- Sqr Footage974
Data Source:
Canadian Real Estate Association (CREA)
Property Description
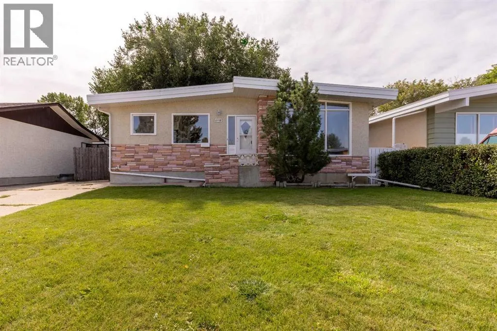
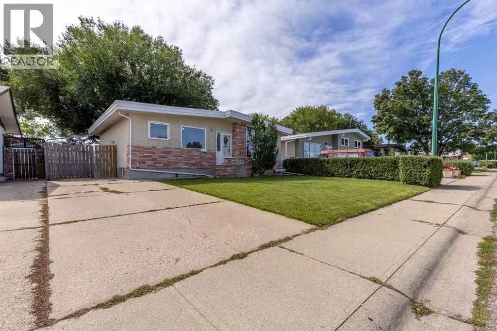
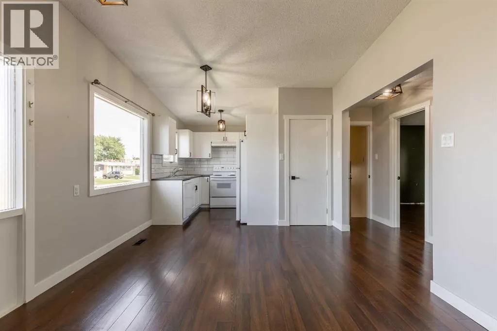
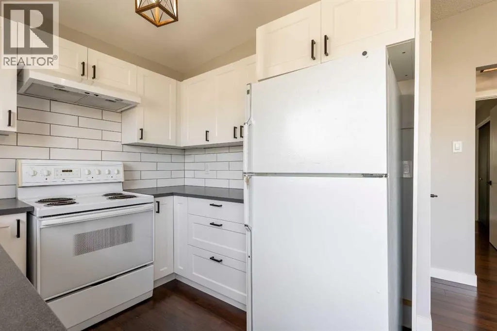
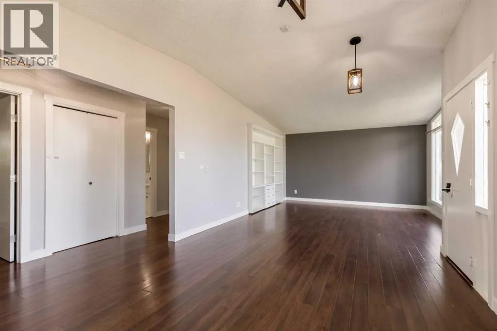
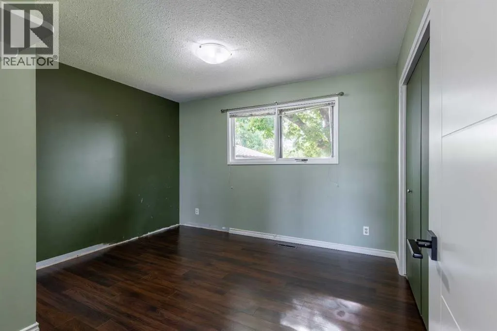
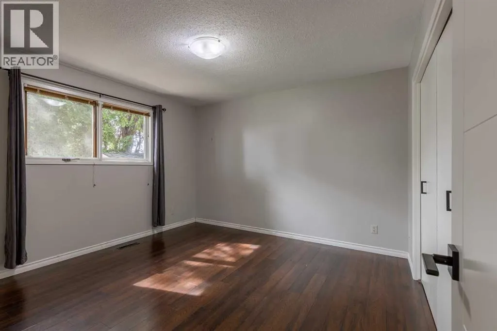
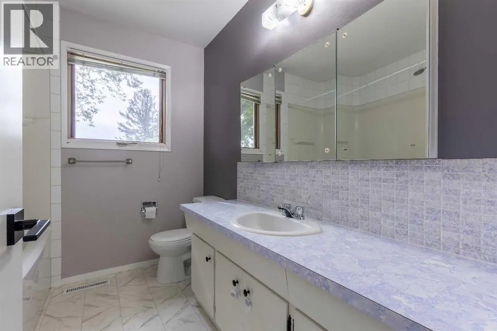
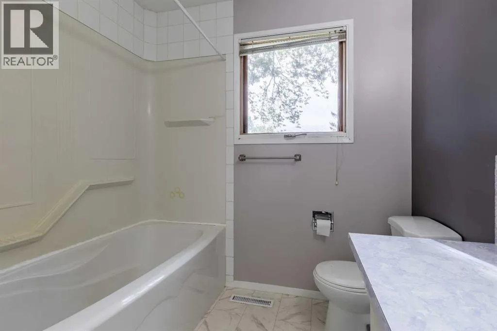
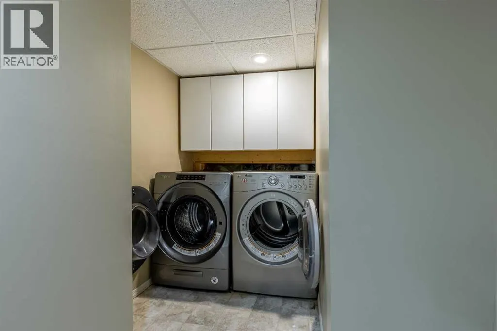
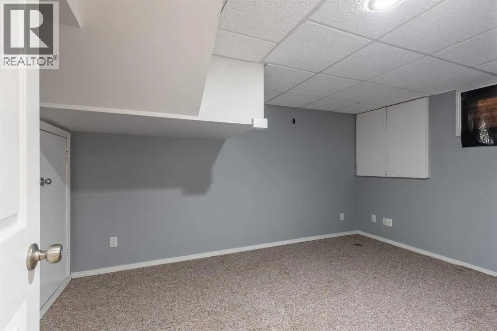
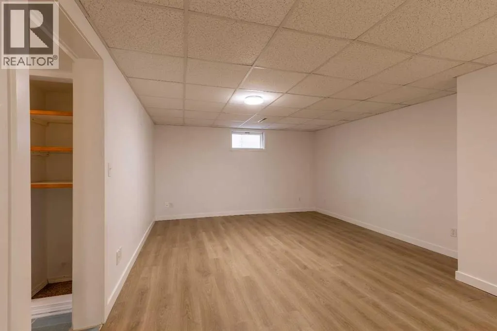
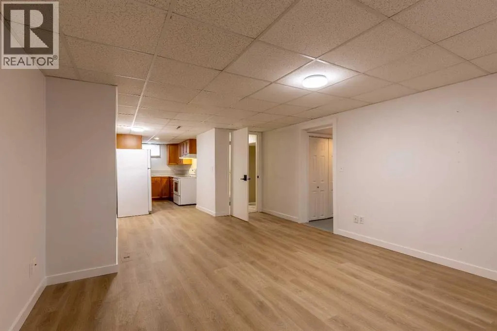
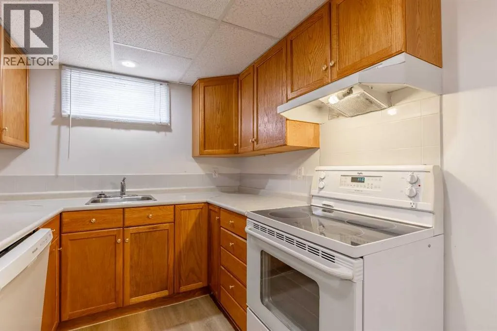
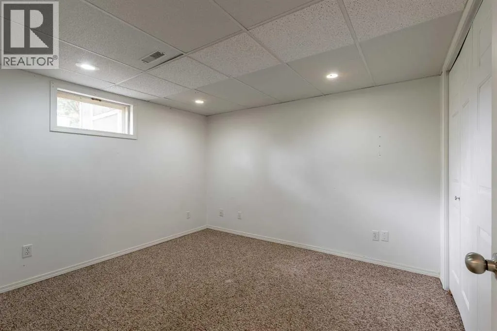
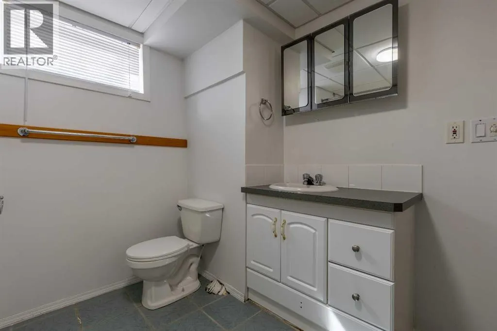
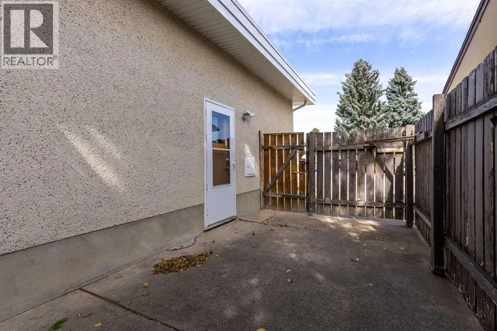
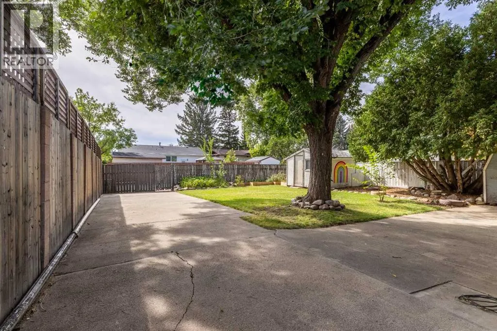
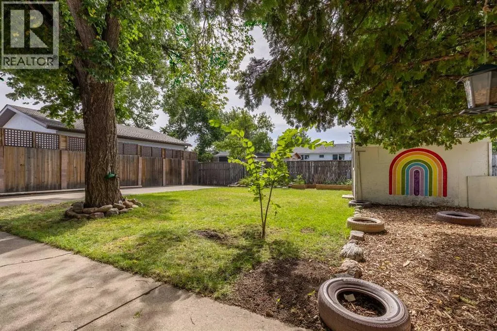
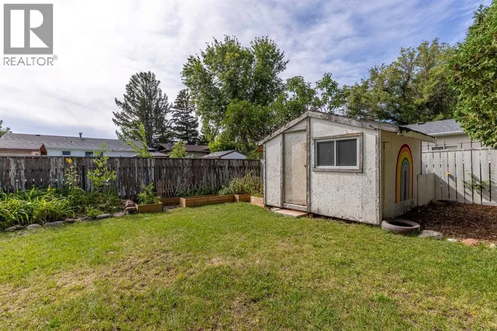
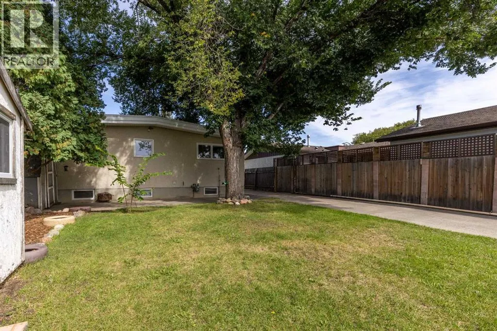
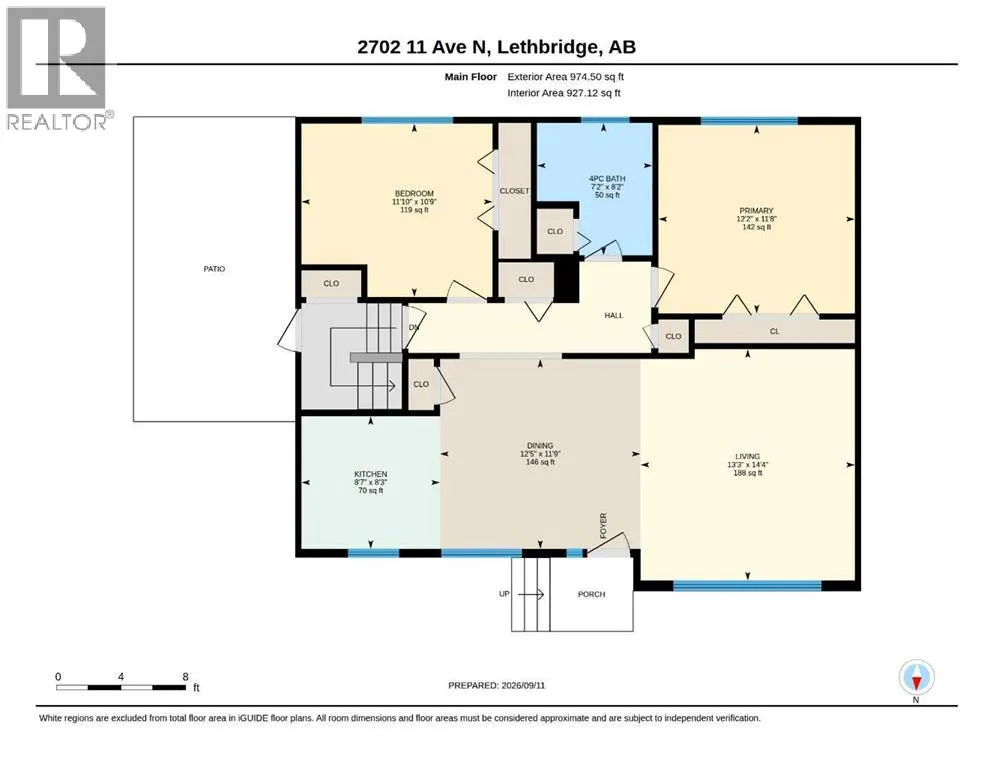
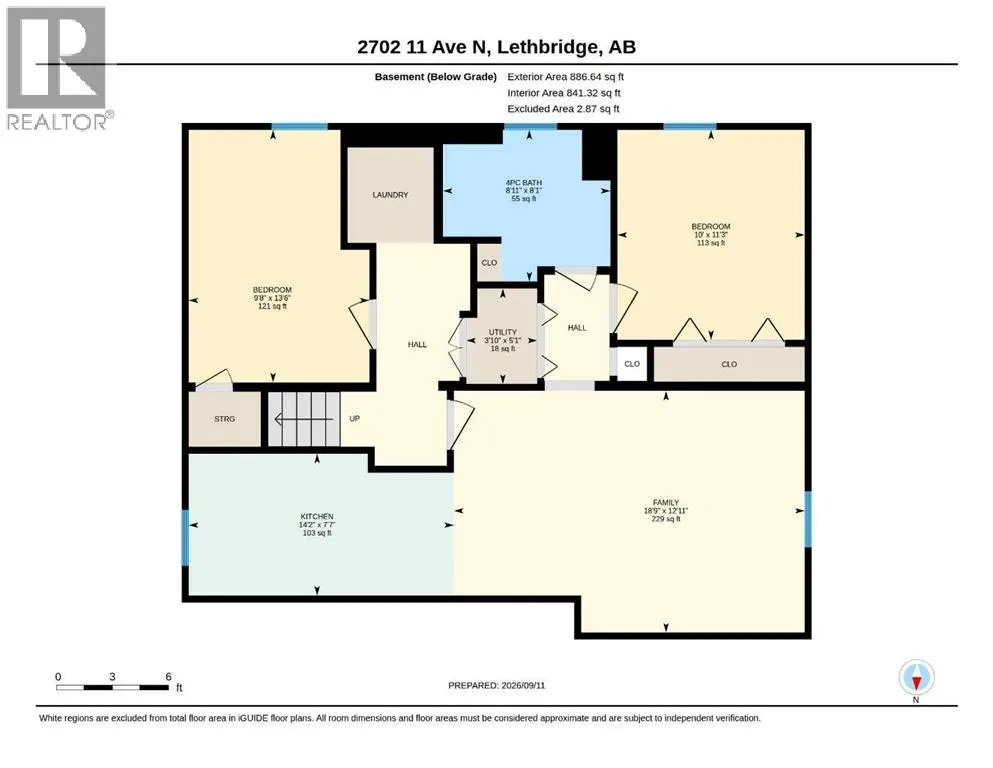
This illegally suited North Lethbridge bungalow home is vacant and ready for a new owner! Whether you're looking to add doors to your portfolio, live up and rent down, or create a stylish guest suite for friends and family this home can make it happen. Step over the charming front porch and you'll enter into a bright living room with huge windows and built-in storage. The adjoining kitchen features pendant lighting and plenty of cupboard space. Down the hall, two bedrooms and a full four-piece bath complete the main-floor layout. The illegal lower suite features a similar layout with a large family room, adjoining kitchen, a full four-piece bath and two bedrooms. Shared laundry, a rear patio, and a lush green backyard with shed storage, mature trees, and garden boxes create a convenient and restful property. If an illegally suited home with a great layout and ideal location close to plenty of amenities sounds like the place for you, give your REALTOR® a call and book a showing today! (id:7434)
General Features
| Features | See remarks, Other, Back lane, Closet Organizers |
|---|---|
| Property Type | Single Family |
| Zoning Description | R |
| CommunityName | Winston Churchill |
| Amenities | Park, Playground, Recreation Nearby, Schools, Shopping |
| Building Appliances | Washer, Refrigerator, Dishwasher, Stove, Dryer |
| Building Architectural Style | Bungalow |
| Building Basement Features | Suite |
| Building Cooling Type | None |
| Parking Space Total | 2 |
| Foundation Type | Poured Concrete |
| Building Type | House |
| Ownership Type | Freehold |
| Building.StoriesTotal | 1 |
Interior Features
| Building Fireplace Present | False |
|---|---|
| Building Heating Type | Forced air |
| Basement Development | Finished |
| Basement Type | Full (Finished) |
| Construction Material | Wood frame |
| Construction Style Attachment | Detached |
| Flooring Type | Carpeted, Tile, Vinyl Plank |
| Living Area Range | 974 |
| Bedrooms | 2+2 |
Exterior Features
| Structure | Deck |
|---|---|
| Land Amenities | Park, Playground, Recreation Nearby, Schools, Shopping |
| Landscape Features | Landscaped, Lawn |
| Exterior Finish | Stone, Stucco |
| Fence Type | Fence |
Room Details
| Room | Dimensions | Level | Flooring | Details |
|---|---|---|---|---|
| 4pc Bathroom | 8.17 Ft x 7.17 Ft | Upper Level | ||
| Bedroom | 10.75 Ft x 11.83 Ft | Upper Level | ||
| Dining room | 11.75 Ft x 12.42 Ft | Upper Level | ||
| Family room | 12.92 Ft x 18.75 Ft | Lower level | ||
| Furnace | 5.08 Ft x 3.83 Ft | Lower level | ||
| Kitchen | 8.25 Ft x 8.58 Ft | Upper Level | ||
| Living room | 14.33 Ft x 13.25 Ft | Upper Level | ||
| Primary Bedroom | 11.67 Ft x 12.17 Ft | Upper Level |
Amenities
- Views
- New Construction
- Adult 55+
- Lease To Own
- No Strata Fees
- Furnished
- Primary On Main
- Air Conditioning
- Seller Finance
- Green
- Fixer Upper
- Horse
- Golf
- Fireplace
- Deck
- Garage
- Basement
- Pool

Property vs Single Family Average in T1H 1N4
Price
Year Built
In The Neighbourhood
Primary On Main
Lethbridge
$ 370,000
- Type
- Single Family
- Size
- 1,180 SqFt
- Rooms
- 5 Beds + 2 Baths
MY LIFE REALTY
Reduced
Lethbridge
$ 427,999
- Type
- Single Family
- Size
- 1,436 SqFt
- Rooms
- 4 Beds + 3 Baths
Onyx Realty Ltd.
Reduced
Lethbridge
$ 414,900
- Type
- Single Family
- Size
- 1,138 SqFt
- Rooms
- 4 Beds + 2 Baths
CUSTOM REAL ESTATE SOLUTIONS LTD
Reduced
Lethbridge
$ 559,900
- Type
- Single Family
- Size
- 1,046 SqFt
- Rooms
- 4 Beds + 2.5 Baths
REAL BROKER
Reduced
Lethbridge
$ 350,000
- Type
- Single Family
- Size
- 864 SqFt
- Rooms
- 3 Beds + 1 Baths
SUTTON GROUP - LETHBRIDGE
Reduced
Lethbridge
$ 324,900
- Type
- Single Family
- Size
- 1,170 SqFt
- Rooms
- 5 Beds + 3 Baths
RE/MAX REAL ESTATE - LETHBRIDGE
Reduced
Lethbridge
$ 389,900
- Type
- Single Family
- Size
- 990 SqFt
- Rooms
- 5 Beds + 2 Baths
Grassroots Realty Group
Primary On Main
Lethbridge
$ 409,900
- Type
- Single Family
- Size
- 1,060 SqFt
- Rooms
- 5 Beds + 2 Baths
RE/MAX REAL ESTATE - LETHBRIDGE
 Data is supplied by Pillar 9™ MLS® System. Pillar 9™ is the owner of the copyright in its MLS® System. Data is deemed reliable but is not guaranteed accurate by Pillar 9™. The trademarks MLS®, Multiple Listing Service® and the associated logos are owned by The Canadian Real Estate Association (CREA) and identify the quality of services provided by real estate professionals who are members of CREA. Used under license.

 Data is supplied by Pillar 9™ MLS® System. Pillar 9™ is the owner of the copyright in its MLS® System. Data is deemed reliable but is not guaranteed accurate by Pillar 9™. The trademarks MLS®, Multiple Listing Service® and the associated logos are owned by The Canadian Real Estate Association (CREA) and identify the quality of services provided by real estate professionals who are members of CREA. Used under license.
Last Update: September 22, 2026 3:59 AM UT
Data is supplied by Pillar 9™ MLS® System. Pillar 9™ is the owner of the copyright in its MLS® System. Data is deemed reliable but is not guaranteed accurate by Pillar 9™. The trademarks MLS®, Multiple Listing Service® and the associated logos are owned by The Canadian Real Estate Association (CREA) and identify the quality of services provided by real estate professionals who are members of CREA. Used under license.
Last Update: September 22, 2026 3:59 AM UT
 Information should be deemed reliable but not guaranteed, all representations are approximate, and individual verification is recommended. Copyright ©2026 All rights reserved.
The trademarks REALTOR®, REALTORS® and the REALTOR® logo are controlled by The Canadian Real Estate Association (CREA) and identify real estate professionals who are members of CREA. The trademarks MLS®, Multiple Listing Service® and the associated logos are owned by CREA and identify the quality of
Information should be deemed reliable but not guaranteed, all representations are approximate, and individual verification is recommended. Copyright ©2026 All rights reserved.
The trademarks REALTOR®, REALTORS® and the REALTOR® logo are controlled by The Canadian Real Estate Association (CREA) and identify real estate professionals who are members of CREA. The trademarks MLS®, Multiple Listing Service® and the associated logos are owned by CREA and identify the quality of
 Data is supplied by Pillar 9™ MLS® System. Pillar 9™ is the owner of the copyright in its MLS® System. Data is deemed reliable but is not guaranteed accurate by Pillar 9™. The trademarks MLS®, Multiple Listing Service® and the associated logos are owned by The Canadian Real Estate Association (CREA) and identify the quality of services provided by real estate professionals who are members of CREA. Used under license.