

Primary on Main















Address
317 Laval Boulevard W, Lethbridge, AB
Price
$ 425,900
Property Attributes
- ID#A2344994
- TypeSingle Family
- Listing Status Active
- MunicipalityLethbridge
- CityLethbridge
- AreaVarsity Village
- NeighbourhoodVarsity Village
- Postal CodeT1K 3W6
- StyleBungalow
- Year Built1973
- Price$ 425,900
- Bedrooms3+1
- Bathrooms3
- Half Bathrooms0
- Sqr Footage1470
Data Source:
Canadian Real Estate Association (CREA)
Property Description
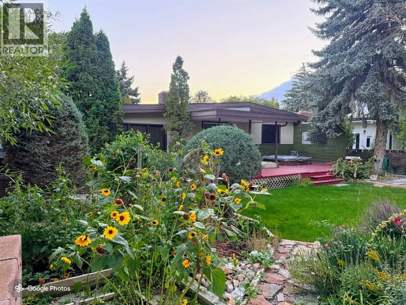
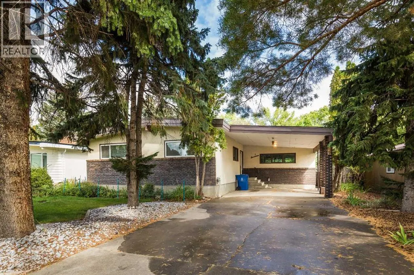
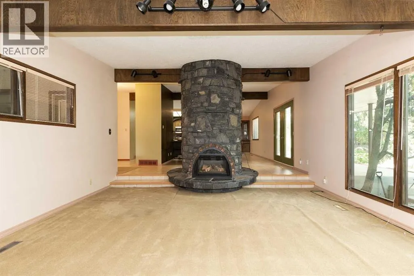
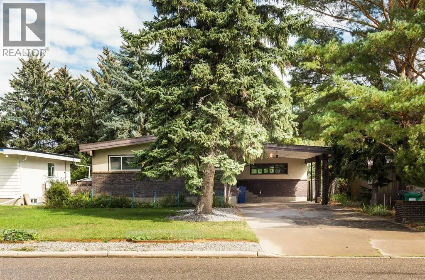
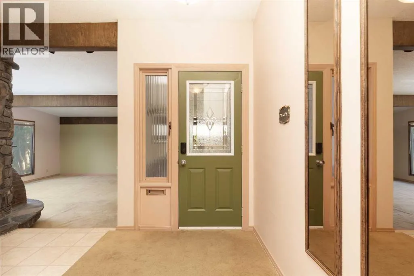
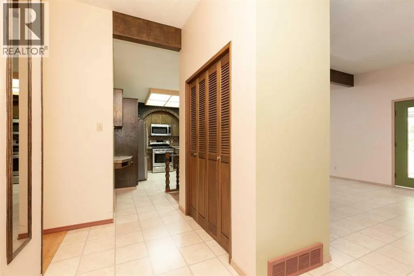
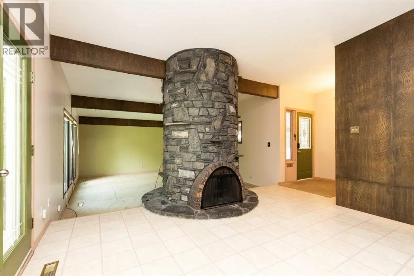
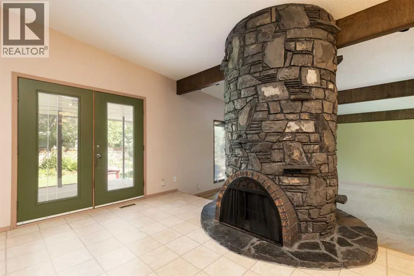
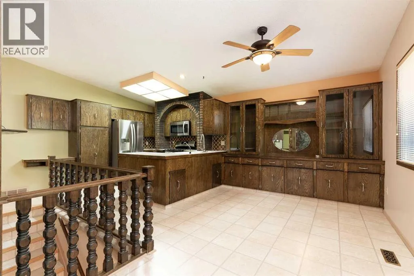
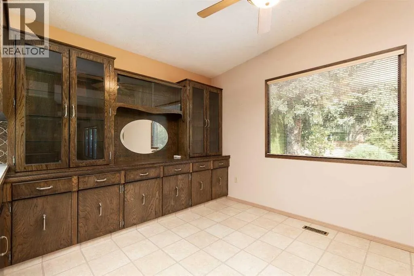
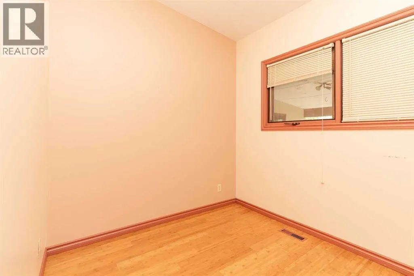
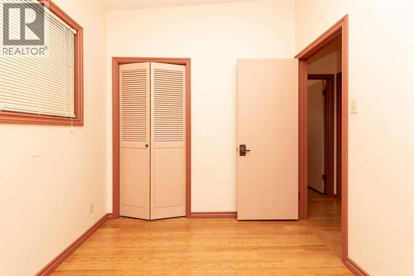
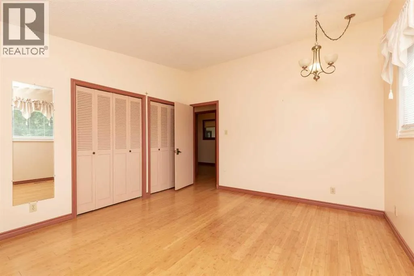
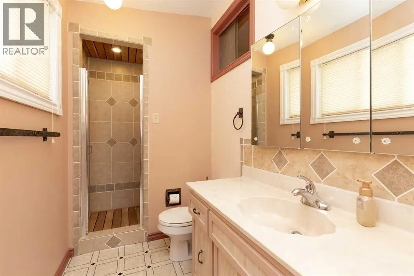
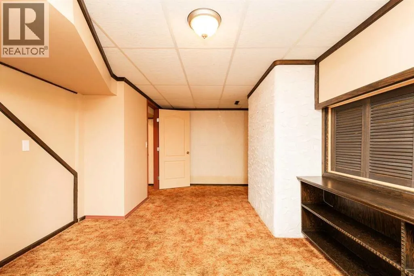
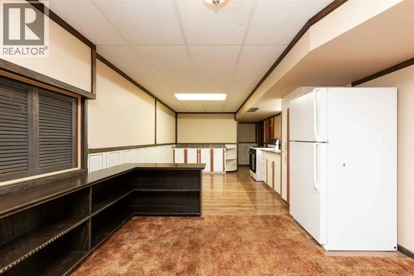
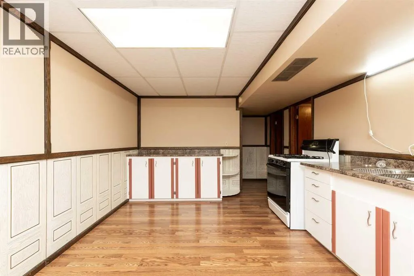
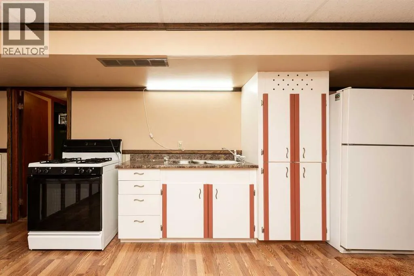
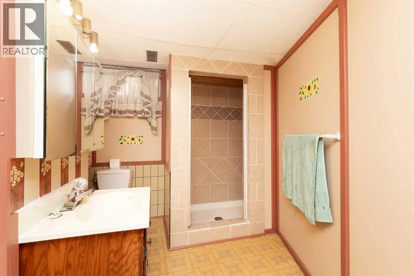
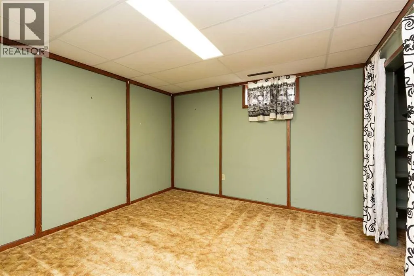
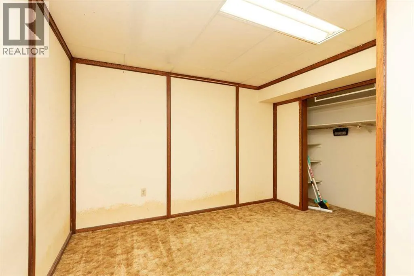
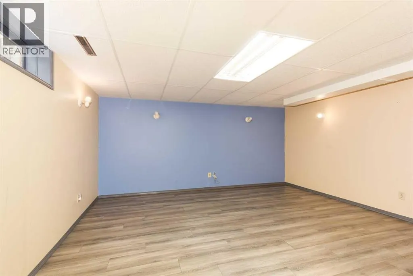
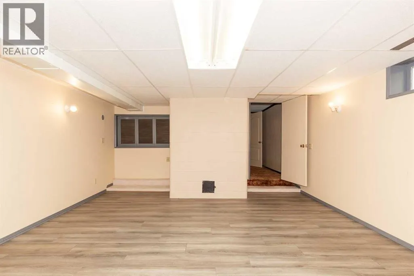
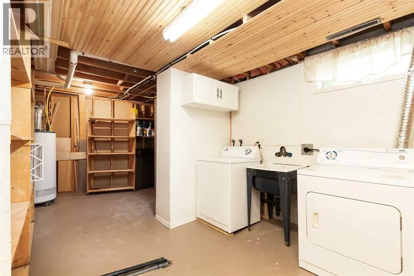
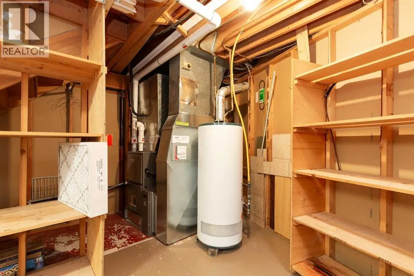
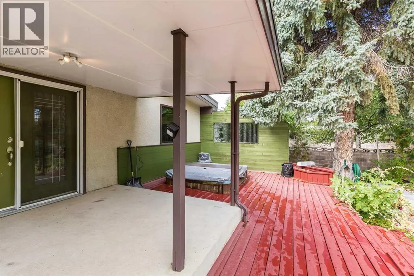
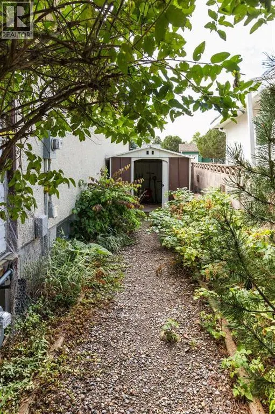
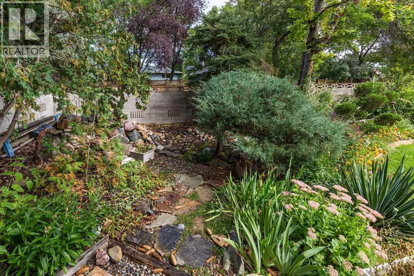
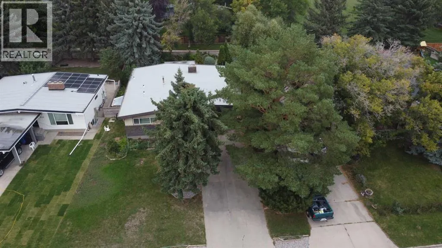
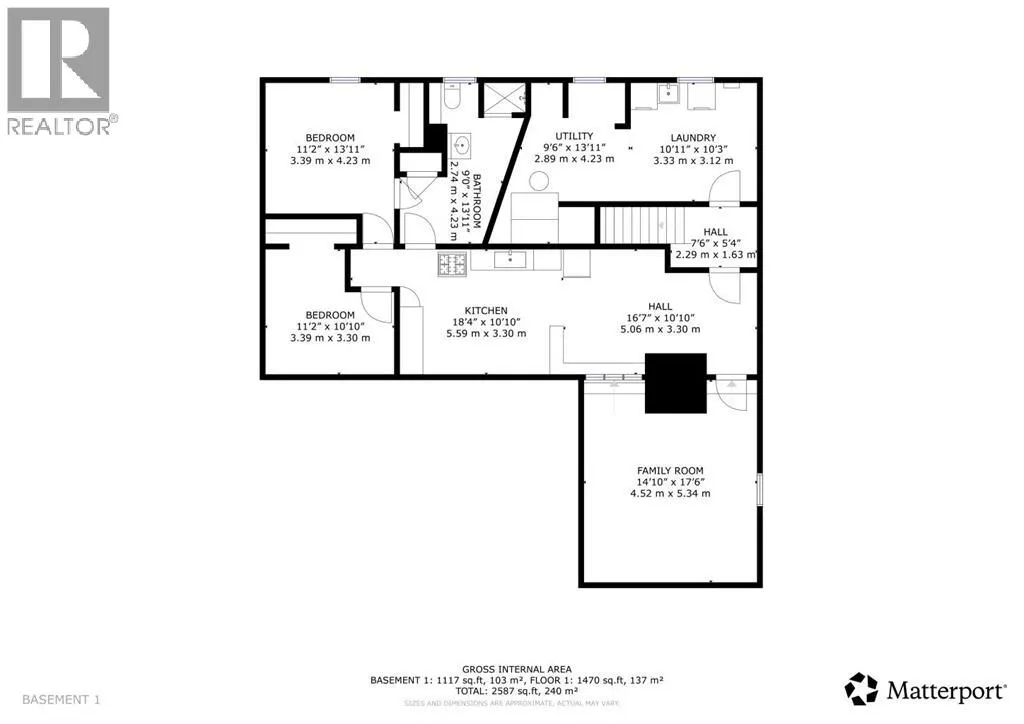
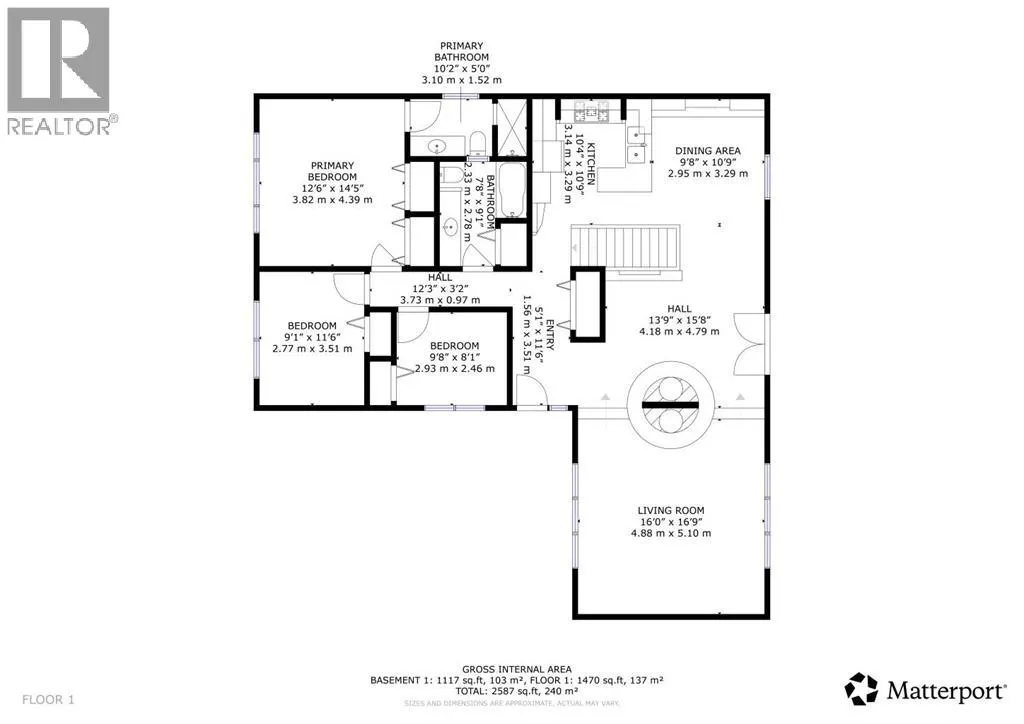
Are you looking for a large family home in an established area? (At a great price?) Close to walking paths, schools, parks and greenspace? Take a look at 317 Laval Blvd. This is one of the earlier homes built in West Lethbridge in Varsity Village, but some major updates have been done including roof in 2024, newer windows in front bedroom and ensuite, and a furnace about 5 years old. The lot is extra large at over 8000 square feet (.19 acres) and there is a beautiful yard that backs onto the walking paths. There is nothing quite like taking a stroll in the greenspace in Varsity Village, as you are so protected and can enjoy walks even on windy days. This one-owner home has lots of space. Almost 1,500 square feet on the main level. The kitchen cabinets are solid wood. The dining area is large, and the main floor also has a large family room, that looks out onto the backyard and deck. Upstairs, there are 3 bedrooms and 2 full bathrooms (including the ensuite). The basement also has a summer kitchen, a 3rd full bathroom, family room, den and a bedroom, plus plenty of storage. You can move in and enjoy the 70s style, or plan renovations. The home is vacant, and a quick possession is possible. Call your favourite REALTOR® today to see it for yourself. (id:7434)
General Features
| Property Type | Single Family |
|---|---|
| Zoning Description | R-L |
| CommunityName | Varsity Village |
| Amenities | Park, Playground |
| Building Architectural Style | Bungalow |
| Building Basement Features | Suite |
| Building Cooling Type | Central air conditioning |
| Parking Space Total | 4 |
| Foundation Type | Poured Concrete |
| Building Type | House |
| Ownership Type | Freehold |
| Building.StoriesTotal | 1 |
Interior Features
| Building Fireplace Present | True |
|---|---|
| Building Fireplace Total | 1 |
| Building Heating Type | Other, Forced air |
| Basement Development | Finished |
| Basement Type | Full (Finished) |
| Construction Style Attachment | Detached |
| Flooring Type | Carpeted, Linoleum |
| Living Area Range | 1470 |
| Bedrooms | 3+1 |
Exterior Features
| Structure | Deck |
|---|---|
| Land Amenities | Park, Playground |
| Exterior Finish | Brick |
| Fence Type | Fence |
Room Details
| Room | Dimensions | Level | Flooring | Details |
|---|---|---|---|---|
| 4pc Bathroom | Measurements not available | Main level | ||
| Bedroom | 9.67 Ft x 8.08 Ft | Main level | ||
| Den | 11.17 Ft x 10.83 Ft | Basement | ||
| Dining room | 9.67 Ft x 10.75 Ft | Main level | ||
| Family room | 14.83 Ft x 17.50 Ft | Basement | ||
| Kitchen | 10.33 Ft x 10.75 Ft | Main level | ||
| Laundry room | 10.92 Ft x 10.25 Ft | Basement | ||
| Living room | 16.00 Ft x 16.75 Ft | Main level | ||
| Other | 18.33 Ft x 10.83 Ft | Basement | ||
| Primary Bedroom | 12.50 Ft x 14.42 Ft | Main level |
Amenities
- Views
- New Construction
- Adult 55+
- Lease To Own
- No Strata Fees
- Furnished
- Primary On Main
- Air Conditioning
- Seller Finance
- Green
- Fixer Upper
- Horse
- Golf
- Fireplace
- Deck
- Garage
- Basement
- Pool

Property vs Single Family Average in T1K 3W6
Price
Year Built
In The Neighbourhood
Just Listed
Lethbridge
$ 494,500
- Type
- Single Family
- Size
- 1,243 SqFt
- Rooms
- 4 Beds + 2.5 Baths
Grassroots Realty Group
Primary On Main
Lethbridge
$ 512,500
- Type
- Single Family
- Size
- 1,701 SqFt
- Rooms
- 5 Beds + 3 Baths
2 PERCENT REALTY
Reduced
Lethbridge
$ 384,900
- Type
- Single Family
- Size
- 875 SqFt
- Rooms
- 4 Beds + 2 Baths
Century 21 Foothills South Real Estate
Lethbridge
$ 2,300
- Type
- Single Family
- Size
- 1,014 SqFt
- Rooms
- 0 Beds + 0 Baths
Grassroots Realty Group
Lethbridge
$ 875,000
- Type
- Single Family
- Size
- 3,163 SqFt
- Rooms
- 5 Beds + 3.5 Baths
Lethbridge Real Estate.com
Reduced
Lethbridge
$ 499,900
- Type
- Single Family
- Size
- 1,814 SqFt
- Rooms
- 4 Beds + 3.5 Baths
Lethbridge Real Estate.com
Reduced
Lethbridge
$ 399,900
- Type
- Single Family
- Size
- 1,223 SqFt
- Rooms
- 3 Beds + 2 Baths
Lethbridge Real Estate.com
 Data is supplied by Pillar 9™ MLS® System. Pillar 9™ is the owner of the copyright in its MLS® System. Data is deemed reliable but is not guaranteed accurate by Pillar 9™. The trademarks MLS®, Multiple Listing Service® and the associated logos are owned by The Canadian Real Estate Association (CREA) and identify the quality of services provided by real estate professionals who are members of CREA. Used under license.

 Data is supplied by Pillar 9™ MLS® System. Pillar 9™ is the owner of the copyright in its MLS® System. Data is deemed reliable but is not guaranteed accurate by Pillar 9™. The trademarks MLS®, Multiple Listing Service® and the associated logos are owned by The Canadian Real Estate Association (CREA) and identify the quality of services provided by real estate professionals who are members of CREA. Used under license.
Last Update: September 22, 2026 3:59 AM UT
Data is supplied by Pillar 9™ MLS® System. Pillar 9™ is the owner of the copyright in its MLS® System. Data is deemed reliable but is not guaranteed accurate by Pillar 9™. The trademarks MLS®, Multiple Listing Service® and the associated logos are owned by The Canadian Real Estate Association (CREA) and identify the quality of services provided by real estate professionals who are members of CREA. Used under license.
Last Update: September 22, 2026 3:59 AM UT
 Information should be deemed reliable but not guaranteed, all representations are approximate, and individual verification is recommended. Copyright ©2026 All rights reserved.
The trademarks REALTOR®, REALTORS® and the REALTOR® logo are controlled by The Canadian Real Estate Association (CREA) and identify real estate professionals who are members of CREA. The trademarks MLS®, Multiple Listing Service® and the associated logos are owned by CREA and identify the quality of
Information should be deemed reliable but not guaranteed, all representations are approximate, and individual verification is recommended. Copyright ©2026 All rights reserved.
The trademarks REALTOR®, REALTORS® and the REALTOR® logo are controlled by The Canadian Real Estate Association (CREA) and identify real estate professionals who are members of CREA. The trademarks MLS®, Multiple Listing Service® and the associated logos are owned by CREA and identify the quality of
 Data is supplied by Pillar 9™ MLS® System. Pillar 9™ is the owner of the copyright in its MLS® System. Data is deemed reliable but is not guaranteed accurate by Pillar 9™. The trademarks MLS®, Multiple Listing Service® and the associated logos are owned by The Canadian Real Estate Association (CREA) and identify the quality of services provided by real estate professionals who are members of CREA. Used under license.