

Primary on Main






Address
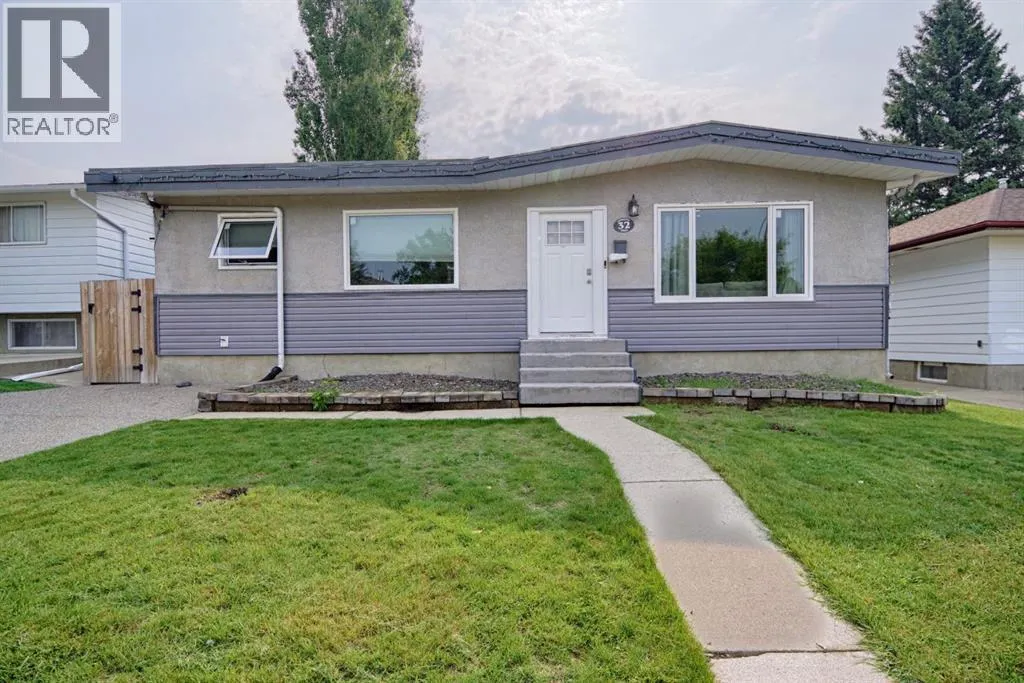
32 Lemoyne Crescent W, Lethbridge, AB
Price
$ 429,900
Property Attributes
- ID#A2328584
- TypeSingle Family
- Listing Status Active
- MunicipalityLethbridge
- CityLethbridge
- AreaVarsity Village
- NeighbourhoodVarsity Village
- Postal CodeT1K 4A5
- StyleBungalow
- Year Built1976
- Price$ 429,900
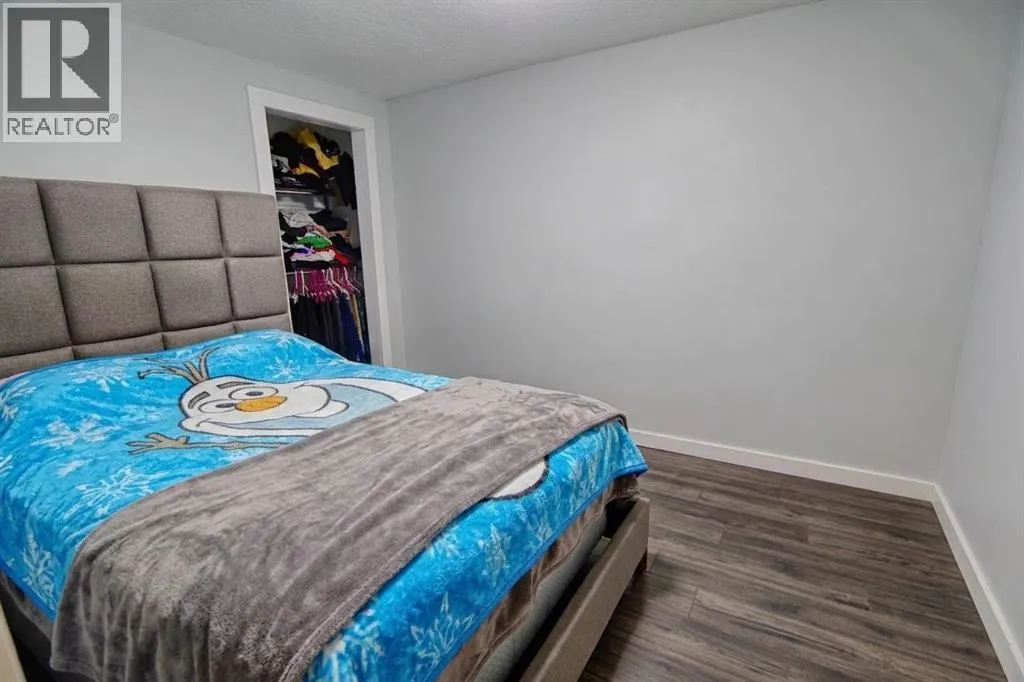
- Bedrooms3+2
- Bathrooms2
- Half Bathrooms0
- Sqr Footage1094
Data Source:
Canadian Real Estate Association (CREA)
Property Description
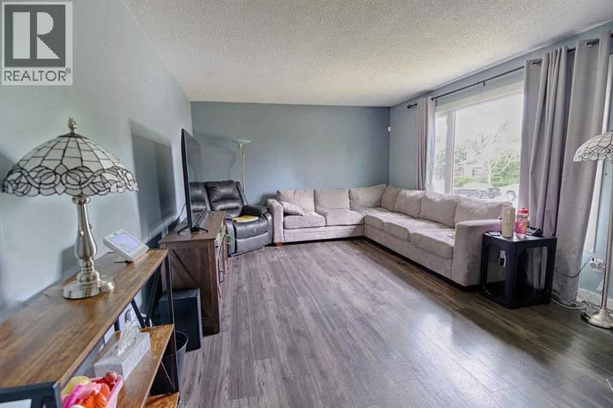
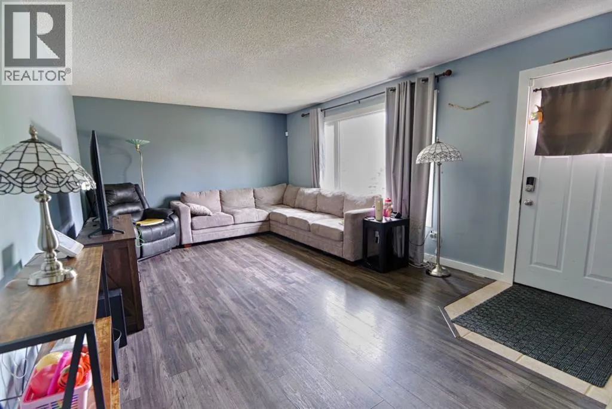
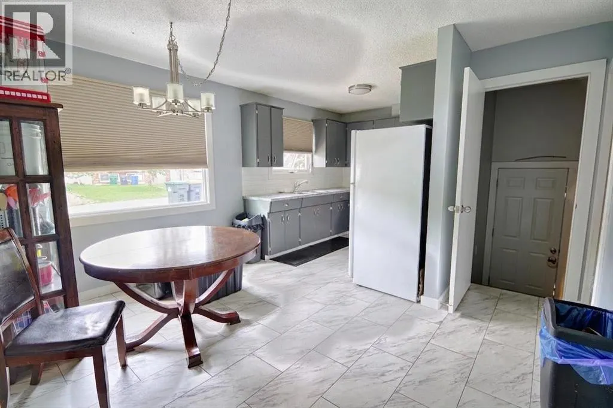
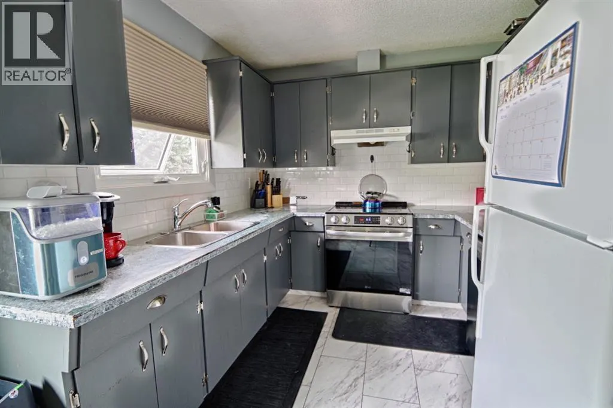
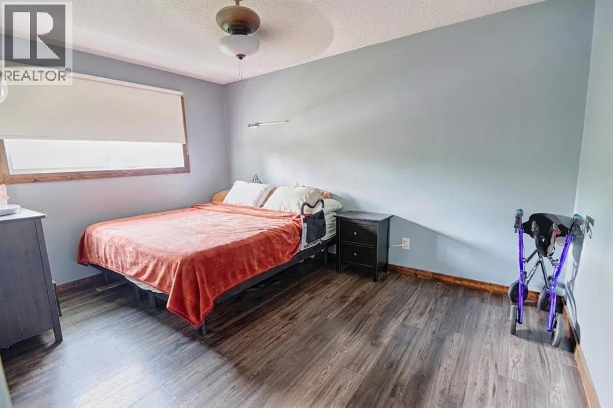
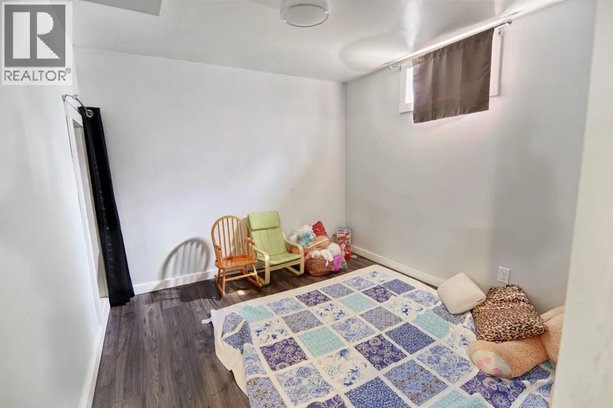
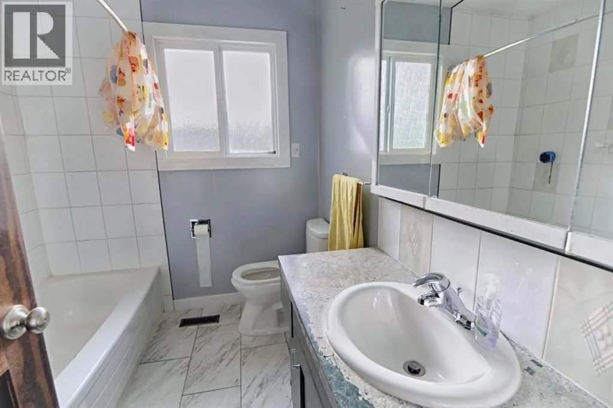
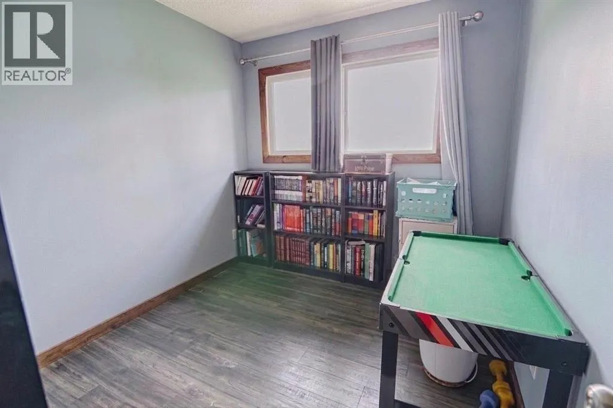
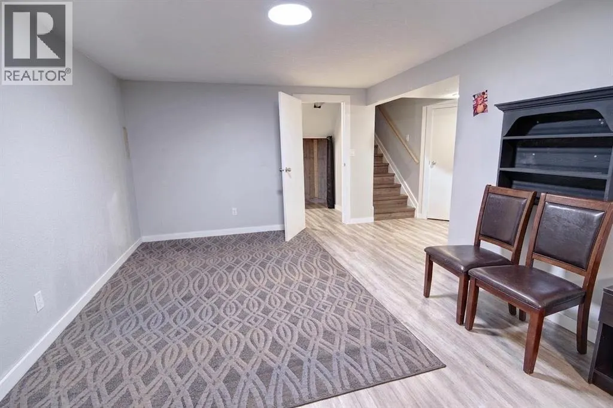
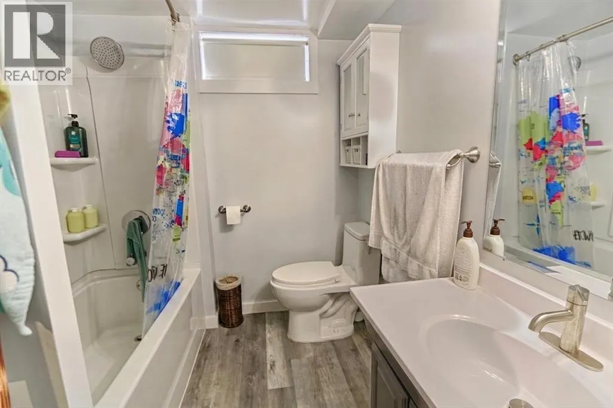
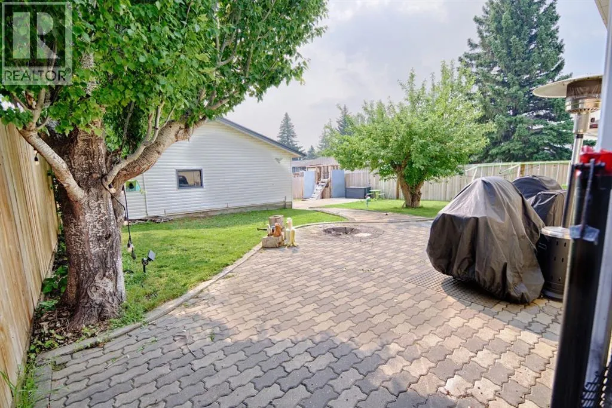
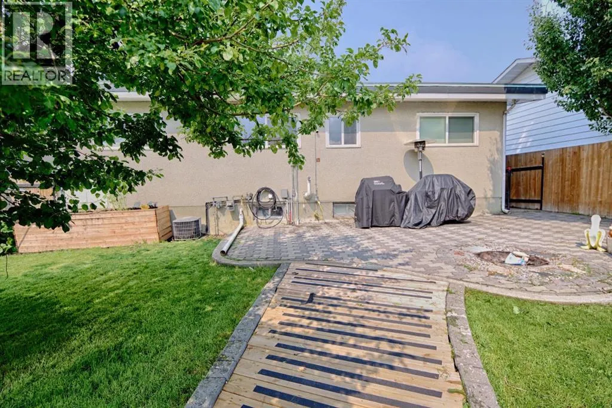
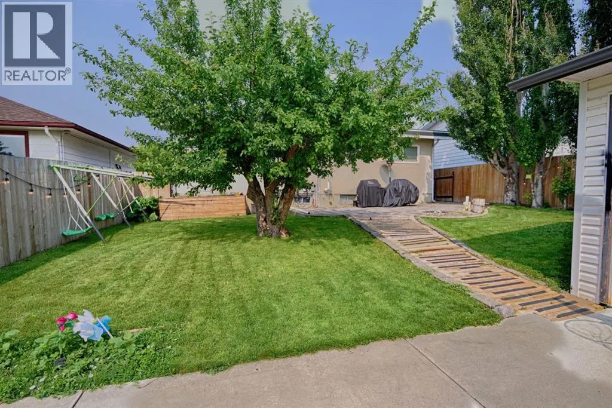
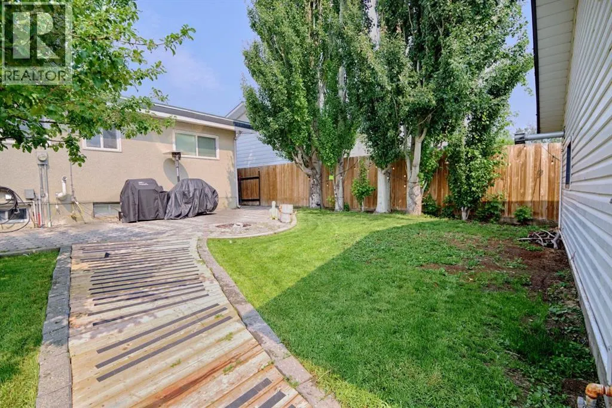
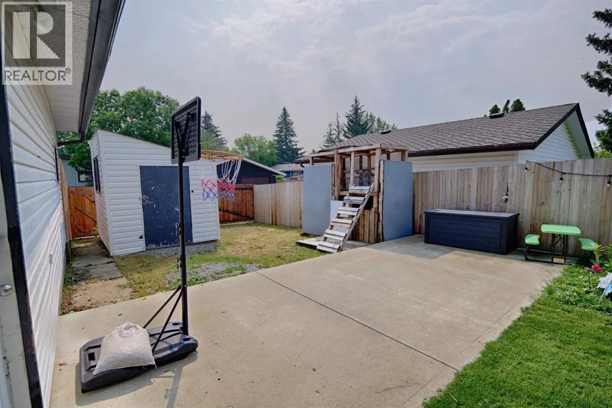
Welcome to 32 Lemoyne Crescent W! This spacious 5-bedroom, 2-bathroom bungalow is perfect for growing families, multi-generational living, or those looking for suite potential. The main floor features a traditional layout with a cozy living room, a bright kitchen with a dedicated dining area, 3 comfortable bedrooms, and a full 4-piece bathroom. Downstairs, a separate side entrance leads to a massive, fully finished basement. Here you’ll find a huge recreation room perfect for movie nights, 2 additional bedrooms, a private office, a second 4-piece bath, and a dedicated laundry room. Outside, enjoy a large backyard with low-maintenance landscaping—perfect for relaxing without the weekend chore list. Parking is a breeze with a double detached garage in the back and a convenient front driveway. Don't miss out on this versatile property with endless options. Call your agent and schedule your private showing today! (id:7434)
General Features
| Features | Back lane |
|---|---|
| Property Type | Single Family |
| Zoning Description | R-L |
| CommunityName | Varsity Village |
| Amenities | Schools, Shopping |
| Building Appliances | Refrigerator, Dishwasher, Stove, Hood Fan, Washer & Dryer |
| Building Architectural Style | Bungalow |
| Building Basement Features | Separate entrance |
| Building Cooling Type | Central air conditioning |
| Parking Space Total | 4 |
| Foundation Type | Poured Concrete |
| Building Type | House |
| Ownership Type | Freehold |
| Building.StoriesTotal | 1 |
Interior Features
| Building Fireplace Present | False |
|---|---|
| Building Heating Type | Forced air |
| Basement Development | Finished |
| Basement Type | Full (Finished) |
| Construction Style Attachment | Detached |
| Flooring Type | Laminate, Vinyl |
| Living Area Range | 1094 |
| Bedrooms | 3+2 |
Exterior Features
| Structure | Deck |
|---|---|
| Land Amenities | Schools, Shopping |
| Landscape Features | Landscaped |
| Exterior Finish | Vinyl siding |
| Fence Type | Fence |
Room Details
| Room | Dimensions | Level | Flooring | Details |
|---|---|---|---|---|
| 4pc Bathroom | 7.67 Ft x 6.83 Ft | Main level | ||
| Bedroom | 11.17 Ft x 13.33 Ft | Main level | ||
| Dining room | 12.50 Ft x 11.58 Ft | Main level | ||
| Laundry room | 12.92 Ft x 9.67 Ft | Basement | ||
| Living room | 12.50 Ft x 22.58 Ft | Main level | ||
| Office | 11.75 Ft x 8.58 Ft | Basement | ||
| Primary Bedroom | 13.33 Ft x 12.25 Ft | Main level | ||
| Recreational, Games room | 11.75 Ft x 29.75 Ft | Basement |
Amenities
- Views
- New Construction
- Adult 55+
- Lease To Own
- No Strata Fees
- Furnished
- Primary On Main
- Air Conditioning
- Seller Finance
- Green
- Fixer Upper
- Horse
- Golf
- Fireplace
- Deck
- Garage
- Basement
- Pool

Property vs Single Family Average in T1K 4A5
Price
Year Built
In The Neighbourhood
Just Listed
Lethbridge
$ 494,500
- Type
- Single Family
- Size
- 1,243 SqFt
- Rooms
- 4 Beds + 2.5 Baths
Grassroots Realty Group
Primary On Main
Lethbridge
$ 512,500
- Type
- Single Family
- Size
- 1,701 SqFt
- Rooms
- 5 Beds + 3 Baths
2 PERCENT REALTY
Primary On Main
Lethbridge
$ 425,900
- Type
- Single Family
- Size
- 1,470 SqFt
- Rooms
- 4 Beds + 3 Baths
Lethbridge Real Estate.com
Reduced
Lethbridge
$ 384,900
- Type
- Single Family
- Size
- 875 SqFt
- Rooms
- 4 Beds + 2 Baths
Century 21 Foothills South Real Estate
Lethbridge
$ 2,300
- Type
- Single Family
- Size
- 1,014 SqFt
- Rooms
- 0 Beds + 0 Baths
Grassroots Realty Group
Lethbridge
$ 875,000
- Type
- Single Family
- Size
- 3,163 SqFt
- Rooms
- 5 Beds + 3.5 Baths
Lethbridge Real Estate.com
Reduced
Lethbridge
$ 499,900
- Type
- Single Family
- Size
- 1,814 SqFt
- Rooms
- 4 Beds + 3.5 Baths
Lethbridge Real Estate.com
Reduced
Lethbridge
$ 399,900
- Type
- Single Family
- Size
- 1,223 SqFt
- Rooms
- 3 Beds + 2 Baths
Lethbridge Real Estate.com
 Data is supplied by Pillar 9™ MLS® System. Pillar 9™ is the owner of the copyright in its MLS® System. Data is deemed reliable but is not guaranteed accurate by Pillar 9™. The trademarks MLS®, Multiple Listing Service® and the associated logos are owned by The Canadian Real Estate Association (CREA) and identify the quality of services provided by real estate professionals who are members of CREA. Used under license.

 Data is supplied by Pillar 9™ MLS® System. Pillar 9™ is the owner of the copyright in its MLS® System. Data is deemed reliable but is not guaranteed accurate by Pillar 9™. The trademarks MLS®, Multiple Listing Service® and the associated logos are owned by The Canadian Real Estate Association (CREA) and identify the quality of services provided by real estate professionals who are members of CREA. Used under license.
Last Update: September 22, 2026 3:59 AM UT
Data is supplied by Pillar 9™ MLS® System. Pillar 9™ is the owner of the copyright in its MLS® System. Data is deemed reliable but is not guaranteed accurate by Pillar 9™. The trademarks MLS®, Multiple Listing Service® and the associated logos are owned by The Canadian Real Estate Association (CREA) and identify the quality of services provided by real estate professionals who are members of CREA. Used under license.
Last Update: September 22, 2026 3:59 AM UT
 Information should be deemed reliable but not guaranteed, all representations are approximate, and individual verification is recommended. Copyright ©2026 All rights reserved.
The trademarks REALTOR®, REALTORS® and the REALTOR® logo are controlled by The Canadian Real Estate Association (CREA) and identify real estate professionals who are members of CREA. The trademarks MLS®, Multiple Listing Service® and the associated logos are owned by CREA and identify the quality of
Information should be deemed reliable but not guaranteed, all representations are approximate, and individual verification is recommended. Copyright ©2026 All rights reserved.
The trademarks REALTOR®, REALTORS® and the REALTOR® logo are controlled by The Canadian Real Estate Association (CREA) and identify real estate professionals who are members of CREA. The trademarks MLS®, Multiple Listing Service® and the associated logos are owned by CREA and identify the quality of
 Data is supplied by Pillar 9™ MLS® System. Pillar 9™ is the owner of the copyright in its MLS® System. Data is deemed reliable but is not guaranteed accurate by Pillar 9™. The trademarks MLS®, Multiple Listing Service® and the associated logos are owned by The Canadian Real Estate Association (CREA) and identify the quality of services provided by real estate professionals who are members of CREA. Used under license.