









Address
953 Columbia Boulevard W, Lethbridge, AB
Price
$ 399,900
Property Attributes
- ID#A2321192
- TypeSingle Family
- Listing Status Active
- MunicipalityLethbridge
- CityLethbridge
- AreaVarsity Village
- NeighbourhoodVarsity Village
- Postal CodeT1K 4M4
- Style3 Level
- Year Built1979
- Price$ 399,900
- Bedrooms3
- Bathrooms2
- Half Bathrooms0
- Sqr Footage1223
Data Source:
Canadian Real Estate Association (CREA)
Property Description
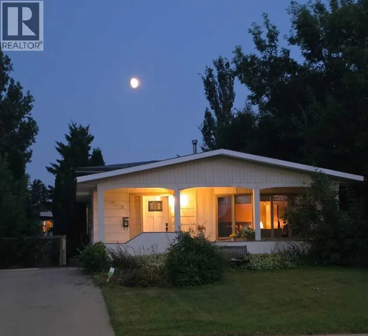
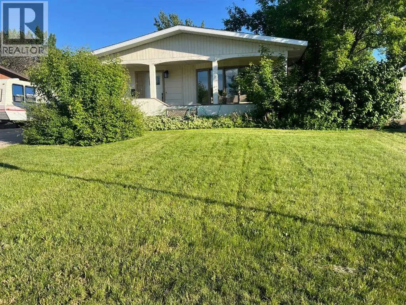
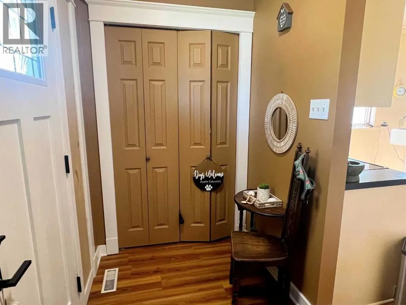
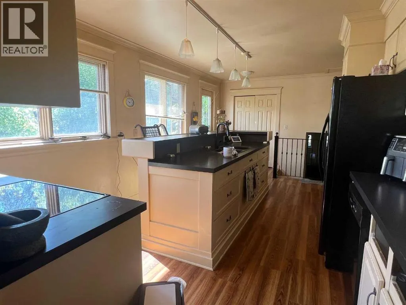
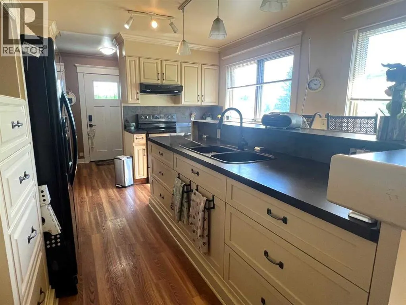
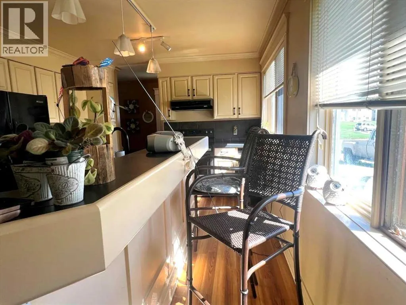
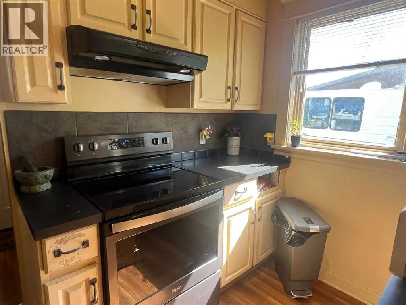
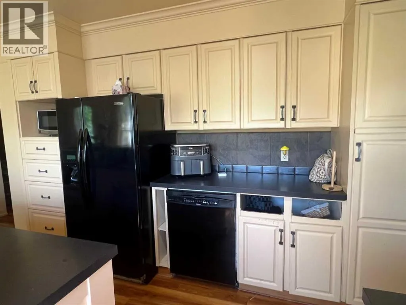
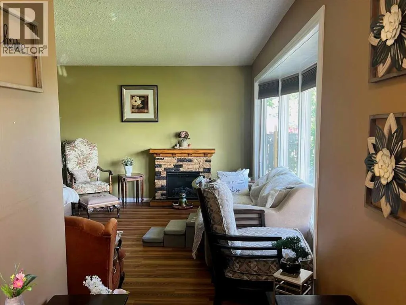
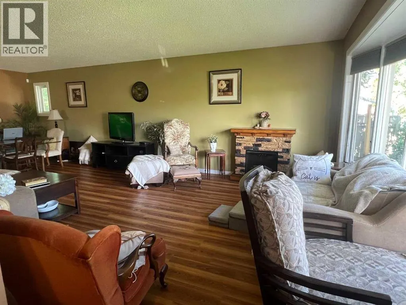
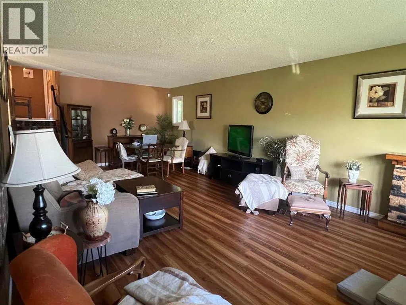
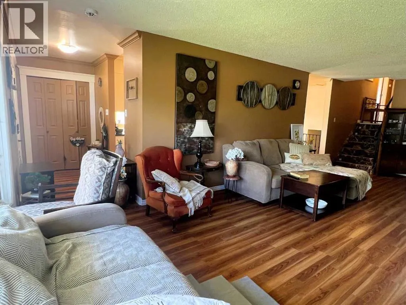
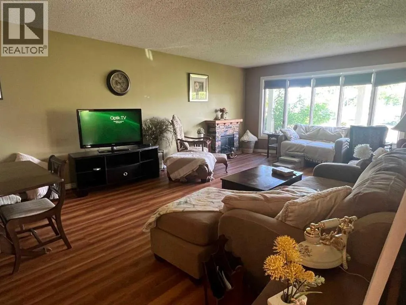
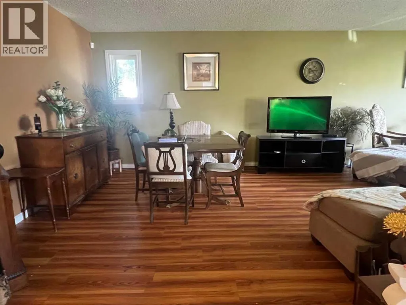
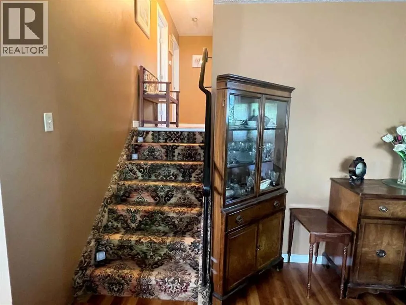
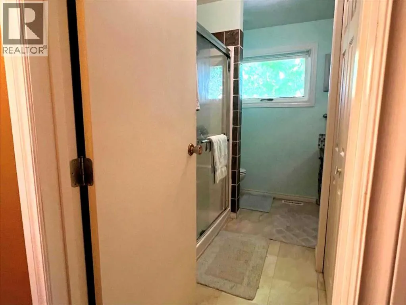
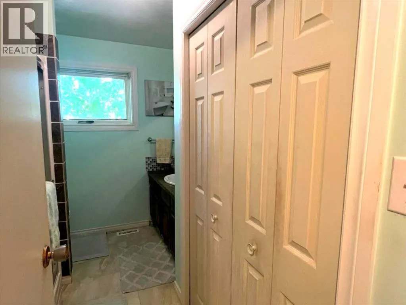
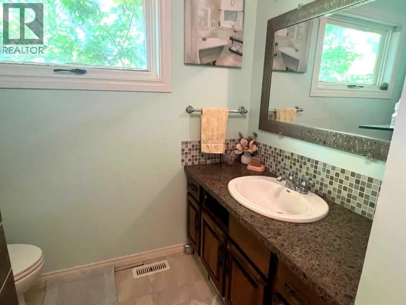
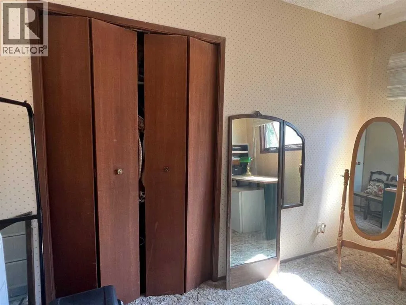
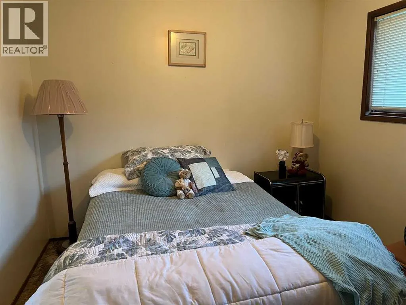
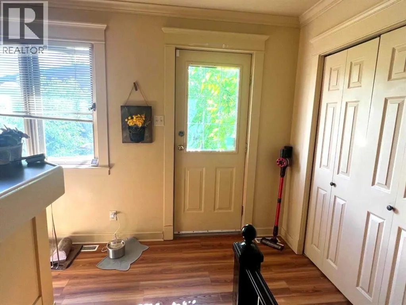
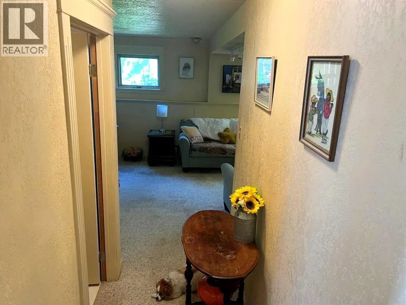
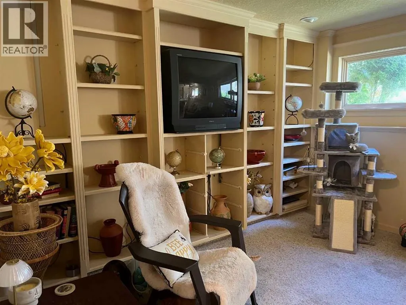
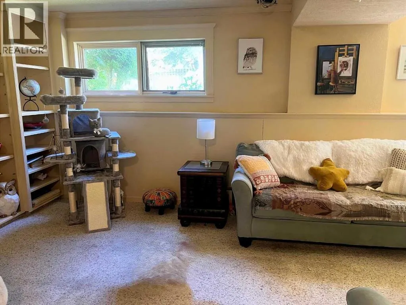
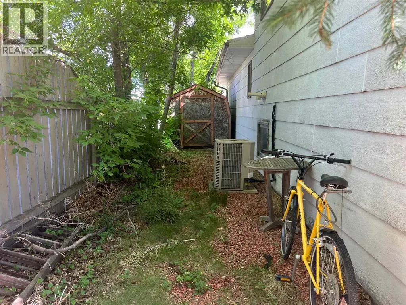
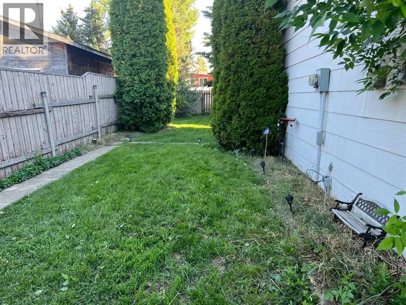
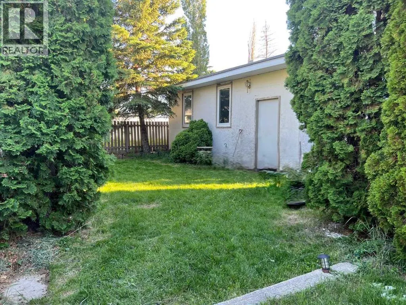
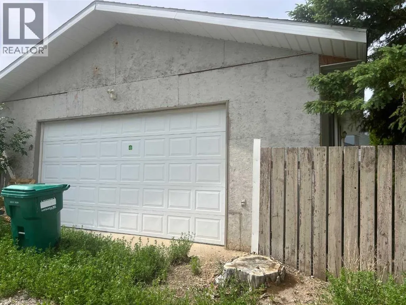
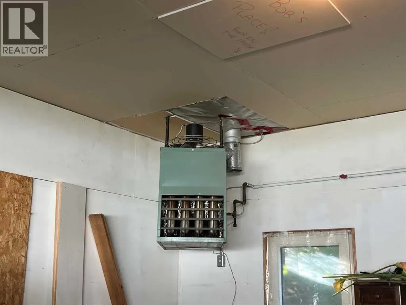
Offered for sale for the first time in 35 years, this well-loved home presents an exceptional opportunity for first-time buyers, growing families, or investors looking to add their own personal style. Featuring 3 bedrooms and a full bathroom on the upper level, the home offers a functional and family-friendly layout. The bright and spacious main floor boasts an open-concept design, seamlessly connecting the living room, dining area, and kitchen—perfect for everyday living and entertaining. The kitchen is equipped with an abundance of cabinetry, providing plenty of storage and workspace. The fully developed basement expands the living space with a large family room, a convenient 3-piece bathroom, and a dedicated laundry area. Situated on a generous lot, the property also features a large 25x25 detached heated garage that you could get 3 cars into, front driveway parking, and ample space for RV parking. Move-in ready as it is, this home offers tremendous potential for future updates and customization. Whether you’re looking for a comfortable place to call home today or a property with room to build equity over time, this is an opportunity you won’t want to miss. (id:7434)
General Features
| Features | Back lane |
|---|---|
| Property Type | Single Family |
| Zoning Description | R-L |
| CommunityName | Varsity Village |
| Amenities | Playground, Schools, Shopping |
| Building Appliances | Washer, Refrigerator, Dishwasher, Stove, Dryer, Window Coverings, Garage door opener |
| Building Architectural Style | 3 Level |
| Building Cooling Type | Central air conditioning |
| Parking Space Total | 4 |
| Foundation Type | Poured Concrete |
| Building Type | House |
| Ownership Type | Freehold |
Interior Features
| Building Fireplace Present | True |
|---|---|
| Building Fireplace Total | 1 |
| Building Heating Type | Forced air |
| Building Heating Fuel | Electric |
| Basement Development | Finished |
| Basement Type | Full (Finished) |
| Construction Style Attachment | Detached |
| Flooring Type | Carpeted, Laminate |
| Living Area Range | 1223 |
| Bedrooms | 3 |
Exterior Features
| Land Amenities | Playground, Schools, Shopping |
|---|---|
| Landscape Features | Landscaped |
| Exterior Finish | Composite Siding |
| Fence Type | Fence |
Room Details
| Room | Dimensions | Level | Flooring | Details |
|---|---|---|---|---|
| 3pc Bathroom | .00 Ft x .00 Ft | Basement | ||
| Bedroom | 11.33 Ft x 9.83 Ft | Second level | ||
| Family room | 25.17 Ft x 24.17 Ft | Basement | ||
| Kitchen | 11.33 Ft x 20.92 Ft | Main level | ||
| Laundry room | 13.92 Ft x 8.33 Ft | Basement | ||
| Living room/Dining room | 13.92 Ft x 27.50 Ft | Main level | ||
| Primary Bedroom | 10.08 Ft x 12.33 Ft | Second level |
Amenities
- Views
- New Construction
- Adult 55+
- Lease To Own
- No Strata Fees
- Furnished
- Primary On Main
- Air Conditioning
- Seller Finance
- Green
- Fixer Upper
- Horse
- Golf
- Fireplace
- Deck
- Garage
- Basement
- Pool

Property vs Single Family Average in T1K 4M4
Price
Year Built
In The Neighbourhood
Just Listed
Lethbridge
$ 494,500
- Type
- Single Family
- Size
- 1,243 SqFt
- Rooms
- 4 Beds + 2.5 Baths
Grassroots Realty Group
Primary On Main
Lethbridge
$ 512,500
- Type
- Single Family
- Size
- 1,701 SqFt
- Rooms
- 5 Beds + 3 Baths
2 PERCENT REALTY
Primary On Main
Lethbridge
$ 425,900
- Type
- Single Family
- Size
- 1,470 SqFt
- Rooms
- 4 Beds + 3 Baths
Lethbridge Real Estate.com
Reduced
Lethbridge
$ 384,900
- Type
- Single Family
- Size
- 875 SqFt
- Rooms
- 4 Beds + 2 Baths
Century 21 Foothills South Real Estate
Lethbridge
$ 2,300
- Type
- Single Family
- Size
- 1,014 SqFt
- Rooms
- 0 Beds + 0 Baths
Grassroots Realty Group
Lethbridge
$ 875,000
- Type
- Single Family
- Size
- 3,163 SqFt
- Rooms
- 5 Beds + 3.5 Baths
Lethbridge Real Estate.com
Reduced
Lethbridge
$ 499,900
- Type
- Single Family
- Size
- 1,814 SqFt
- Rooms
- 4 Beds + 3.5 Baths
Lethbridge Real Estate.com
 Data is supplied by Pillar 9™ MLS® System. Pillar 9™ is the owner of the copyright in its MLS® System. Data is deemed reliable but is not guaranteed accurate by Pillar 9™. The trademarks MLS®, Multiple Listing Service® and the associated logos are owned by The Canadian Real Estate Association (CREA) and identify the quality of services provided by real estate professionals who are members of CREA. Used under license.

 Data is supplied by Pillar 9™ MLS® System. Pillar 9™ is the owner of the copyright in its MLS® System. Data is deemed reliable but is not guaranteed accurate by Pillar 9™. The trademarks MLS®, Multiple Listing Service® and the associated logos are owned by The Canadian Real Estate Association (CREA) and identify the quality of services provided by real estate professionals who are members of CREA. Used under license.
Last Update: September 22, 2026 3:59 AM UT
Data is supplied by Pillar 9™ MLS® System. Pillar 9™ is the owner of the copyright in its MLS® System. Data is deemed reliable but is not guaranteed accurate by Pillar 9™. The trademarks MLS®, Multiple Listing Service® and the associated logos are owned by The Canadian Real Estate Association (CREA) and identify the quality of services provided by real estate professionals who are members of CREA. Used under license.
Last Update: September 22, 2026 3:59 AM UT
 Information should be deemed reliable but not guaranteed, all representations are approximate, and individual verification is recommended. Copyright ©2026 All rights reserved.
The trademarks REALTOR®, REALTORS® and the REALTOR® logo are controlled by The Canadian Real Estate Association (CREA) and identify real estate professionals who are members of CREA. The trademarks MLS®, Multiple Listing Service® and the associated logos are owned by CREA and identify the quality of
Information should be deemed reliable but not guaranteed, all representations are approximate, and individual verification is recommended. Copyright ©2026 All rights reserved.
The trademarks REALTOR®, REALTORS® and the REALTOR® logo are controlled by The Canadian Real Estate Association (CREA) and identify real estate professionals who are members of CREA. The trademarks MLS®, Multiple Listing Service® and the associated logos are owned by CREA and identify the quality of
 Data is supplied by Pillar 9™ MLS® System. Pillar 9™ is the owner of the copyright in its MLS® System. Data is deemed reliable but is not guaranteed accurate by Pillar 9™. The trademarks MLS®, Multiple Listing Service® and the associated logos are owned by The Canadian Real Estate Association (CREA) and identify the quality of services provided by real estate professionals who are members of CREA. Used under license.