














Address
64 Riverwood Manor W, Lethbridge, AB
Price
$ 674,900
Property Attributes
- ID#A2338267
- TypeSingle Family
- Listing Status Active
- MunicipalityLethbridge
- CityLethbridge
- AreaRiverstone
- NeighbourhoodRiverstone
- Postal CodeT1K 7Y2
- StyleBi-level
- Year Built2003
- Price$ 674,900
- Bedrooms3+2
- Bathrooms3
- Half Bathrooms0
- Sqr Footage1547
Data Source:
Canadian Real Estate Association (CREA)
Property Description
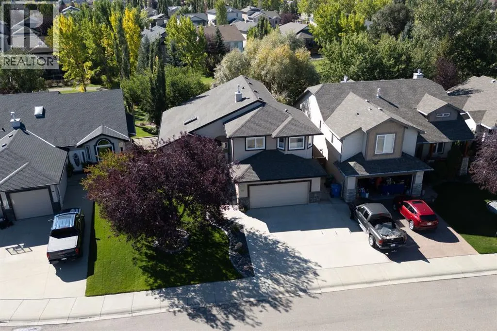
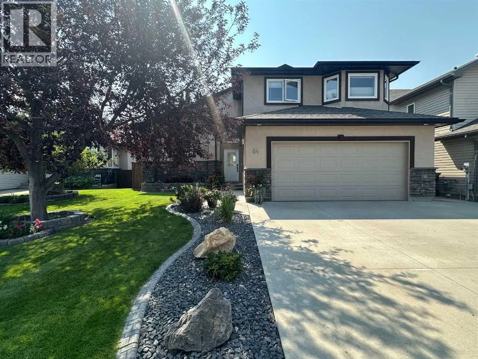
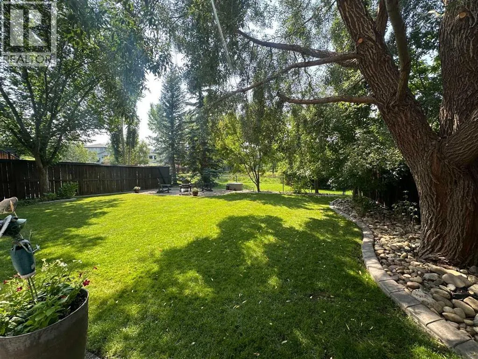
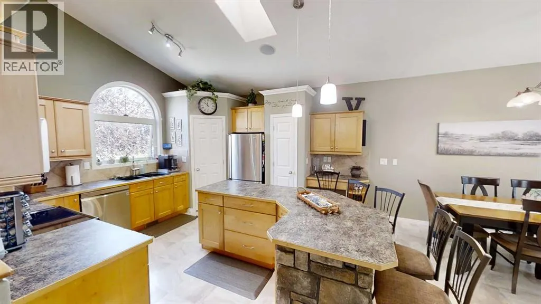
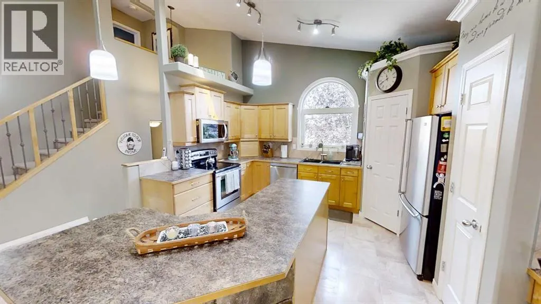
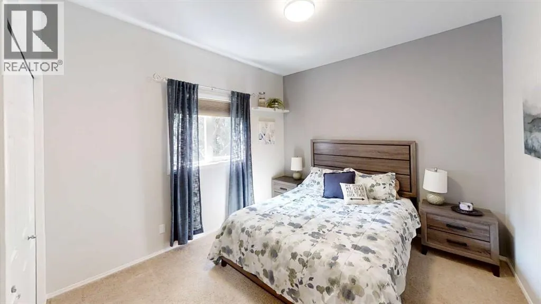
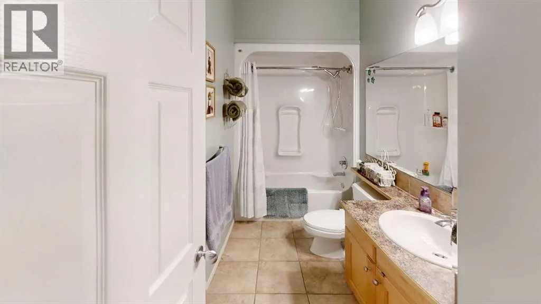
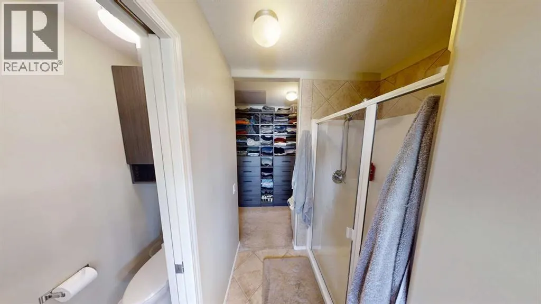
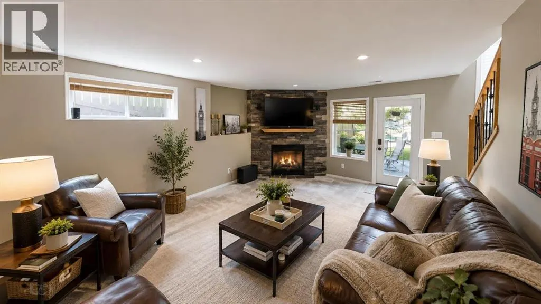
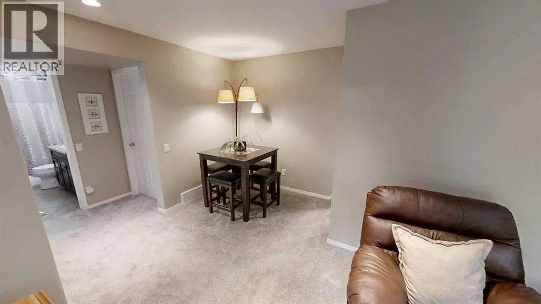
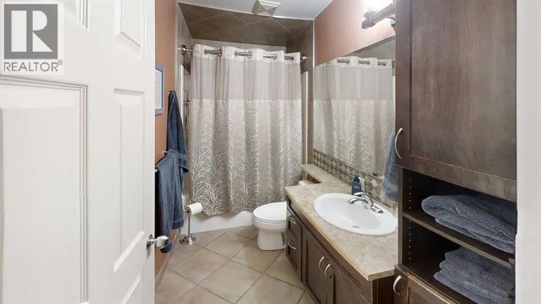
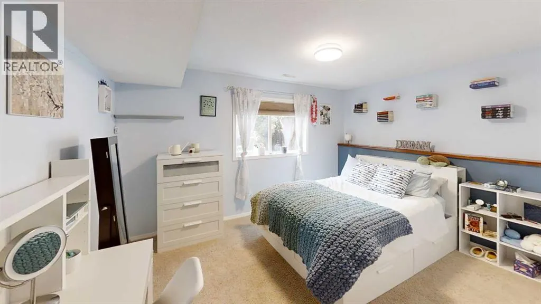
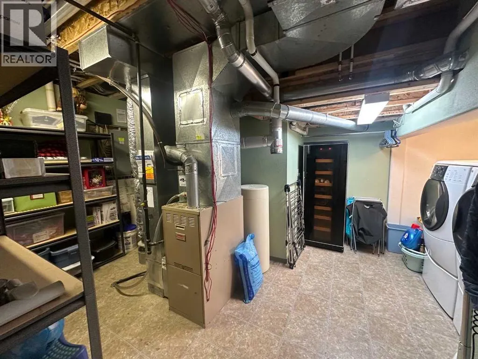
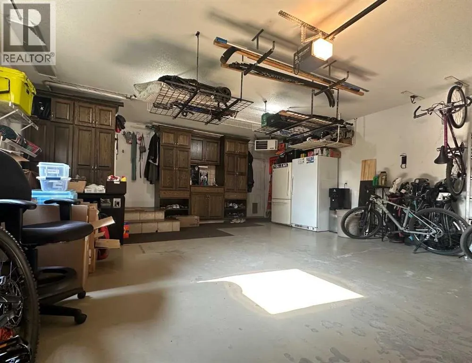
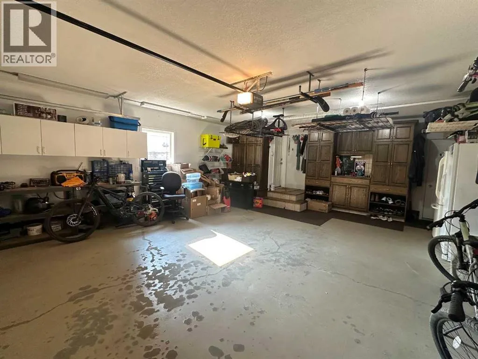
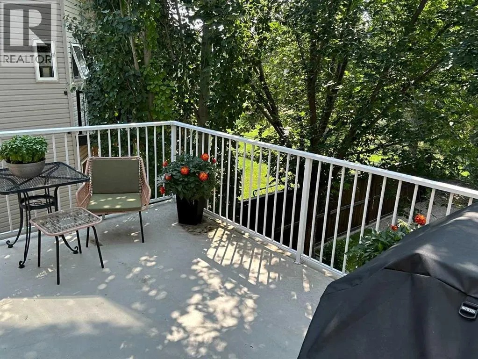
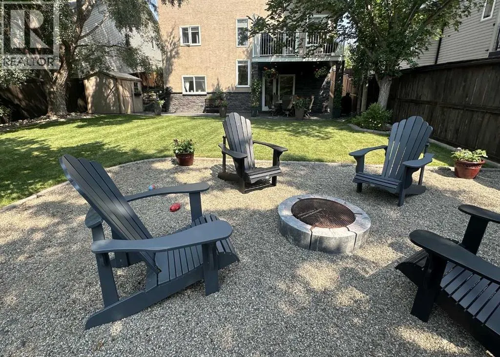
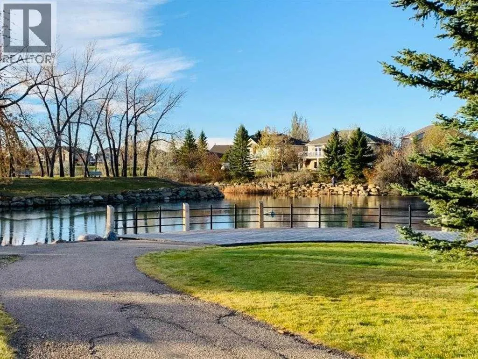
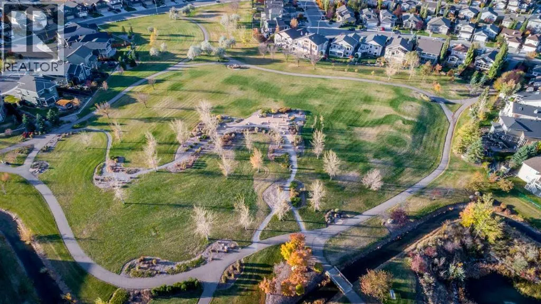
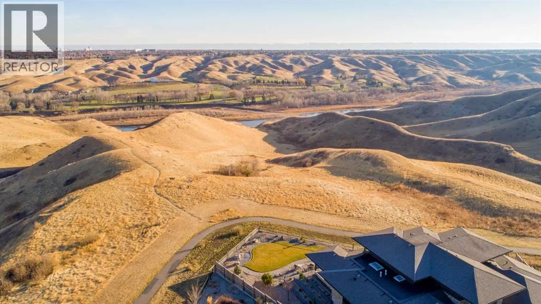
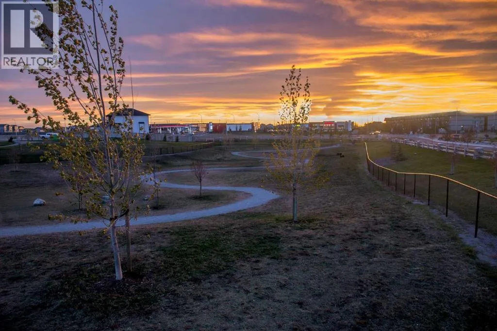
WOW- Check out this home on beautiful mature yard backing onto greenspace with a walkout basement in Riverstone! This fully developed 5 bedroom home offers an abundance of light throughout with ample windows, vaulted ceilings and open concept layout! Your kitchen, living and dining, flow seamlessly together, adjacent to your 2 main floor bedrooms and full bathroom. Head up to your primary bedroom oasis with 5 pc ensuite bathroom, walk in closet PLUS additional full closet and vanity/desk space. The walkout basement is fully developed with 2 more generous sized bedrooms, family room with fireplace, tv/sound system, nook for game nights, 4pc bathroom and large storage/laundry room. Whether you're enjoying a summer evening with a bbq on the deck, over a glass of wine with friends around the table under your covered patio or with toasted marshmallows around the campfire- this yard offers it all! Extras include: Permanent Christmas lights, UG sprinklers, AC, Central vac and attachments, heated garage, gas line to yard, vinyl decking, shed. New roof 2021 and hot water tank 2025 (id:7434)
General Features
| Community Features | Lake Privileges, Fishing |
|---|---|
| Property Type | Single Family |
| Zoning Description | R-L |
| CommunityName | Riverstone |
| Amenities | Park, Playground, Schools, Water Nearby |
| Building Appliances | Refrigerator, Dishwasher, Stove, Garburator, Microwave Range Hood Combo, Garage door opener, Washer & Dryer |
| Building Architectural Style | Bi-level |
| Building Basement Features | Walk out |
| Building Cooling Type | Central air conditioning |
| Parking Space Total | 5 |
| Foundation Type | Poured Concrete |
| Building Type | House |
| Ownership Type | Freehold |
Interior Features
| Building Fireplace Present | True |
|---|---|
| Building Fireplace Total | 1 |
| Building Heating Type | Forced air |
| Building Heating Fuel | Natural gas |
| Basement Development | Finished |
| Basement Type | Full (Finished) |
| Construction Style Attachment | Detached |
| Flooring Type | Carpeted, Linoleum, Tile |
| Living Area Range | 1547 |
| Bedrooms | 3+2 |
Exterior Features
| Structure | Deck |
|---|---|
| Land Amenities | Park, Playground, Schools, Water Nearby |
| Landscape Features | Landscaped |
| Exterior Finish | Stucco |
| Fence Type | Fence |
Room Details
| Room | Dimensions | Level | Flooring | Details |
|---|---|---|---|---|
| 4pc Bathroom | .00 Ft x .00 Ft | Main level | ||
| 5pc Bathroom | .00 Ft x .00 Ft | Upper Level | ||
| Bedroom | 9.83 Ft x 9.00 Ft | Main level | ||
| Dining room | 14.00 Ft x 10.50 Ft | Main level | ||
| Family room | 13.17 Ft x 19.50 Ft | Basement | ||
| Kitchen | 15.08 Ft x 14.00 Ft | Main level | ||
| Living room | 11.25 Ft x 14.17 Ft | Main level | ||
| Primary Bedroom | 16.17 Ft x 11.33 Ft | Upper Level |
Amenities
- Views
- New Construction
- Adult 55+
- Lease To Own
- No Strata Fees
- Furnished
- Primary On Main
- Air Conditioning
- Seller Finance
- Green
- Fixer Upper
- Horse
- Golf
- Fireplace
- Deck
- Garage
- Basement
- Pool

Property vs Single Family Average in T1K 7Y2
Price
Year Built
In The Neighbourhood
Primary On Main
Lethbridge
$ 759,900
- Type
- Single Family
- Size
- 1,703 SqFt
- Rooms
- 4 Beds + 3 Baths
RE/MAX REAL ESTATE - LETHBRIDGE
Grande Prairie
$ 459,900
- Type
- Single Family
- Size
- 1,438 SqFt
- Rooms
- 3 Beds + 2.5 Baths
Century 21 Grande Prairie Realty Inc.
Primary On Main
Lethbridge
$ 667,900
- Type
- Single Family
- Size
- 1,770 SqFt
- Rooms
- 3 Beds + 2.5 Baths
SUTTON GROUP - LETHBRIDGE
Grande Prairie
$ 525,000
- Type
- Single Family
- Size
- 1,612 SqFt
- Rooms
- 4 Beds + 3.5 Baths
Easy List Realty
Grande Prairie
$ 525,000
- Type
- Single Family
- Size
- 1,612 SqFt
- Rooms
- 4 Beds + 3.5 Baths
Easy List Realty
Primary On Main
Lethbridge
$ 549,900
- Type
- Single Family
- Size
- 1,123 SqFt
- Rooms
- 4 Beds + 3 Baths
REAL BROKER
Lethbridge
$ 619,900
- Type
- Single Family
- Size
- 2,267 SqFt
- Rooms
- 4 Beds + 4 Baths
Lethbridge Real Estate.com
Lethbridge
$ 1,299,900
- Type
- Single Family
- Size
- 2,858 SqFt
- Rooms
- 4 Beds + 3.5 Baths
RE/MAX REAL ESTATE - LETHBRIDGE
Primary On Main
Lethbridge
$ 664,900
- Type
- Single Family
- Size
- 1,321 SqFt
- Rooms
- 4 Beds + 2.5 Baths
Lethbridge Real Estate.com
Lethbridge
$ 650,000
- Type
- Single Family
- Size
- 1,893 SqFt
- Rooms
- 4 Beds + 3.5 Baths
Grassroots Realty Group
Grande Prairie
$ 549,900
- Type
- Single Family
- Size
- 1,369 SqFt
- Rooms
- 3 Beds + 2 Baths
Grassroots Realty Group Ltd.
Primary On Main
Lethbridge
$ 1,349,900
- Type
- Single Family
- Size
- 2,383 SqFt
- Rooms
- 5 Beds + 3.5 Baths
CUSTOM REAL ESTATE SOLUTIONS LTD
 Data is supplied by Pillar 9™ MLS® System. Pillar 9™ is the owner of the copyright in its MLS® System. Data is deemed reliable but is not guaranteed accurate by Pillar 9™. The trademarks MLS®, Multiple Listing Service® and the associated logos are owned by The Canadian Real Estate Association (CREA) and identify the quality of services provided by real estate professionals who are members of CREA. Used under license.

 Data is supplied by Pillar 9™ MLS® System. Pillar 9™ is the owner of the copyright in its MLS® System. Data is deemed reliable but is not guaranteed accurate by Pillar 9™. The trademarks MLS®, Multiple Listing Service® and the associated logos are owned by The Canadian Real Estate Association (CREA) and identify the quality of services provided by real estate professionals who are members of CREA. Used under license.
Last Update: September 23, 2026 3:13 AM UT
Data is supplied by Pillar 9™ MLS® System. Pillar 9™ is the owner of the copyright in its MLS® System. Data is deemed reliable but is not guaranteed accurate by Pillar 9™. The trademarks MLS®, Multiple Listing Service® and the associated logos are owned by The Canadian Real Estate Association (CREA) and identify the quality of services provided by real estate professionals who are members of CREA. Used under license.
Last Update: September 23, 2026 3:13 AM UT
 Information should be deemed reliable but not guaranteed, all representations are approximate, and individual verification is recommended. Copyright ©2026 All rights reserved.
The trademarks REALTOR®, REALTORS® and the REALTOR® logo are controlled by The Canadian Real Estate Association (CREA) and identify real estate professionals who are members of CREA. The trademarks MLS®, Multiple Listing Service® and the associated logos are owned by CREA and identify the quality of
Information should be deemed reliable but not guaranteed, all representations are approximate, and individual verification is recommended. Copyright ©2026 All rights reserved.
The trademarks REALTOR®, REALTORS® and the REALTOR® logo are controlled by The Canadian Real Estate Association (CREA) and identify real estate professionals who are members of CREA. The trademarks MLS®, Multiple Listing Service® and the associated logos are owned by CREA and identify the quality of
 Data is supplied by Pillar 9™ MLS® System. Pillar 9™ is the owner of the copyright in its MLS® System. Data is deemed reliable but is not guaranteed accurate by Pillar 9™. The trademarks MLS®, Multiple Listing Service® and the associated logos are owned by The Canadian Real Estate Association (CREA) and identify the quality of services provided by real estate professionals who are members of CREA. Used under license.