














Address
78 Riverford Close W, Lethbridge, AB
Price
$ 650,000
Property Attributes
- ID#A2338164
- TypeSingle Family
- Listing Status Active
- MunicipalityLethbridge
- CityLethbridge
- AreaRiverstone
- NeighbourhoodRiverstone
- Postal CodeT1K 8E6
- Style
- Year Built2017
- Price$ 650,000
- Bedrooms3+1
- Bathrooms3
- Half Bathrooms1
- Sqr Footage1893
Data Source:
Canadian Real Estate Association (CREA)
Property Description
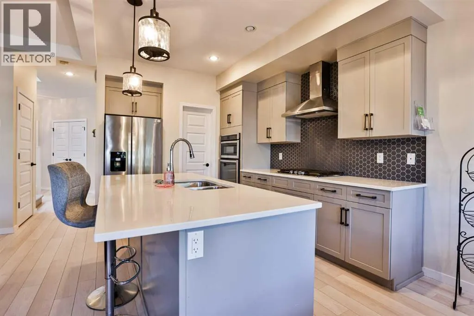
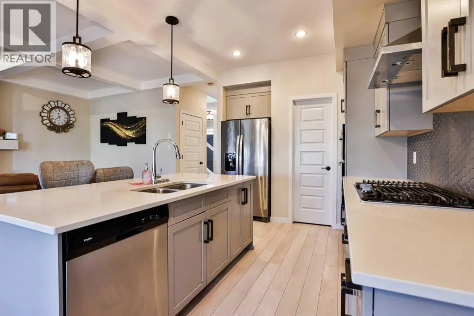
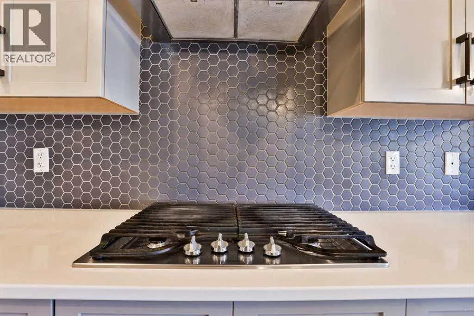
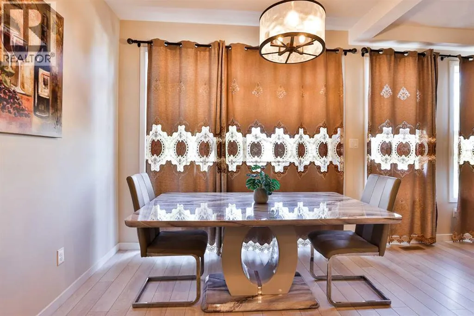
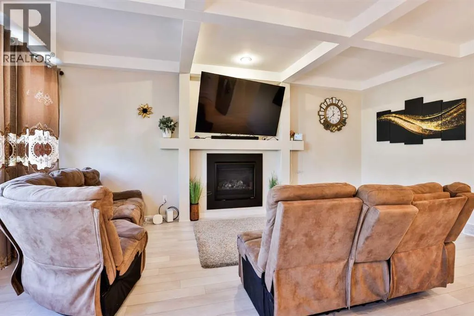
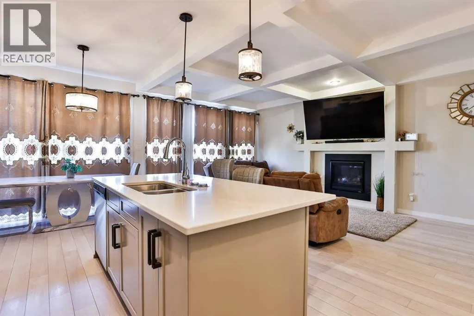
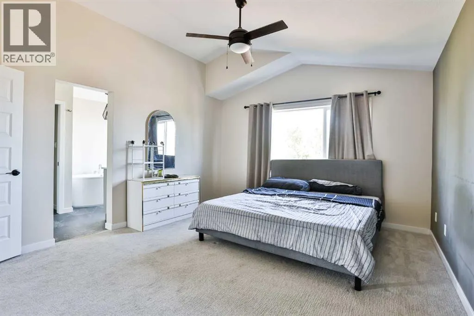
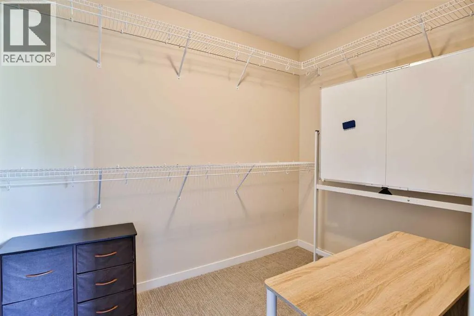
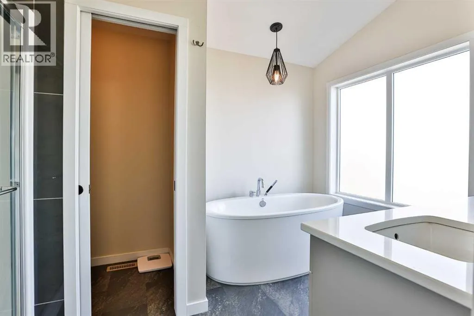
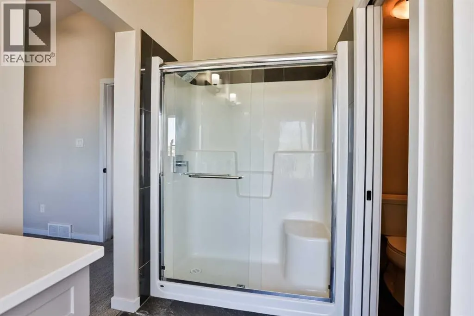
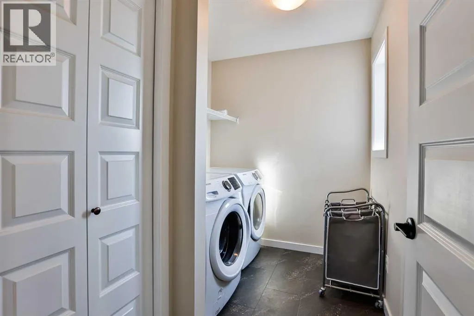
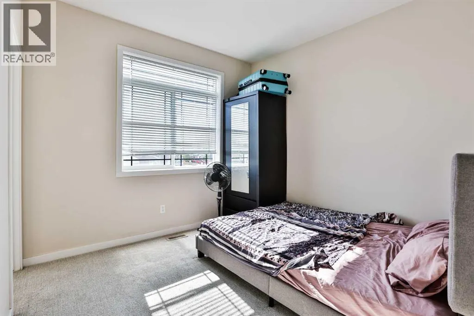
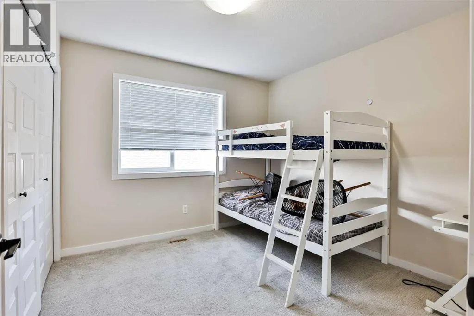
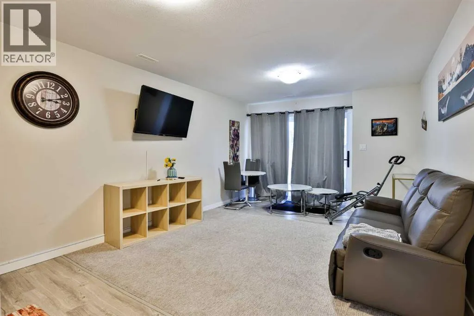
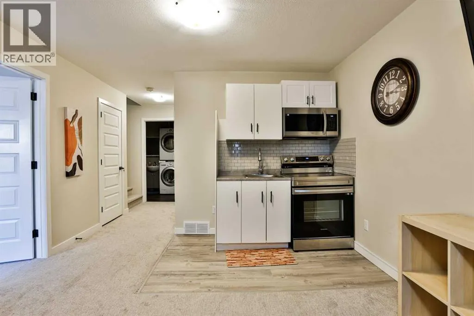
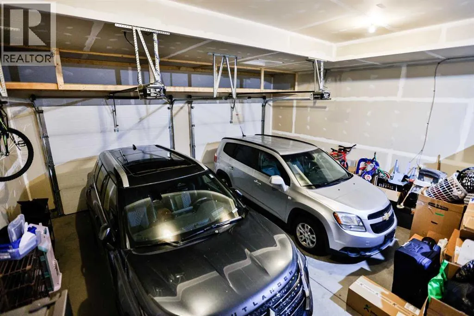
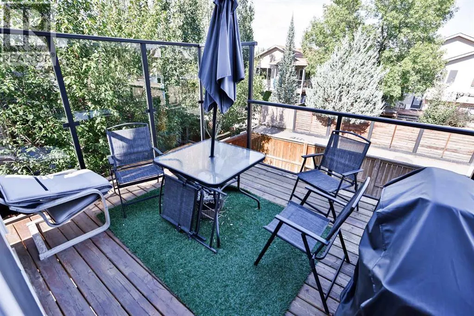
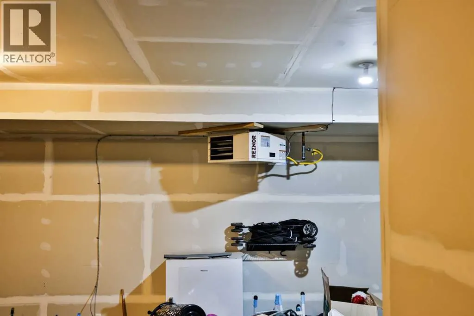
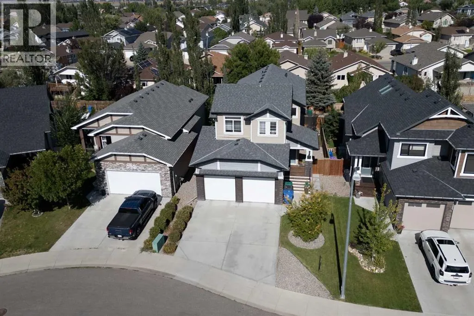
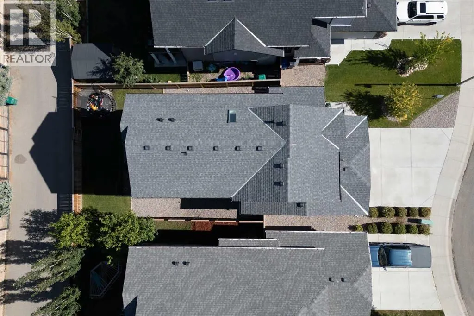
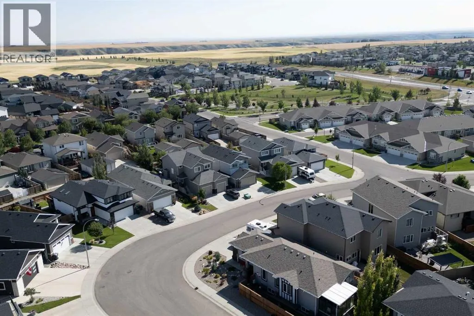
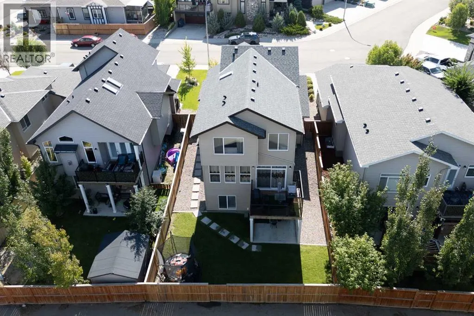
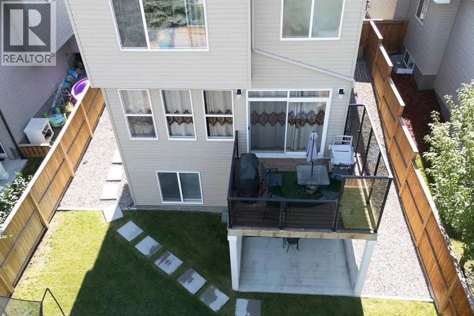
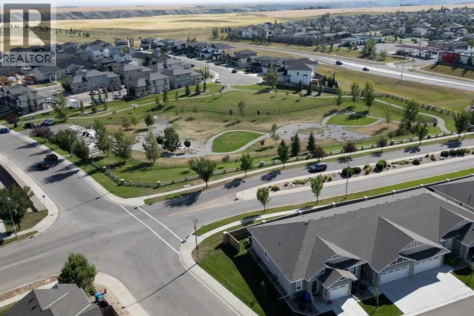
WELCOME HOME TO RIVERSTONE!Rarely does a home come along that checks this many boxes: 2-storeys, a WALK-OUT BASEMENT, an OVERSIZED TANDEM HEATED DOUBLE GARAGE, and an exceptional location in one of Lethbridge’s most prestigious communities.The impressive entryway sets the tone with a generous corner coat closet, oversized windows and convenient garage access. The bright, open main floor is designed for comfortable living and entertaining, with 9' coffered ceilings, a striking central fireplace and expansive windows. The showpiece kitchen offers a large eat-up island with a sink, oversized corner pantry, hex tile backsplash, sleek quartz countertops and built-in stainless steel appliances. The adjoining dining nook opens through patio doors to the deck with elegant glass railing - perfect for morning coffee or evening relaxation.Upstairs, a bright stairwell with a skylight leads to a central bonus room, ideal as a second living space, home office or kids’ retreat. Two bedrooms and convenient laundry are located on one side, while the private primary retreat is tucked away on the other. The spa-like ensuite features a freestanding tub, separate shower, dual quartz vanity and private water closet. Both the primary bedroom and one additional bedroom offer walk-in closets.The FULLY DEVELOPED WALK-OUT BASEMENT significantly expands the living space, offering a spacious family room, additional bedroom, full bathroom, separate laundry and convenient kitchenette/wet bar. Perfect for guests, teenagers, extended family, a home office or additional living space. Abundant storage throughout ensures everything has a place.Outside, Riverstone offers an exceptional lifestyle surrounded by parks, walking paths, a school, creek and lake, dog park and easy access to the coulees. Sunridge amenities are just a couple of blocks away, including Tim Hortons and everyday conveniences.More than a beautiful home, this is an opportunity to live in one of Lethbridge’s most desirable communities, where space, style, functionality and location come together.Beautifully designed. Exceptionally located. Completely move-in ready. Welcome to Riverstone - you’re going to love it here! (id:7434)
General Features
| Features | Wet bar |
|---|---|
| Community Features | Lake Privileges |
| Property Type | Single Family |
| Zoning Description | R-CL |
| CommunityName | Riverstone |
| Amenities | Park, Schools, Shopping, Water Nearby |
| Building Appliances | Washer, Refrigerator, Cooktop - Gas, Dishwasher, Stove, Dryer, Oven - Built-In, Window Coverings |
| Building Basement Features | Walk out |
| Building Cooling Type | Central air conditioning |
| Parking Space Total | 4 |
| Foundation Type | Poured Concrete |
| Building Type | House |
| Ownership Type | Freehold |
| Building.StoriesTotal | 2 |
Interior Features
| Building Fireplace Present | True |
|---|---|
| Building Fireplace Total | 1 |
| Building Heating Type | Other |
| Basement Development | Finished |
| Basement Type | Full (Finished) |
| Construction Style Attachment | Detached |
| Flooring Type | Carpeted, Laminate, Tile |
| Living Area Range | 1893 |
| Bedrooms | 3+1 |
Exterior Features
| Structure | Deck |
|---|---|
| Land Amenities | Park, Schools, Shopping, Water Nearby |
| Landscape Features | Lawn |
| Exterior Finish | Stone, Vinyl siding |
| Fence Type | Fence |
Room Details
| Room | Dimensions | Level | Flooring | Details |
|---|---|---|---|---|
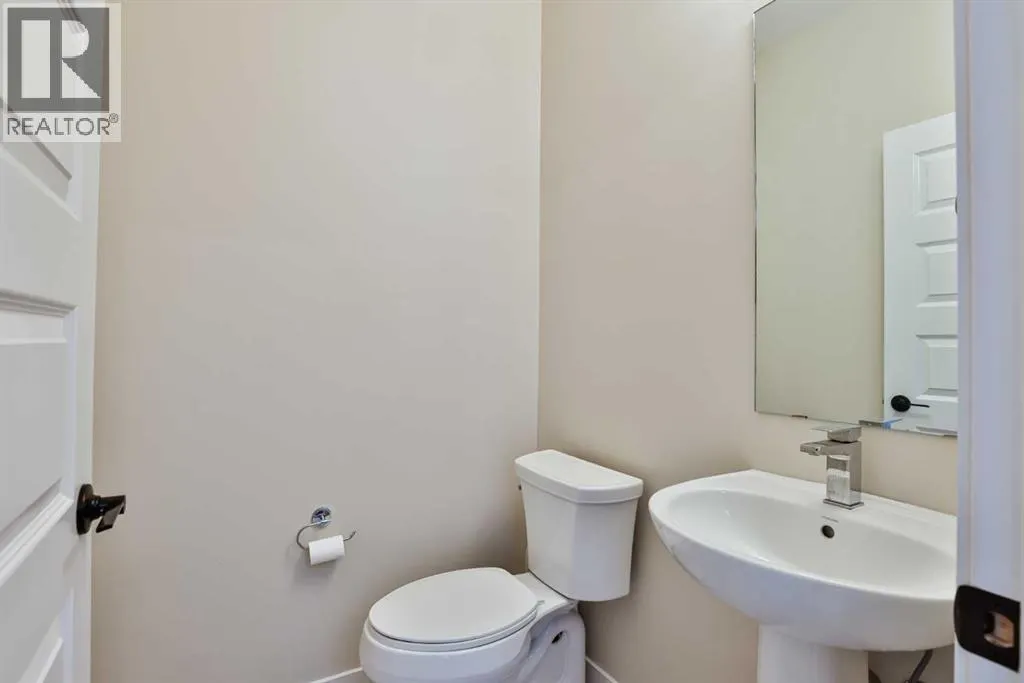
| 2pc Bathroom | Measurements not available | Main level | ||
| 4pc Bathroom | Measurements not available | Basement | ||
| 5pc Bathroom | Measurements not available | Second level | ||
| Bedroom | 8.17 Ft x 16.50 Ft | Basement | ||
| Dining room | 9.33 Ft x 8.25 Ft | Main level | ||
| Family room | 13.25 Ft x 12.08 Ft | Second level | ||
| Foyer | 12.67 Ft x 11.00 Ft | Main level | ||
| Furnace | 7.33 Ft x 6.67 Ft | Basement | ||
| Kitchen | 9.33 Ft x 13.83 Ft | Main level | ||
| Laundry room | 8.92 Ft x 6.50 Ft | Second level | ||
| Living room | 12.67 Ft x 19.50 Ft | Main level | ||
| Other | 8.58 Ft x 6.50 Ft | Second level | ||
| Primary Bedroom | 13.08 Ft x 14.58 Ft | Second level | ||
| Recreational, Games room | 12.00 Ft x 14.17 Ft | Basement |
Amenities
- Views
- New Construction
- Adult 55+
- Lease To Own
- No Strata Fees
- Furnished
- Primary On Main
- Air Conditioning
- Seller Finance
- Green
- Fixer Upper
- Horse
- Golf
- Fireplace
- Deck
- Garage
- Basement
- Pool

Property vs Single Family Average in T1K 8E6
Price
Year Built
In The Neighbourhood
Viewed
Lethbridge
$ 759,900
- Type
- Single Family
- Size
- 1,703 SqFt
- Rooms
- 4 Beds + 3 Baths
RE/MAX REAL ESTATE - LETHBRIDGE
Just Listed
Grande Prairie
$ 459,900
- Type
- Single Family
- Size
- 1,438 SqFt
- Rooms
- 3 Beds + 2.5 Baths
Century 21 Grande Prairie Realty Inc.
Primary On Main
Lethbridge
$ 667,900
- Type
- Single Family
- Size
- 1,770 SqFt
- Rooms
- 3 Beds + 2.5 Baths
SUTTON GROUP - LETHBRIDGE
Grande Prairie
$ 525,000
- Type
- Single Family
- Size
- 1,612 SqFt
- Rooms
- 4 Beds + 3.5 Baths
Easy List Realty
Grande Prairie
$ 525,000
- Type
- Single Family
- Size
- 1,612 SqFt
- Rooms
- 4 Beds + 3.5 Baths
Easy List Realty
Primary On Main
Lethbridge
$ 549,900
- Type
- Single Family
- Size
- 1,123 SqFt
- Rooms
- 4 Beds + 3 Baths
REAL BROKER
Lethbridge
$ 619,900
- Type
- Single Family
- Size
- 2,267 SqFt
- Rooms
- 4 Beds + 4 Baths
Lethbridge Real Estate.com
Lethbridge
$ 1,299,900
- Type
- Single Family
- Size
- 2,858 SqFt
- Rooms
- 4 Beds + 3.5 Baths
RE/MAX REAL ESTATE - LETHBRIDGE
Primary On Main
Lethbridge
$ 664,900
- Type
- Single Family
- Size
- 1,321 SqFt
- Rooms
- 4 Beds + 2.5 Baths
Lethbridge Real Estate.com
Grande Prairie
$ 549,900
- Type
- Single Family
- Size
- 1,369 SqFt
- Rooms
- 3 Beds + 2 Baths
Grassroots Realty Group Ltd.
Primary On Main
Lethbridge
$ 1,349,900
- Type
- Single Family
- Size
- 2,383 SqFt
- Rooms
- 5 Beds + 3.5 Baths
CUSTOM REAL ESTATE SOLUTIONS LTD
Reduced
Lethbridge
$ 674,900
- Type
- Single Family
- Size
- 1,547 SqFt
- Rooms
- 5 Beds + 3 Baths
RE/MAX REAL ESTATE - LETHBRIDGE
 Data is supplied by Pillar 9™ MLS® System. Pillar 9™ is the owner of the copyright in its MLS® System. Data is deemed reliable but is not guaranteed accurate by Pillar 9™. The trademarks MLS®, Multiple Listing Service® and the associated logos are owned by The Canadian Real Estate Association (CREA) and identify the quality of services provided by real estate professionals who are members of CREA. Used under license.

 Data is supplied by Pillar 9™ MLS® System. Pillar 9™ is the owner of the copyright in its MLS® System. Data is deemed reliable but is not guaranteed accurate by Pillar 9™. The trademarks MLS®, Multiple Listing Service® and the associated logos are owned by The Canadian Real Estate Association (CREA) and identify the quality of services provided by real estate professionals who are members of CREA. Used under license.
Last Update: September 22, 2026 3:59 AM UT
Data is supplied by Pillar 9™ MLS® System. Pillar 9™ is the owner of the copyright in its MLS® System. Data is deemed reliable but is not guaranteed accurate by Pillar 9™. The trademarks MLS®, Multiple Listing Service® and the associated logos are owned by The Canadian Real Estate Association (CREA) and identify the quality of services provided by real estate professionals who are members of CREA. Used under license.
Last Update: September 22, 2026 3:59 AM UT
 Information should be deemed reliable but not guaranteed, all representations are approximate, and individual verification is recommended. Copyright ©2026 All rights reserved.
The trademarks REALTOR®, REALTORS® and the REALTOR® logo are controlled by The Canadian Real Estate Association (CREA) and identify real estate professionals who are members of CREA. The trademarks MLS®, Multiple Listing Service® and the associated logos are owned by CREA and identify the quality of
Information should be deemed reliable but not guaranteed, all representations are approximate, and individual verification is recommended. Copyright ©2026 All rights reserved.
The trademarks REALTOR®, REALTORS® and the REALTOR® logo are controlled by The Canadian Real Estate Association (CREA) and identify real estate professionals who are members of CREA. The trademarks MLS®, Multiple Listing Service® and the associated logos are owned by CREA and identify the quality of
 Data is supplied by Pillar 9™ MLS® System. Pillar 9™ is the owner of the copyright in its MLS® System. Data is deemed reliable but is not guaranteed accurate by Pillar 9™. The trademarks MLS®, Multiple Listing Service® and the associated logos are owned by The Canadian Real Estate Association (CREA) and identify the quality of services provided by real estate professionals who are members of CREA. Used under license.