













Address
773 Riverhills Landing W, Lethbridge, AB
Price
$ 559,900
Property Attributes
- ID#A2336816
- TypeSingle Family
- Listing Status Active
- MunicipalityLethbridge
- CityLethbridge
- AreaRiverstone
- NeighbourhoodRiverstone
- Postal CodeT1K 8H8
- Style
- Year Built2026
- Price$ 559,900
- Bedrooms3+1
- Bathrooms3
- Half Bathrooms1
- Sqr Footage1482
Data Source:
Canadian Real Estate Association (CREA)
Property Description
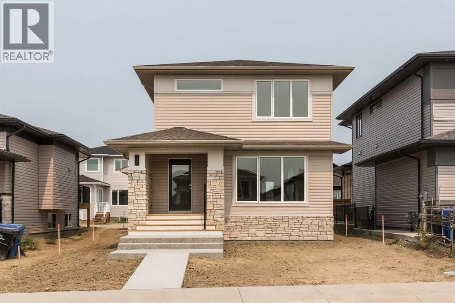
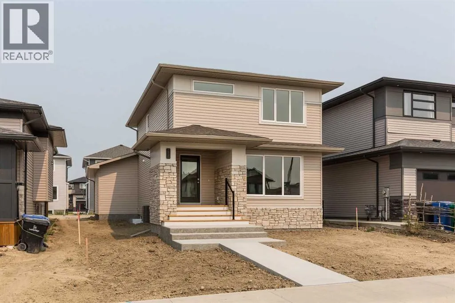
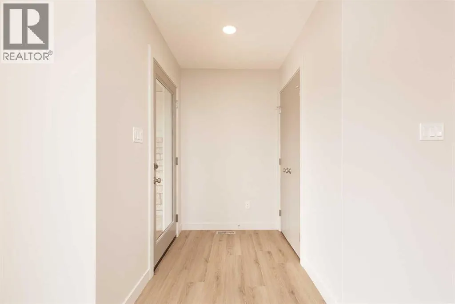
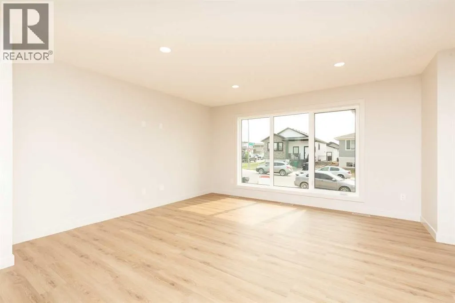
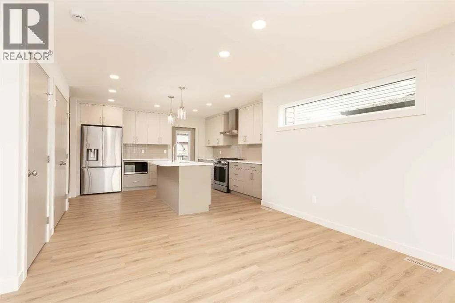
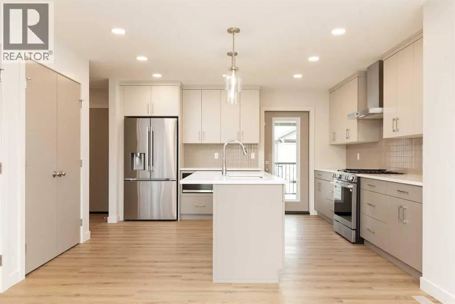
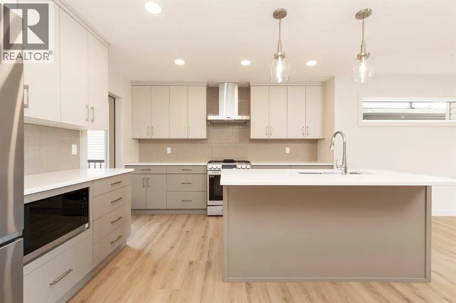
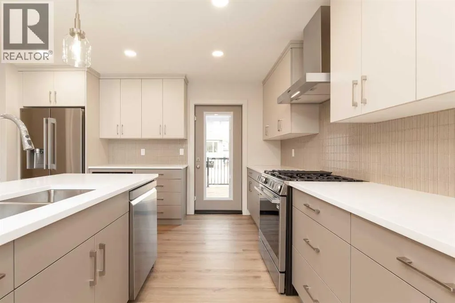
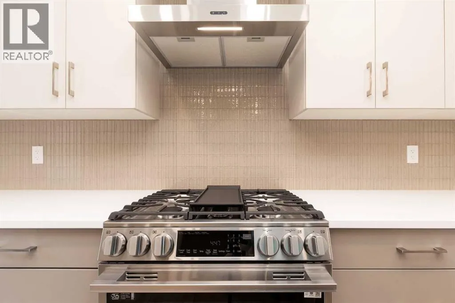
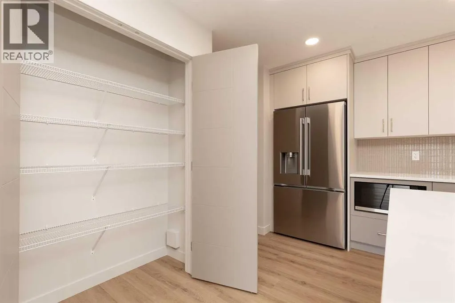
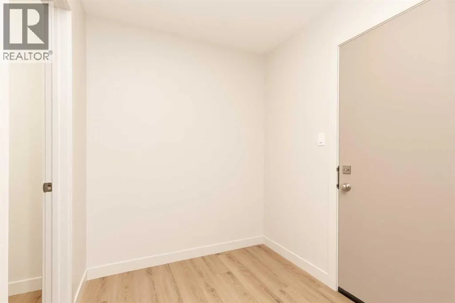
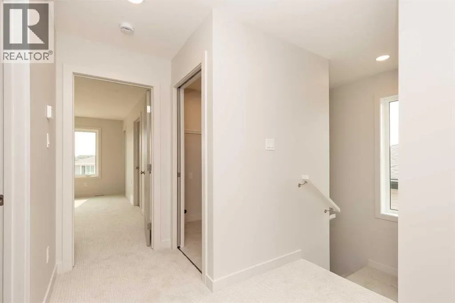
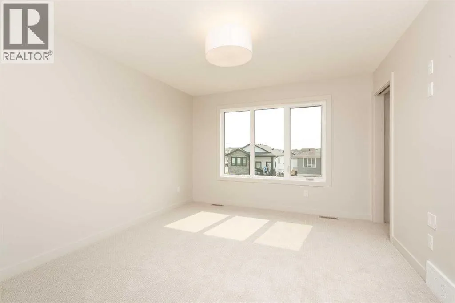
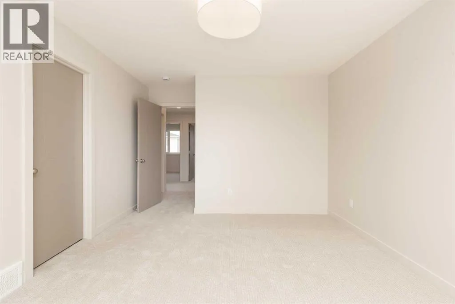
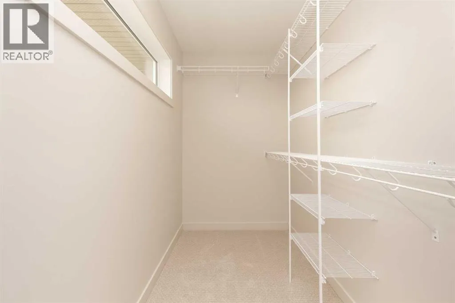
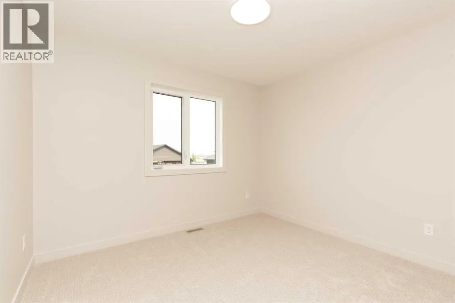
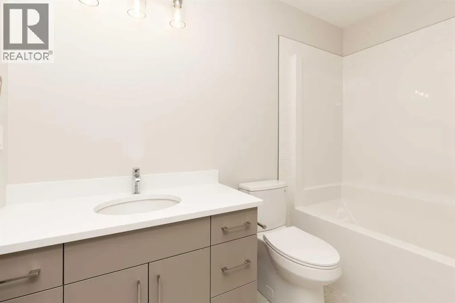
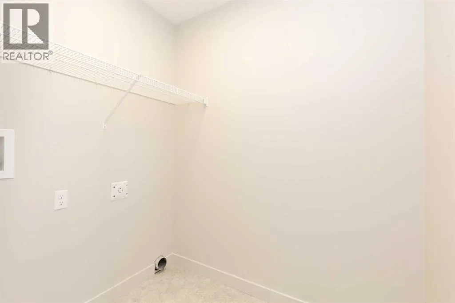
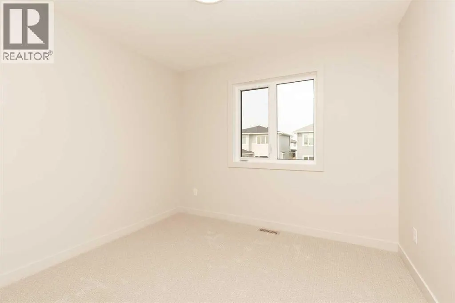
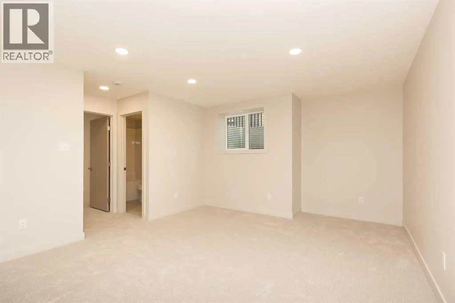
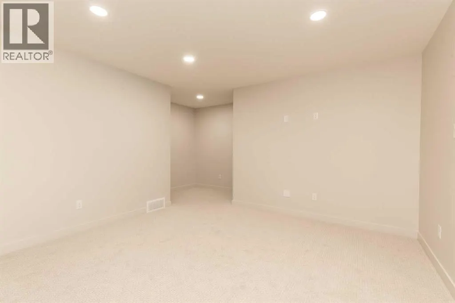
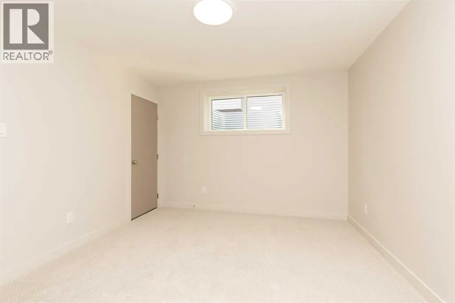
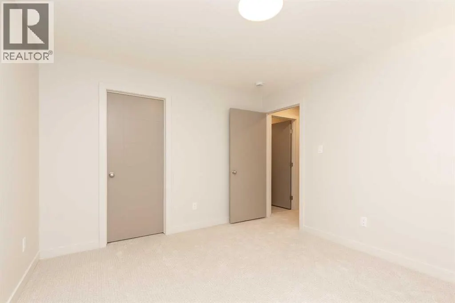
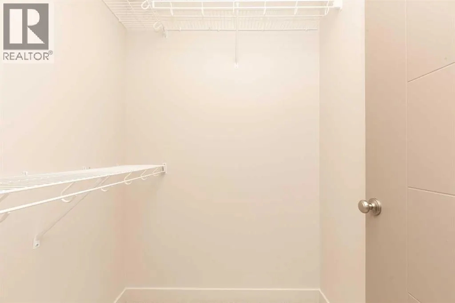
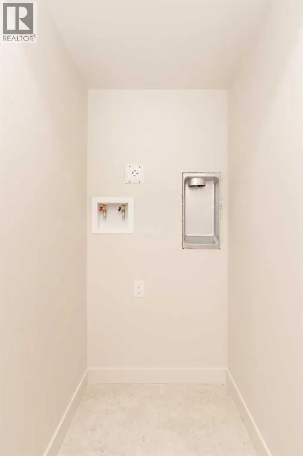
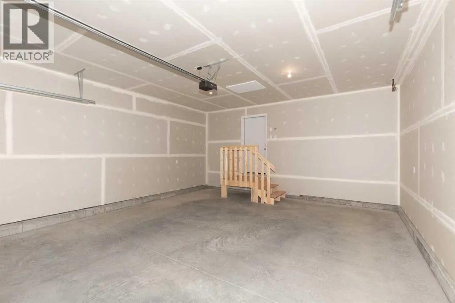
Welcome to this beautifully finished Van Arbor home in the highly desirable Riverstone community. This spacious two-storey home offers 4 bedrooms, 3.5 bathrooms, and a thoughtfully designed layout perfect for families. The upper level features 3 bedrooms, including a comfortable primary suite, along with the convenience of upstairs laundry. The fully finished basement provides a fourth bedroom, additional living space, and plenty of flexibility for family, guests, a home office, or recreation. A spacious rear-attached garage offers excellent room for vehicles, bikes, and storage. The location is exceptional, with walking paths, parks, the dog park, schools, and the University of Lethbridge all close by. Enjoy the best of Riverstone living with nature and recreation right outside your door, while still being close to everyday amenities.A fantastic opportunity to own a fully finished Van Arbor home in one of Lethbridge’s most sought-after communities. Book a showing with your go-to realtor today! (id:7434)
General Features
| Features | Back lane |
|---|---|
| Property Type | Single Family |
| Zoning Description | R-CL |
| CommunityName | Riverstone |
| Amenities | Park, Playground, Schools, Shopping |
| Building Appliances | See remarks |
| Building Cooling Type | Central air conditioning |
| Parking Space Total | 2 |
| Foundation Type | Poured Concrete |
| Building Type | House |
| Ownership Type | Freehold |
| Building.StoriesTotal | 2 |
Interior Features
| Building Fireplace Present | False |
|---|---|
| Building Heating Type | Forced air |
| Basement Development | Finished |
| Basement Type | Full (Finished) |
| Construction Style Attachment | Detached |
| Flooring Type | Carpeted, Laminate |
| Living Area Range | 1482 |
| Bedrooms | 3+1 |
Exterior Features
| Structure | Deck |
|---|---|
| Land Amenities | Park, Playground, Schools, Shopping |
| Exterior Finish | Brick, Vinyl siding |
| Fence Type | Not fenced |
Room Details
| Room | Dimensions | Level | Flooring | Details |
|---|---|---|---|---|
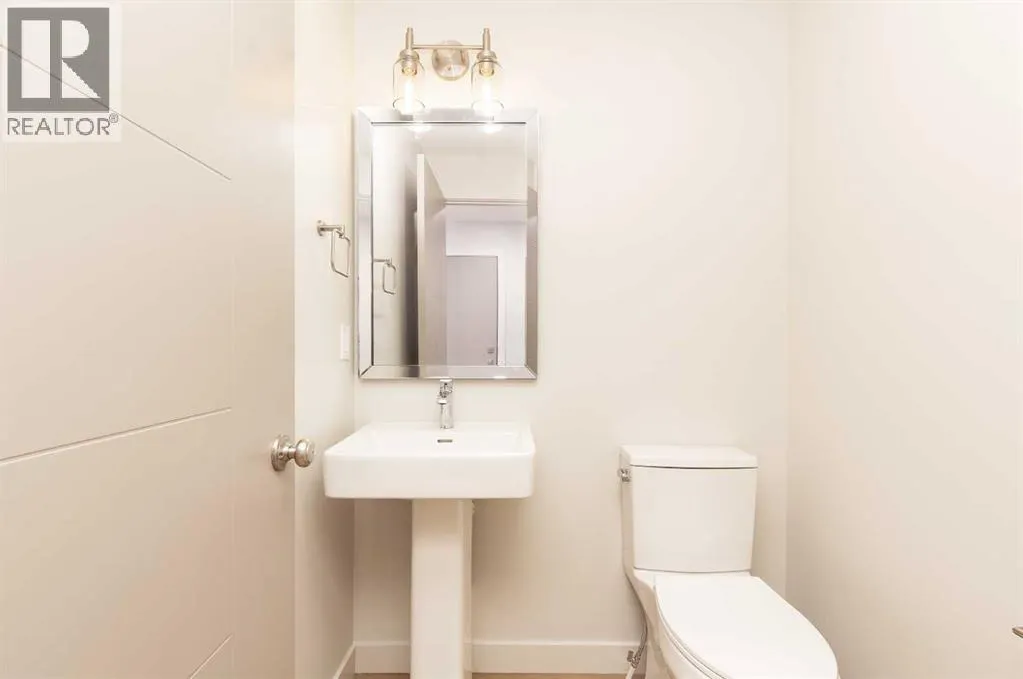
| 2pc Bathroom | .00 Ft x .00 Ft | Main level | ||
| 4pc Bathroom | .00 Ft x .00 Ft | Basement | ||
| 5pc Bathroom | .00 Ft x .00 Ft | Second level | ||
| Bedroom | 12.08 Ft x 11.17 Ft | Basement | ||
| Family room | 19.67 Ft x 16.25 Ft | Basement | ||
| Kitchen | 20.92 Ft x 11.92 Ft | Main level | ||
| Living room/Dining room | 20.92 Ft x 23.42 Ft | Main level | ||
| Primary Bedroom | 11.50 Ft x 16.17 Ft | Second level | ||
| Storage | 12.92 Ft x 6.33 Ft | Basement |
Amenities
- Views
- New Construction
- Adult 55+
- Lease To Own
- No Strata Fees
- Furnished
- Primary On Main
- Air Conditioning
- Seller Finance
- Green
- Fixer Upper
- Horse
- Golf
- Fireplace
- Deck
- Garage
- Basement
- Pool

Property vs Single Family Average in T1K 8H8
Price
Year Built
In The Neighbourhood
Just Listed
Lethbridge
$ 759,900
- Type
- Single Family
- Size
- 1,703 SqFt
- Rooms
- 4 Beds + 3 Baths
RE/MAX REAL ESTATE - LETHBRIDGE
Just Listed
Grande Prairie
$ 459,900
- Type
- Single Family
- Size
- 1,438 SqFt
- Rooms
- 3 Beds + 2.5 Baths
Century 21 Grande Prairie Realty Inc.
Primary On Main
Lethbridge
$ 667,900
- Type
- Single Family
- Size
- 1,770 SqFt
- Rooms
- 3 Beds + 2.5 Baths
SUTTON GROUP - LETHBRIDGE
Grande Prairie
$ 525,000
- Type
- Single Family
- Size
- 1,612 SqFt
- Rooms
- 4 Beds + 3.5 Baths
Easy List Realty
Grande Prairie
$ 525,000
- Type
- Single Family
- Size
- 1,612 SqFt
- Rooms
- 4 Beds + 3.5 Baths
Easy List Realty
Primary On Main
Lethbridge
$ 549,900
- Type
- Single Family
- Size
- 1,123 SqFt
- Rooms
- 4 Beds + 3 Baths
REAL BROKER
Lethbridge
$ 619,900
- Type
- Single Family
- Size
- 2,267 SqFt
- Rooms
- 4 Beds + 4 Baths
Lethbridge Real Estate.com
Lethbridge
$ 1,299,900
- Type
- Single Family
- Size
- 2,858 SqFt
- Rooms
- 4 Beds + 3.5 Baths
RE/MAX REAL ESTATE - LETHBRIDGE
Primary On Main
Lethbridge
$ 664,900
- Type
- Single Family
- Size
- 1,321 SqFt
- Rooms
- 4 Beds + 2.5 Baths
Lethbridge Real Estate.com
Lethbridge
$ 650,000
- Type
- Single Family
- Size
- 1,893 SqFt
- Rooms
- 4 Beds + 3.5 Baths
Grassroots Realty Group
Grande Prairie
$ 549,900
- Type
- Single Family
- Size
- 1,369 SqFt
- Rooms
- 3 Beds + 2 Baths
Grassroots Realty Group Ltd.
Primary On Main
Lethbridge
$ 1,349,900
- Type
- Single Family
- Size
- 2,383 SqFt
- Rooms
- 5 Beds + 3.5 Baths
CUSTOM REAL ESTATE SOLUTIONS LTD
 Data is supplied by Pillar 9™ MLS® System. Pillar 9™ is the owner of the copyright in its MLS® System. Data is deemed reliable but is not guaranteed accurate by Pillar 9™. The trademarks MLS®, Multiple Listing Service® and the associated logos are owned by The Canadian Real Estate Association (CREA) and identify the quality of services provided by real estate professionals who are members of CREA. Used under license.

 Data is supplied by Pillar 9™ MLS® System. Pillar 9™ is the owner of the copyright in its MLS® System. Data is deemed reliable but is not guaranteed accurate by Pillar 9™. The trademarks MLS®, Multiple Listing Service® and the associated logos are owned by The Canadian Real Estate Association (CREA) and identify the quality of services provided by real estate professionals who are members of CREA. Used under license.
Last Update: September 22, 2026 3:59 AM UT
Data is supplied by Pillar 9™ MLS® System. Pillar 9™ is the owner of the copyright in its MLS® System. Data is deemed reliable but is not guaranteed accurate by Pillar 9™. The trademarks MLS®, Multiple Listing Service® and the associated logos are owned by The Canadian Real Estate Association (CREA) and identify the quality of services provided by real estate professionals who are members of CREA. Used under license.
Last Update: September 22, 2026 3:59 AM UT
 Information should be deemed reliable but not guaranteed, all representations are approximate, and individual verification is recommended. Copyright ©2026 All rights reserved.
The trademarks REALTOR®, REALTORS® and the REALTOR® logo are controlled by The Canadian Real Estate Association (CREA) and identify real estate professionals who are members of CREA. The trademarks MLS®, Multiple Listing Service® and the associated logos are owned by CREA and identify the quality of
Information should be deemed reliable but not guaranteed, all representations are approximate, and individual verification is recommended. Copyright ©2026 All rights reserved.
The trademarks REALTOR®, REALTORS® and the REALTOR® logo are controlled by The Canadian Real Estate Association (CREA) and identify real estate professionals who are members of CREA. The trademarks MLS®, Multiple Listing Service® and the associated logos are owned by CREA and identify the quality of
 Data is supplied by Pillar 9™ MLS® System. Pillar 9™ is the owner of the copyright in its MLS® System. Data is deemed reliable but is not guaranteed accurate by Pillar 9™. The trademarks MLS®, Multiple Listing Service® and the associated logos are owned by The Canadian Real Estate Association (CREA) and identify the quality of services provided by real estate professionals who are members of CREA. Used under license.