

Views











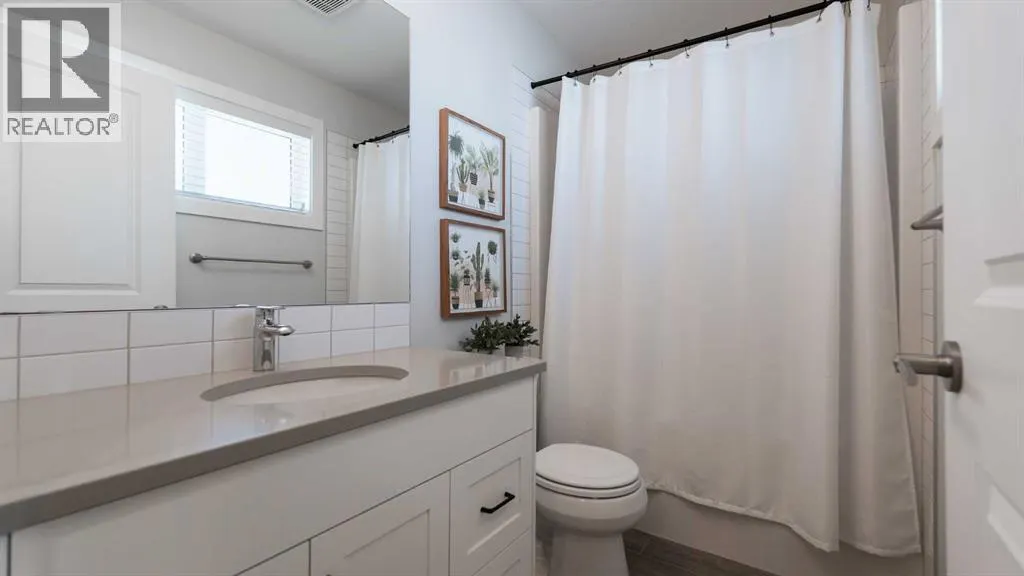

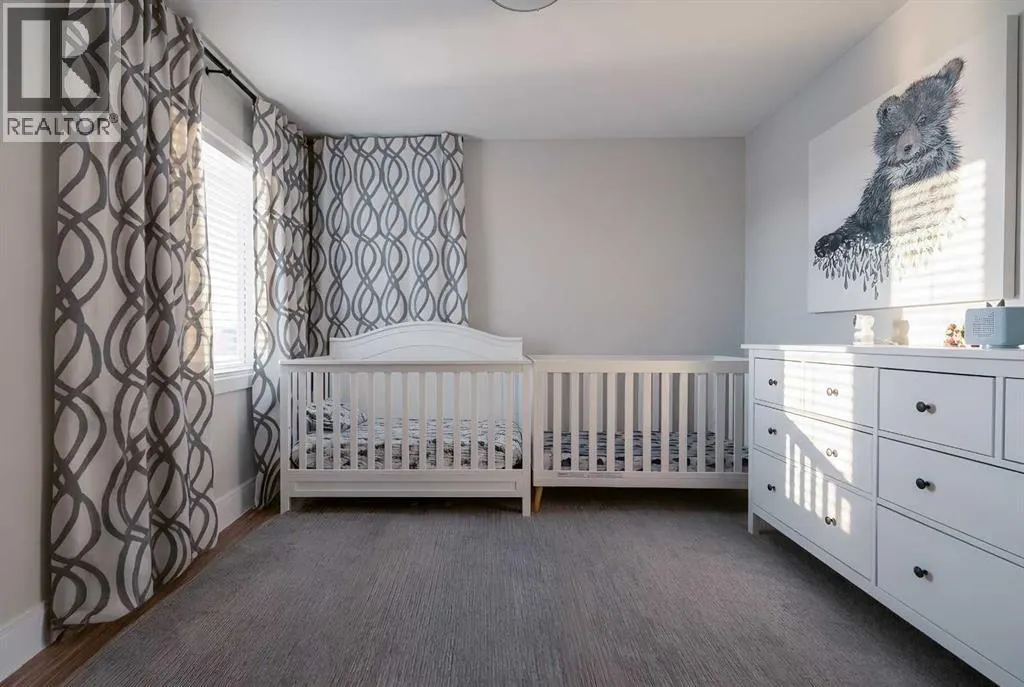

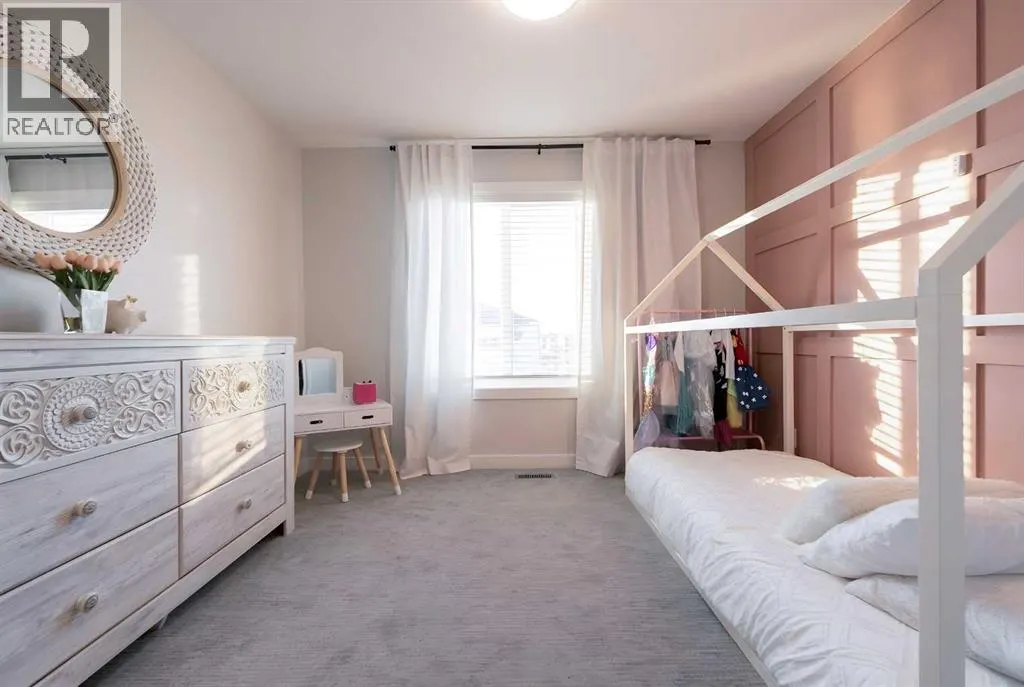

Address
781 Atlantic Cove W, Lethbridge, AB
Price
$ 634,900
Property Attributes
- ID#A2336088
- TypeSingle Family
- Listing Status Active
- MunicipalityLethbridge
- CityLethbridge
- AreaThe Crossings
- NeighbourhoodThe Crossings
- Postal CodeT1J 5S9
- Style
- Year Built2021
- Price$ 634,900
- Bedrooms3
- Bathrooms3
- Half Bathrooms1
- Sqr Footage2038
Data Source:
Canadian Real Estate Association (CREA)
Property Description
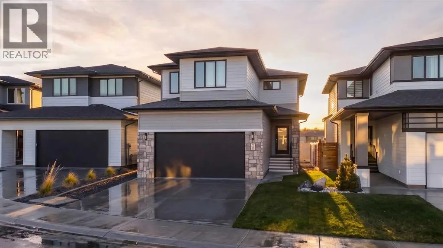
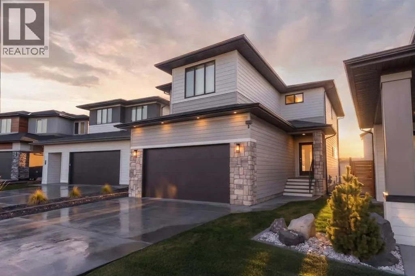
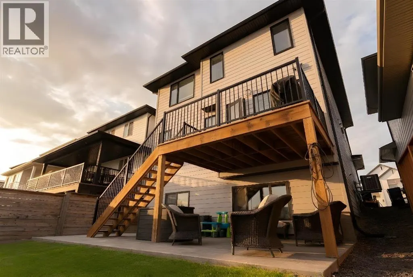
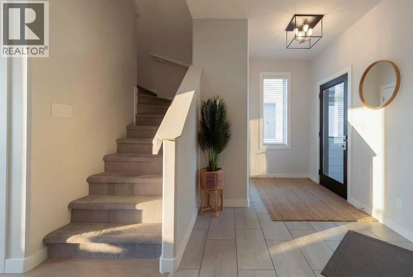
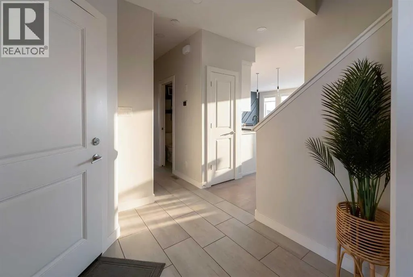
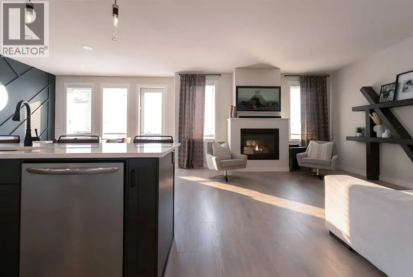
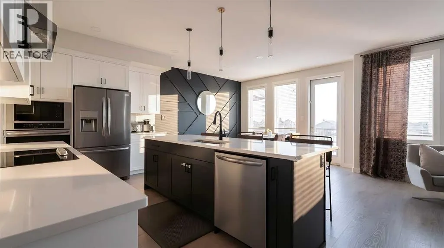
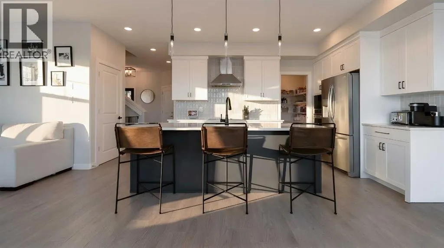
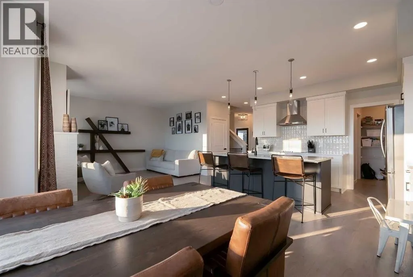
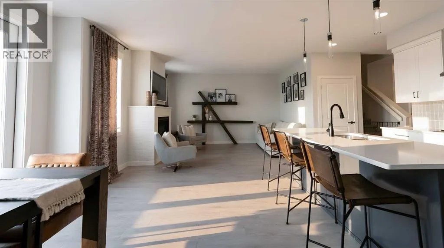
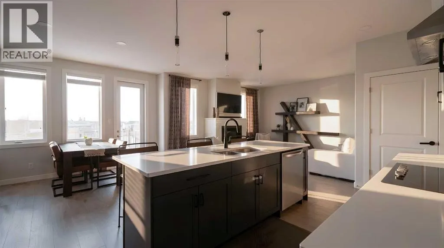
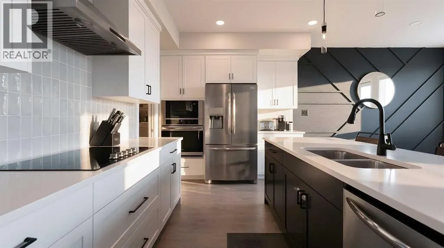
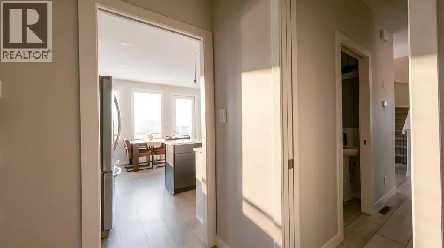
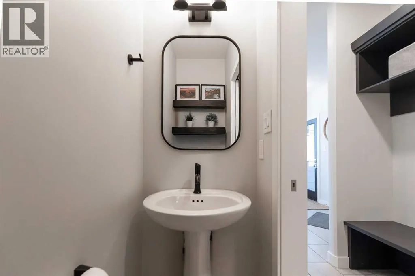
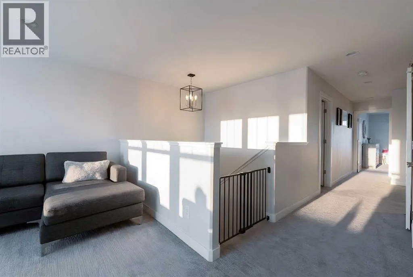
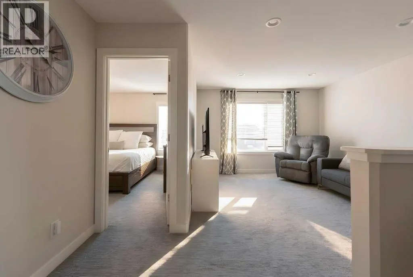
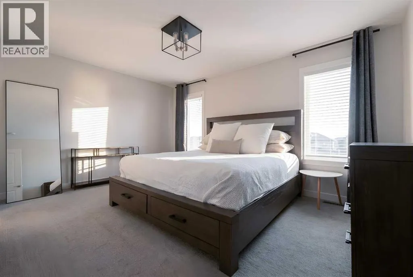
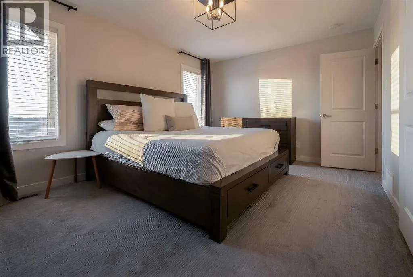
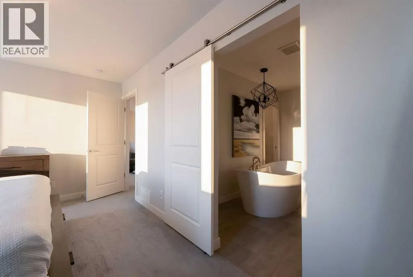
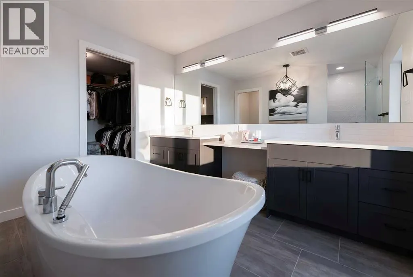
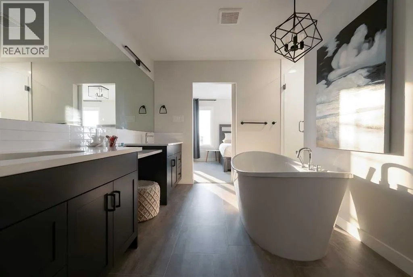
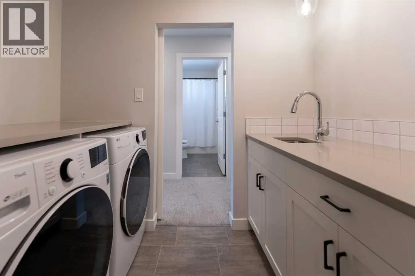
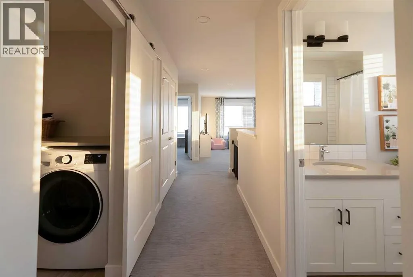
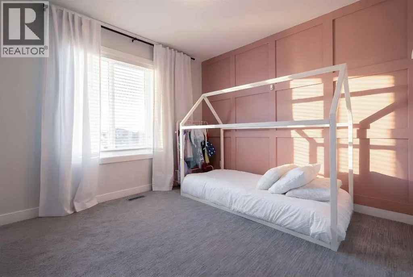
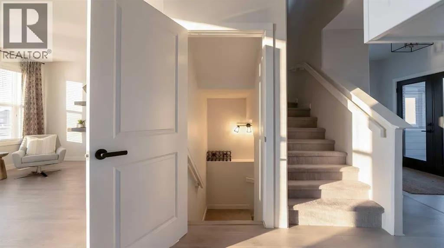
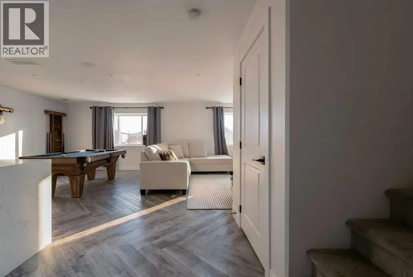
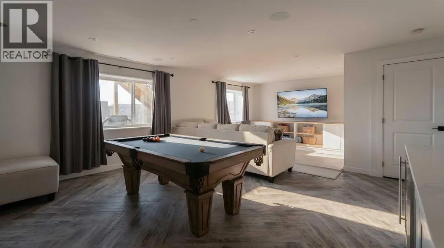
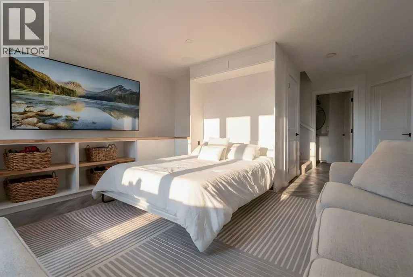
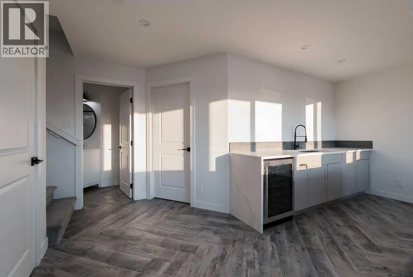
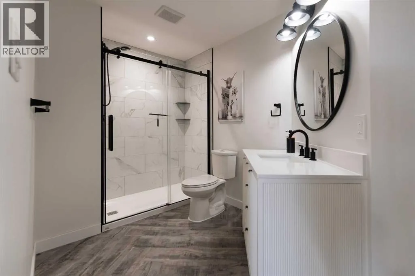
Welcome to 781 Atlantic Cove W.Built in 2021, this fully developed two storey offers over 2,700 square feet of thoughtfully designed living space, with 3 bedrooms, 3.5 bathrooms, and a layout that balances function with clean, modern execution.The main floor opens with a bright, open concept layout, defined by large rear windows and a patio door leading to the deck. The living room is anchored by a gas fireplace, clean, understated, and well positioned within the space. At the centre, the kitchen delivers both function and presence with white cabinetry, stone countertops, stainless steel appliances, and a large island with seating. A walk through pantry keeps the layout efficient and connected. This level is completed by a mudroom with a custom built in bench and a streamlined half bath, practical and well executed details. Upstairs offers three bedrooms, a central bonus room, and upper level laundry. The primary suite is well laid out with a walk in closet and a 5 piece ensuite featuring stone countertops, a custom tiled shower, and a freestanding tub, simple, refined, and functional. The fully developed basement continues the same clean approach, with large rear facing windows bringing in natural light. A wet bar with a waterfall countertop and integrated mini fridge creates a clear focal point, complemented by built in speakers. A Murphy bed adds flexibility for guests, and a 3 piece bathroom completes the level. (id:7434)
General Features
| Features | PVC window, No Animal Home, No Smoking Home |
|---|---|
| Property Type | Single Family |
| Zoning Description | R-CL |
| CommunityName | The Crossings |
| Building Appliances | Refrigerator, Range - Electric, Dishwasher, Stove, Hood Fan, Window Coverings, Garage door opener, Washer & Dryer |
| Building Cooling Type | Central air conditioning |
| Parking Space Total | 4 |
| Foundation Type | Poured Concrete |
| Building Type | House |
| Ownership Type | Freehold |
| Building.StoriesTotal | 2 |
Interior Features
| Building Fireplace Present | True |
|---|---|
| Building Fireplace Total | 1 |
| Building Heating Type | Other, Forced air |
| Building Heating Fuel | Natural gas |
| Basement Development | Finished |
| Basement Type | Full (Finished) |
| Construction Material | Wood frame |
| Construction Style Attachment | Detached |
| Flooring Type | Carpeted, Laminate, Tile |
| Living Area Range | 2038 |
| Bedrooms | 3 |
Exterior Features
| Structure | Deck |
|---|---|
| ViewType | View |
| Landscape Features | Landscaped |
| Fence Type | Fence |
Room Details
| Room | Dimensions | Level | Flooring | Details |
|---|---|---|---|---|
| 2pc Bathroom | Measurements not available | Main level | ||
| 3pc Bathroom | Measurements not available | Basement | ||
| 4pc Bathroom | Measurements not available | Second level | ||
| 5pc Bathroom | .00 Ft | Second level | ||
| Bedroom | 11.00 Ft x 13.75 Ft | Second level | ||
| Dining room | 12.00 Ft x 10.67 Ft | Main level | ||
| Family room | 11.58 Ft x 14.50 Ft | Second level | ||
| Foyer | 11.33 Ft x 7.58 Ft | Main level | ||
| Furnace | 13.33 Ft x 8.00 Ft | Basement | ||
| Kitchen | 12.00 Ft x 9.83 Ft | Main level | ||
| Laundry room | 5.00 Ft x 7.92 Ft | Second level | ||
| Living room | 15.08 Ft x 14.42 Ft | Main level | ||
| Other | 8.00 Ft x 4.58 Ft | Main level | ||
| Primary Bedroom | 15.08 Ft x 11.33 Ft | Second level | ||
| Recreational, Games room | 25.50 Ft x 21.33 Ft | Basement |
Amenities
- Views
- New Construction
- Adult 55+
- Lease To Own
- No Strata Fees
- Furnished
- Primary On Main
- Air Conditioning
- Seller Finance
- Green
- Fixer Upper
- Horse
- Golf
- Fireplace
- Deck
- Garage
- Basement
- Pool

Property vs Single Family Average in T1J 5S9
Price
Year Built
In The Neighbourhood
Viewed
Lethbridge
$ 699,900
- Type
- Single Family
- Size
- 2,138 SqFt
- Rooms
- 3 Beds + 2.5 Baths
RE/MAX REAL ESTATE - LETHBRIDGE
Lethbridge
$ 699,000
- Type
- Single Family
- Size
- 2,043 SqFt
- Rooms
- 3 Beds + 2.5 Baths
Lethbridge Real Estate.com
Primary On Main
Lethbridge
$ 625,000
- Type
- Single Family
- Size
- 1,213 SqFt
- Rooms
- 4 Beds + 3 Baths
Lethbridge Real Estate.com
Reduced
Lethbridge
$ 565,000
- Type
- Single Family
- Size
- 1,389 SqFt
- Rooms
- 3 Beds + 3 Baths
SUTTON GROUP - LETHBRIDGE
Viewed
Lethbridge
$ 599,900
- Type
- Single Family
- Size
- 1,780 SqFt
- Rooms
- 3 Beds + 2.5 Baths
RE/MAX REAL ESTATE - LETHBRIDGE
Lethbridge
$ 649,900
- Type
- Single Family
- Size
- 2,005 SqFt
- Rooms
- 4 Beds + 3.5 Baths
Lethbridge Real Estate.com
Views
Lethbridge
$ 949,900
- Type
- Single Family
- Size
- 1,626 SqFt
- Rooms
- 5 Beds + 2.5 Baths
RE/MAX REAL ESTATE - LETHBRIDGE
Viewed
Lethbridge
$ 564,900
- Type
- Single Family
- Size
- 1,921 SqFt
- Rooms
- 3 Beds + 2.5 Baths
Lethbridge Real Estate.com
Viewed
Lethbridge
$ 889,900
- Type
- Single Family
- Size
- 2,307 SqFt
- Rooms
- 6 Beds + 3.5 Baths
Onyx Realty Ltd.

 Data is supplied by Pillar 9™ MLS® System. Pillar 9™ is the owner of the copyright in its MLS® System. Data is deemed reliable but is not guaranteed accurate by Pillar 9™. The trademarks MLS®, Multiple Listing Service® and the associated logos are owned by The Canadian Real Estate Association (CREA) and identify the quality of services provided by real estate professionals who are members of CREA. Used under license.

 Information should be deemed reliable but not guaranteed, all representations are approximate, and individual verification is recommended. Copyright ©2026 All rights reserved.
The trademarks REALTOR®, REALTORS® and the REALTOR® logo are controlled by The Canadian Real Estate Association (CREA) and identify real estate professionals who are members of CREA. The trademarks MLS®, Multiple Listing Service® and the associated logos are owned by CREA and identify the quality of
Information should be deemed reliable but not guaranteed, all representations are approximate, and individual verification is recommended. Copyright ©2026 All rights reserved.
The trademarks REALTOR®, REALTORS® and the REALTOR® logo are controlled by The Canadian Real Estate Association (CREA) and identify real estate professionals who are members of CREA. The trademarks MLS®, Multiple Listing Service® and the associated logos are owned by CREA and identify the quality of
 Data is supplied by Pillar 9™ MLS® System. Pillar 9™ is the owner of the copyright in its MLS® System. Data is deemed reliable but is not guaranteed accurate by Pillar 9™. The trademarks MLS®, Multiple Listing Service® and the associated logos are owned by The Canadian Real Estate Association (CREA) and identify the quality of services provided by real estate professionals who are members of CREA. Used under license.