











Address
437 Devonia Way W, Lethbridge, AB
Price
$ 593,985
Property Attributes
- ID#A2329586
- TypeSingle Family
- Listing Status Active
- MunicipalityLethbridge
- CityLethbridge
- AreaThe Crossings
- NeighbourhoodThe Crossings
- Postal CodeT1J 5J7
- Style
- Year Built2016
- Price$ 593,985
- Bedrooms3
- Bathrooms3
- Half Bathrooms1
- Sqr Footage1710
Data Source:
Canadian Real Estate Association (CREA)
Property Description
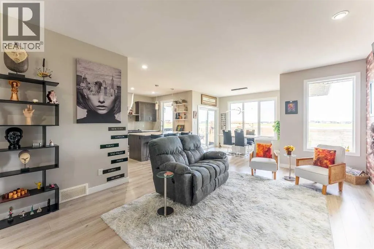
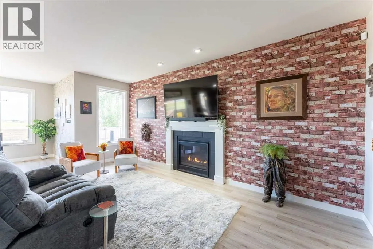
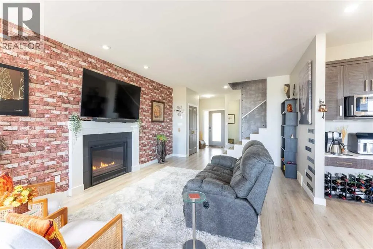
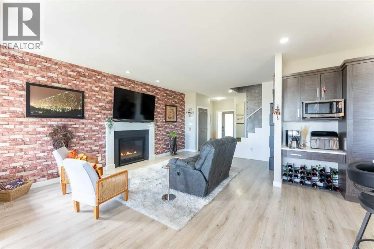
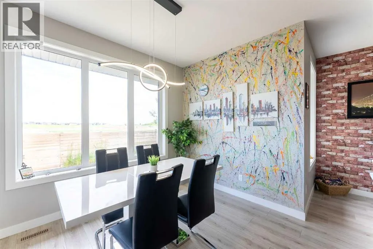
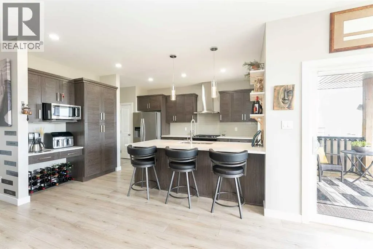
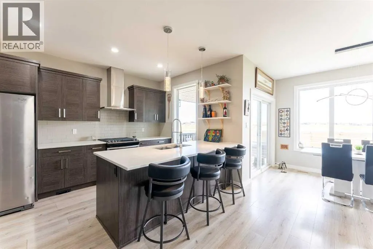
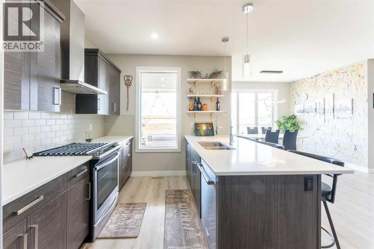
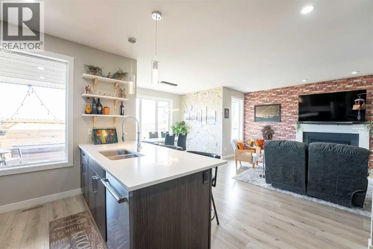
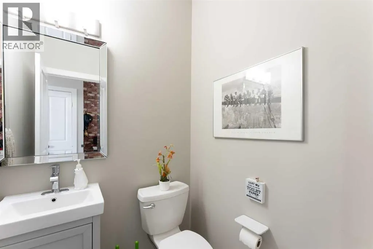
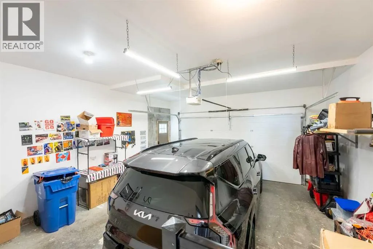
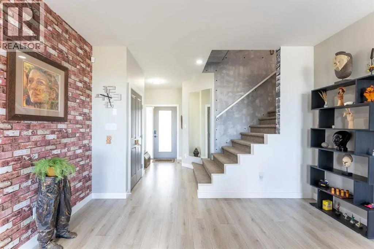
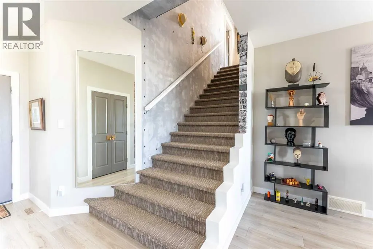
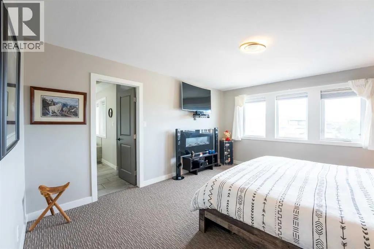
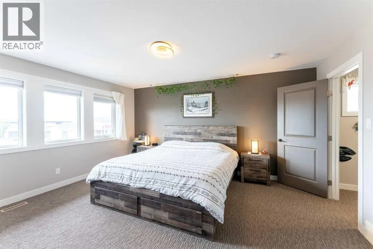
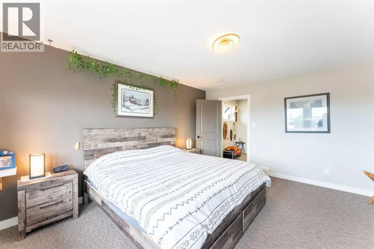
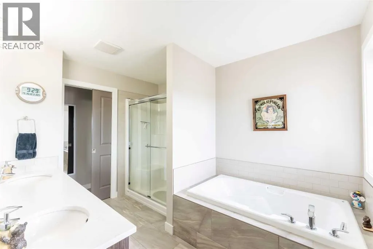
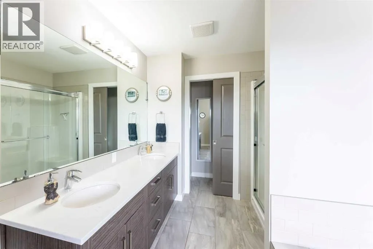
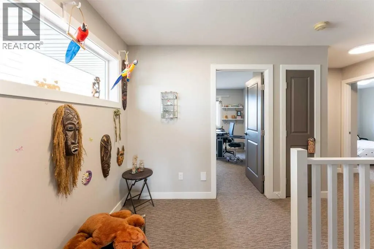
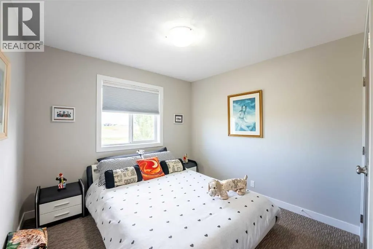
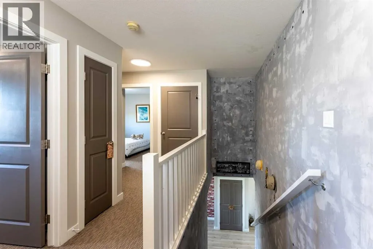
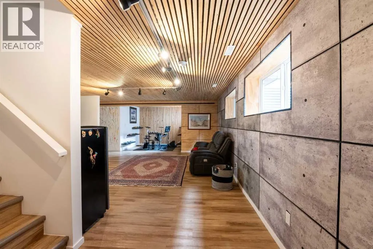
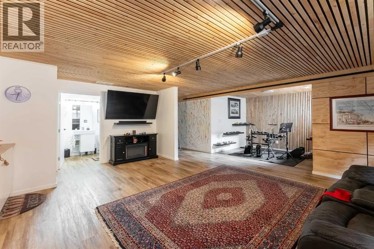
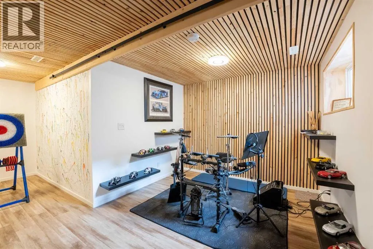
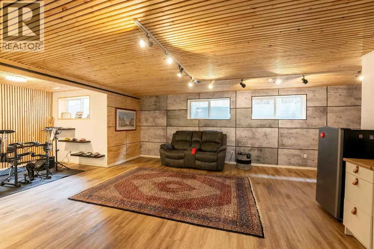
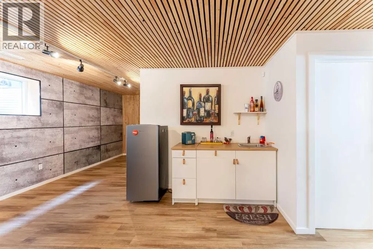
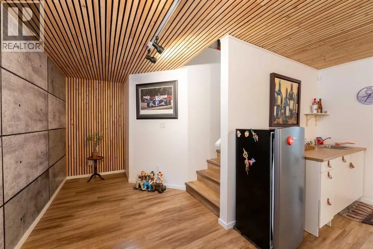
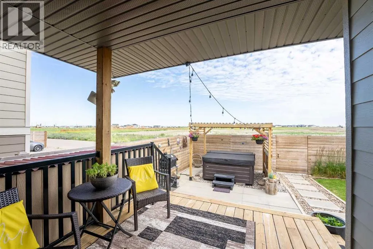
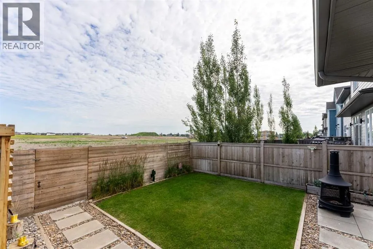
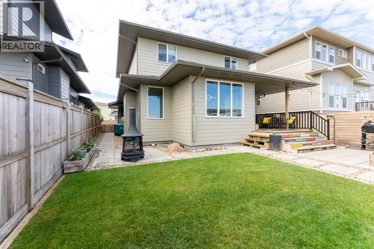
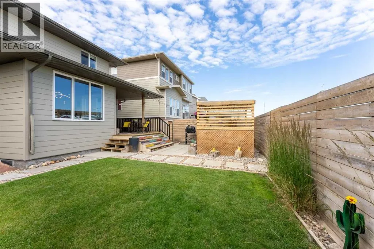
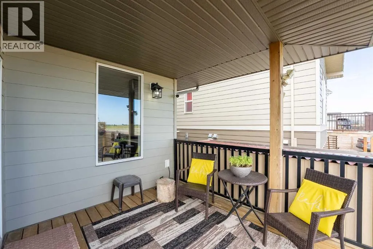
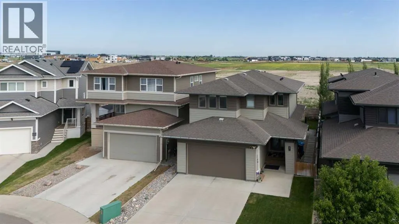
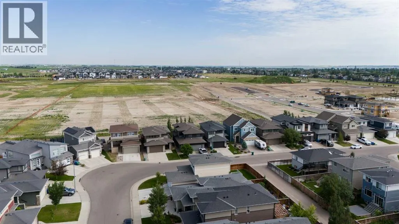
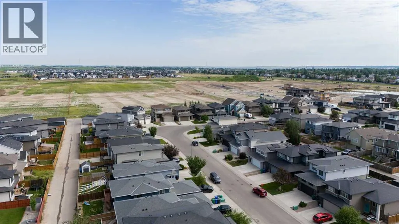
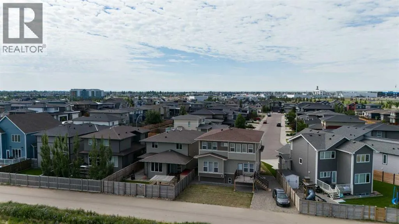
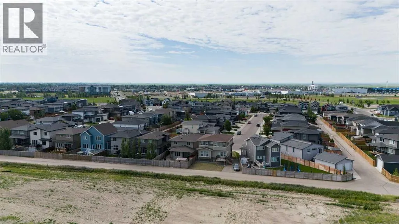
This spectacular Van Arbour-built home is the one your family has been waiting for! Pride of ownership is evident throughout, with thoughtful design features that make this home feel anything but ordinary. With both comfort and functionality in mind, the open-concept main floor makes everyday living and entertaining effortless. A convenient 2-piece bathroom and spacious mudroom off the heated garage provide the perfect drop zone for coats, boots, and backpacks. Cozy up by the gas fireplace on chilly evenings and enjoy the warm, inviting atmosphere.Upstairs, you'll find three generous bedrooms, including a spacious primary retreat featuring a walk-in closet, a luxurious 5-piece ensuite, an electric fireplace, and plenty of room for a king-size bed. The fully finished basement offers exceptional flexibility with a wet bar and space for a fourth bedroom by simply adding a door.Step outside and discover an equally impressive backyard. With no rear neighbours, you'll enjoy added privacy while relaxing on the covered deck or under the pergola. The beautifully landscaped yard features underground sprinklers and full fencing—perfect for kids, pets, and simply enjoying the warm summer nights.Completing the package is a heated, insulated, and drywalled double attached garage with plenty of room for vehicles, storage, and hobbies.From its thoughtful layout and quality craftsmanship to its incredible outdoor space and versatile basement, this home truly checks all the boxes. Conveniently located in the Crossings, you're within walking distance to schools, parks, shopping, and the YMCA. Contact your REALTOR® today to book your private showing! (id:7434)
General Features
| Features | Wet bar, No neighbours behind |
|---|---|
| Property Type | Single Family |
| Zoning Description | R-L |
| CommunityName | The Crossings |
| Amenities | Park, Playground, Shopping |
| Building Appliances | Washer, Refrigerator, Dishwasher, Stove, Dryer, Microwave, Window Coverings, Garage door opener |
| Building Cooling Type | Central air conditioning |
| Parking Space Total | 4 |
| Foundation Type | Poured Concrete |
| Building Type | House |
| Ownership Type | Freehold |
| Building.StoriesTotal | 2 |
Interior Features
| Building Fireplace Present | True |
|---|---|
| Building Fireplace Total | 2 |
| Building Heating Type | Forced air |
| Basement Development | Finished |
| Basement Type | Full (Finished) |
| Construction Style Attachment | Detached |
| Flooring Type | Carpeted, Laminate, Tile |
| Living Area Range | 1710 |
| Bedrooms | 3 |
Exterior Features
| Land Amenities | Park, Playground, Shopping |
|---|---|
| Landscape Features | Landscaped |
| Exterior Finish | Composite Siding |
| Fence Type | Fence |
Room Details
| Room | Dimensions | Level | Flooring | Details |
|---|---|---|---|---|
| 2pc Bathroom | 4.92 Ft x 4.83 Ft | Main level | ||
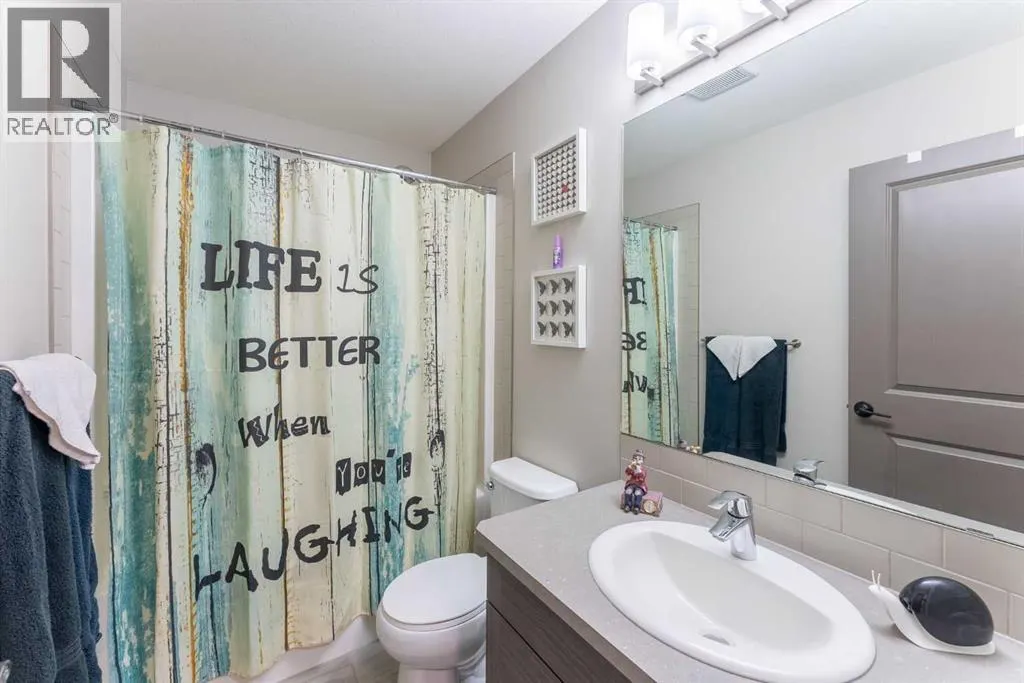
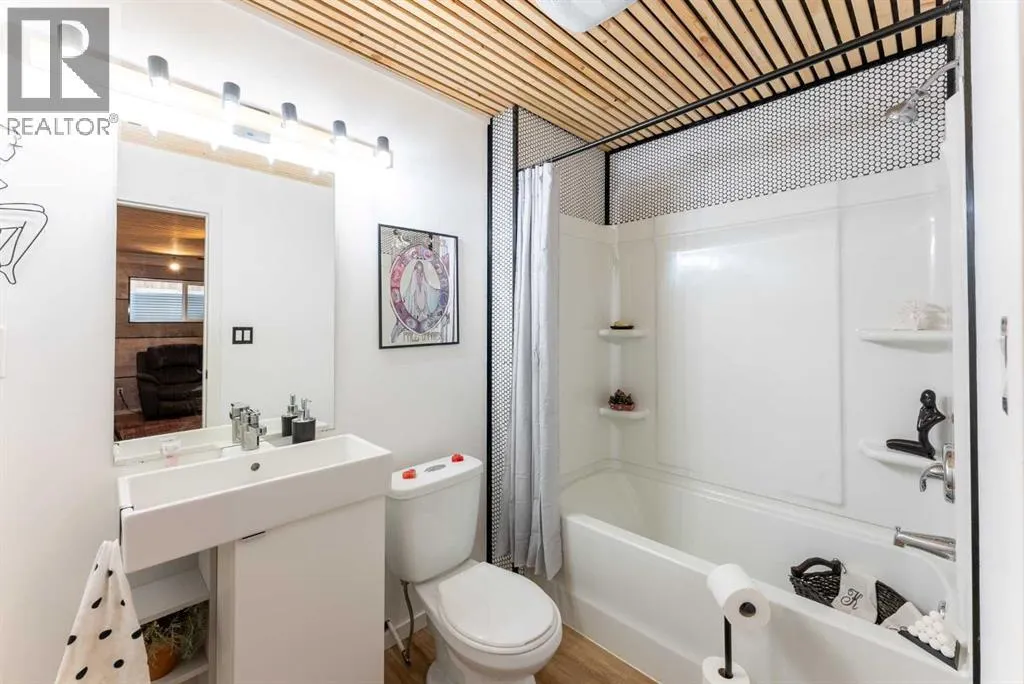
| 4pc Bathroom | 8.58 Ft x 5.08 Ft | Upper Level | ||
| 5pc Bathroom | 14.08 Ft x 12.58 Ft | Upper Level | ||
| Bedroom | 12.17 Ft x 10.92 Ft | Upper Level | ||
| Dining room | 8.00 Ft x 11.08 Ft | Main level | ||
| Kitchen | 13.67 Ft x 12.50 Ft | Main level | ||
| Living room | 18.83 Ft x 13.50 Ft | Main level | ||
| Primary Bedroom | 15.67 Ft x 13.00 Ft | Upper Level | ||
| Recreational, Games room | 36.00 Ft x 24.83 Ft | Basement |
Amenities
- Views
- New Construction
- Adult 55+
- Lease To Own
- No Strata Fees
- Furnished
- Primary On Main
- Air Conditioning
- Seller Finance
- Green
- Fixer Upper
- Horse
- Golf
- Fireplace
- Deck
- Garage
- Basement
- Pool

Property vs Single Family Average in T1J 5J7
Price
Year Built
In The Neighbourhood
Lethbridge
$ 699,900
- Type
- Single Family
- Size
- 2,138 SqFt
- Rooms
- 3 Beds + 2.5 Baths
RE/MAX REAL ESTATE - LETHBRIDGE
Lethbridge
$ 699,000
- Type
- Single Family
- Size
- 2,043 SqFt
- Rooms
- 3 Beds + 2.5 Baths
Lethbridge Real Estate.com
Primary On Main
Lethbridge
$ 625,000
- Type
- Single Family
- Size
- 1,213 SqFt
- Rooms
- 4 Beds + 3 Baths
Lethbridge Real Estate.com
Reduced
Lethbridge
$ 565,000
- Type
- Single Family
- Size
- 1,389 SqFt
- Rooms
- 3 Beds + 3 Baths
SUTTON GROUP - LETHBRIDGE
Viewed
Lethbridge
$ 599,900
- Type
- Single Family
- Size
- 1,780 SqFt
- Rooms
- 3 Beds + 2.5 Baths
RE/MAX REAL ESTATE - LETHBRIDGE
Reduced
Lethbridge
$ 634,900
- Type
- Single Family
- Size
- 2,038 SqFt
- Rooms
- 3 Beds + 3.5 Baths
Onyx Realty Ltd.
Lethbridge
$ 649,900
- Type
- Single Family
- Size
- 2,005 SqFt
- Rooms
- 4 Beds + 3.5 Baths
Lethbridge Real Estate.com
Views
Lethbridge
$ 949,900
- Type
- Single Family
- Size
- 1,626 SqFt
- Rooms
- 5 Beds + 2.5 Baths
RE/MAX REAL ESTATE - LETHBRIDGE
Viewed
Lethbridge
$ 564,900
- Type
- Single Family
- Size
- 1,921 SqFt
- Rooms
- 3 Beds + 2.5 Baths
Lethbridge Real Estate.com

 Data is supplied by Pillar 9™ MLS® System. Pillar 9™ is the owner of the copyright in its MLS® System. Data is deemed reliable but is not guaranteed accurate by Pillar 9™. The trademarks MLS®, Multiple Listing Service® and the associated logos are owned by The Canadian Real Estate Association (CREA) and identify the quality of services provided by real estate professionals who are members of CREA. Used under license.

 Information should be deemed reliable but not guaranteed, all representations are approximate, and individual verification is recommended. Copyright ©2026 All rights reserved.
The trademarks REALTOR®, REALTORS® and the REALTOR® logo are controlled by The Canadian Real Estate Association (CREA) and identify real estate professionals who are members of CREA. The trademarks MLS®, Multiple Listing Service® and the associated logos are owned by CREA and identify the quality of
Information should be deemed reliable but not guaranteed, all representations are approximate, and individual verification is recommended. Copyright ©2026 All rights reserved.
The trademarks REALTOR®, REALTORS® and the REALTOR® logo are controlled by The Canadian Real Estate Association (CREA) and identify real estate professionals who are members of CREA. The trademarks MLS®, Multiple Listing Service® and the associated logos are owned by CREA and identify the quality of
 Data is supplied by Pillar 9™ MLS® System. Pillar 9™ is the owner of the copyright in its MLS® System. Data is deemed reliable but is not guaranteed accurate by Pillar 9™. The trademarks MLS®, Multiple Listing Service® and the associated logos are owned by The Canadian Real Estate Association (CREA) and identify the quality of services provided by real estate professionals who are members of CREA. Used under license.