














Address
889 Atlantic Cove W, Lethbridge, AB
Price
$ 649,900
Property Attributes
- ID#A2332581
- TypeSingle Family
- Listing Status Active
- MunicipalityLethbridge
- CityLethbridge
- AreaThe Crossings
- NeighbourhoodThe Crossings
- Postal CodeT1J 5M4
- Style
- Year Built2019
- Price$ 649,900
- Bedrooms3+1
- Bathrooms3
- Half Bathrooms1
- Sqr Footage2005
Data Source:
Canadian Real Estate Association (CREA)
Property Description
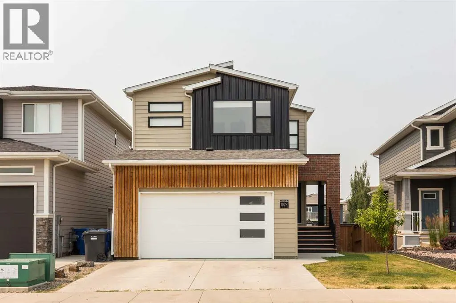
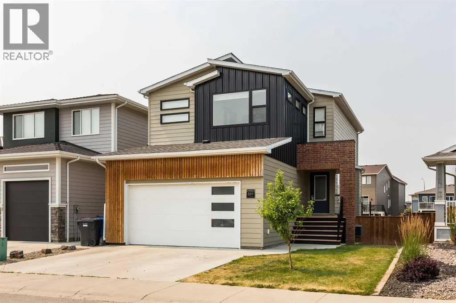
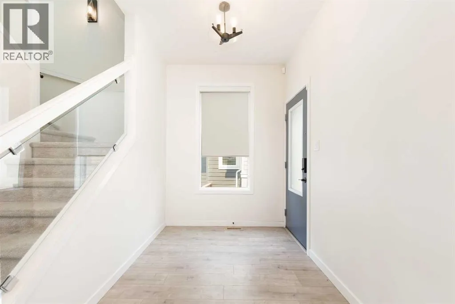
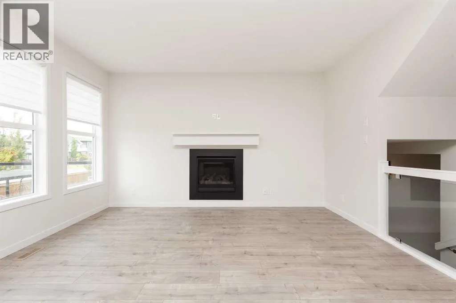
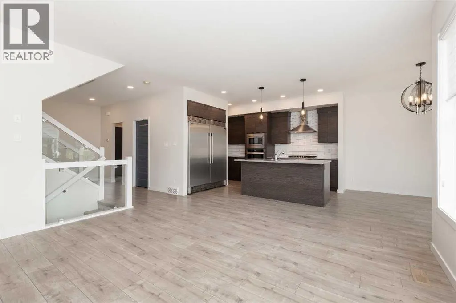
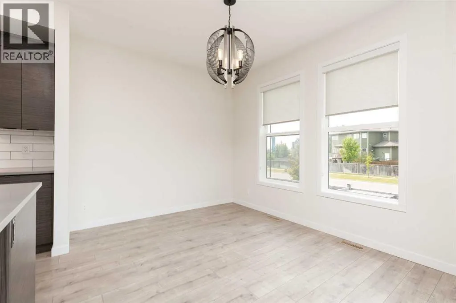
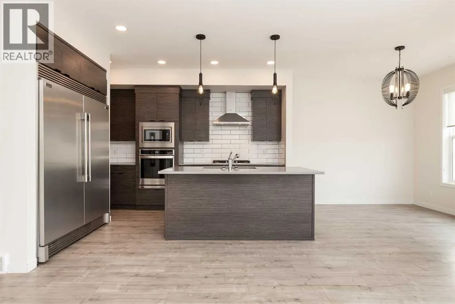
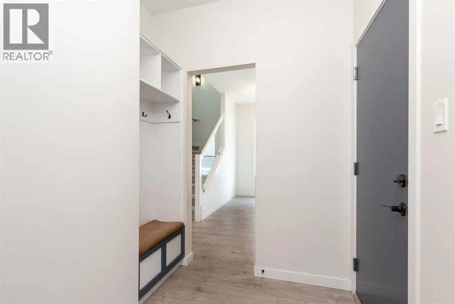
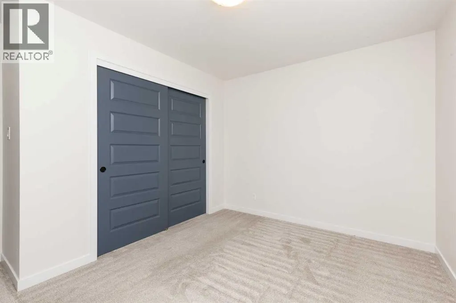
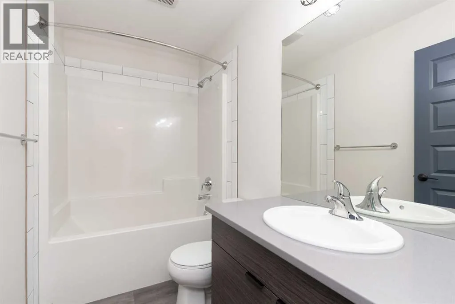
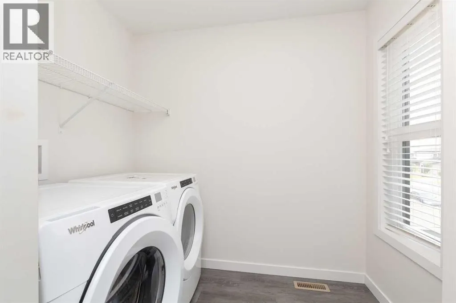
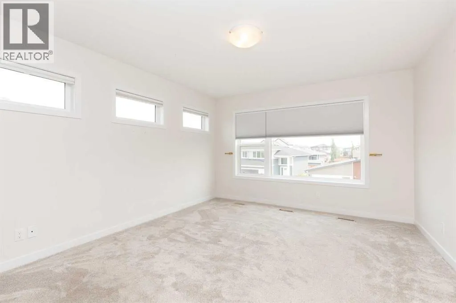
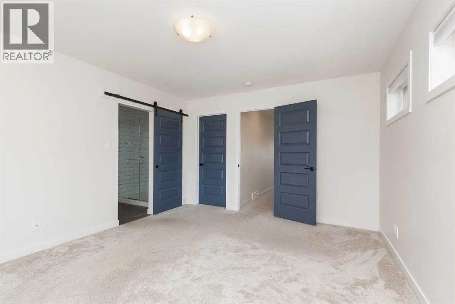
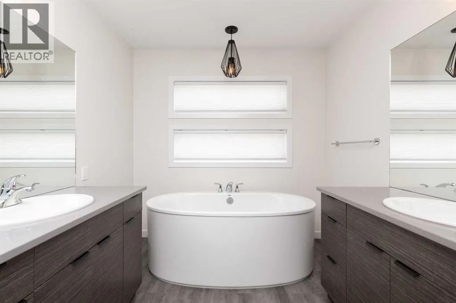
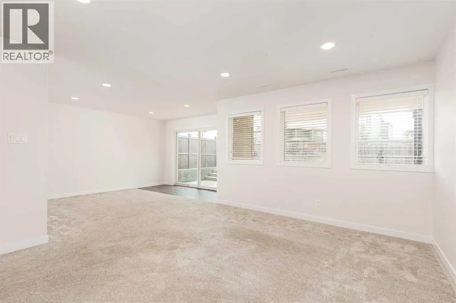
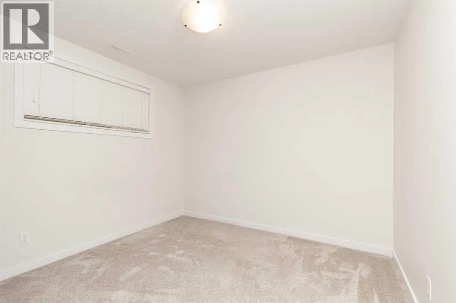
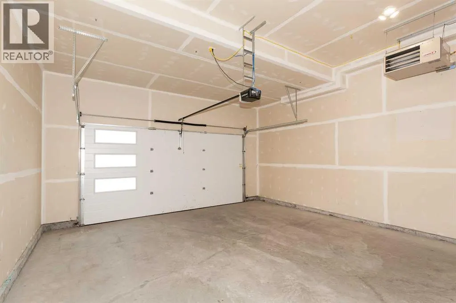
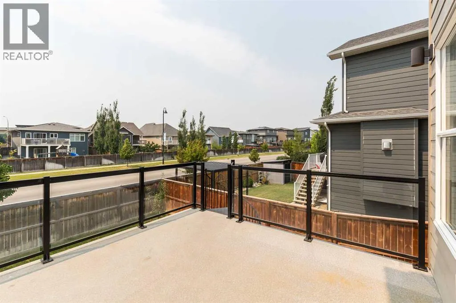
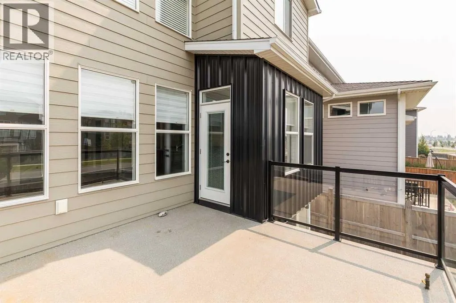
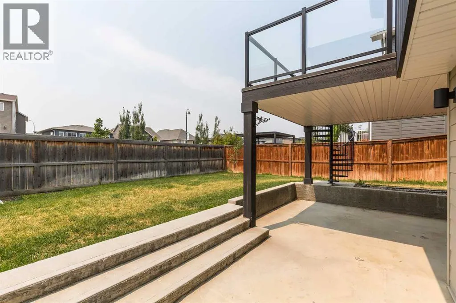
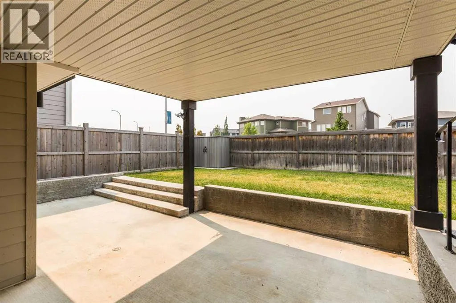
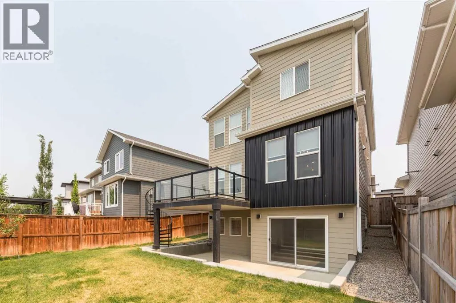
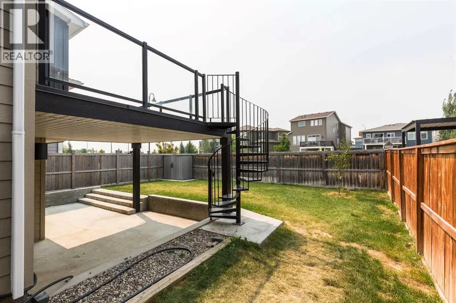
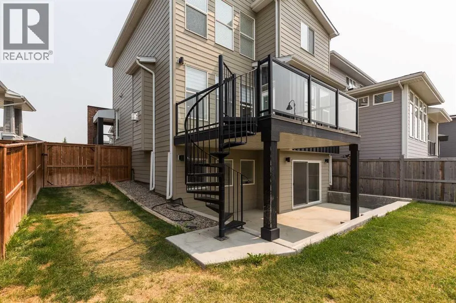
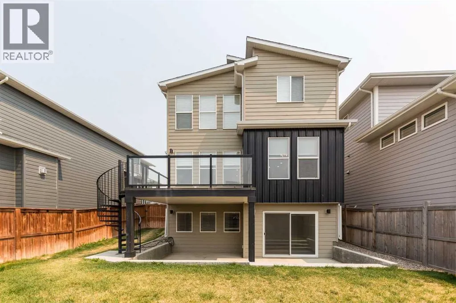
Welcome to this fully finished walkout two storey home in The Crossings, offering a modern exterior, Hardie board siding and excellent curb appeal. A covered front walkway leads to the inviting entrance and into a spacious mudroom conveniently located just off the garage. The mudroom connects directly to the walk in pantry, making it easy to unload groceries and keep everyday items organized.The open concept main floor is bright and welcoming, with large windows bringing in plenty of natural light. The kitchen provides generous cabinet and counter space and flows seamlessly into the dining area and comfortable living room, complete with a cozy fireplace.Upstairs, you will find a spacious bonus room, two additional bedrooms and an impressive master retreat. The master suite features a large walk in closet and a relaxing ensuite with a deep soaker tub. A generously sized laundry room with upgraded shelving is also conveniently located on the upper level.The fully developed walkout basement adds even more living space, including a family room, fourth bedroom and another full bathroom. Large basement windows and direct access to the backyard create a bright and comfortable lower level.Outside, the property is fully landscaped and fully fenced, providing a finished outdoor space that is ready to enjoy. Central air conditioning is also included for added comfort throughout the summer.Located in the architecturally controlled community of The Crossings, this home is just a few blocks from schools, shopping, restaurants, banking and other everyday amenities. This home is ready for immediate possession! (id:7434)
General Features
| Features | See remarks, Other, PVC window, No Smoking Home |
|---|---|
| Property Type | Single Family |
| Zoning Description | R-CL |
| CommunityName | The Crossings |
| Building Appliances | Refrigerator, Cooktop - Gas, Dishwasher, Microwave, Oven - Built-In, Hood Fan, Washer & Dryer |
| Building Basement Features | Walk out |
| Building Cooling Type | Central air conditioning |
| Parking Space Total | 4 |
| Foundation Type | Poured Concrete |
| Building Type | House |
| Ownership Type | Freehold |
| Building.StoriesTotal | 2 |
Interior Features
| Building Fireplace Present | True |
|---|---|
| Building Fireplace Total | 1 |
| Building Heating Type | Forced air |
| Basement Development | Finished |
| Basement Type | Full (Finished) |
| Construction Style Attachment | Detached |
| Flooring Type | Carpeted, Laminate, Tile |
| Living Area Range | 2005 |
| Bedrooms | 3+1 |
Exterior Features
| Structure | Deck |
|---|---|
| Landscape Features | Landscaped |
| Exterior Finish | Composite Siding |
| Fence Type | Fence |
Room Details
| Room | Dimensions | Level | Flooring | Details |
|---|---|---|---|---|
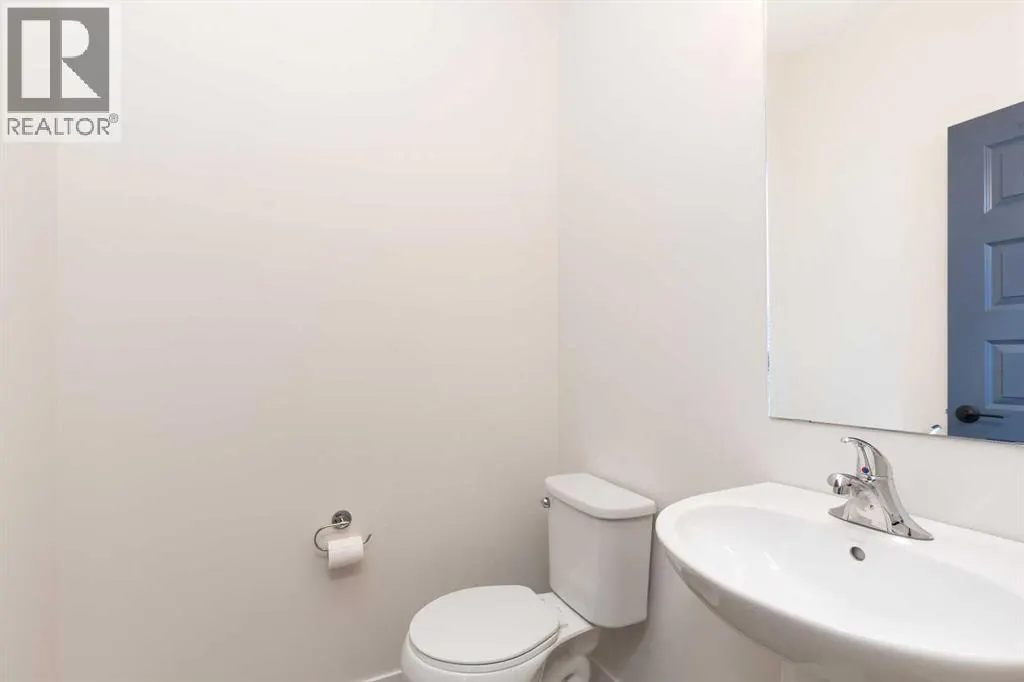
| 2pc Bathroom | .00 Ft x .00 Ft | Main level | ||
| 4pc Bathroom | .00 Ft x .00 Ft | Upper Level | ||
| 5pc Bathroom | .00 Ft x .00 Ft | Upper Level | ||
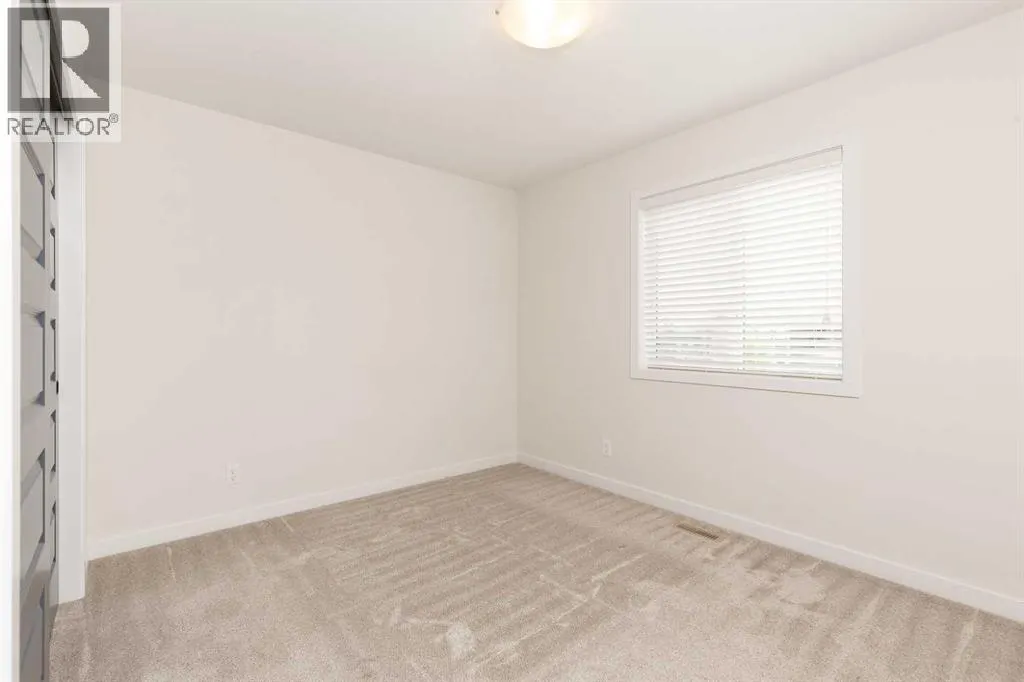
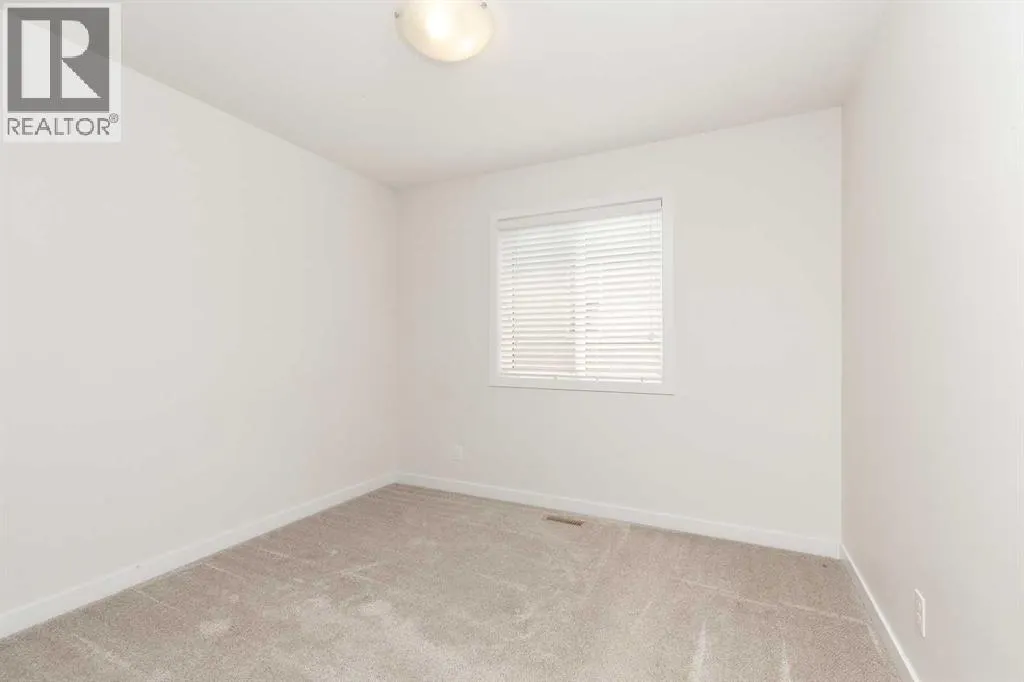
| Bedroom | 10.17 Ft x 10.00 Ft | Upper Level | ||
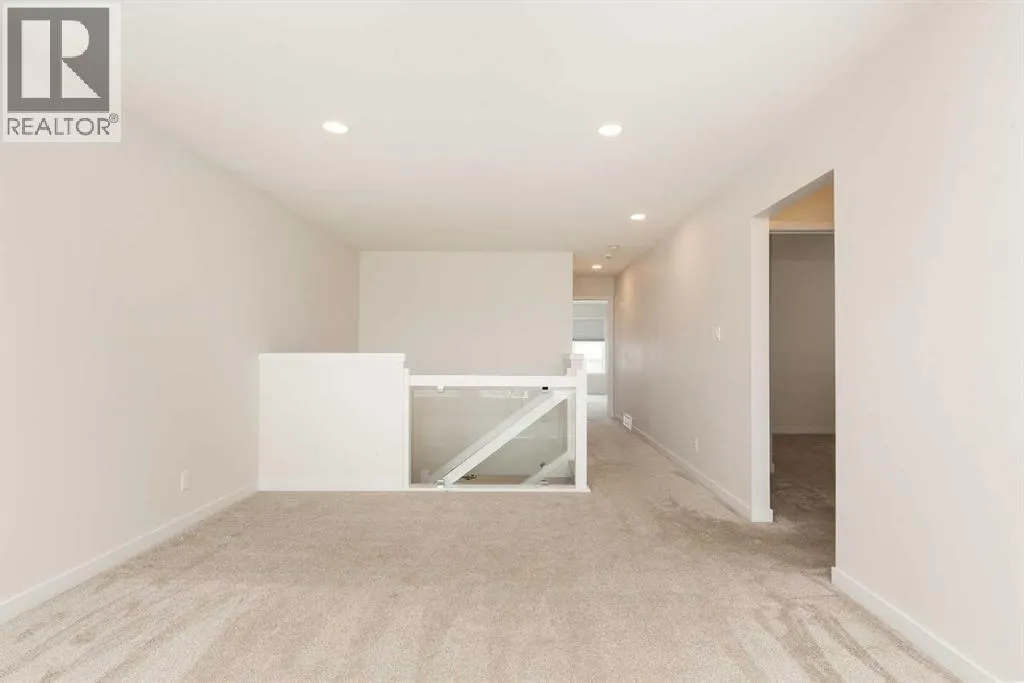
| Bonus Room | 14.67 Ft x 12.25 Ft | Upper Level | ||
| Dining room | 9.08 Ft x 11.00 Ft | Main level | ||
| Family room | 20.00 Ft x 15.25 Ft | Basement | ||
| Kitchen | 10.42 Ft x 11.42 Ft | Main level | ||
| Laundry room | 6.58 Ft x 9.00 Ft | Upper Level | ||
| Living room | 14.67 Ft x 13.92 Ft | Main level | ||
| Other | 6.83 Ft x 8.58 Ft | Main level | ||
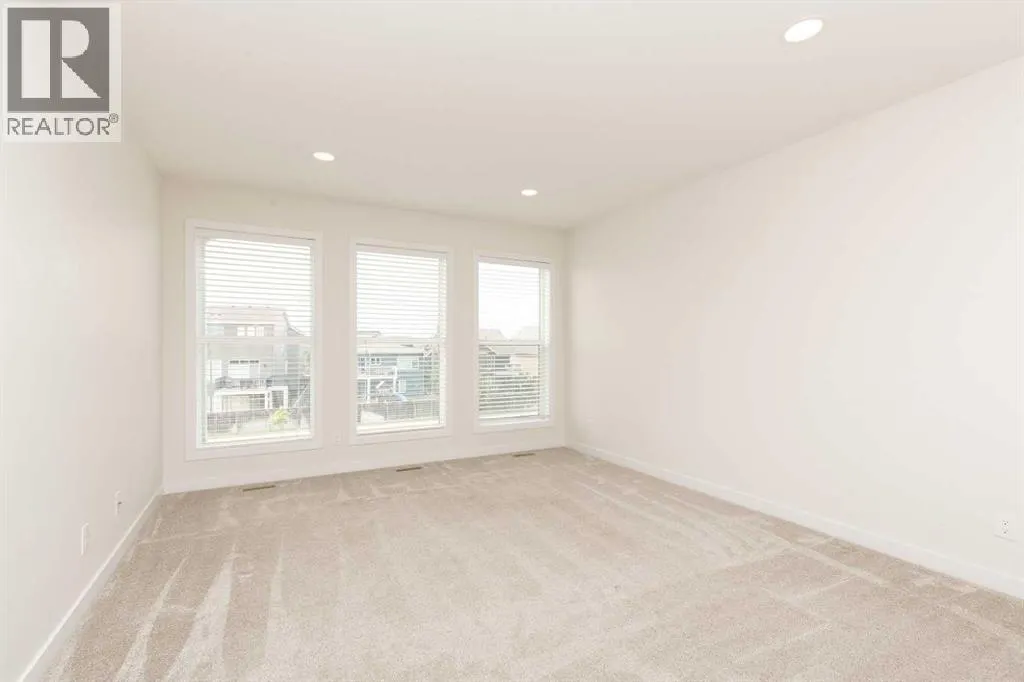
| Primary Bedroom | 14.83 Ft x 12.58 Ft | Upper Level |
Amenities
- Views
- New Construction
- Adult 55+
- Lease To Own
- No Strata Fees
- Furnished
- Primary On Main
- Air Conditioning
- Seller Finance
- Green
- Fixer Upper
- Horse
- Golf
- Fireplace
- Deck
- Garage
- Basement
- Pool

Property vs Single Family Average in T1J 5M4
Price
Year Built
In The Neighbourhood
Viewed
Lethbridge
$ 699,900
- Type
- Single Family
- Size
- 2,138 SqFt
- Rooms
- 3 Beds + 2.5 Baths
RE/MAX REAL ESTATE - LETHBRIDGE
Viewed
Lethbridge
$ 699,000
- Type
- Single Family
- Size
- 2,043 SqFt
- Rooms
- 3 Beds + 2.5 Baths
Lethbridge Real Estate.com
Primary On Main
Lethbridge
$ 625,000
- Type
- Single Family
- Size
- 1,213 SqFt
- Rooms
- 4 Beds + 3 Baths
Lethbridge Real Estate.com
Reduced
Lethbridge
$ 565,000
- Type
- Single Family
- Size
- 1,389 SqFt
- Rooms
- 3 Beds + 3 Baths
SUTTON GROUP - LETHBRIDGE
Viewed
Lethbridge
$ 599,900
- Type
- Single Family
- Size
- 1,780 SqFt
- Rooms
- 3 Beds + 2.5 Baths
RE/MAX REAL ESTATE - LETHBRIDGE
Viewed
Lethbridge
$ 634,900
- Type
- Single Family
- Size
- 2,038 SqFt
- Rooms
- 3 Beds + 3.5 Baths
Onyx Realty Ltd.
Views
Lethbridge
$ 949,900
- Type
- Single Family
- Size
- 1,626 SqFt
- Rooms
- 5 Beds + 2.5 Baths
RE/MAX REAL ESTATE - LETHBRIDGE
Viewed
Lethbridge
$ 564,900
- Type
- Single Family
- Size
- 1,921 SqFt
- Rooms
- 3 Beds + 2.5 Baths
Lethbridge Real Estate.com
Viewed
Lethbridge
$ 889,900
- Type
- Single Family
- Size
- 2,307 SqFt
- Rooms
- 6 Beds + 3.5 Baths
Onyx Realty Ltd.

 Data is supplied by Pillar 9™ MLS® System. Pillar 9™ is the owner of the copyright in its MLS® System. Data is deemed reliable but is not guaranteed accurate by Pillar 9™. The trademarks MLS®, Multiple Listing Service® and the associated logos are owned by The Canadian Real Estate Association (CREA) and identify the quality of services provided by real estate professionals who are members of CREA. Used under license.

 Information should be deemed reliable but not guaranteed, all representations are approximate, and individual verification is recommended. Copyright ©2026 All rights reserved.
The trademarks REALTOR®, REALTORS® and the REALTOR® logo are controlled by The Canadian Real Estate Association (CREA) and identify real estate professionals who are members of CREA. The trademarks MLS®, Multiple Listing Service® and the associated logos are owned by CREA and identify the quality of
Information should be deemed reliable but not guaranteed, all representations are approximate, and individual verification is recommended. Copyright ©2026 All rights reserved.
The trademarks REALTOR®, REALTORS® and the REALTOR® logo are controlled by The Canadian Real Estate Association (CREA) and identify real estate professionals who are members of CREA. The trademarks MLS®, Multiple Listing Service® and the associated logos are owned by CREA and identify the quality of
 Data is supplied by Pillar 9™ MLS® System. Pillar 9™ is the owner of the copyright in its MLS® System. Data is deemed reliable but is not guaranteed accurate by Pillar 9™. The trademarks MLS®, Multiple Listing Service® and the associated logos are owned by The Canadian Real Estate Association (CREA) and identify the quality of services provided by real estate professionals who are members of CREA. Used under license.