

Address
25 Lakeview Close, Blackfalds, AB
Price
$ 289,900
Property Attributes
- ID#A2343477
- TypeSingle Family
- Listing Status Active
- CityBlackfalds
- NeighbourhoodLaurel
- Postal CodeT0M 0J0
- Style2 Storey,Attached-Side by Side
- Year Built1999
- Price$ 289,900
- Bedrooms3
- Full Bathrooms1
- Half Bathrooms1
- Sqr Footage1277
- Lot Size0.091827 Acres
Data Source:
Pillar 9 Technologies
Property Description
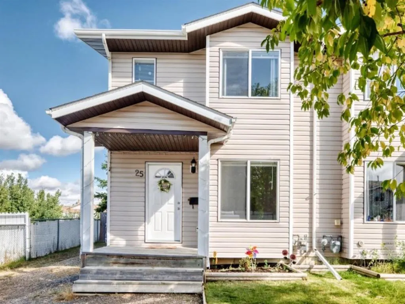
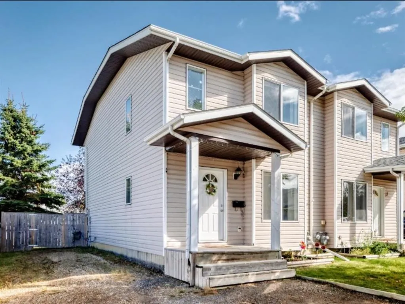
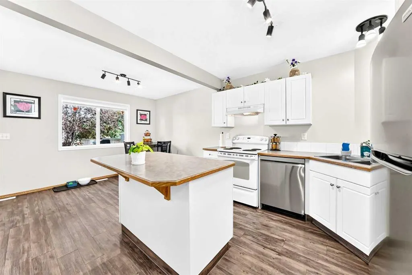
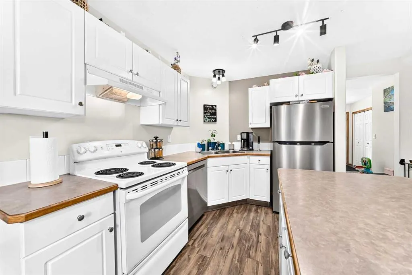
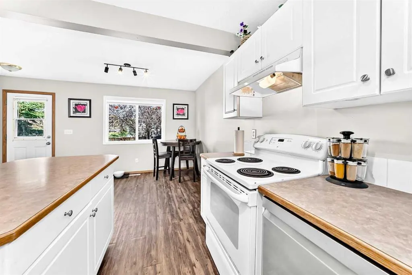
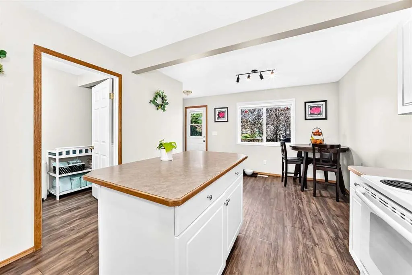
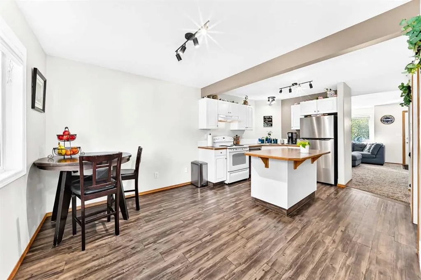
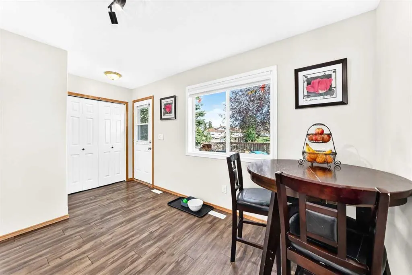
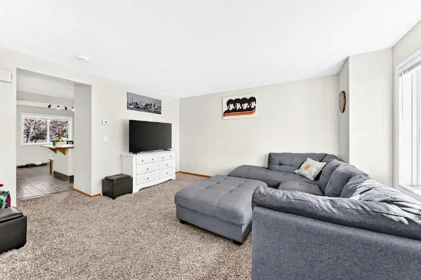
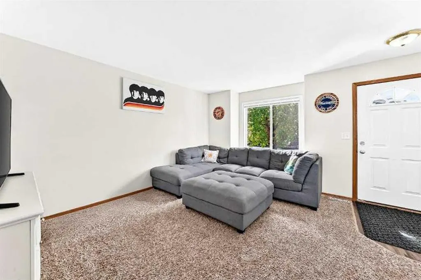
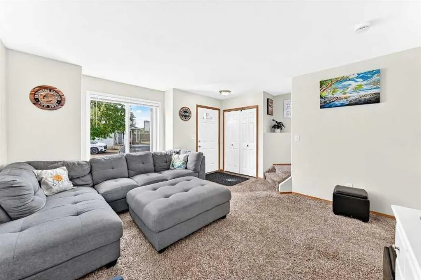
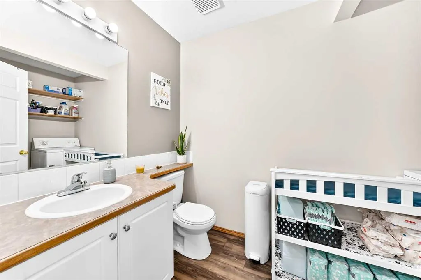
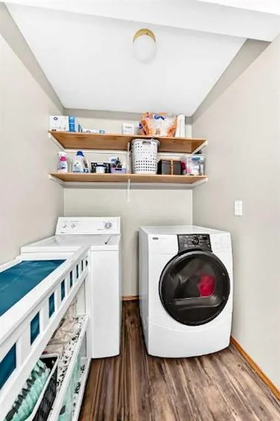
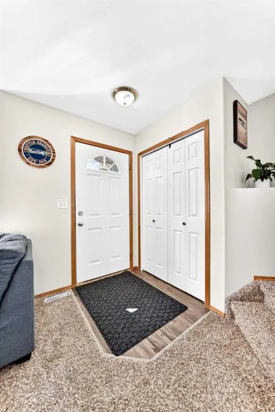
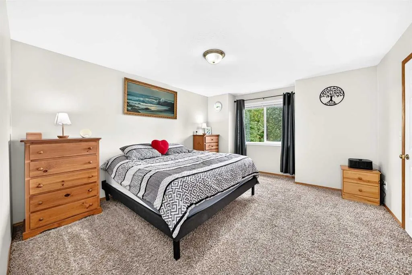
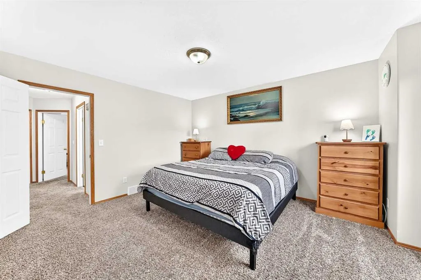
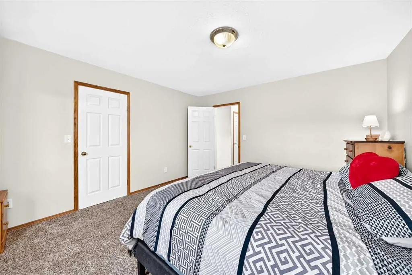
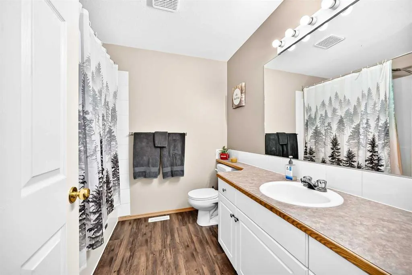
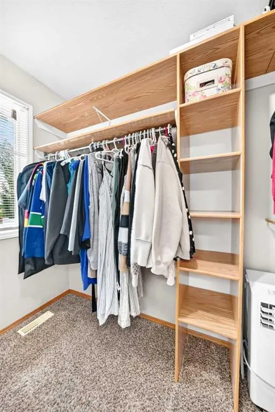
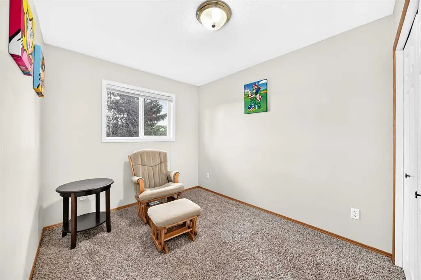
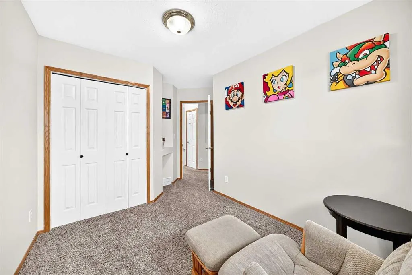
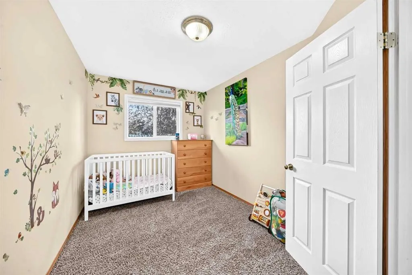
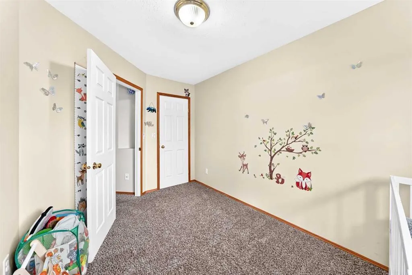
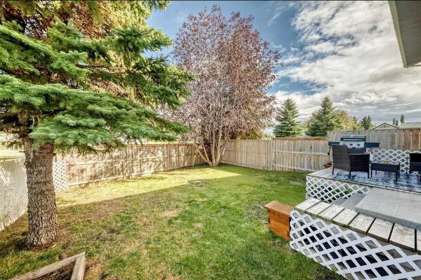
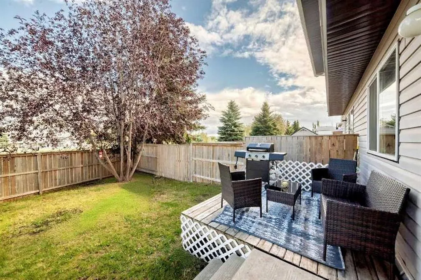
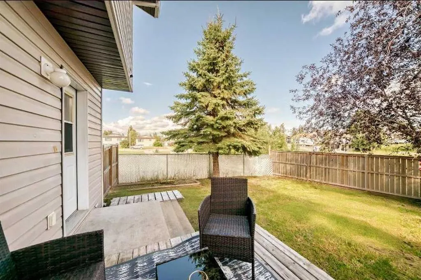
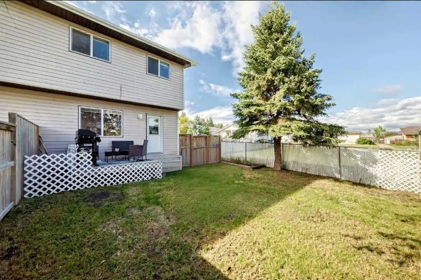
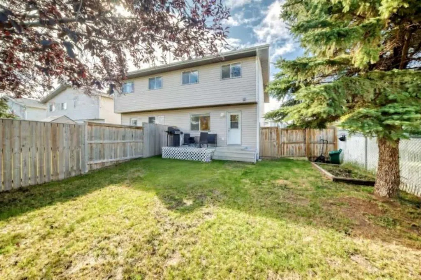
Welcome to this charming 2-storey half duplex, ideally situated on a quiet cul-de-sac in Blackfalds! Offering the perfect blend of comfort, style, and convenience, this thoughtfully designed home features 3 spacious bedrooms, main-floor laundry area, and a functional layout ideal for today’s lifestyle. The main floor welcomes you with a bright and inviting open-concept kitchen and dining area, creating the perfect space for entertaining guests or enjoying quality time with family. Large windows allow natural light to fill the space, while the well-designed kitchen offers ample cabinetry, plenty of counter space, and excellent functionality for preparing everyday meals. Just of the kitchen is the 2pc bath/laundry combo. Upstairs, you’ll find 3 generous bedrooms, each complete with its own walk-in closet, providing an abundance of storage for clothing and personal belongings. A conveniently located full bathroom completes the upper level. Downstairs is a blank slate ready fro your imagination. Step outside to enjoy the fully fenced backyard, offering a private outdoor retreat that’s perfect for children, pets, summer gatherings, or simply relaxing and enjoying the fresh air. The quiet cul-de-sac location means minimal traffic and provides a peaceful setting that families are sure to appreciate. The location is another major highlight, with schools and the Abbey Centre within walking distance as well as parks, dog park, shopping, and a variety of local amenities all just minutes away.
| Price History | |
|---|---|
| 9/12/2026 | Listed $289,900 |
General Features
| Heating | Forced Air,Natural Gas |
|---|---|
| Cooling | None |
| Roof | Asphalt Shingle |
| Appliances | Dishwasher,Microwave,Refrigerator,Stove(s),Washer/Dryer,Window Coverings |
| Pets Allowed | Yes |
| Zoning | R2 |
| HOA Fee | 22.44 |
| Restrictions | Condo/Strata Approval |
| HOA Fee Includes | Reserve Fund Contributions |
| Year Built | 1999 |
| Architectural Style | 2 Storey,Attached-Side by Side |
| Community Features | Park,Playground,Schools Nearby,Shopping Nearby,Sidewalks,Street Lights,Walking/Bike Paths |
| Levels | Two |
| Condo Name | Z-name Not Listed |
| Property Subtype | Semi Detached (Half Duplex) |
| Transaction Type | For Sale |
| County | Lacombe County |
| Property Type | Residential |
| Subdivision Name | Laurel |
| Parking Total | 4 |
| Construction Materials | Vinyl Siding,Wood Frame |
| Association Fee Frequency | Monthly |
| Full Baths | 1 |
| Status | Active |
| City | Blackfalds |
| Basement Development | Unfinished |
| Association Amenities | None |
| Association? | Yes |
| Structure Type | Duplex |
| Standard Status | Active |
| Condo Type | Bare Land Condo |
| Suite | No |
| Parking Plan Type | None |
Interior Features
| Interior Features | Closet Organizers,Laminate Counters,Open Floorplan,Vinyl Windows |
|---|---|
| Basement | Full |
| Flooring | Carpet,Laminate |
| Entry Level | 1 |
| Basement Features | Walk Up |
| Half Baths | 1 |
| Bedrooms Above Grade | 3 |
| Rooms Above Grade | 6 |
| Total Bedrooms | 3 |
| Below Grade Finished Area Unit Type | SquareFeet |
| Common Walls | 1 Common Wall |
| Total Baths | 2 |
| Laundry Features | Main Level |
| Main Level Areas | SquareFeet |
Exterior Features
| Exterior Features | Private Yard |
|---|---|
| Lot Features | Back Yard,Few Trees,Front Yard,Landscaped,Private,Rectangular Lot |
| Fencing | Fenced |
| Inclusions | Fridge,Stove,Dishwaher,Microwave,Window Coverings,Washer,Dryer |
| Parking Features | Off Street,RV Access/Parking |
| Frontage Length | 6.71M 22`0 |
| Foundation | Poured Concrete |
| Lot Size Dimensions | Irregular - see RPR |
| Lot Size Acres | 0.09 |
| Lot Size Square Feet | 4000 |
| Frontage Ft | 22.00 |
| Patio And Porch Features | Deck |
Amenities
- Foreclosure
- Views
- Short Sale
- New Construction
- Adult 55+
- Lease To Own
- No Strata Fees
- Furnished
- Primary On Main
- Air Conditioning
- Seller Finance
- Green
- Fixer Upper
- Horse
- Golf
- Fireplace
- Deck
- Garage
- Basement
- Pool
Property vs Single Family Average in T0M 0J0
Price
Year Built
Visits

In The Neighbourhood
Just Listed
Edmonton
$ 555,000
- Type
- Single Family
- Size
- 1,627 SqFt
- Rooms
- 4 Beds + 3.5 Baths
Century 21 Masters
Just Listed
Edmonton
$ 699,900
- Type
- Single Family
- Size
- 2,614 SqFt
- Rooms
- 6 Beds + 5.5 Baths
Sterling Real Estate
Just Listed
Edmonton
$ 499,900
- Type
- Single Family
- Size
- 1,661 SqFt
- Rooms
- 3 Beds + 2.5 Baths
Century 21 Quantum Realty
Just Listed
Edmonton
$ 569,000
- Type
- Single Family
- Size
- 2,021 SqFt
- Rooms
- 4 Beds + 3.5 Baths
MaxWell Devonshire Realty
Just Listed
Edmonton
$ 1,200,000
- Type
- Single Family
- Size
- 4,344 SqFt
- Rooms
- 7 Beds + 5.5 Baths
Sarasota Realty
Waterfront
Edmonton
$ 990,000
- Type
- Single Family
- Size
- 3,035 SqFt
- Rooms
- 6 Beds + 6 Baths
MaxWell Polaris
Golf Course
Edmonton
$ 425,000
- Type
- Single Family
- Size
- 1,403 SqFt
- Rooms
- 3 Beds + 2.5 Baths
MaxWell Challenge Realty
Waterfront
Edmonton
$ 875,000
- Type
- Single Family
- Size
- 2,718 SqFt
- Rooms
- 6 Beds + 5.5 Baths
MaxWell Polaris
 Data is supplied by Pillar 9™ MLS® System. Pillar 9™ is the owner of the copyright in its MLS® System. Data is deemed reliable but is not guaranteed accurate by Pillar 9™. The trademarks MLS®, Multiple Listing Service® and the associated logos are owned by The Canadian Real Estate Association (CREA) and identify the quality of services provided by real estate professionals who are members of CREA. Used under license.

 Information should be deemed reliable but not guaranteed, all representations are approximate, and individual verification is recommended. Copyright ©2026 All rights reserved.
The trademarks REALTOR®, REALTORS® and the REALTOR® logo are controlled by The Canadian Real Estate Association (CREA) and identify real estate professionals who are members of CREA. The trademarks MLS®, Multiple Listing Service® and the associated logos are owned by CREA and identify the quality of
Information should be deemed reliable but not guaranteed, all representations are approximate, and individual verification is recommended. Copyright ©2026 All rights reserved.
The trademarks REALTOR®, REALTORS® and the REALTOR® logo are controlled by The Canadian Real Estate Association (CREA) and identify real estate professionals who are members of CREA. The trademarks MLS®, Multiple Listing Service® and the associated logos are owned by CREA and identify the quality of
 Data is supplied by Pillar 9™ MLS® System. Pillar 9™ is the owner of the copyright in its MLS® System. Data is deemed reliable but is not guaranteed accurate by Pillar 9™. The trademarks MLS®, Multiple Listing Service® and the associated logos are owned by The Canadian Real Estate Association (CREA) and identify the quality of services provided by real estate professionals who are members of CREA. Used under license.