

Waterfront - Golf Course



Address
1808 20 Av Nw, Edmonton, AB
Price
$ 875,000
Property Attributes
- ID#E4507235
- TypeSingle Family
- Listing Status Active
- MunicipalityEdmonton
- CityEdmonton
- AreaEdmonton
- NeighbourhoodLaurel
- Postal CodeT6T 2K9
- Style
- Year Built2020
- Price$ 875,000
- Bedrooms6
- Bathrooms5
- Half Bathrooms1
- Sqr Footage2718
Data Source:
Canadian Real Estate Association (CREA)
Property Description
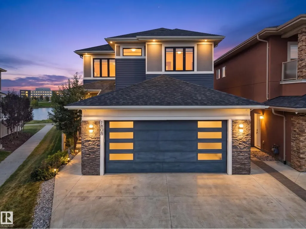
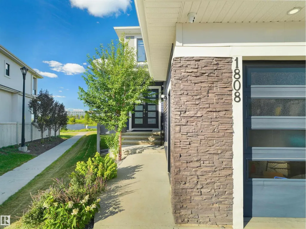
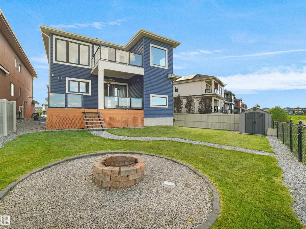
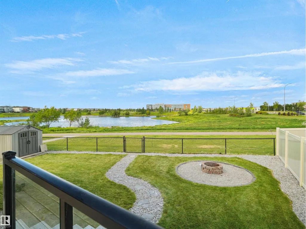
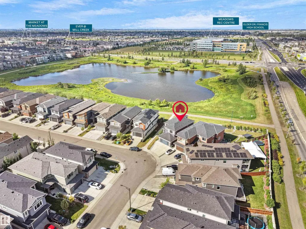
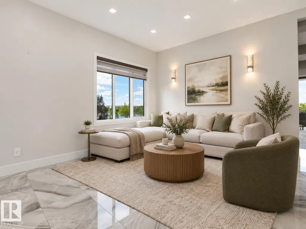
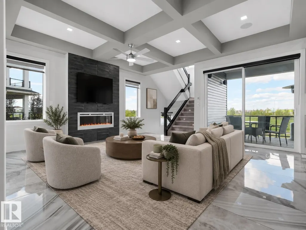
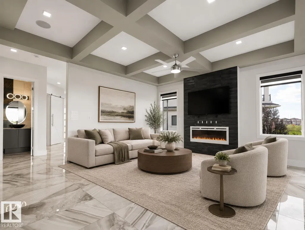
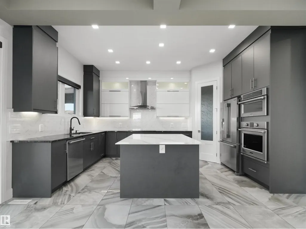
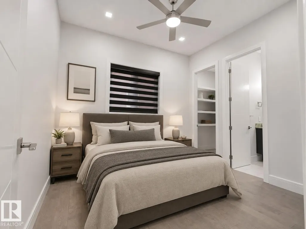
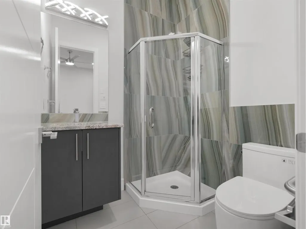
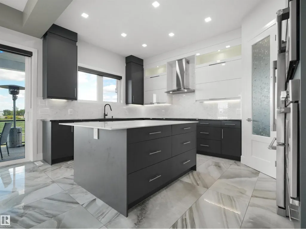
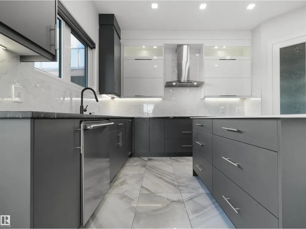
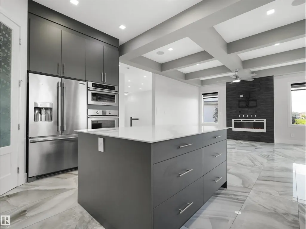
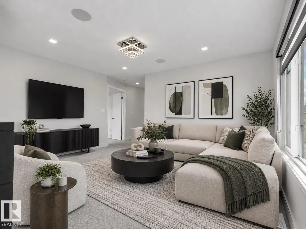
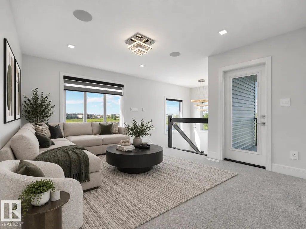
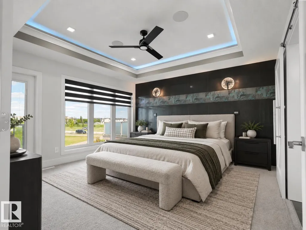
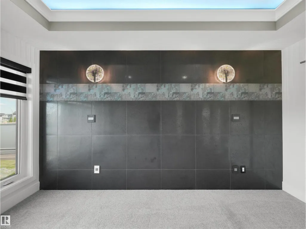
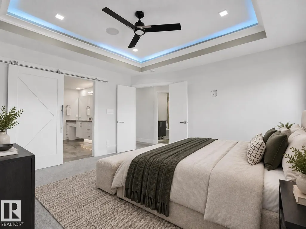
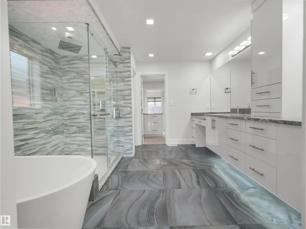
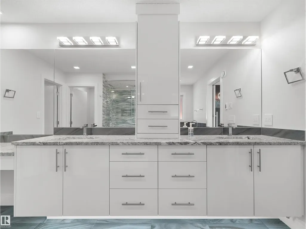
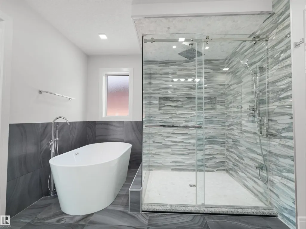
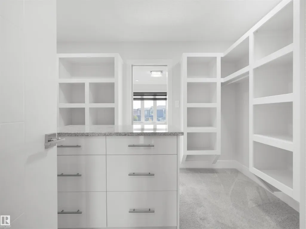
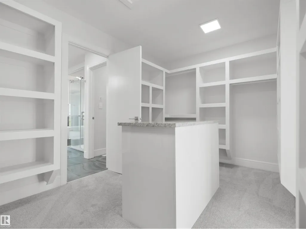
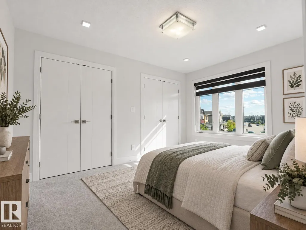
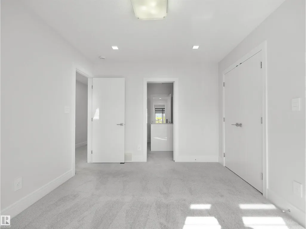
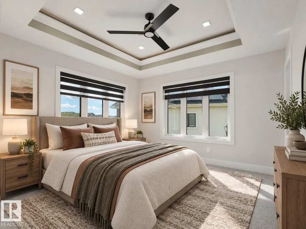
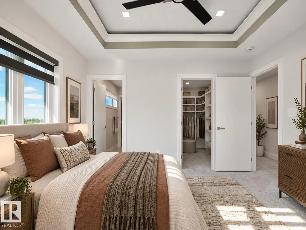
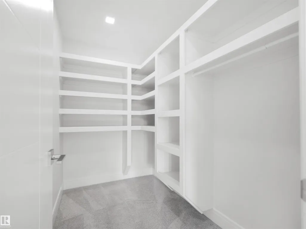
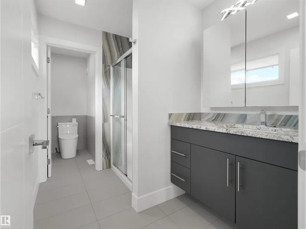
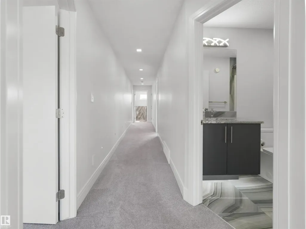
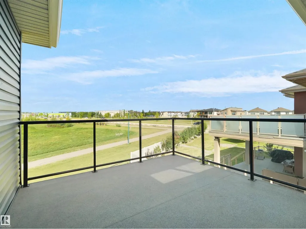
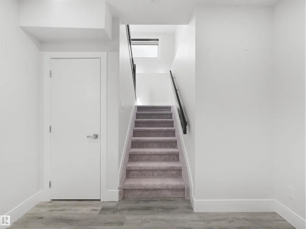
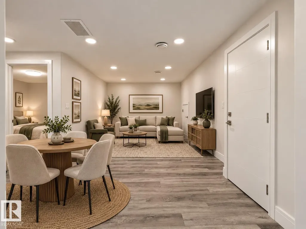
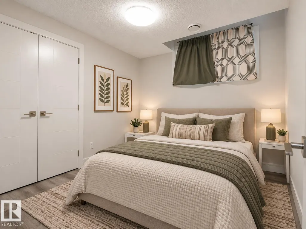
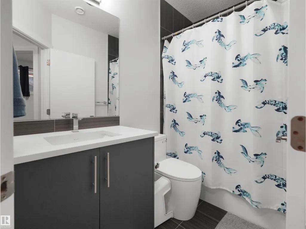
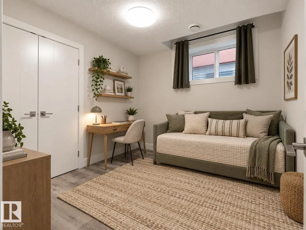
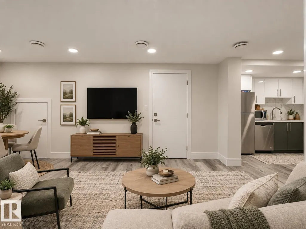
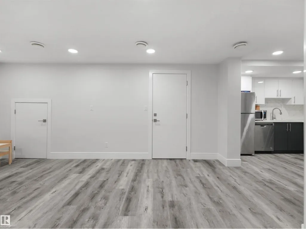
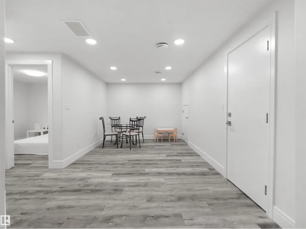
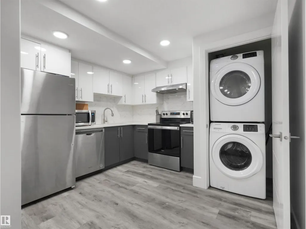
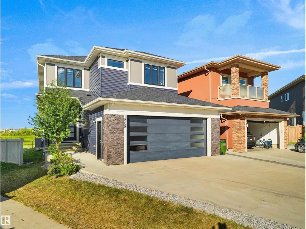
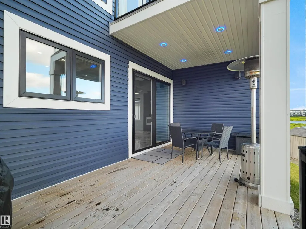
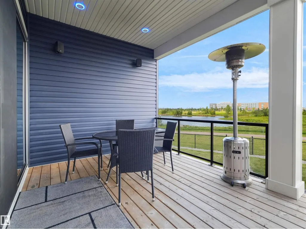
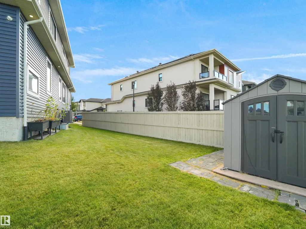
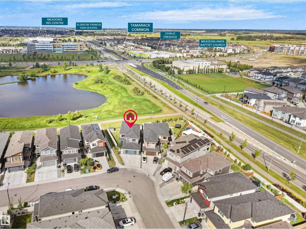
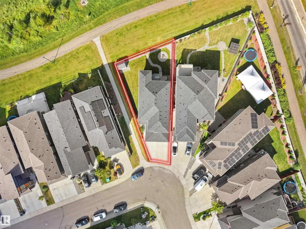
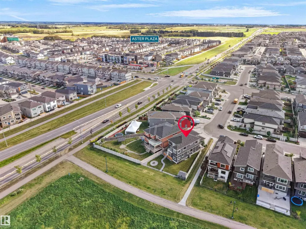
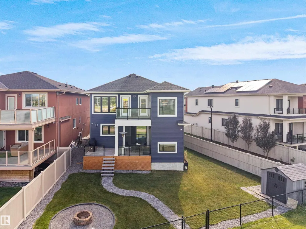
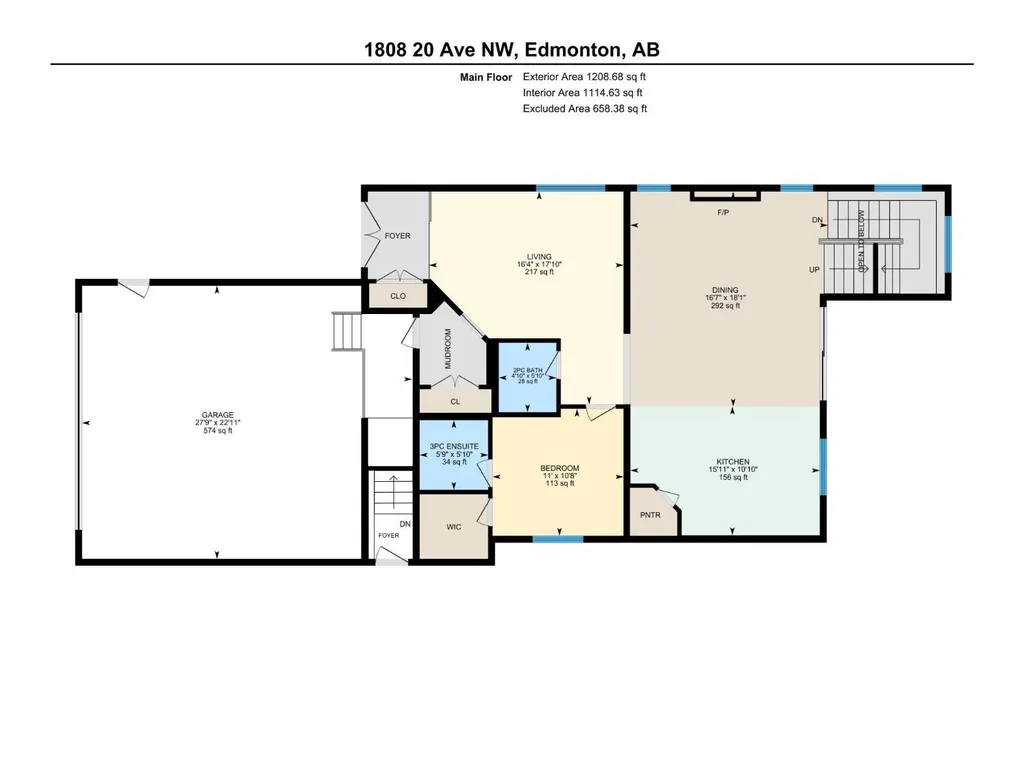
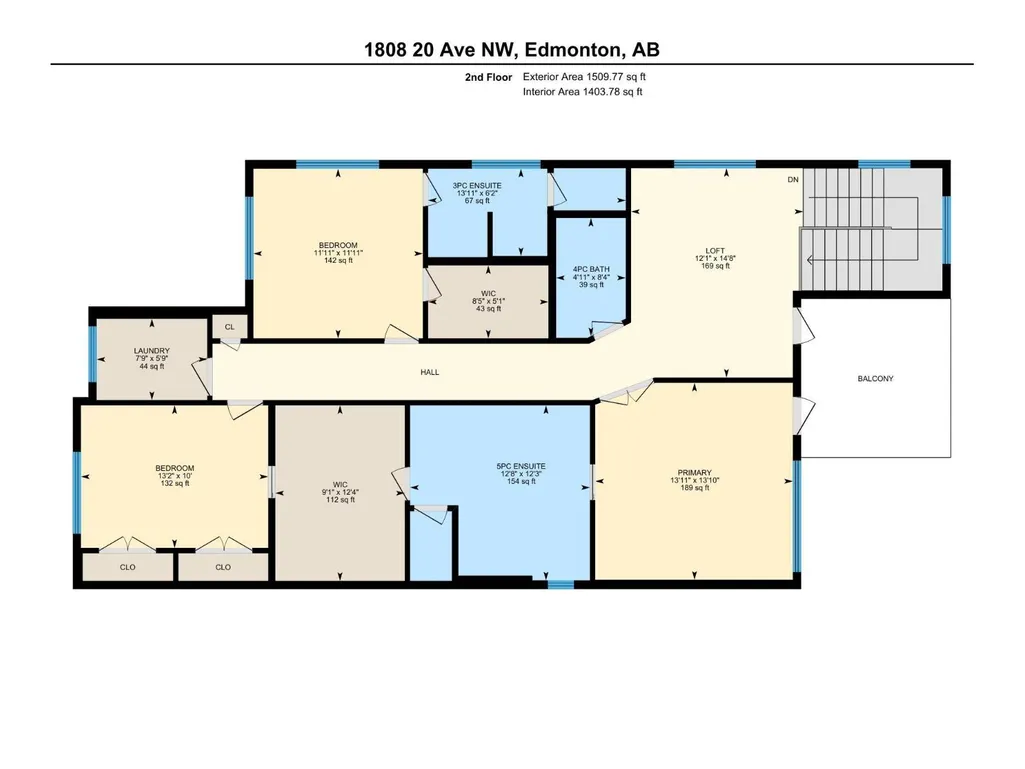
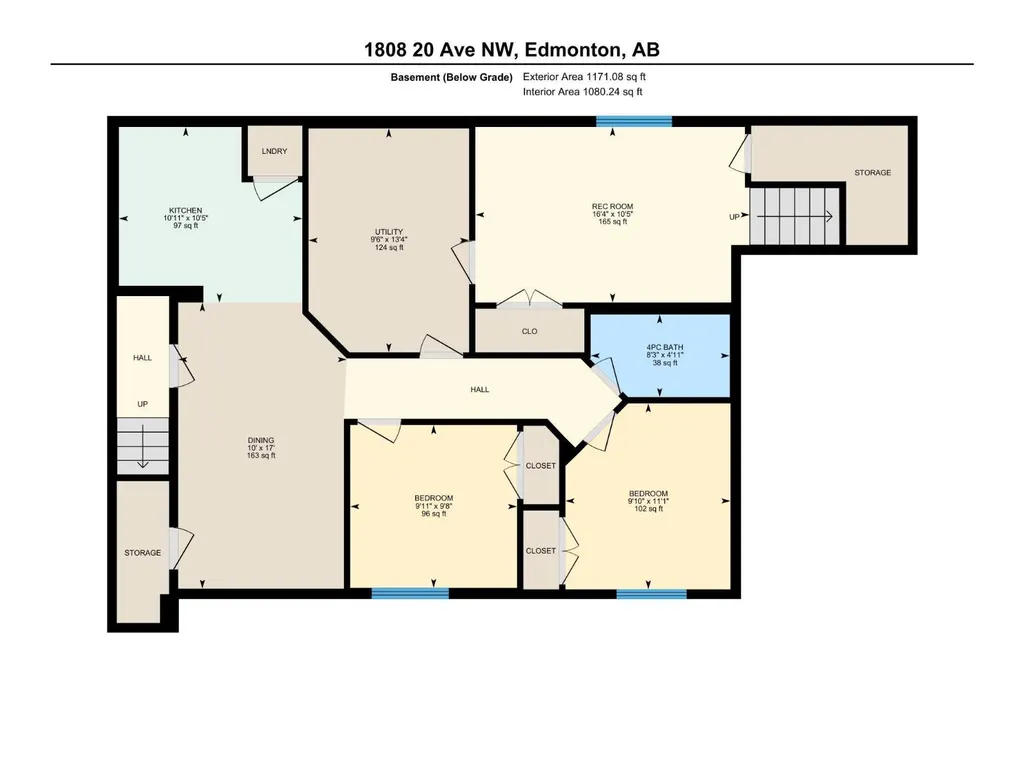
WHAT AN AMAZING COMBO: BACKING ONTO A POND & WALKING TRAIL, with LEGAL 2 BDRM BASEMENT SUITE, 2 PRIMARY BDRMS UPSTAIRS & 1 PRIMARY BDRM ON MAIN FLR, **Plus a RARE OVERSIZED GARAGE that fits 2 large ½-tonne trucks!** This stunning 6 BED, 5.5 BATH 2stry Home offers 2,700+Sqft + FULLY FIN BSMNT... Offering excellent income potential. The main flr features SOARING 10' CEILINGS, spacious living & family rm, mudroom & MAIN-FLR PRIMARY w/ 3pc ensuite plus another 2pc bath on main flr. The CHEF-INSPIRED KITCHEN boasts a LARGE GRANITE ISLAND w/ HIDDEN INDUCTION COOKTOP. Upstairs, Enjoy your Morning Coffee on your Private BALCONY with an AMAZING VIEW from your Primary Bdrm W/I closet & LUXURIOUS 5PC ENSUITE w/ IN-FLOOR HEAT, plus 2 more bdrms, incl. one w/ private ensuite, full bath, laundry & BIG BONUS RM. Enjoy, HUGE BACKYARD WITH PARTIALLY COVERED DECK & overlooking the pond, Only steps to High School, Chalo Freshco, Aster Plaza & more, An exceptional home offering space, luxury, flexibility & income potential! (id:7434)
General Features
| Features | Flat site, Park/reserve, Closet Organizers |
|---|---|
| Community Features | Lake Privileges |
| Property Type | Single Family |
| Neighbourhood | Laurel |
| Amenities | Park, Golf Course, Playground, Public Transit, Schools, Shopping |
| Building Amenities | Ceiling - 10ft |
| Building Appliances | Dryer, Garage door opener remote(s), Garage door opener, Hood Fan, Oven - Built-In, Microwave, Washer/Dryer Stack-Up, Storage Shed, Stove, Washer, Window Coverings, Two Refrigerators, Dishwasher |
| Building Basement Features | Suite |
| Building Cooling Type | Central air conditioning |
| Building Type | House |
| Ownership Type | Freehold |
| Building.StoriesTotal | 2 |
Interior Features
| Building Fireplace Present | True |
|---|---|
| Building Fireplace Type | Unknown |
| Building Heating Type | Forced air |
| Basement Development | Finished |
| Basement Type | Full (Finished) |
| Construction Style Attachment | Detached |
| Fireplace Fuel | Electric |
| Living Area Range | 2718 |
| Bedrooms | 6 |
Exterior Features
| Structure | Deck |
|---|---|
| Water Front Type | Waterfront on lake |
| Land Amenities | Park, Golf Course, Playground, Public Transit, Schools, Shopping |
| Fence Type | Fence |
Room Details
| Room | Dimensions | Level | Flooring | Details |
|---|---|---|---|---|
| Bedroom 2 | 11'11 x 11'11 | Upper Level | ||
| Bedroom 3 | 10' x 13'2" | Upper Level | ||
| Bedroom 4 | 10'8" x 11' | Main level | ||
| Bedroom 5 | 9'8" x 9'11 | Basement | ||
| Bedroom 6 | 11'1 x 9'10 | Basement | ||
| Bonus Room | 14'8" x 12' | Upper Level | ||
| Family room | 18'1" x 16' | Main level | ||
| Kitchen | Measurements not available x 1 | Main level | 15 m | |
| Laundry room | 14'8" x 12' | Upper Level | ||
| Living room | Measurements not available x 1 | Main level | 16 m | |
| Primary Bedroom | Measurements not available x 1 | Upper Level | 13 m | |
| Second Kitchen | 10'5 x 10'11 | Basement |
Amenities
- Views
- New Construction
- Adult 55+
- Lease To Own
- No Strata Fees
- Furnished
- Primary On Main
- Air Conditioning
- Seller Finance
- Green
- Fixer Upper
- Horse
- Golf
- Fireplace
- Deck
- Garage
- Basement
- Pool

Property vs Single Family Average in T6T 2K9
Price
Year Built
In The Neighbourhood
Just Listed
Edmonton
$ 555,000
- Type
- Single Family
- Size
- 1,627 SqFt
- Rooms
- 4 Beds + 3.5 Baths
Century 21 Masters
Just Listed
Edmonton
$ 699,900
- Type
- Single Family
- Size
- 2,614 SqFt
- Rooms
- 6 Beds + 5.5 Baths
Sterling Real Estate
Just Listed
Edmonton
$ 499,900
- Type
- Single Family
- Size
- 1,661 SqFt
- Rooms
- 3 Beds + 2.5 Baths
Century 21 Quantum Realty
Just Listed
Edmonton
$ 569,000
- Type
- Single Family
- Size
- 2,021 SqFt
- Rooms
- 4 Beds + 3.5 Baths
MaxWell Devonshire Realty
Just Listed
Edmonton
$ 1,200,000
- Type
- Single Family
- Size
- 4,344 SqFt
- Rooms
- 7 Beds + 5.5 Baths
Sarasota Realty
Waterfront
Edmonton
$ 990,000
- Type
- Single Family
- Size
- 3,035 SqFt
- Rooms
- 6 Beds + 6 Baths
MaxWell Polaris
Blackfalds
$ 289,900
- Type
- Single Family
- Size
- 1,277 SqFt
- Rooms
- 3 Beds + 1.5 Baths
 Listed by: 2 Percent Realty Advantage
Golf Course
Edmonton
$ 425,000
- Type
- Single Family
- Size
- 1,403 SqFt
- Rooms
- 3 Beds + 2.5 Baths
MaxWell Challenge Realty
 Data is supplied by Pillar 9™ MLS® System. Pillar 9™ is the owner of the copyright in its MLS® System. Data is deemed reliable but is not guaranteed accurate by Pillar 9™. The trademarks MLS®, Multiple Listing Service® and the associated logos are owned by The Canadian Real Estate Association (CREA) and identify the quality of services provided by real estate professionals who are members of CREA. Used under license.

 Information should be deemed reliable but not guaranteed, all representations are approximate, and individual verification is recommended. Copyright ©2026 All rights reserved.
The trademarks REALTOR®, REALTORS® and the REALTOR® logo are controlled by The Canadian Real Estate Association (CREA) and identify real estate professionals who are members of CREA. The trademarks MLS®, Multiple Listing Service® and the associated logos are owned by CREA and identify the quality of
Information should be deemed reliable but not guaranteed, all representations are approximate, and individual verification is recommended. Copyright ©2026 All rights reserved.
The trademarks REALTOR®, REALTORS® and the REALTOR® logo are controlled by The Canadian Real Estate Association (CREA) and identify real estate professionals who are members of CREA. The trademarks MLS®, Multiple Listing Service® and the associated logos are owned by CREA and identify the quality of
 Data is supplied by Pillar 9™ MLS® System. Pillar 9™ is the owner of the copyright in its MLS® System. Data is deemed reliable but is not guaranteed accurate by Pillar 9™. The trademarks MLS®, Multiple Listing Service® and the associated logos are owned by The Canadian Real Estate Association (CREA) and identify the quality of services provided by real estate professionals who are members of CREA. Used under license.