

Waterfront



Address
398 Marina Bay Place, Sylvan Lake, AB
Price
$ 1,875,000
Property Attributes
- ID#A2287040
- TypeSingle Family
- Listing Status Active
- CitySylvan Lake
- NeighbourhoodMarina Bay
- Postal CodeT4S 1E9
- Style2 Storey
- Year Built1997
- Price$ 1,875,000
- Bedrooms4
- Full Bathrooms4
- Half Bathrooms0
- Sqr Footage2392
- Lot Size0.320776 Acres
Data Source:
Pillar 9 Technologies
Property Description
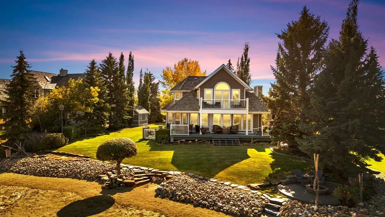
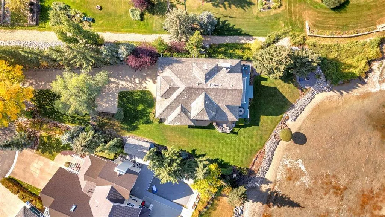
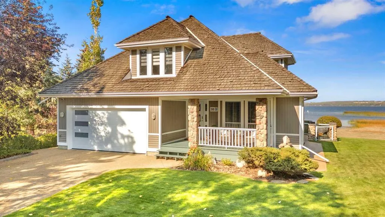
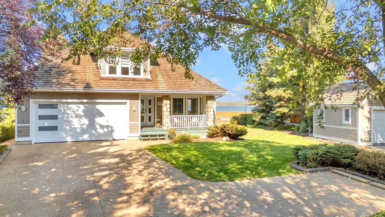
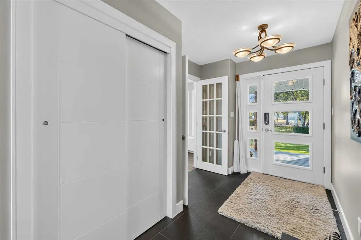
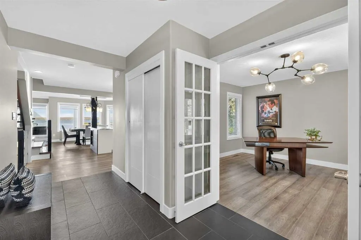
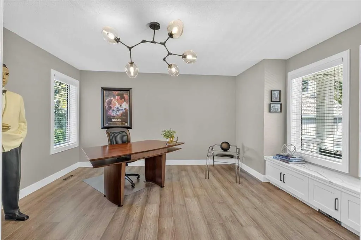
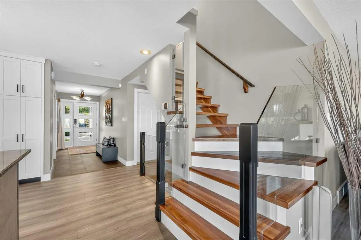
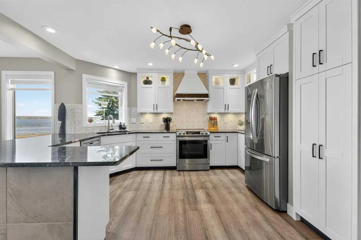
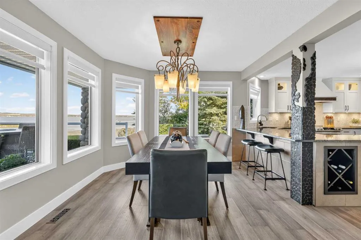
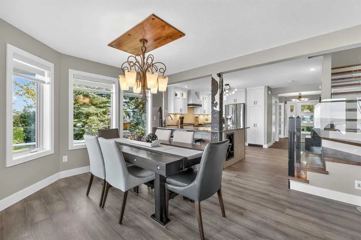
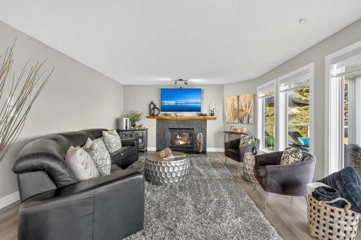
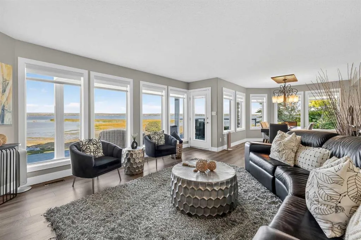
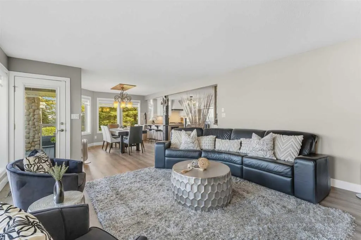
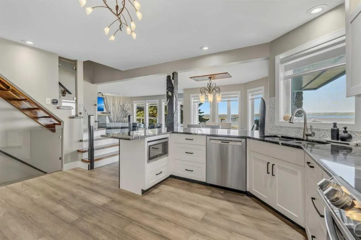
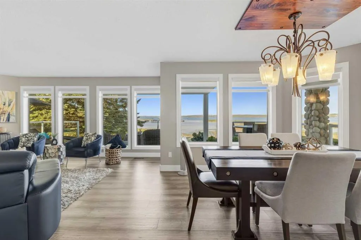
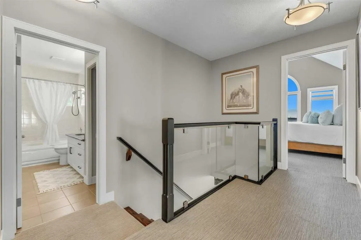
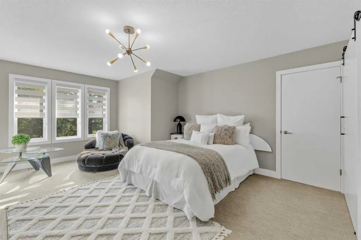
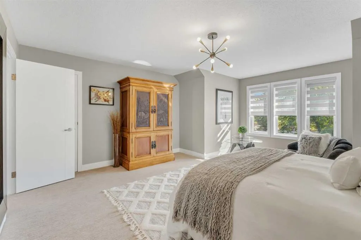
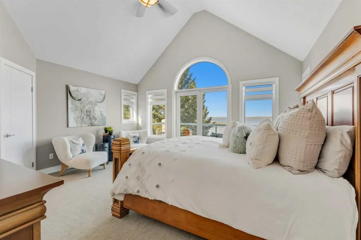
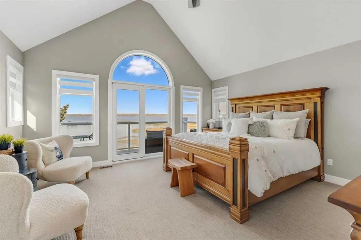
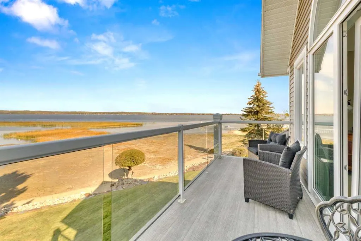
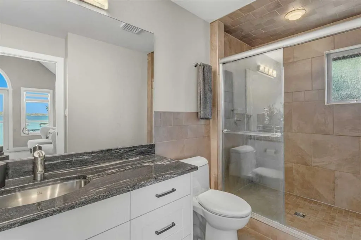
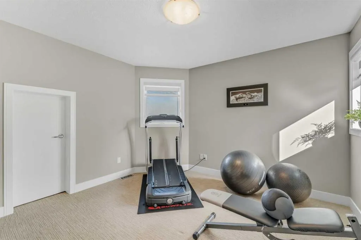
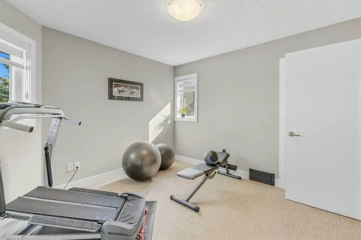
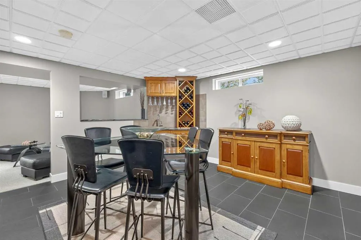
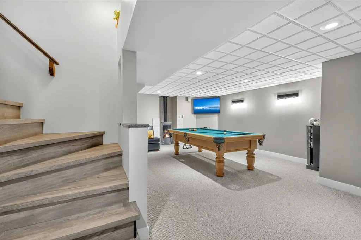
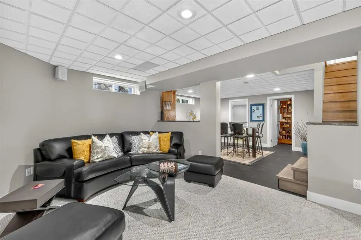
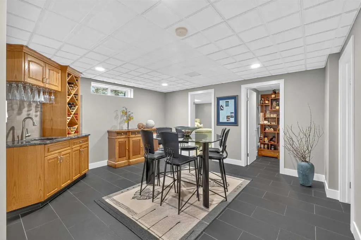
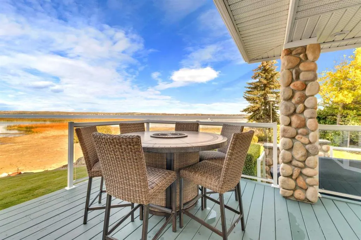
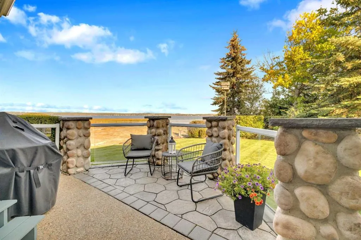
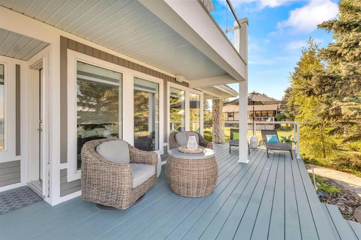
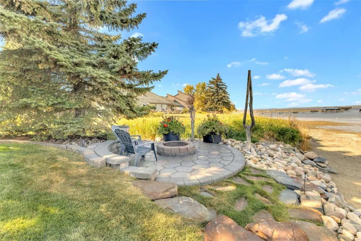
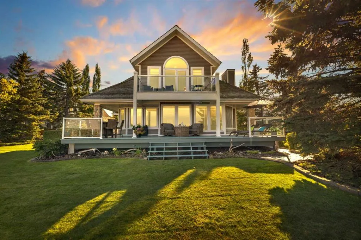
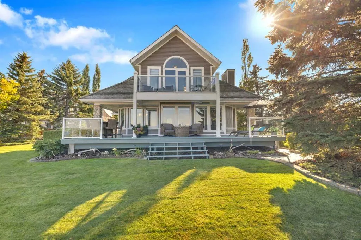
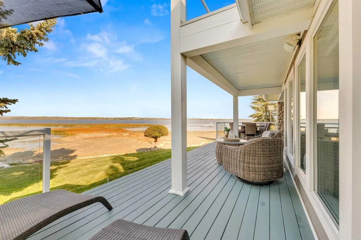
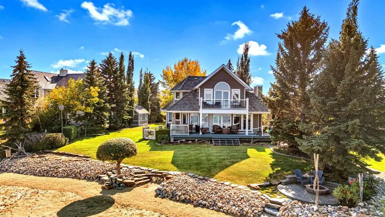
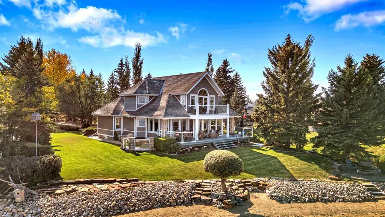
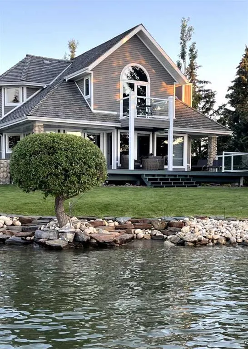
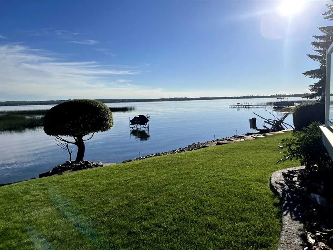
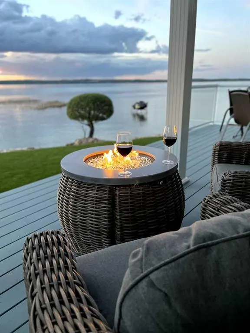
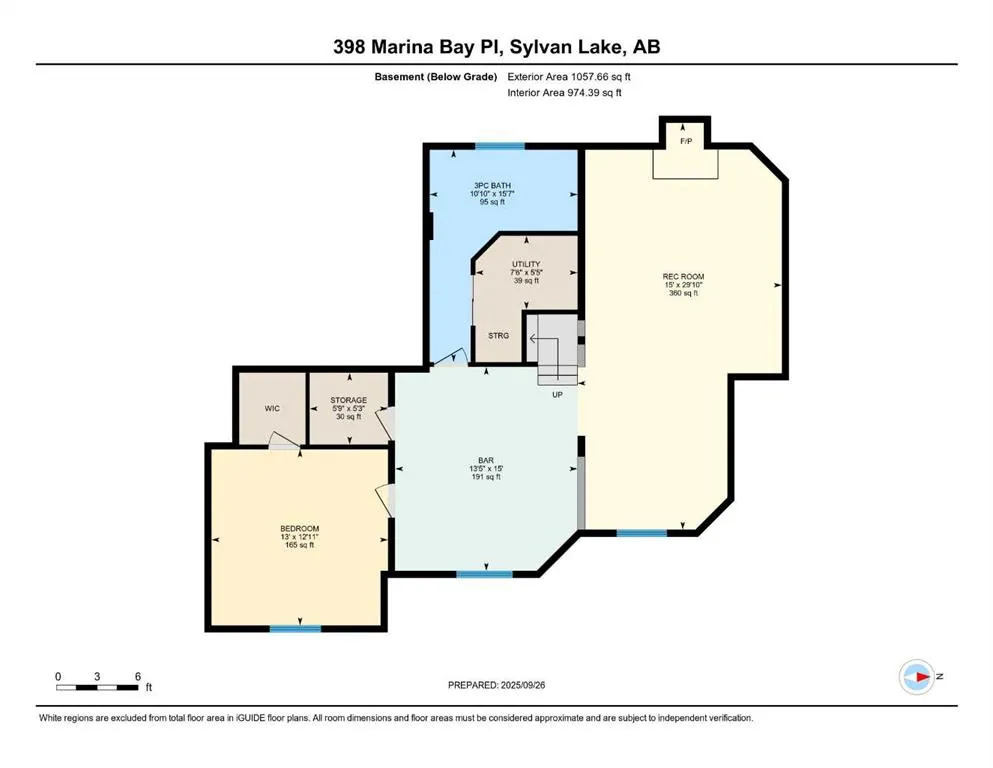
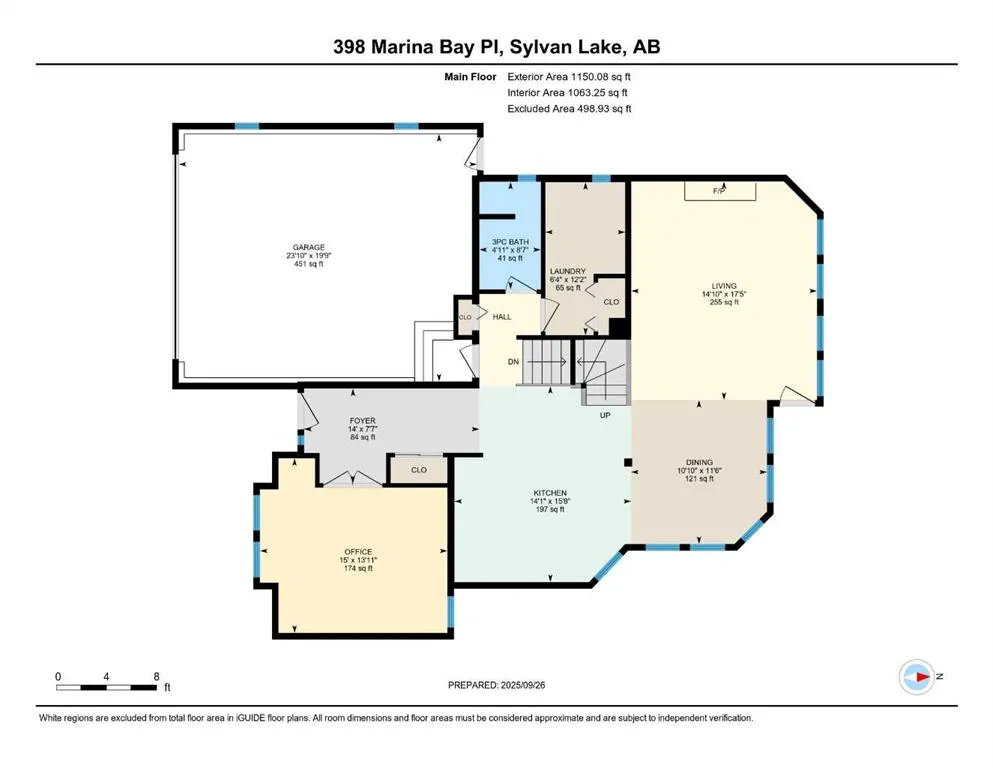
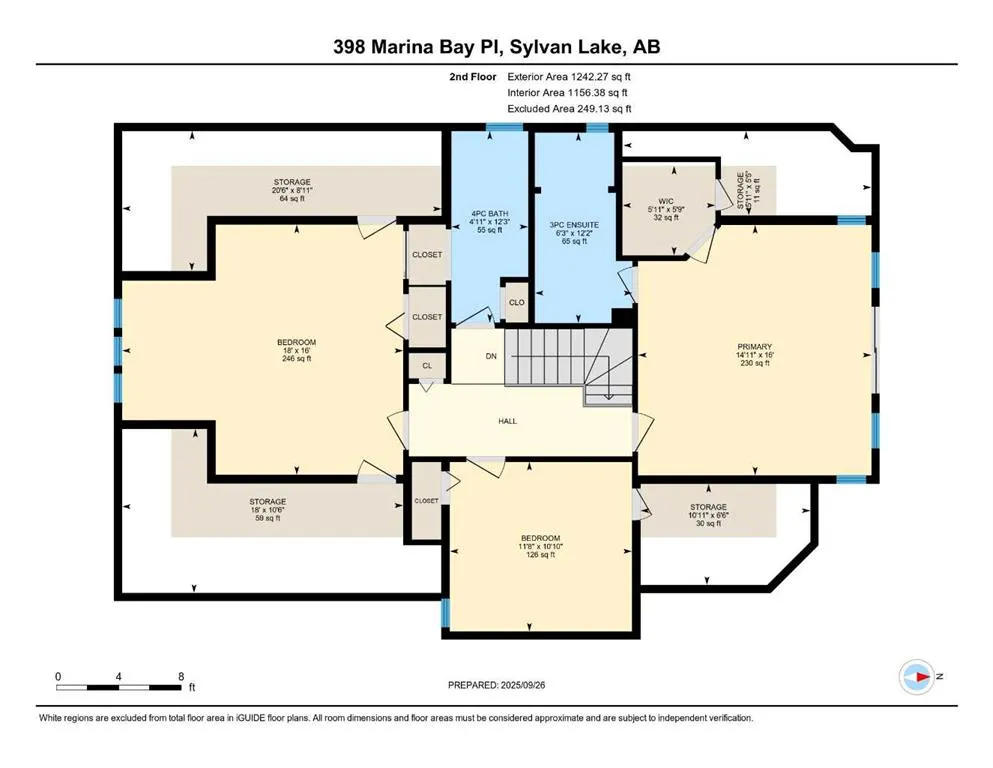
Waterfront Luxury in the Heart of Sylvan Lake, Welcome to your lakeside retreat in the prestigious Marina Bay community, where every day feels like a getaway. This stunning 2-storey home offers over 3,400 sq ft of total living space, beautifully designed across three levels with 4 bedrooms and 4 full bathrooms — ideal for families or those who love to entertain in style. Step inside and be greeted by a bright, open-concept main floor featuring a spacious living room anchored by a cozy fireplace, a gourmet kitchen with modern cabinetry, stainless steel appliances, and generous island seating, and a formal dining area perfect for gatherings with friends and family. A dedicated office on the main level offers the ideal work-from-home setup, while the 3-piece bath and laundry room add convenience. Upstairs, discover a luxurious primary suite complete with a 3-piece ensuite, large closets, and peaceful lake-view vibes. Two additional bedrooms and a 4-piece bathroom complete the upper level — each room thoughtfully sized for comfort and function. The fully finished basement extends the living experience, boasting a wet bar, large recreation room, fourth bedroom, and another full bathroom — a perfect setup for guests, extended family, or cozy movie nights. Outdoors, enjoy an expansive deck and private yard, perfect for relaxing summer afternoons after a day on the water. Property is has full Irrigation. The attached double garage provides ample space for vehicles, and lake gear, plus seller has been approved for a large detached garage along the east side of the lot for more storage for your boat or cars and potential for extra added living space. This Property has 2 Boat Slips and Remember Marina Bay’s exclusive amenities — including a private marina, tennis courts, clubhouse, and lakeshore walking paths — set the standard for resort-style living.
| Price History | |
|---|---|
| 3/2/2026 | Listed $1,999,900 |
| 6/1/2026 | 7$1,875,000 |
General Features
| Heating | Forced Air |
|---|---|
| Cooling | Central Air |
| Roof | Cedar Shake |
| Appliances | Other |
| Zoning | RMB |
| Number of Garage Spaces | 2 |
| Restrictions | Short Term Rentals Not Allowed |
| Year Built | 1997 |
| Architectural Style | 2 Storey |
| Community Features | Clubhouse,Lake,Park,Playground,Tennis Court(s) |
| Levels | Two |
| Property Subtype | Detached |
| Transaction Type | For Sale |
| HOA Fee 2 | 2500.00 |
| County | Red Deer County |
| Property Type | Residential |
| Subdivision Name | Marina Bay |
| Parking Total | 2 |
| Construction Materials | Wood Siding |
| Full Baths | 4 |
| Status | Active |
| City | Sylvan Lake |
| Basement Development | Finished |
| Association Amenities | Beach Access,Boating,Clubhouse,RV/Boat Storage |
| Virtual Tour URL Unbranded | https://unbranded.youriguide.com/317374c2-1342-4668-a83f-ccd90e83fdb6/ |
| Structure Type | House |
| Virtual Tour URL Branded | https://youriguide.com/317374c2-1342-4668-a83f-ccd90e83fdb6/ |
| Standard Status | Active |
| Condo Type | Not a Condo |
| Association Fee 2 Frequency | Annually |
| Association 2 YN | Yes |
| Suite | No |
Interior Features
| Interior Features | Bar,Closet Organizers,Quartz Counters,Vinyl Windows |
|---|---|
| Basement | Full |
| Flooring | Carpet,Hardwood,Tile |
| Fireplace Features | Basement,Gas,Living Room |
| Fireplaces Total | 2 |
| Basement Features | Other |
| Bedrooms Above Grade | 3 |
| Rooms Above Grade | 4 |
| Ensuite | Yes |
| Total Bedrooms | 4 |
| Below Grade Finished Area | 1242.00 |
| Below Grade Finished Area Unit Type | SquareFeet |
| Total Baths | 4 |
| Laundry Features | Main Level |
| Main Level Finished Area | 1150.00 |
| Main Level Finished Area Metres | 106.84 |
| Main Level Finished Area SF | 1150.00 |
| Main Level Finished Area Srch Sq | 1150.00 |
| Main Level Areas | SquareFeet |
Exterior Features
| Exterior Features | Boat Slip,Fire Pit,Tennis Court(s) |
|---|---|
| Lot Features | Back Yard,Gentle Sloping,Irregular Lot,Lake,Landscaped,Pie Shaped Lot |
| Fencing | None |
| Inclusions | Fridge,Stove,Dishwasher,Hoof Fan,Microwave BI,Blinds,Power Blinds,Washer,Dryer TV Mount in Mainfloor Living Room,Fridge in Basement,Storage Shed,Garage Door Opener and 1 Controller,Overhead Heater in |
| Parking Features | Double Garage Attached |
| Frontage Length | 15.08M 49`6 |
| Foundation | Poured Concrete |
| Lot Size Acres | 0.32 |
| Garage Y/N | Yes |
| Lot Size Square Feet | 13973 |
| Frontage Ft | 49.48 |
| Patio And Porch Features | Deck |
Amenities
- Foreclosure
- Views
- Short Sale
- New Construction
- Adult 55+
- Lease To Own
- No Strata Fees
- Furnished
- Primary On Main
- Air Conditioning
- Seller Finance
- Green
- Fixer Upper
- Horse
- Golf
- Fireplace
- Deck
- Garage
- Basement
- Pool
Property vs Single Family Average in T4S 1E9
Price
Year Built
Visits
In The Neighbourhood
Waterfront
Sylvan Lake
$ 1,149,900
- Type
- Single Family
- Size
- 2,261 SqFt
- Rooms
- 3 Beds + 2.5 Baths
 Listed by: Royal LePage Network Realty Corp.
Primary On Main
Sylvan Lake
$ 1,149,900
- Type
- Single Family
- Size
- 2,261 SqFt
- Rooms
- 3 Beds + 2.5 Baths
Royal LePage Network Realty Corp.
Reduced
Sylvan Lake
$ 1,285,000
- Type
- Single Family
- Size
- 2,392 SqFt
- Rooms
- 4 Beds + 2.5 Baths
Listed by: KIC Realty
Reduced
Sylvan Lake
$ 1,285,000
- Type
- Single Family
- Size
- 2,392 SqFt
- Rooms
- 4 Beds + 2.5 Baths
KIC Realty
 Data is supplied by Pillar 9™ MLS® System. Pillar 9™ is the owner of the copyright in its MLS® System. Data is deemed reliable but is not guaranteed accurate by Pillar 9™. The trademarks MLS®, Multiple Listing Service® and the associated logos are owned by The Canadian Real Estate Association (CREA) and identify the quality of services provided by real estate professionals who are members of CREA. Used under license.

 Information should be deemed reliable but not guaranteed, all representations are approximate, and individual verification is recommended. Copyright ©2026 All rights reserved.
The trademarks REALTOR®, REALTORS® and the REALTOR® logo are controlled by The Canadian Real Estate Association (CREA) and identify real estate professionals who are members of CREA. The trademarks MLS®, Multiple Listing Service® and the associated logos are owned by CREA and identify the quality of
Information should be deemed reliable but not guaranteed, all representations are approximate, and individual verification is recommended. Copyright ©2026 All rights reserved.
The trademarks REALTOR®, REALTORS® and the REALTOR® logo are controlled by The Canadian Real Estate Association (CREA) and identify real estate professionals who are members of CREA. The trademarks MLS®, Multiple Listing Service® and the associated logos are owned by CREA and identify the quality of
 Data is supplied by Pillar 9™ MLS® System. Pillar 9™ is the owner of the copyright in its MLS® System. Data is deemed reliable but is not guaranteed accurate by Pillar 9™. The trademarks MLS®, Multiple Listing Service® and the associated logos are owned by The Canadian Real Estate Association (CREA) and identify the quality of services provided by real estate professionals who are members of CREA. Used under license.