

Primary on Main
Address
382 Marina Bay Place, Sylvan Lake, AB
Price
$ 1,149,900
Property Attributes
- ID#A2338722
- TypeSingle Family
- Listing Status Active
- MunicipalitySylvan Lake
- CitySylvan Lake
- AreaMarina Bay
- NeighbourhoodMarina Bay
- Postal CodeT4S 1E9
- Style
- Year Built1997
- Price$ 1,149,900
- Bedrooms3
- Bathrooms2
- Half Bathrooms1
- Sqr Footage2261
Data Source:
Canadian Real Estate Association (CREA)
Property Description
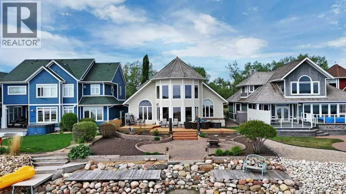
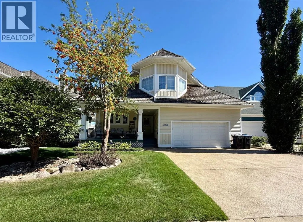
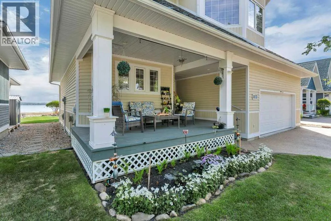
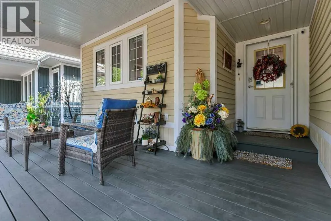
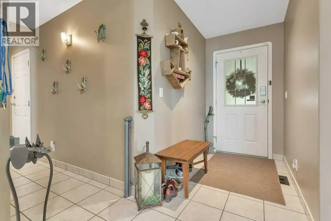
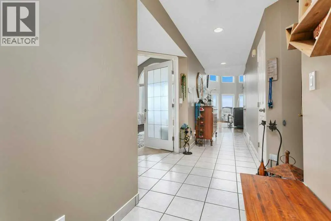
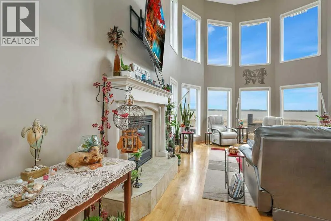
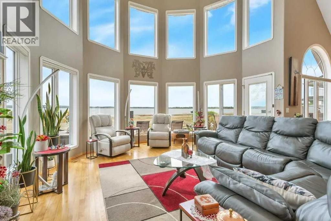
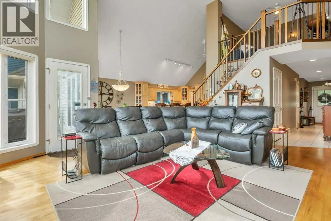
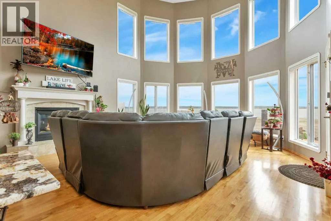
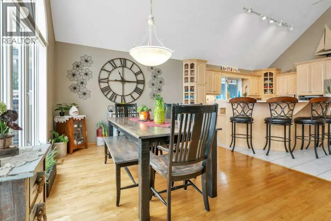
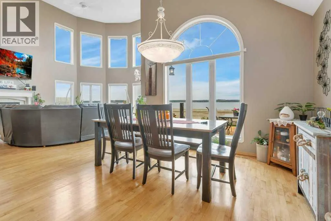
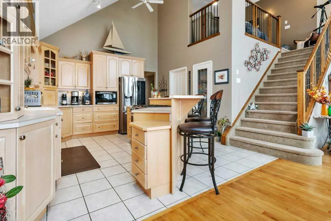
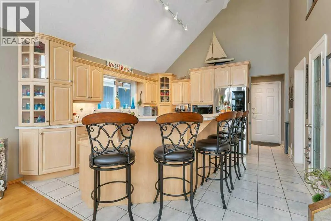

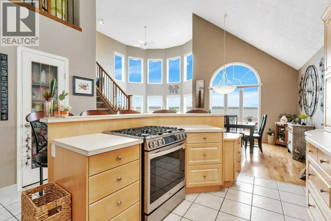
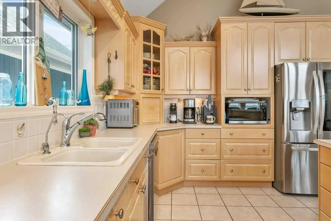
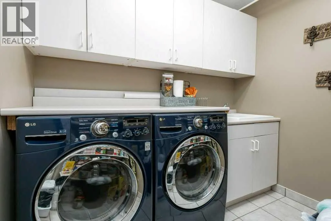
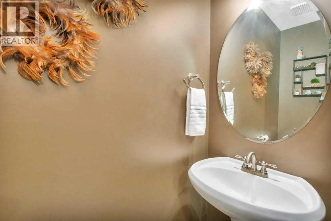
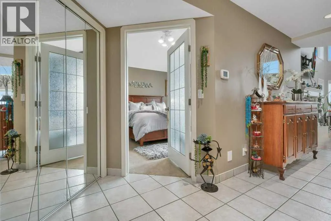
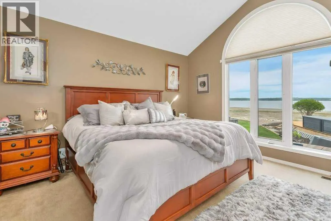
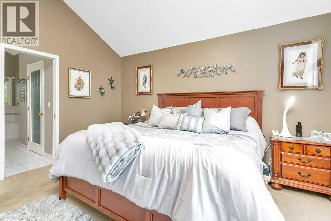
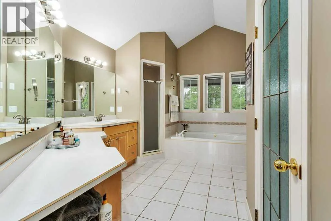
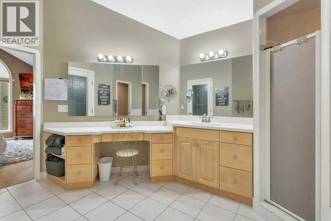
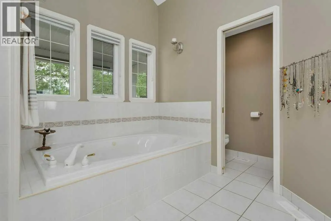
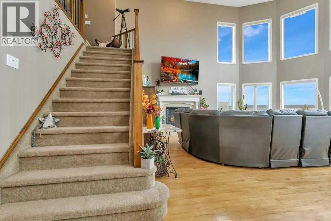
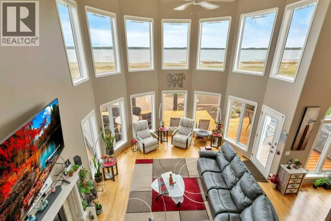
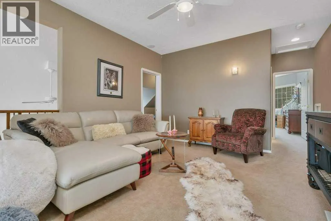
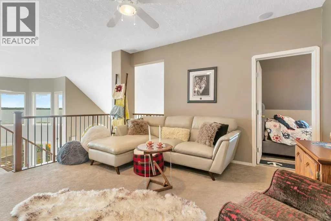
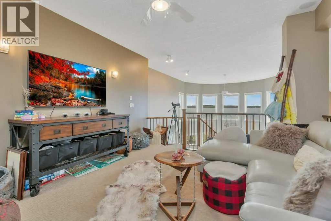
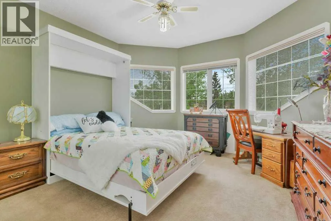
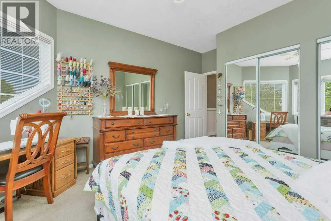
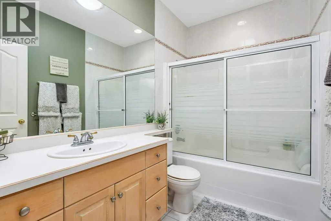
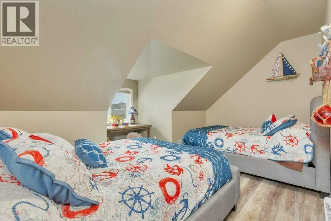
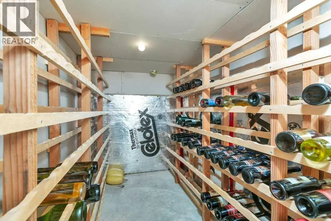
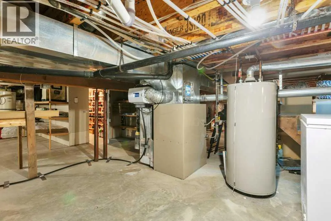
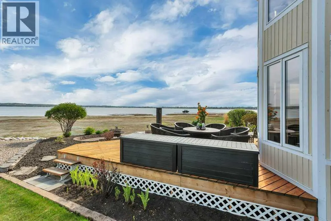
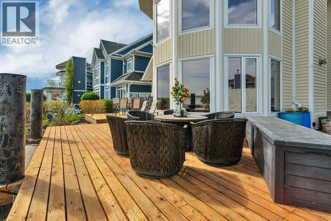
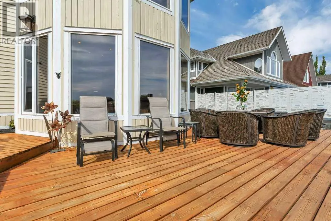
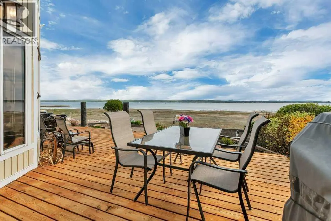
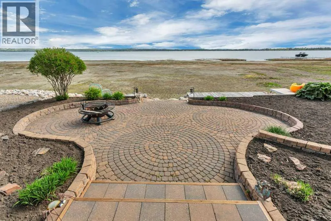
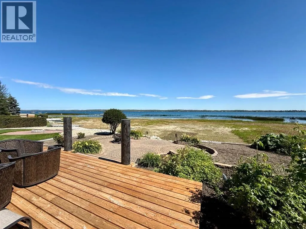
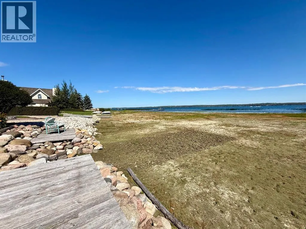
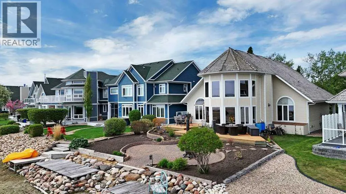
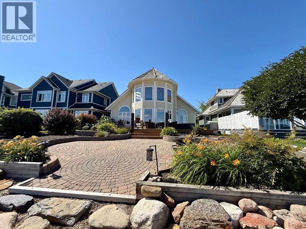
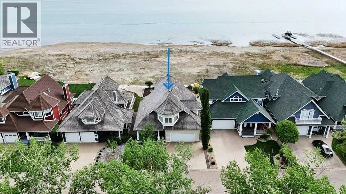
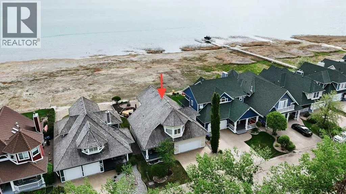
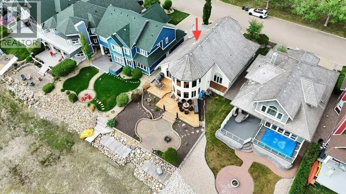
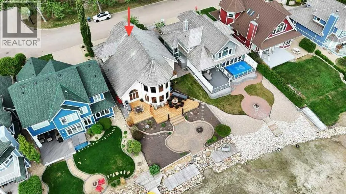
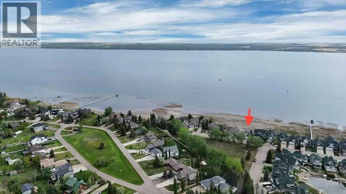
It's time to experience true lakefront living in one of Sylvan Lake’s most coveted communities. Welcome to 382 Marina Bay Place, a beautifully developed two-storey home offering 2,261 square feet of living space and 50 feet of unobstructed waterfront. With direct lake access and exclusive community amenities, this property delivers the true lake lifestyle. From the moment you step inside, the lake becomes the backdrop to everyday life. Expansive windows fill the main floor with natural light, while open concept living spaces create a warm, inviting atmosphere along. The kitchen features light wood cabinetry, newer stainless steel appliances, pantry and a large island with raised eating bar. The dining area flows seamlessly to the outside tiered deck overlooking the water. With a gas line for your BBQ or heater, this outdoor space is built for year-round enjoyment. The two storey living room with gas fireplace and floor to ceiling windows anchors the main floor along with custom motorized blinds. Wake up to serene lake views in the spacious primary suite, complete with a walk-in closet and a luxurious four piece ensuite featuring a jet tub, make up vanity, and separate shower. Two piece bathroom and laundry room complete the main floor. Head up to the upper level which offers two additional bedrooms, four piece bathroom and bonus room with expansive lake views. The lower level crawl space has 6' ceilings, mechanical area, cold storage/wine room and additional storage. Attached double garage is insulated and has been completed with epoxy floors. Step outside to the beautifully maintained house which has been freshly painted and enjoy the landscaped yard with stone patio, garden beds and of course direct access to the lake. Underground sprinklers in the front yard make watering a breeze. Whether you’re launching your paddleboard, enjoying sunset views, or relaxing on the front covered porch overlooking the green space, this property captures the essence of living at th e lake. Residents of Marina Bay enjoy access to the private clubhouse, tennis courts, marina & boat launch, storage yard, walking paths and green spaces. All just minutes from Sylvan Lake’s beach, restaurants, and vibrant downtown. It's time to make that dream of lake living your reality! (id:7434)
General Features
| Features | PVC window, No neighbours behind, Closet Organizers, Gas BBQ Hookup |
|---|---|
| Community Features | Lake Privileges |
| Property Type | Single Family |
| Zoning Description | RMB |
| CommunityName | Marina Bay |
| Amenities | Water Nearby |
| Building Amenities | Clubhouse, RV Storage |
| Building Appliances | Refrigerator, Gas stove(s), Dishwasher, Microwave, Window Coverings, Washer & Dryer |
| Building Cooling Type | None |
| Parking Space Total | 4 |
| Foundation Type | Poured Concrete |
| Building Type | House |
| Ownership Type | Freehold |
| Building.StoriesTotal | 2 |
Interior Features
| Building Fireplace Present | True |
|---|---|
| Building Fireplace Total | 1 |
| Building Heating Type | Forced air |
| Building Heating Fuel | Natural gas |
| Basement Development | Unfinished |
| Basement Type | Crawl space (Unfinished) |
| Construction Style Attachment | Detached |
| Flooring Type | Carpeted, Hardwood, Tile |
| Living Area Range | 2261 |
| Bedrooms | 3 |
Exterior Features
| Structure | Shed, Deck |
|---|---|
| Land Amenities | Water Nearby |
| Landscape Features | Landscaped, Underground sprinkler |
| Exterior Finish | Wood siding |
| Fence Type | Not fenced |
Room Details
| Room | Dimensions | Level | Flooring | Details |
|---|---|---|---|---|
| 2pc Bathroom | Measurements not available | Main level | ||
| 4pc Bathroom | Measurements not available | Upper Level | ||
| Bedroom | 13.25 Ft x 17.00 Ft | Upper Level | ||
| Bonus Room | 13.08 Ft x 14.50 Ft | Upper Level | ||
| Dining room | 12.08 Ft x 10.75 Ft | Main level | ||
| Kitchen | 13.42 Ft x 15.33 Ft | Main level | ||
| Laundry room | 8.00 Ft x 8.00 Ft | Main level | ||
| Living room | 16.92 Ft x 23.33 Ft | Main level | ||
| Primary Bedroom | 13.42 Ft x 14.50 Ft | Main level |
Amenities
- Views
- New Construction
- Adult 55+
- Lease To Own
- No Strata Fees
- Furnished
- Primary On Main
- Air Conditioning
- Seller Finance
- Green
- Fixer Upper
- Horse
- Golf
- Fireplace
- Deck
- Garage
- Basement
- Pool

Property vs Single Family Average in T4S 1E9
Price
Year Built
In The Neighbourhood
Reduced
Sylvan Lake
$ 1,285,000
- Type
- Single Family
- Size
- 2,392 SqFt
- Rooms
- 4 Beds + 2.5 Baths
 Listed by: KIC Realty
Reduced
Sylvan Lake
$ 1,285,000
- Type
- Single Family
- Size
- 2,392 SqFt
- Rooms
- 4 Beds + 2.5 Baths
KIC Realty
Reduced
Sylvan Lake
$ 1,875,000
- Type
- Single Family
- Size
- 2,392 SqFt
- Rooms
- 4 Beds + 4 Baths
Listed by: KIC Realty
Reduced
Sylvan Lake
$ 1,875,000
- Type
- Single Family
- Size
- 2,392 SqFt
- Rooms
- 4 Beds + 4 Baths
KIC Realty
 Data is supplied by Pillar 9™ MLS® System. Pillar 9™ is the owner of the copyright in its MLS® System. Data is deemed reliable but is not guaranteed accurate by Pillar 9™. The trademarks MLS®, Multiple Listing Service® and the associated logos are owned by The Canadian Real Estate Association (CREA) and identify the quality of services provided by real estate professionals who are members of CREA. Used under license.

 Information should be deemed reliable but not guaranteed, all representations are approximate, and individual verification is recommended. Copyright ©2026 All rights reserved.
The trademarks REALTOR®, REALTORS® and the REALTOR® logo are controlled by The Canadian Real Estate Association (CREA) and identify real estate professionals who are members of CREA. The trademarks MLS®, Multiple Listing Service® and the associated logos are owned by CREA and identify the quality of
Information should be deemed reliable but not guaranteed, all representations are approximate, and individual verification is recommended. Copyright ©2026 All rights reserved.
The trademarks REALTOR®, REALTORS® and the REALTOR® logo are controlled by The Canadian Real Estate Association (CREA) and identify real estate professionals who are members of CREA. The trademarks MLS®, Multiple Listing Service® and the associated logos are owned by CREA and identify the quality of
 Data is supplied by Pillar 9™ MLS® System. Pillar 9™ is the owner of the copyright in its MLS® System. Data is deemed reliable but is not guaranteed accurate by Pillar 9™. The trademarks MLS®, Multiple Listing Service® and the associated logos are owned by The Canadian Real Estate Association (CREA) and identify the quality of services provided by real estate professionals who are members of CREA. Used under license.