

Golf Course




Address
11 Elderberry Lane, Hamilton (Carlisle), ON
Price
$ 1,599,000
Property Attributes
- ID#X13764178
- TypeSingle Family
- Listing Status Active
- MunicipalityHamilton (Carlisle)
- CityHamilton (Carlisle)
- AreaCarlisle
- NeighbourhoodCarlisle
- Postal CodeL0R 1H2
- Style
- Price$ 1,599,000
- Bedrooms5
- Bathrooms3
- Half Bathrooms0
Data Source:
Canadian Real Estate Association (CREA)
Property Description
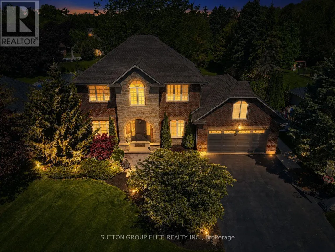
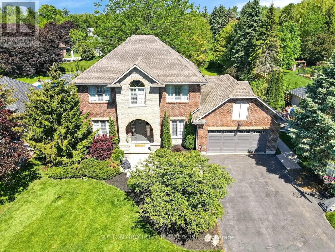
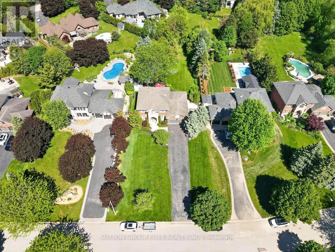
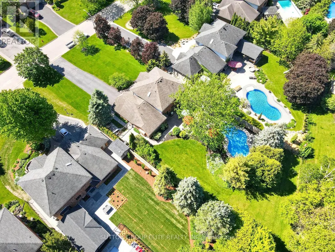
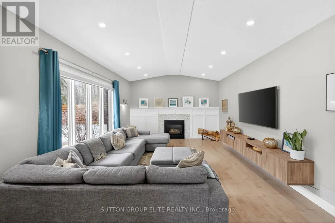
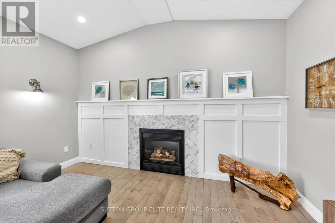
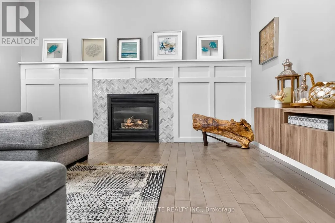
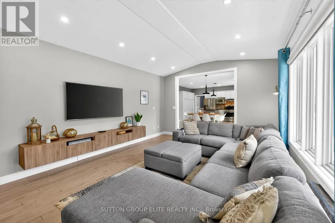
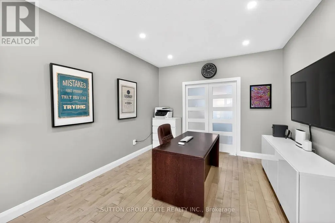
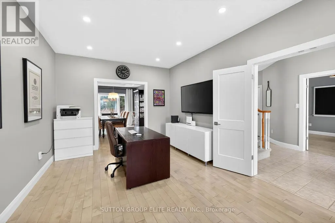
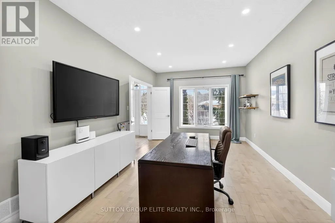
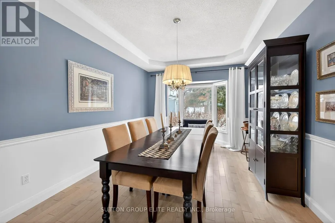
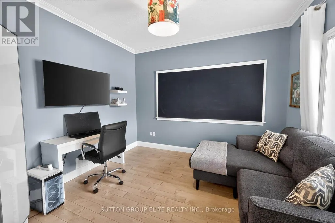
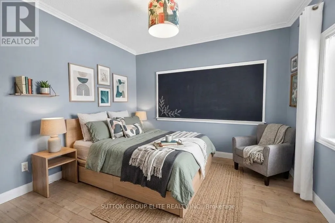
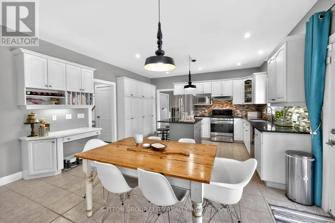
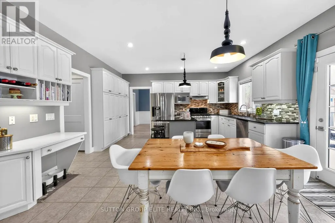
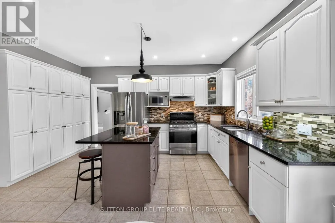
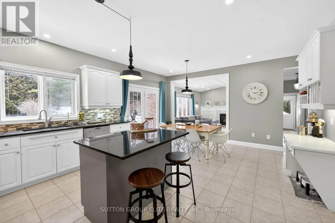
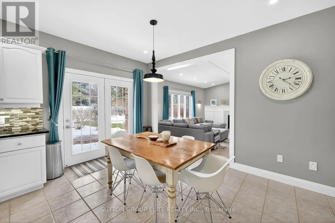
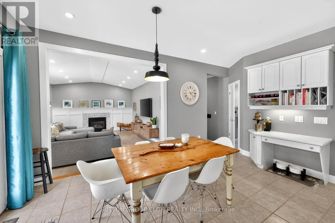
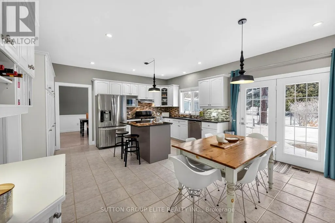
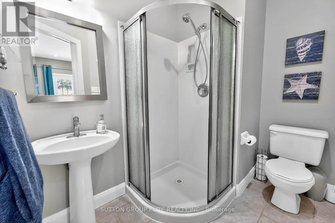
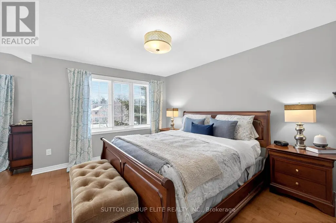
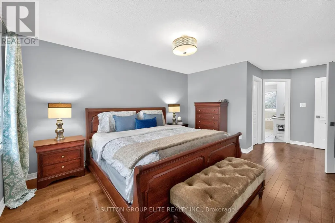
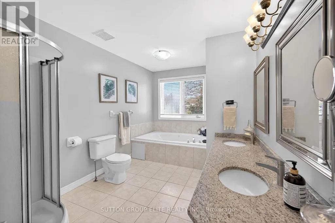
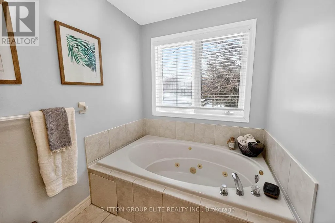
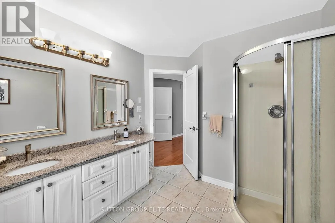
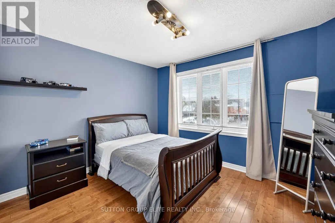
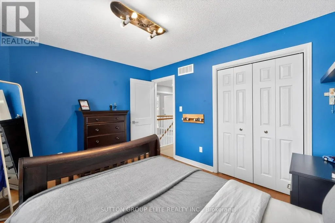
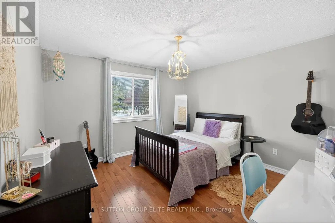
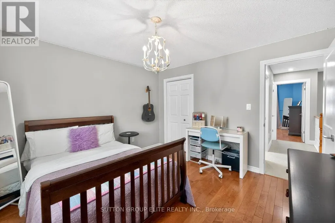
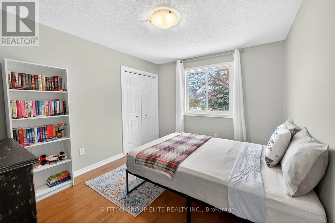
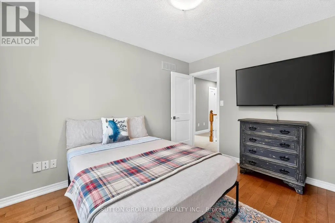
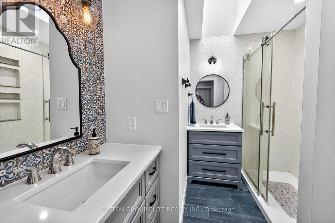
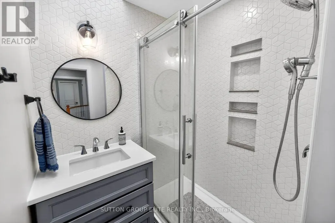
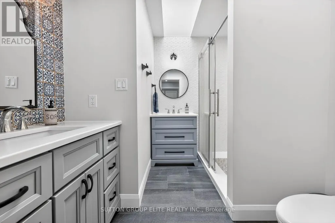
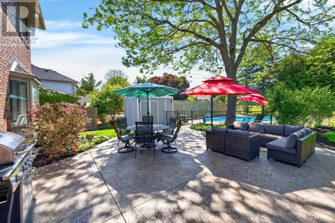
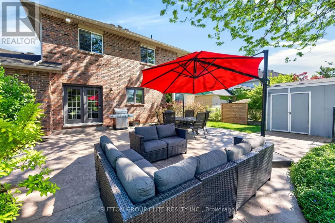
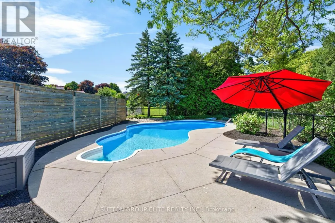
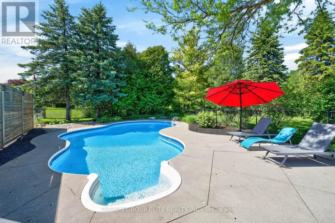
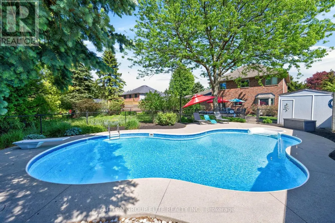
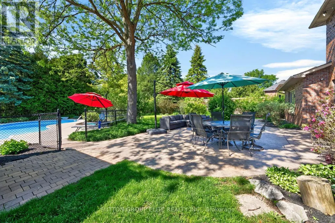
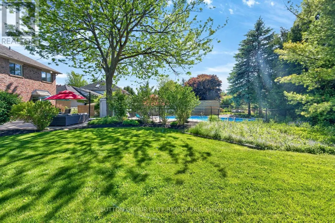
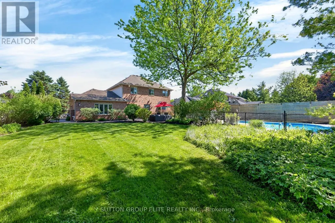
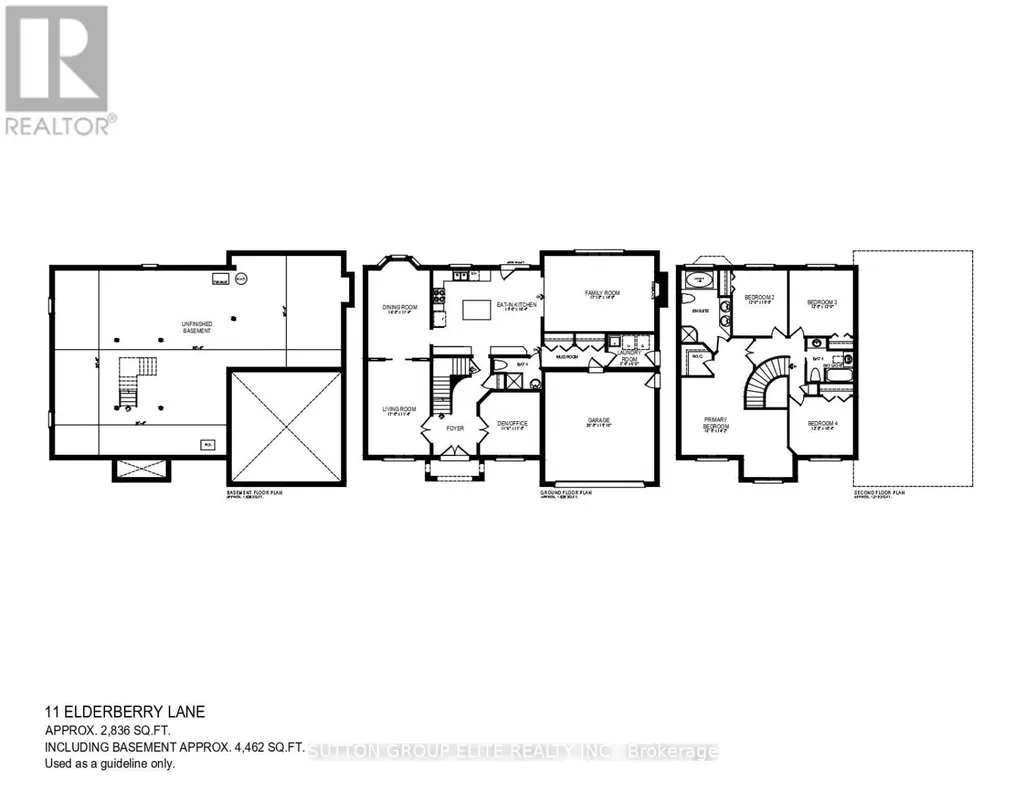
Discover your ideal dream home, just under 3,000 square feet while perfectly situated on a serene half-acre lot in Carlisle. This private, tree-lined property features a stunning backyard oasis complete with a saltwater pool, ideal for entertaining family and friends during those warm summer days. The expansive driveway accommodates up to ten vehicles, complemented by a spacious double car garage. Sunlight floods the interior through numerous windows, enhancing the home's inviting atmosphere. The thoughtfully designed floor plan promotes seamless flow, highlighted by a large living room with a gas fireplace and a picturesque view of the backyard. The cozy kitchen boasts a breakfast bar island, stainless steel appliances, and elegant pot lights, while the renovated main bathroom on the second floor adds a touch of luxury. The expansive den on the main floor offers the versatility to easily serve as a fifth bedroom, enhancing the home's functionality and appeal. The generous primary bedroom includes a five-piece ensuite and a walk-in closet, alongside well-proportioned additional bedrooms. An expansive unfinished basement awaits your personal touch, offering endless possibilities. This idyllic neighborhood provides a tranquil retreat for families, where enjoying your morning coffee or a refreshing drink on the back patio becomes a cherished daily ritual. (id:7434)
General Features
| Community Features | Community Centre |
|---|---|
| Property Type | Single Family |
| Zoning Description | Single Family Residential |
| CommunityName | Carlisle |
| Amenities | Park, Schools, Place of Worship, Golf Nearby |
| Building Age | 16 to 30 years |
| Building Amenities | Fireplace(s) |
| Building Appliances | Dishwasher, Dryer, Garage door opener, Microwave, Stove, Washer, Water softener, Window Coverings, Refrigerator |
| Building Cooling Type | Central air conditioning |
| Location Description | Cross Streets: Carlisle Rd & Centre Rd. ** Directions: Wildberry Way To Elderberry Lane. |
| Parking Space Total | 12 |
| Foundation Type | Poured Concrete |
| Building Type | House |
| Ownership Type | Freehold |
| Building.StoriesTotal | 2 |
Interior Features
| Building Fireplace Present | True |
|---|---|
| Building Fireplace Total | 1 |
| Building Heating Type | Forced air |
| Building Heating Fuel | Natural gas |
| Basement Development | Unfinished |
| Basement Type | N/A (Unfinished) |
| Construction Style Attachment | Detached |
| Flooring Type | Hardwood, Tile |
| Living Area Range | 2500 |
| Bedrooms | 5 |
Exterior Features
| Pool Type | Inground pool |
|---|---|
| Land Amenities | Park, Schools, Place of Worship, Golf Nearby |
| Sewer | Septic System |
| Exterior Finish | Brick |
Room Details
| Room | Dimensions | Level | Flooring | Details |
|---|---|---|---|---|
| Bedroom 2 | 3.65 m x 3.04 m | Second level | 3.04 m | |
| Bedroom 3 | 3.65 m x 3.65 m | Second level | 3.65 m | |
| Bedroom 4 | 3.65 m x 3.14 m | Second level | 3.14 m | |
| Bedroom 5 | 3.5 m x 3.35 m | Main level | 3.35 m | |
| Dining room | 4.87 m x 3.45 m | Main level | 3.45 m | |
| Family room | 5.43 m x 4.26 m | Main level | 4.26 m | |
| Kitchen | 5.94 m x 4.67 m | Main level | 4.67 m | |
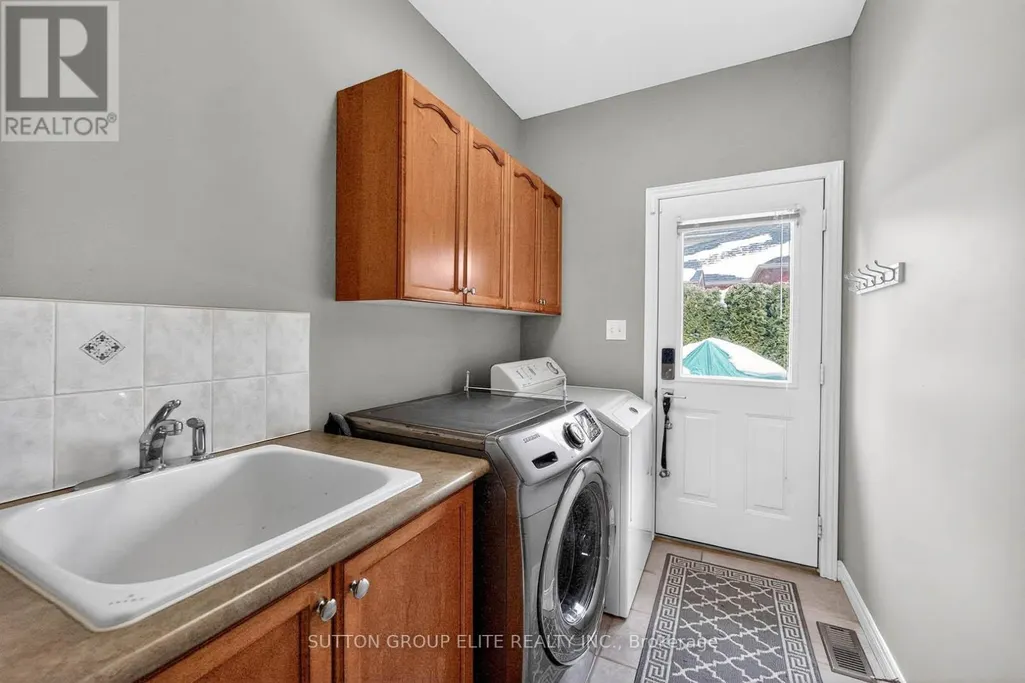
| Laundry room | 2.59 m x 1.82 m | Main level | 1.82 m | |
| Living room | 5.18 m x 3.45 m | Main level | 3.45 m | |
| Primary Bedroom | 5.71 m x 4.31 m | Second level | 4.31 m |
Amenities
- Views
- New Construction
- Adult 55+
- Lease To Own
- No Strata Fees
- Furnished
- Primary On Main
- Air Conditioning
- Seller Finance
- Green
- Fixer Upper
- Horse
- Golf
- Fireplace
- Deck
- Garage
- Basement
- Pool

Property vs Single Family Average in L0R 1H2
Price
In The Neighbourhood
Just Listed
Edmonton
$ 515,000
- Type
- Single Family
- Size
- 1,367 SqFt
- Rooms
- 3 Beds + 2.5 Baths
Exp Realty
Golf Course
Edmonton
$ 497,900
- Type
- Single Family
- Size
- 1,177 SqFt
- Rooms
- 5 Beds + 2 Baths
MaxWell Devonshire Realty
Water Views
Hamilton (Carlisle)
$ 2,495,000
- Type
- Single Family
- Rooms
- 4 Beds + 3.5 Baths
ROYAL LEPAGE REAL ESTATE SERVICES LTD.
Golf Course
Hamilton (Carlisle)
$ 1,279,900
- Type
- Single Family
- Rooms
- 3 Beds + 2.5 Baths
RE/MAX ESCARPMENT REALTY INC.
Primary On Main
Hamilton (Carlisle)
$ 1,099,000
- Type
- Single Family
- Rooms
- 4 Beds + 3 Baths
RE/MAX ABOUTOWNE REALTY CORP.
Primary On Main
Edmonton
$ 379,900
- Type
- Single Family
- Size
- 1,060 SqFt
- Rooms
- 5 Beds + 2.5 Baths
RE/MAX Elite
Reduced
Edmonton
$ 399,900
- Type
- Single Family
- Size
- 1,073 SqFt
- Rooms
- 4 Beds + 2 Baths
MaxWell Progressive
Water Views
Hamilton (Carlisle)
$ 1,180,000
- Type
- Single Family
- Rooms
- 4 Beds + 2 Baths
ROYAL LEPAGE MEADOWTOWNE REALTY
Reduced
Hamilton (Carlisle)
$ 8,500
- Type
- Single Family
- Rooms
- 5 Beds + 4 Baths
RE/MAX ESCARPMENT REALTY INC.
Golf Course
Hamilton (Carlisle)
$ 2,798,000
- Type
- Single Family
- Rooms
- 5 Beds + 4 Baths
RE/MAX ESCARPMENT REALTY INC.
Reduced
Edmonton
$ 525,000
- Type
- Single Family
- Size
- 1,565 SqFt
- Rooms
- 5 Beds + 3 Baths
RE/MAX Excellence
 Data is supplied by Pillar 9™ MLS® System. Pillar 9™ is the owner of the copyright in its MLS® System. Data is deemed reliable but is not guaranteed accurate by Pillar 9™. The trademarks MLS®, Multiple Listing Service® and the associated logos are owned by The Canadian Real Estate Association (CREA) and identify the quality of services provided by real estate professionals who are members of CREA. Used under license.

 Data is supplied by Pillar 9™ MLS® System. Pillar 9™ is the owner of the copyright in its MLS® System. Data is deemed reliable but is not guaranteed accurate by Pillar 9™. The trademarks MLS®, Multiple Listing Service® and the associated logos are owned by The Canadian Real Estate Association (CREA) and identify the quality of services provided by real estate professionals who are members of CREA. Used under license.
Last Update: September 23, 2026 3:13 AM UT
Data is supplied by Pillar 9™ MLS® System. Pillar 9™ is the owner of the copyright in its MLS® System. Data is deemed reliable but is not guaranteed accurate by Pillar 9™. The trademarks MLS®, Multiple Listing Service® and the associated logos are owned by The Canadian Real Estate Association (CREA) and identify the quality of services provided by real estate professionals who are members of CREA. Used under license.
Last Update: September 23, 2026 3:13 AM UT
 Information should be deemed reliable but not guaranteed, all representations are approximate, and individual verification is recommended. Copyright ©2026 All rights reserved.
The trademarks REALTOR®, REALTORS® and the REALTOR® logo are controlled by The Canadian Real Estate Association (CREA) and identify real estate professionals who are members of CREA. The trademarks MLS®, Multiple Listing Service® and the associated logos are owned by CREA and identify the quality of
Information should be deemed reliable but not guaranteed, all representations are approximate, and individual verification is recommended. Copyright ©2026 All rights reserved.
The trademarks REALTOR®, REALTORS® and the REALTOR® logo are controlled by The Canadian Real Estate Association (CREA) and identify real estate professionals who are members of CREA. The trademarks MLS®, Multiple Listing Service® and the associated logos are owned by CREA and identify the quality of
 Data is supplied by Pillar 9™ MLS® System. Pillar 9™ is the owner of the copyright in its MLS® System. Data is deemed reliable but is not guaranteed accurate by Pillar 9™. The trademarks MLS®, Multiple Listing Service® and the associated logos are owned by The Canadian Real Estate Association (CREA) and identify the quality of services provided by real estate professionals who are members of CREA. Used under license.