

Address
11507 141 Av Nw, Edmonton, AB
Price
$ 445,000
Property Attributes
- ID#E4498080
- TypeSingle Family
- Listing Status Active
- MunicipalityEdmonton
- CityEdmonton
- AreaEdmonton
- NeighbourhoodCarlisle
- Postal CodeT5X 3Z7
- Style
- Year Built1978
- Price$ 445,000
- Bedrooms6
- Bathrooms4
- Half Bathrooms1
- Sqr Footage3297
Data Source:
Canadian Real Estate Association (CREA)
Property Description
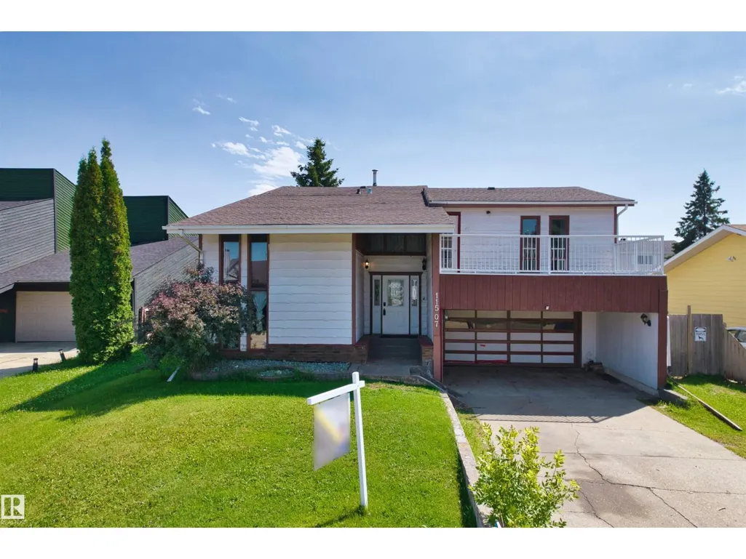
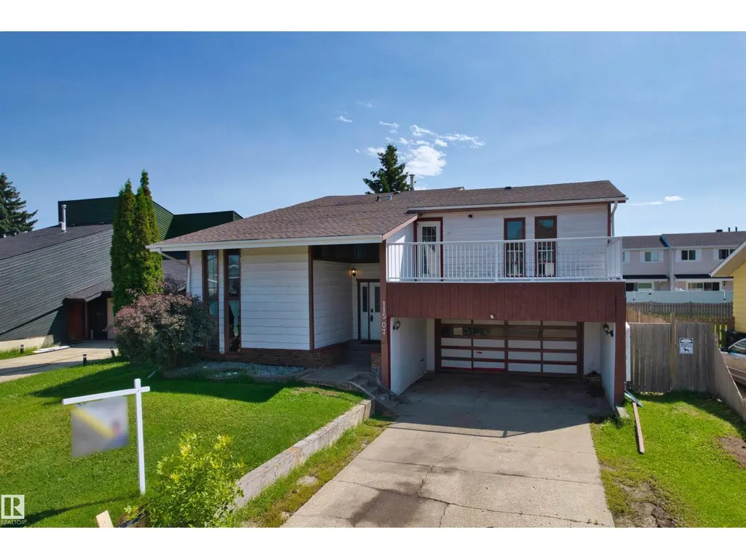
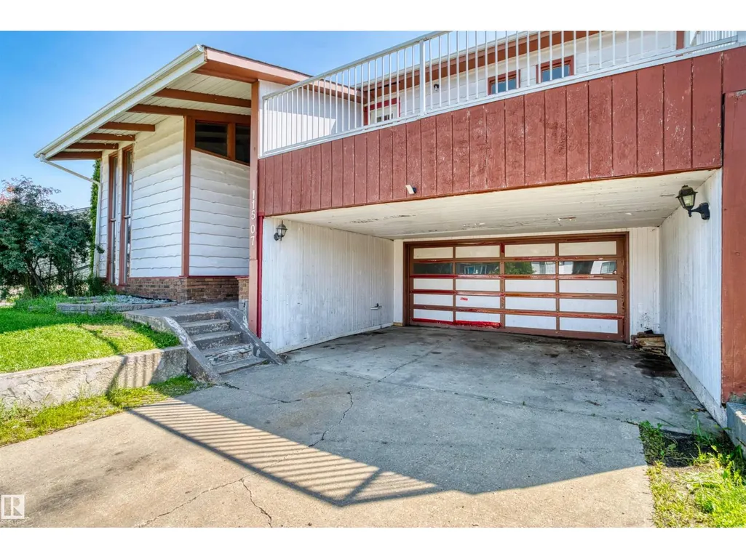
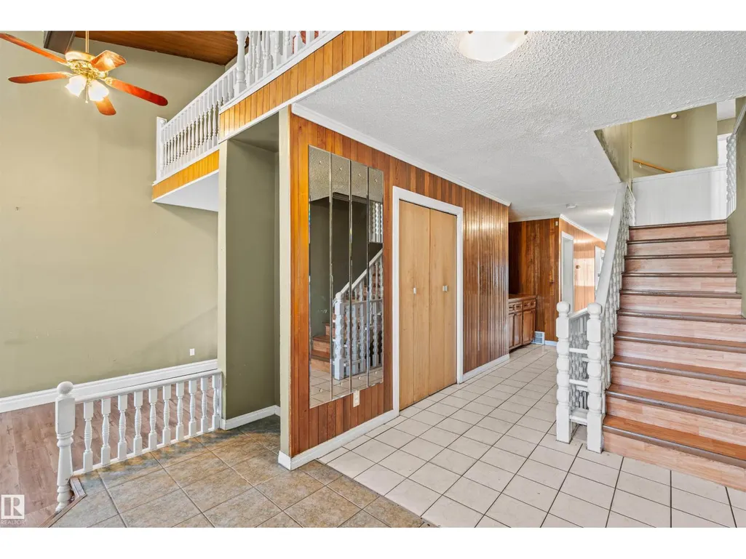
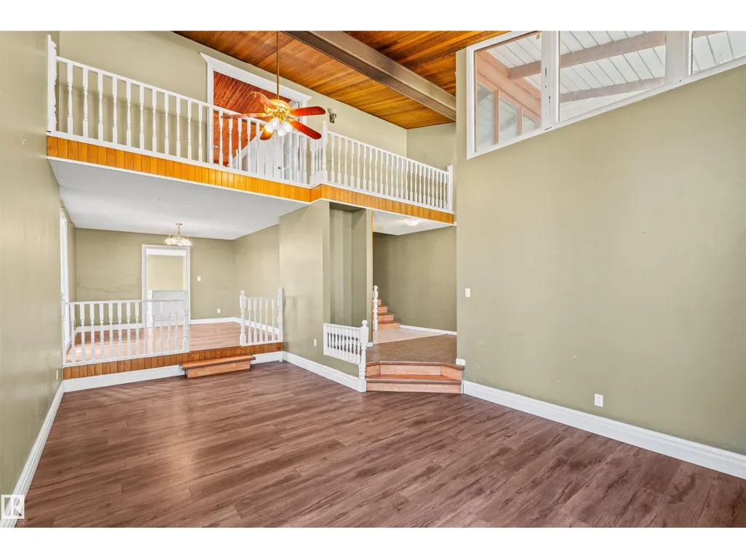
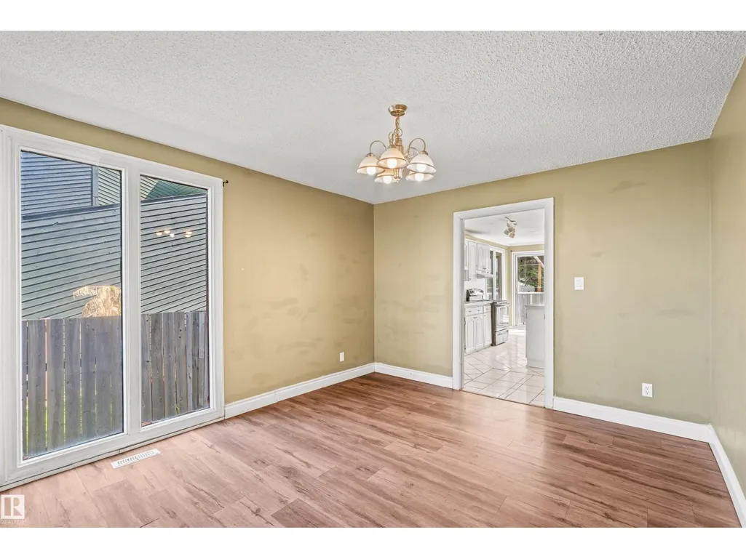
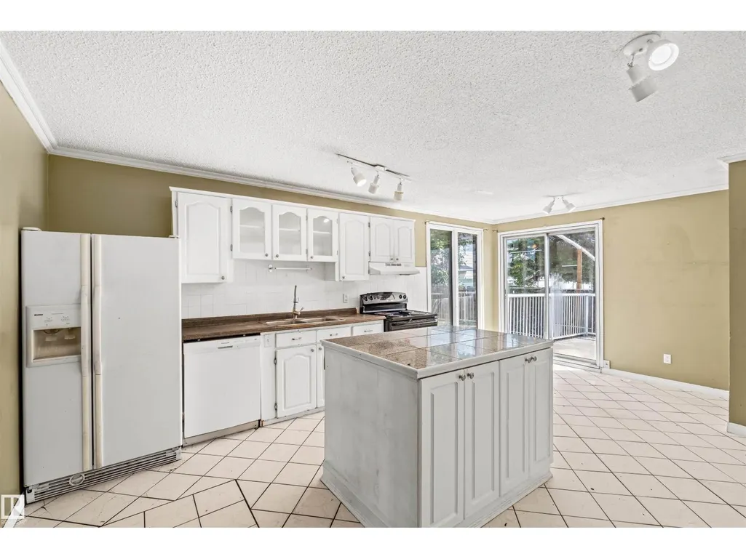
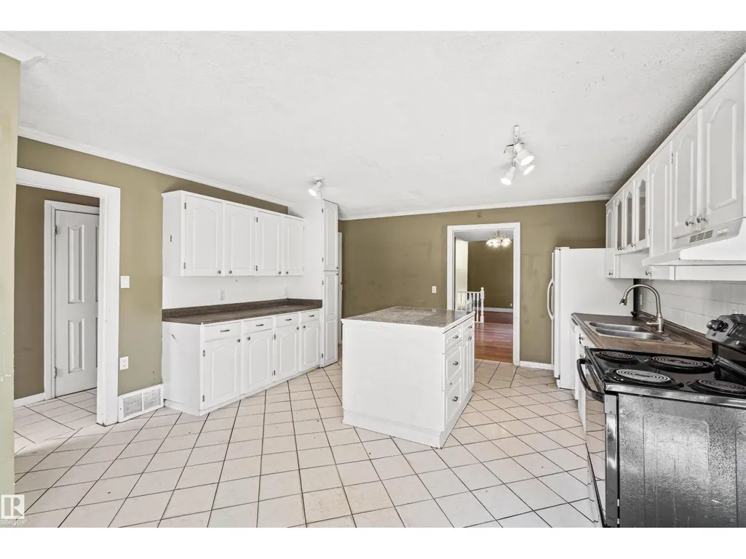
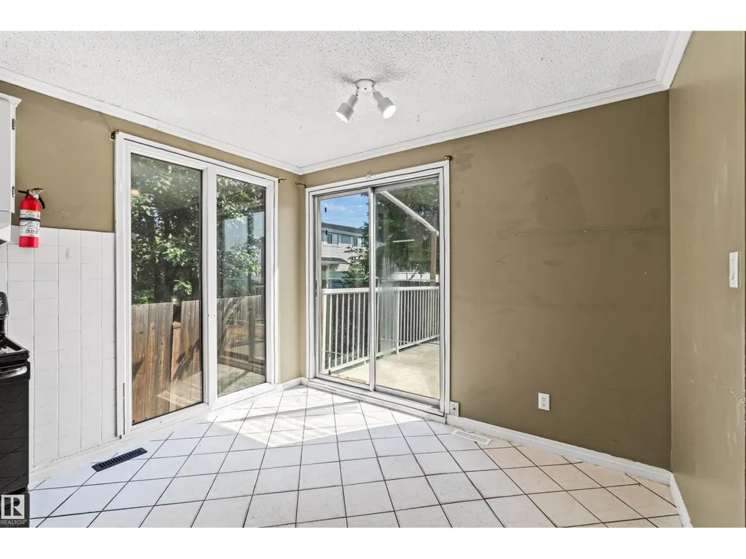
Investment opportunity. One of a kind with so much potential! Priced to sell! Imagine living in this huge 6 bedroom, 4 and half baths mansion with your whole family. Absolutely unique 4-Split floor plan, over 3200 Sq Ft of above ground space! The master bedroom features a indoor loft area overlooking the vaulted high ceiling living room, large walk-in closet and an open concept washroom area to share the intimate space with your loved one. 2nd bedroom also has an ensuite bathroom and walk-in closet. 3rd and 4th bedroom each has it's own second floor balcony. In the back of the house, a large kitchen and dining room can be a great hang out space for cooking and munching without the worry of smell spreading into the rest of the house. Walk out of the kitchen area from the back door and you are at the center of the large patio deck to enjoy the summer.Two new furnaces (2026). Come see it today! (id:7434)
General Features
| Features | See remarks |
|---|---|
| Property Type | Single Family |
| Neighbourhood | Carlisle |
| Amenities | Schools, Shopping |
| Building Appliances | Dishwasher, Dryer, Refrigerator, Stove, Washer, See remarks |
| Parking Space Total | 6 |
| Building Type | House |
| Ownership Type | Freehold |
Interior Features
| Building Fireplace Present | False |
|---|---|
| Building Heating Type | Forced air |
| Basement Development | Finished |
| Basement Type | Full (Finished) |
| Construction Style Attachment | Detached |
| Living Area Range | 3297 |
| Bedrooms | 6 |
Exterior Features
| Structure | Deck |
|---|---|
| Land Amenities | Schools, Shopping |
Room Details
| Room | Dimensions | Level | Flooring | Details |
|---|---|---|---|---|
| Additional bedroom | 2.85 m x 4.5 m | Basement | 4.5 m | |
| Bedroom 2 | 8.9' x 17.3' | Upper Level | ||
| Bedroom 3 | 15.8' x 11.6' | Upper Level | ||
| Bedroom 4 | 12' x 15.9' | Upper Level | ||
| Bedroom 5 | 15.2' x 10.7' | Upper Level | ||
| Bedroom 6 | 9.1' x 10.3' | Basement | ||
| Breakfast | 14.4' x 7.5' | Main level | ||
| Dining room | 11.3' x 13.7' | Main level | ||
| Family room | 18.3' x 12' | Lower level | ||
| Kitchen | 14.4' x 12.1' | Main level | ||
| Living room | 13.6' x 21.4' | Main level | ||
| Mud room | 7.7' x 6.9' | Lower level | ||
| Primary Bedroom | 11.9' x 17.1' | Upper Level | ||
| Recreation room | 9.4' x 28' | Basement |
Amenities
- Views
- New Construction
- Adult 55+
- Lease To Own
- No Strata Fees
- Furnished
- Primary On Main
- Air Conditioning
- Seller Finance
- Green
- Fixer Upper
- Horse
- Golf
- Fireplace
- Deck
- Garage
- Basement
- Pool

Property vs Single Family Average in T5X 3Z7
Price
Year Built
In The Neighbourhood
Just Listed
Edmonton
$ 515,000
- Type
- Single Family
- Size
- 1,367 SqFt
- Rooms
- 3 Beds + 2.5 Baths
Exp Realty
Just Listed
Edmonton
$ 497,900
- Type
- Single Family
- Size
- 1,177 SqFt
- Rooms
- 5 Beds + 2 Baths
MaxWell Devonshire Realty
Water Views
Hamilton (Carlisle)
$ 2,495,000
- Type
- Single Family
- Rooms
- 4 Beds + 3.5 Baths
ROYAL LEPAGE REAL ESTATE SERVICES LTD.
Golf Course
Hamilton (Carlisle)
$ 1,279,900
- Type
- Single Family
- Rooms
- 3 Beds + 2.5 Baths
RE/MAX ESCARPMENT REALTY INC.
Golf Course
Hamilton (Carlisle)
$ 1,599,000
- Type
- Single Family
- Rooms
- 5 Beds + 3 Baths
SUTTON GROUP ELITE REALTY INC.
Primary On Main
Hamilton (Carlisle)
$ 1,099,000
- Type
- Single Family
- Rooms
- 4 Beds + 3 Baths
RE/MAX ABOUTOWNE REALTY CORP.
Primary On Main
Edmonton
$ 379,900
- Type
- Single Family
- Size
- 1,060 SqFt
- Rooms
- 5 Beds + 2.5 Baths
RE/MAX Elite
Reduced
Edmonton
$ 399,900
- Type
- Single Family
- Size
- 1,073 SqFt
- Rooms
- 4 Beds + 2 Baths
MaxWell Progressive
Water Views
Hamilton (Carlisle)
$ 1,180,000
- Type
- Single Family
- Rooms
- 4 Beds + 2 Baths
ROYAL LEPAGE MEADOWTOWNE REALTY
Reduced
Hamilton (Carlisle)
$ 8,500
- Type
- Single Family
- Rooms
- 5 Beds + 4 Baths
RE/MAX ESCARPMENT REALTY INC.
Golf Course
Hamilton (Carlisle)
$ 2,798,000
- Type
- Single Family
- Rooms
- 5 Beds + 4 Baths
RE/MAX ESCARPMENT REALTY INC.
 Data is supplied by Pillar 9™ MLS® System. Pillar 9™ is the owner of the copyright in its MLS® System. Data is deemed reliable but is not guaranteed accurate by Pillar 9™. The trademarks MLS®, Multiple Listing Service® and the associated logos are owned by The Canadian Real Estate Association (CREA) and identify the quality of services provided by real estate professionals who are members of CREA. Used under license.

 Data is supplied by Pillar 9™ MLS® System. Pillar 9™ is the owner of the copyright in its MLS® System. Data is deemed reliable but is not guaranteed accurate by Pillar 9™. The trademarks MLS®, Multiple Listing Service® and the associated logos are owned by The Canadian Real Estate Association (CREA) and identify the quality of services provided by real estate professionals who are members of CREA. Used under license.
Last Update: September 21, 2026 3:42 AM UT
Data is supplied by Pillar 9™ MLS® System. Pillar 9™ is the owner of the copyright in its MLS® System. Data is deemed reliable but is not guaranteed accurate by Pillar 9™. The trademarks MLS®, Multiple Listing Service® and the associated logos are owned by The Canadian Real Estate Association (CREA) and identify the quality of services provided by real estate professionals who are members of CREA. Used under license.
Last Update: September 21, 2026 3:42 AM UT
 Information should be deemed reliable but not guaranteed, all representations are approximate, and individual verification is recommended. Copyright ©2026 All rights reserved.
The trademarks REALTOR®, REALTORS® and the REALTOR® logo are controlled by The Canadian Real Estate Association (CREA) and identify real estate professionals who are members of CREA. The trademarks MLS®, Multiple Listing Service® and the associated logos are owned by CREA and identify the quality of
Information should be deemed reliable but not guaranteed, all representations are approximate, and individual verification is recommended. Copyright ©2026 All rights reserved.
The trademarks REALTOR®, REALTORS® and the REALTOR® logo are controlled by The Canadian Real Estate Association (CREA) and identify real estate professionals who are members of CREA. The trademarks MLS®, Multiple Listing Service® and the associated logos are owned by CREA and identify the quality of
 Data is supplied by Pillar 9™ MLS® System. Pillar 9™ is the owner of the copyright in its MLS® System. Data is deemed reliable but is not guaranteed accurate by Pillar 9™. The trademarks MLS®, Multiple Listing Service® and the associated logos are owned by The Canadian Real Estate Association (CREA) and identify the quality of services provided by real estate professionals who are members of CREA. Used under license.