












Address
71 Greenbury Cr, Spruce Grove, AB
Price
$ 494,900
Property Attributes
- ID#E4508222
- TypeSingle Family
- Listing Status Active
- MunicipalitySpruce Grove
- CitySpruce Grove
- AreaSpruce Grove
- NeighbourhoodGreenbury
- Postal CodeT7X 0L9
- Style
- Year Built2013
- Price$ 494,900
- Bedrooms3
- Bathrooms2
- Half Bathrooms1
- Sqr Footage1759
Data Source:
Canadian Real Estate Association (CREA)
Property Description
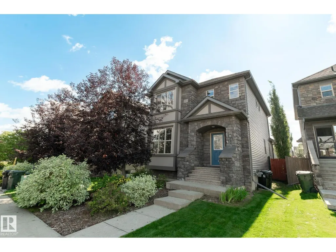
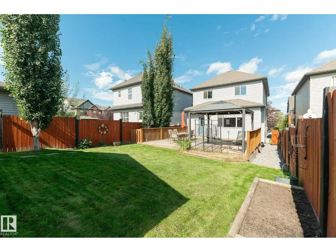
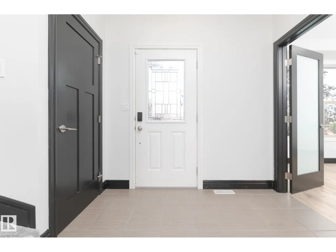
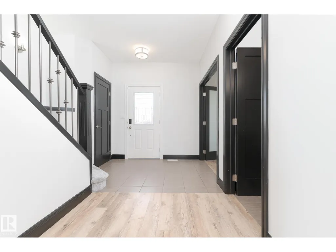
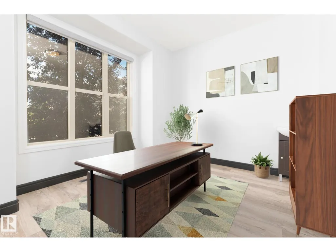
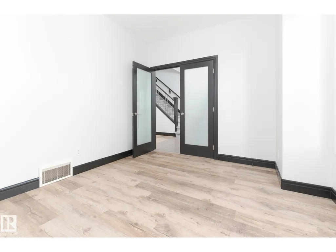
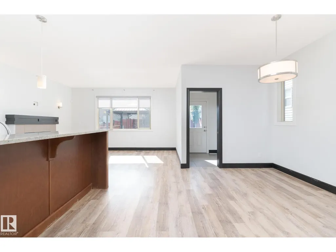
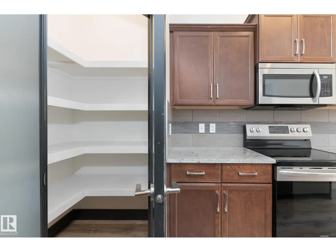
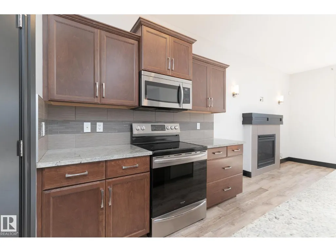
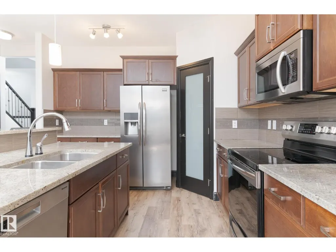
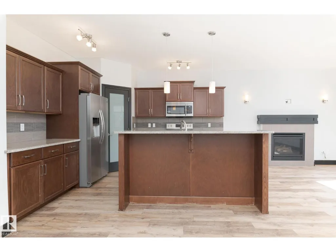
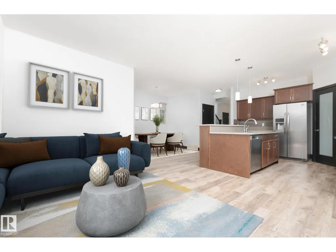
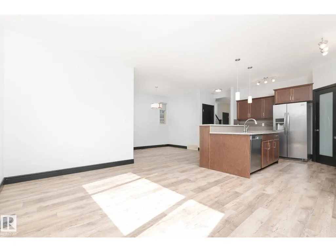
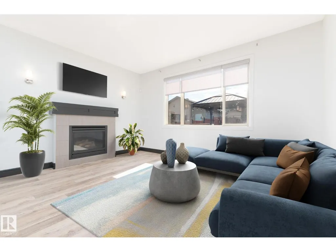
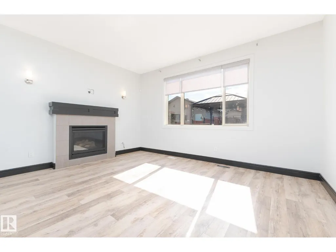
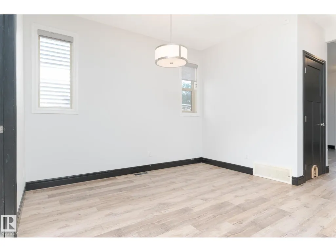
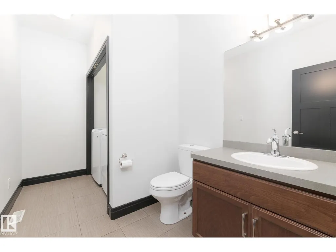
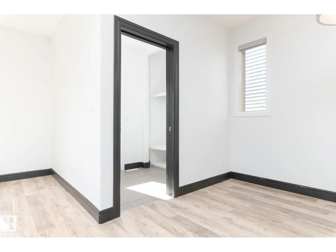
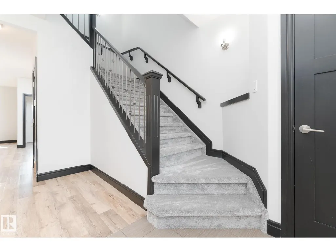
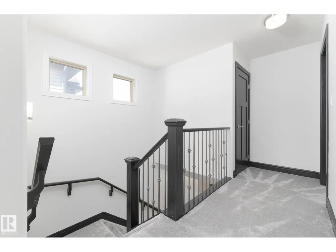
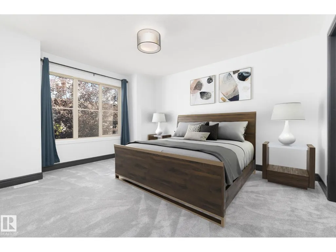
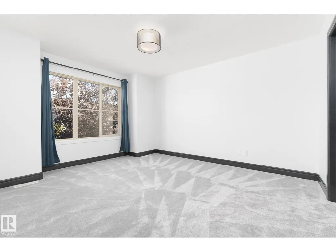
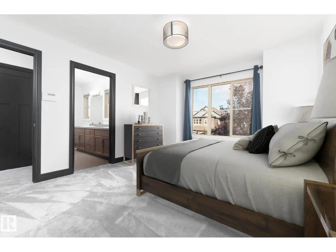
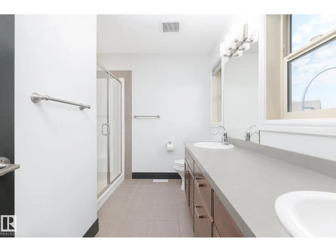
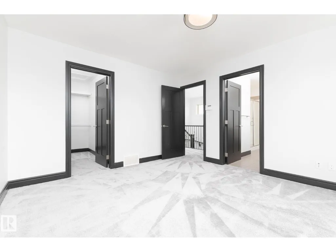
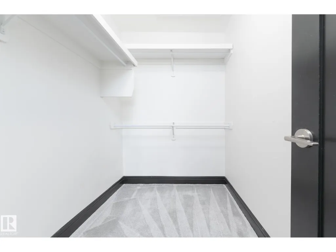
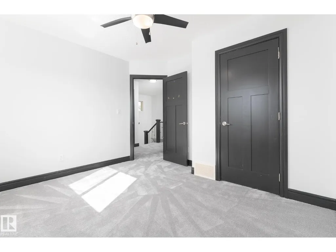
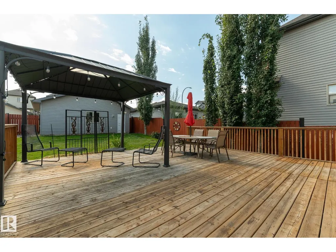
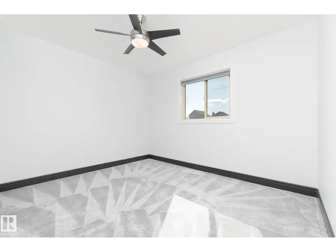
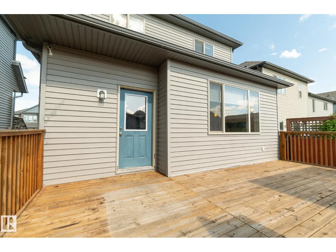
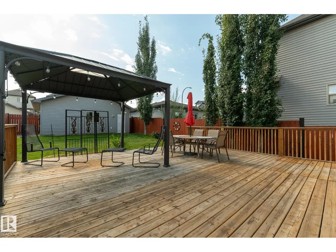
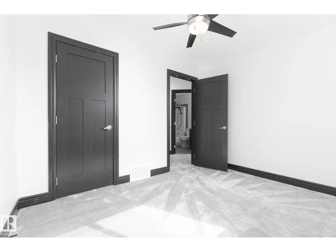
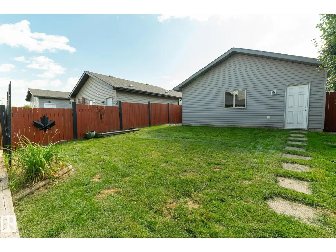
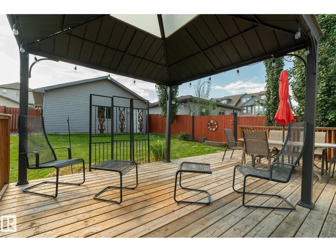
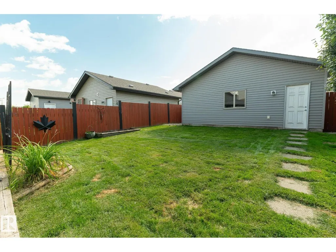
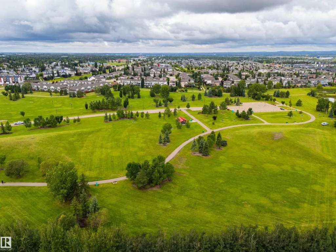
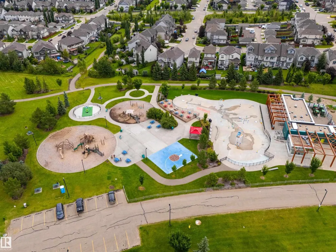
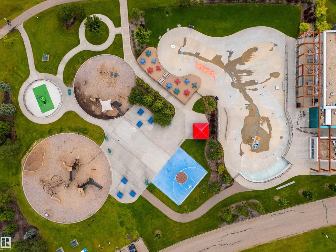
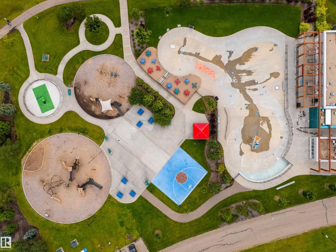
Located in Greenbury, one of Spruce Grove’s most desirable family communities, this over 1700 sq ft home offers walking trails, nearby schools, and quick access to Jubilee Park amenities. Set on a quiet no-through street, it features an oversized double garage with back alley access and a spacious floor plan with a main floor den perfect for a home office or flex space. Fresh paint, carpet, and the elegant touch of exterior Gemstone lighting create a welcoming feel, while 9 ft ceilings on main floor and a south-facing backyard fill the home with natural light. The furnace and hot water tank were replaced this year, and with central air conditioning, comfort comes easy. Outside, enjoy a large rear deck ideal for entertaining and soaking up the sun. With its size, updates, location, and everyday convenience, this home delivers exceptional value. Opportunities like this don’t wait. (id:7434)
General Features
| Features | Lane |
|---|---|
| Property Type | Single Family |
| Neighbourhood | Greenbury |
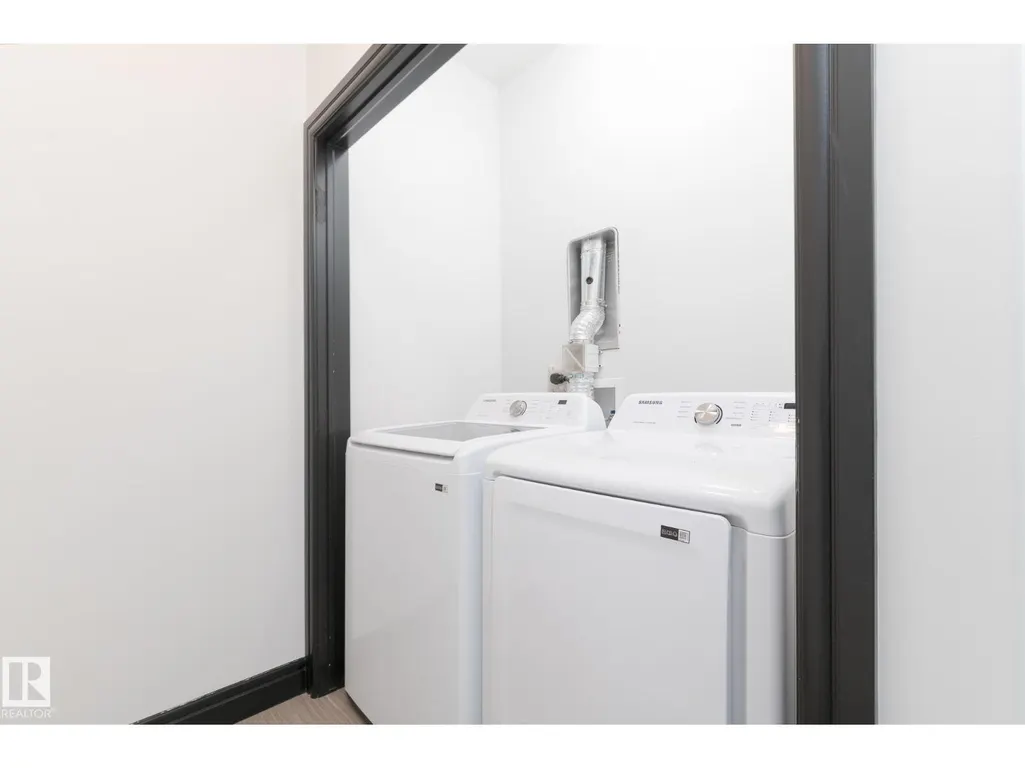
| Building Appliances | Dishwasher, Dryer, Garage door opener remote(s), Garage door opener, Microwave Range Hood Combo, Refrigerator, Stove, Washer, Window Coverings |
| Building Cooling Type | Central air conditioning |
| Building Type | House |
| Ownership Type | Freehold |
| Building.StoriesTotal | 2 |
Interior Features
| Building Fireplace Present | True |
|---|---|
| Building Fireplace Type | Unknown |
| Building Heating Type | Forced air |
| Basement Development | Unfinished |
| Basement Type | Full (Unfinished) |
| Construction Style Attachment | Detached |
| Fireplace Fuel | Gas |
| Living Area Range | 1759 |
| Bedrooms | 3 |
Exterior Features
| Structure | Deck |
|---|---|
| Fence Type | Fence |
Room Details
| Room | Dimensions | Level | Flooring | Details |
|---|---|---|---|---|
| Bedroom 2 | 3.48 m x 3.27 m | Upper Level | 3.27 m | |
| Bedroom 3 | 3.4 m x 2.86 m | Upper Level | 2.86 m | |
| Den | 3.63 m x 2.72 m | Main level | 2.72 m | |
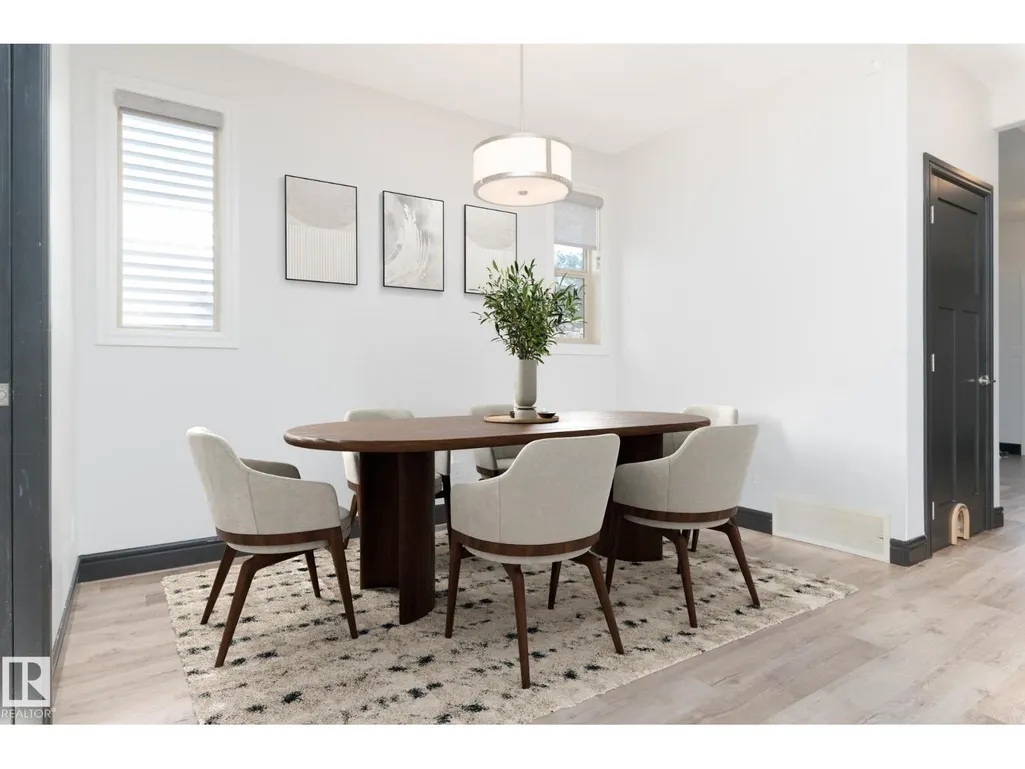
| Dining room | 3.84 m x 3.47 m | Main level | 3.47 m | |
| Kitchen | 3.79 m x 3.68 m | Main level | 3.68 m | |
| Living room | 4.55 m x 3.56 m | Main level | 3.56 m | |
| Primary Bedroom | 4.24 m x 3.62 m | Upper Level | 3.62 m |
Amenities
- Views
- New Construction
- Adult 55+
- Lease To Own
- No Strata Fees
- Furnished
- Primary On Main
- Air Conditioning
- Seller Finance
- Green
- Fixer Upper
- Horse
- Golf
- Fireplace
- Deck
- Garage
- Basement
- Pool

Property vs Single Family Average in T7X 0L9
Price
Year Built
In The Neighbourhood
Spruce Grove
$ 584,900
- Type
- Single Family
- Size
- 2,068 SqFt
- Rooms
- 3 Beds + 2.5 Baths
The Good Real Estate Company
Golf Course
Spruce Grove
$ 439,900
- Type
- Single Family
- Size
- 1,724 SqFt
- Rooms
- 4 Beds + 3 Baths
RE/MAX Excellence
Golf Course
Spruce Grove
$ 439,900
- Type
- Single Family
- Size
- 1,727 SqFt
- Rooms
- 4 Beds + 3 Baths
RE/MAX Excellence
Golf Course
Spruce Grove
$ 600,000
- Type
- Single Family
- Size
- 2,266 SqFt
- Rooms
- 3 Beds + 2.5 Baths
Exp Realty
Golf Course
Spruce Grove
$ 600,000
- Type
- Single Family
- Size
- 2,235 SqFt
- Rooms
- 3 Beds + 2.5 Baths
Exp Realty
 Data is supplied by Pillar 9™ MLS® System. Pillar 9™ is the owner of the copyright in its MLS® System. Data is deemed reliable but is not guaranteed accurate by Pillar 9™. The trademarks MLS®, Multiple Listing Service® and the associated logos are owned by The Canadian Real Estate Association (CREA) and identify the quality of services provided by real estate professionals who are members of CREA. Used under license.

 Data is supplied by Pillar 9™ MLS® System. Pillar 9™ is the owner of the copyright in its MLS® System. Data is deemed reliable but is not guaranteed accurate by Pillar 9™. The trademarks MLS®, Multiple Listing Service® and the associated logos are owned by The Canadian Real Estate Association (CREA) and identify the quality of services provided by real estate professionals who are members of CREA. Used under license.
Last Update: September 22, 2026 3:59 AM UT
Data is supplied by Pillar 9™ MLS® System. Pillar 9™ is the owner of the copyright in its MLS® System. Data is deemed reliable but is not guaranteed accurate by Pillar 9™. The trademarks MLS®, Multiple Listing Service® and the associated logos are owned by The Canadian Real Estate Association (CREA) and identify the quality of services provided by real estate professionals who are members of CREA. Used under license.
Last Update: September 22, 2026 3:59 AM UT
 Information should be deemed reliable but not guaranteed, all representations are approximate, and individual verification is recommended. Copyright ©2026 All rights reserved.
The trademarks REALTOR®, REALTORS® and the REALTOR® logo are controlled by The Canadian Real Estate Association (CREA) and identify real estate professionals who are members of CREA. The trademarks MLS®, Multiple Listing Service® and the associated logos are owned by CREA and identify the quality of
Information should be deemed reliable but not guaranteed, all representations are approximate, and individual verification is recommended. Copyright ©2026 All rights reserved.
The trademarks REALTOR®, REALTORS® and the REALTOR® logo are controlled by The Canadian Real Estate Association (CREA) and identify real estate professionals who are members of CREA. The trademarks MLS®, Multiple Listing Service® and the associated logos are owned by CREA and identify the quality of
 Data is supplied by Pillar 9™ MLS® System. Pillar 9™ is the owner of the copyright in its MLS® System. Data is deemed reliable but is not guaranteed accurate by Pillar 9™. The trademarks MLS®, Multiple Listing Service® and the associated logos are owned by The Canadian Real Estate Association (CREA) and identify the quality of services provided by real estate professionals who are members of CREA. Used under license.