

Golf Course
Address
12 Gable Cm, Spruce Grove, AB
Price
$ 600,000
Property Attributes
- ID#E4485989
- TypeSingle Family
- Listing Status Active
- MunicipalitySpruce Grove
- CitySpruce Grove
- AreaSpruce Grove
- NeighbourhoodGreenbury
- Postal CodeT7X 2W2
- Style
- Year Built2026
- Price$ 600,000
- Bedrooms3
- Bathrooms2
- Half Bathrooms1
- Sqr Footage2235
Data Source:
Canadian Real Estate Association (CREA)
Property Description
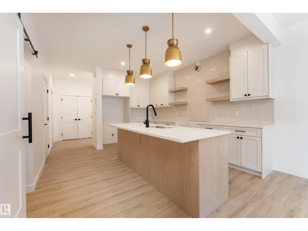
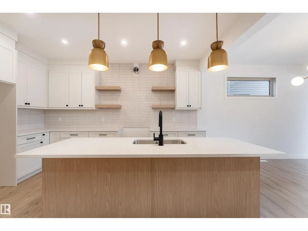
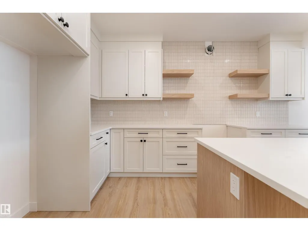
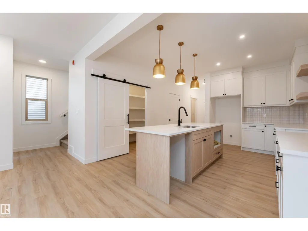
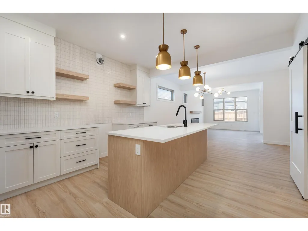
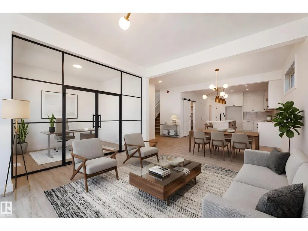
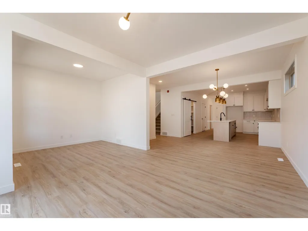
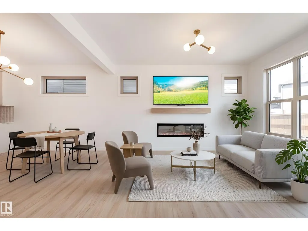
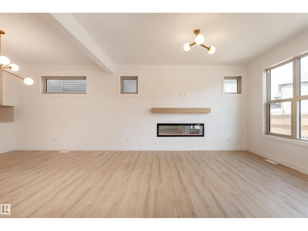
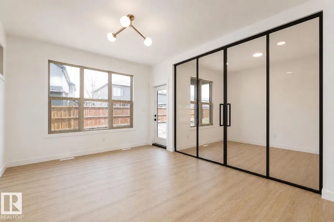
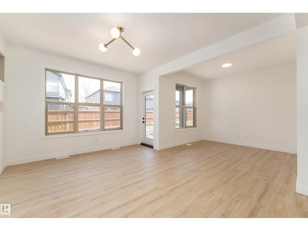
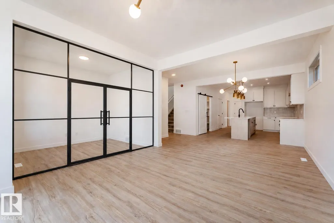
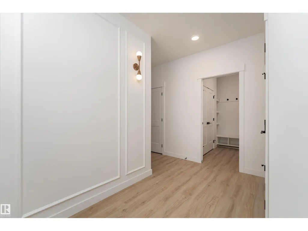
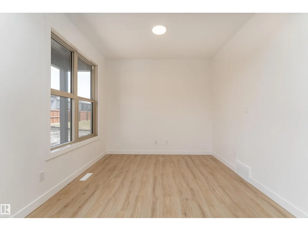
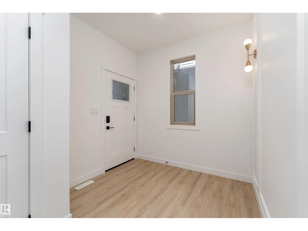
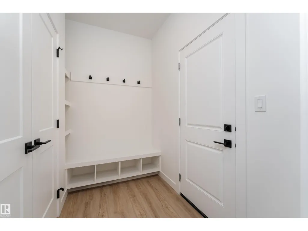
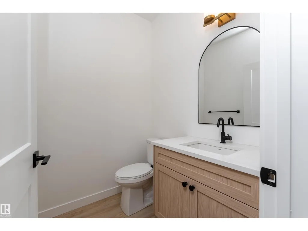
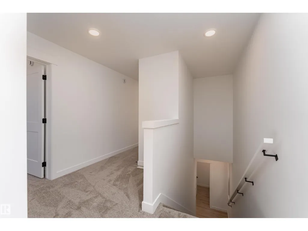
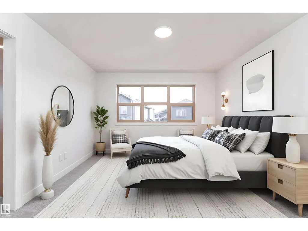
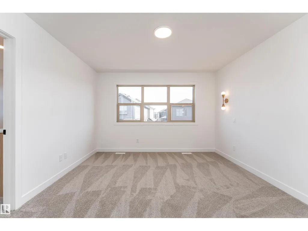
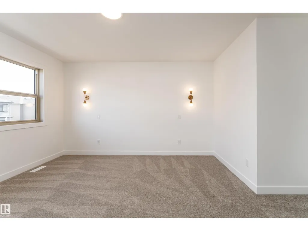
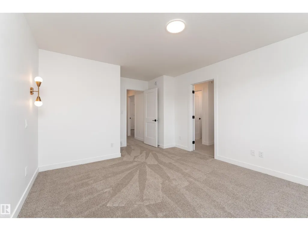
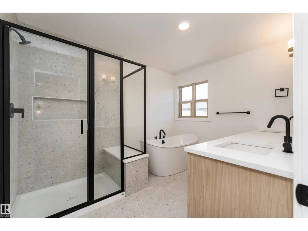
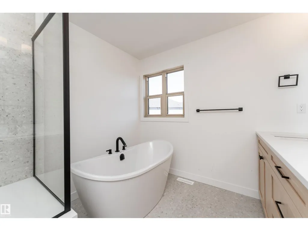
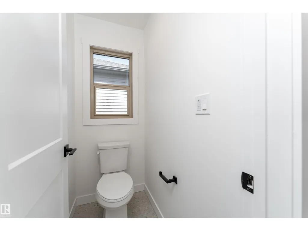
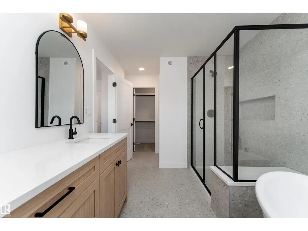
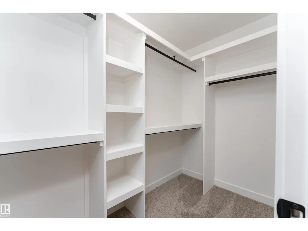
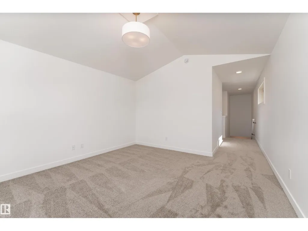
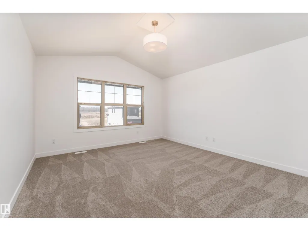
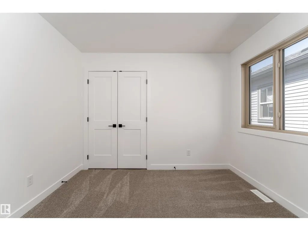
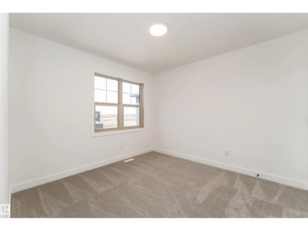
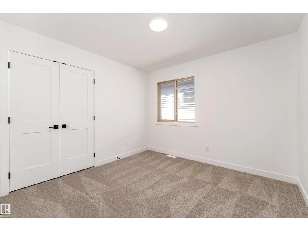
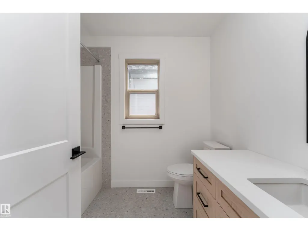
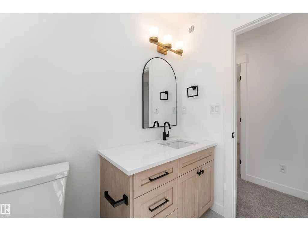
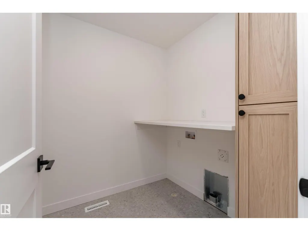
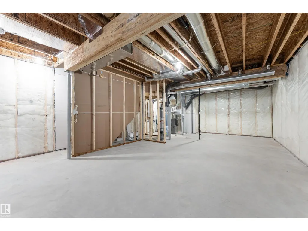
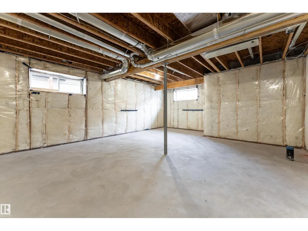
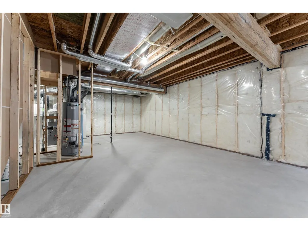
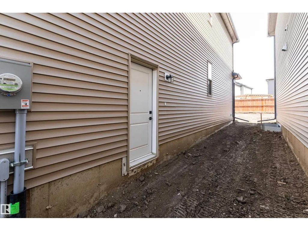
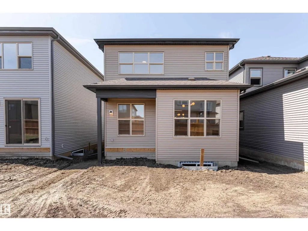
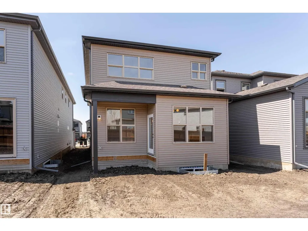
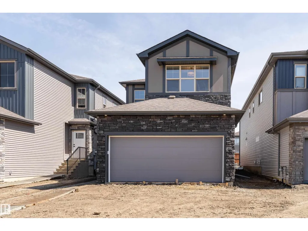
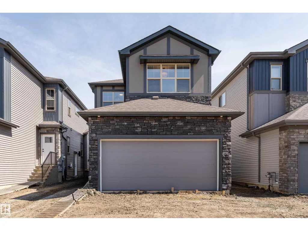
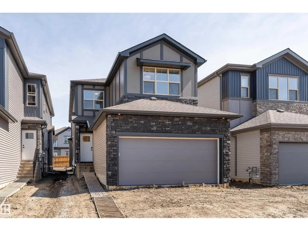
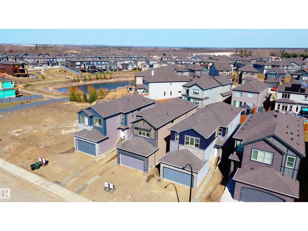
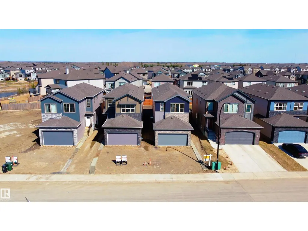
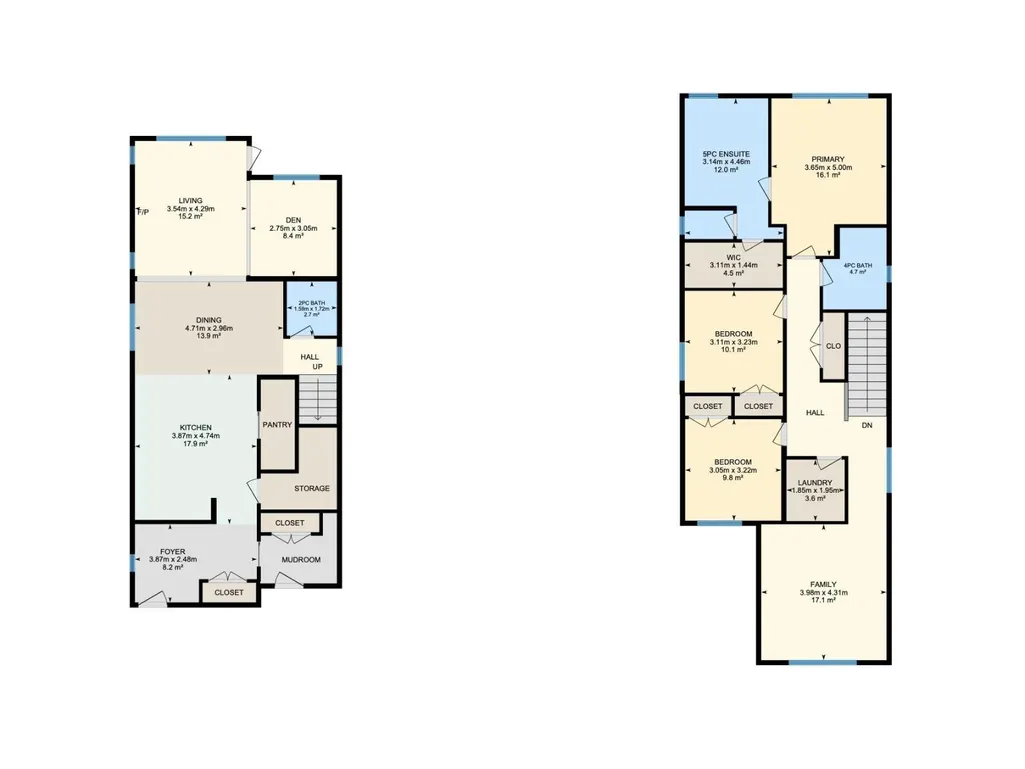
Open-concept living, a separate side entrance for future suite potential, and 3 bedrooms, 2.5 bathrooms—all in this 2,235 sq. ft. Step inside to a bright, open main floor where the kitchen anchors the space and flows seamlessly into the great room, creating the perfect setting for both everyday life and entertaining, with large windows bringing in lots of natural light. A versatile den with a custom glass wall offers an ideal home office or study space while still feeling connected to the home. Upstairs, the layout is designed with family living in mind, featuring a private primary suite with a spa-inspired ensuite complete with a freestanding tub and tiled shower, along with two additional bedrooms and convenient upper-floor laundry. Built with quality and attention to detail, this home includes energy-efficient triple-pane windows and a garage equipped with a floor drain and hot/cold water, delivering comfort, practicality, & future income potential! Some photos are virtually staged. (id:7434)
General Features
| Features | No Animal Home, No Smoking Home |
|---|---|
| Community Features | Public Swimming Pool |
| Property Type | Single Family |
| Neighbourhood | Greenbury |
| Amenities | Golf Course, Playground, Public Transit, Schools, Shopping |
| Building Amenities | Ceiling - 9ft |
| Building Appliances | See remarks |
| Parking Space Total | 4 |
| Building Type | House |
| Ownership Type | Freehold |
| Building.StoriesTotal | 2 |
Interior Features
| Building Fireplace Present | True |
|---|---|
| Building Fireplace Type | Unknown |
| Building Heating Type | Forced air |
| Basement Development | Unfinished |
| Basement Type | Full (Unfinished) |
| Construction Style Attachment | Detached |
| Fireplace Fuel | Electric |
| Living Area Range | 2235 |
| Bedrooms | 3 |
Exterior Features
| Land Amenities | Golf Course, Playground, Public Transit, Schools, Shopping |
|---|
Room Details
| Room | Dimensions | Level | Flooring | Details |
|---|---|---|---|---|
| Bedroom 2 | 3.11 m x 3.23 m | Upper Level | 3.23 m | |
| Bedroom 3 | 3.05 m x 3.22 m | Upper Level | 3.22 m | |
| Den | 2.75 m x 3.05 m | Main level | 3.05 m | |
| Dining room | 4.71 m x 2.96 m | Main level | 2.96 m | |
| Family room | 3.98 m x 4.31 m | Upper Level | 4.31 m | |
| Kitchen | 3.87 m x 4.74 m | Main level | 4.74 m | |
| Laundry room | 1.85 m x 1.95 m | Upper Level | 1.95 m | |
| Living room | 3.54 m x 4.29 m | Main level | 4.29 m | |
| Mud room | Measurements not available | Main level | ||
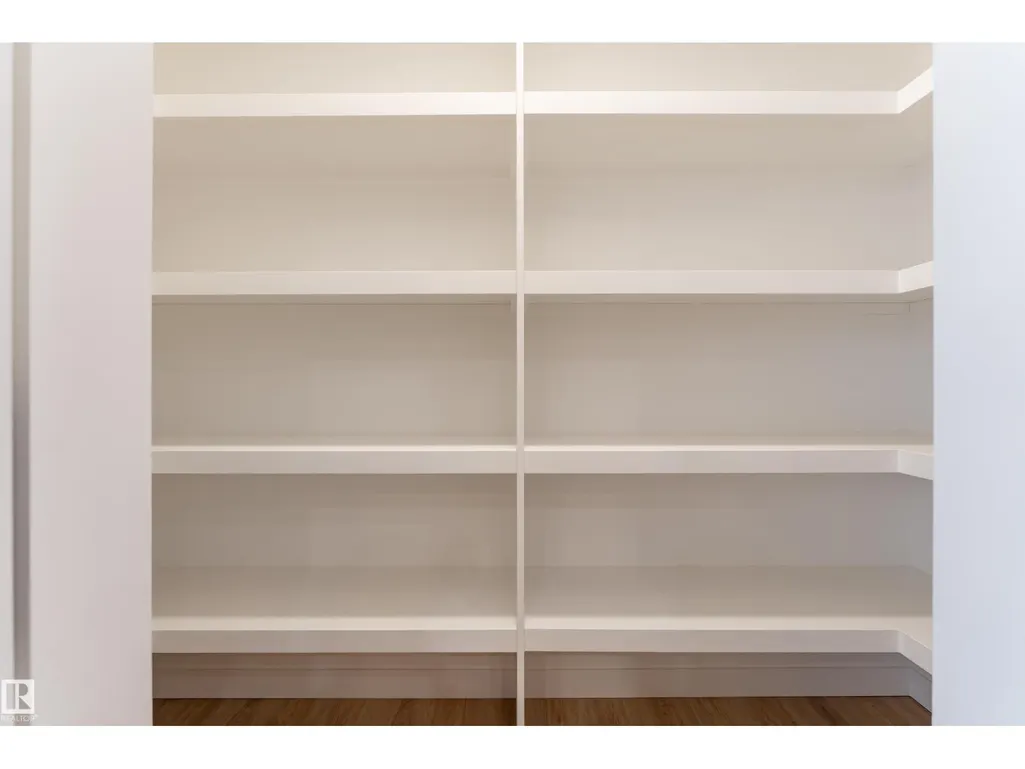
| Pantry | Measurements not available | Main level | ||
| Primary Bedroom | 3.65 m x 5 m | Upper Level | 5 m |
Amenities
- Views
- New Construction
- Adult 55+
- Lease To Own
- No Strata Fees
- Furnished
- Primary On Main
- Air Conditioning
- Seller Finance
- Green
- Fixer Upper
- Horse
- Golf
- Fireplace
- Deck
- Garage
- Basement
- Pool

Property vs Single Family Average in T7X 2W2
Price
Year Built
In The Neighbourhood
Spruce Grove
$ 584,900
- Type
- Single Family
- Size
- 2,068 SqFt
- Rooms
- 3 Beds + 2.5 Baths
The Good Real Estate Company
Spruce Grove
$ 494,900
- Type
- Single Family
- Size
- 1,759 SqFt
- Rooms
- 3 Beds + 2.5 Baths
RE/MAX PREFERRED CHOICE
Golf Course
Spruce Grove
$ 439,900
- Type
- Single Family
- Size
- 1,724 SqFt
- Rooms
- 4 Beds + 3 Baths
RE/MAX Excellence
Golf Course
Spruce Grove
$ 439,900
- Type
- Single Family
- Size
- 1,727 SqFt
- Rooms
- 4 Beds + 3 Baths
RE/MAX Excellence
Golf Course
Spruce Grove
$ 600,000
- Type
- Single Family
- Size
- 2,266 SqFt
- Rooms
- 3 Beds + 2.5 Baths
Exp Realty
 Data is supplied by Pillar 9™ MLS® System. Pillar 9™ is the owner of the copyright in its MLS® System. Data is deemed reliable but is not guaranteed accurate by Pillar 9™. The trademarks MLS®, Multiple Listing Service® and the associated logos are owned by The Canadian Real Estate Association (CREA) and identify the quality of services provided by real estate professionals who are members of CREA. Used under license.

 Data is supplied by Pillar 9™ MLS® System. Pillar 9™ is the owner of the copyright in its MLS® System. Data is deemed reliable but is not guaranteed accurate by Pillar 9™. The trademarks MLS®, Multiple Listing Service® and the associated logos are owned by The Canadian Real Estate Association (CREA) and identify the quality of services provided by real estate professionals who are members of CREA. Used under license.
Last Update: September 22, 2026 3:59 AM UT
Data is supplied by Pillar 9™ MLS® System. Pillar 9™ is the owner of the copyright in its MLS® System. Data is deemed reliable but is not guaranteed accurate by Pillar 9™. The trademarks MLS®, Multiple Listing Service® and the associated logos are owned by The Canadian Real Estate Association (CREA) and identify the quality of services provided by real estate professionals who are members of CREA. Used under license.
Last Update: September 22, 2026 3:59 AM UT
 Information should be deemed reliable but not guaranteed, all representations are approximate, and individual verification is recommended. Copyright ©2026 All rights reserved.
The trademarks REALTOR®, REALTORS® and the REALTOR® logo are controlled by The Canadian Real Estate Association (CREA) and identify real estate professionals who are members of CREA. The trademarks MLS®, Multiple Listing Service® and the associated logos are owned by CREA and identify the quality of
Information should be deemed reliable but not guaranteed, all representations are approximate, and individual verification is recommended. Copyright ©2026 All rights reserved.
The trademarks REALTOR®, REALTORS® and the REALTOR® logo are controlled by The Canadian Real Estate Association (CREA) and identify real estate professionals who are members of CREA. The trademarks MLS®, Multiple Listing Service® and the associated logos are owned by CREA and identify the quality of
 Data is supplied by Pillar 9™ MLS® System. Pillar 9™ is the owner of the copyright in its MLS® System. Data is deemed reliable but is not guaranteed accurate by Pillar 9™. The trademarks MLS®, Multiple Listing Service® and the associated logos are owned by The Canadian Real Estate Association (CREA) and identify the quality of services provided by real estate professionals who are members of CREA. Used under license.