








Address
204 59 St Sw, Edmonton, AB
Price
$ 428,000
Property Attributes
- ID#E4508133
- TypeSingle Family
- Listing Status Active
- MunicipalityEdmonton
- CityEdmonton
- AreaEdmonton
- NeighbourhoodCharlesworth
- Postal CodeT6X 0E9
- Style
- Year Built2008
- Price$ 428,000
- Bedrooms4
- Bathrooms3
- Half Bathrooms1
- Sqr Footage1277
Data Source:
Canadian Real Estate Association (CREA)
Property Description
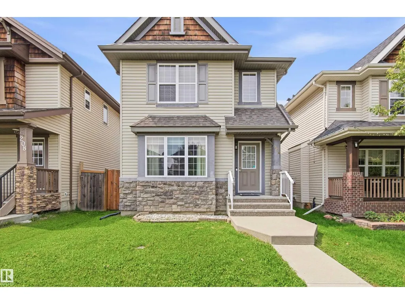
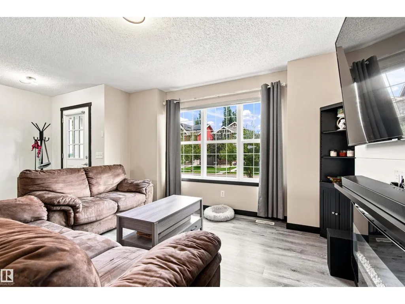
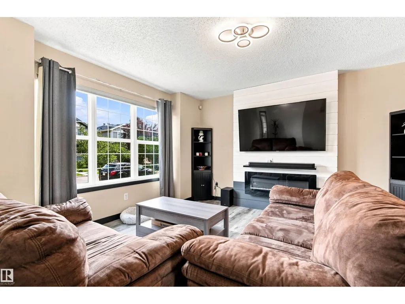
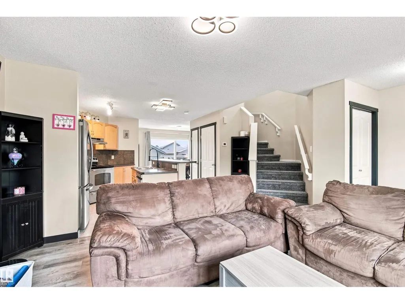
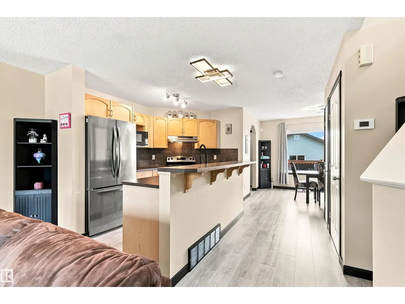
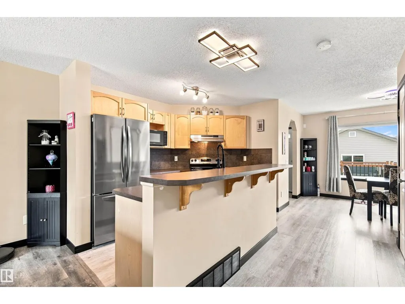
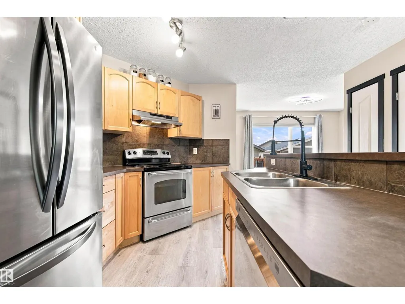
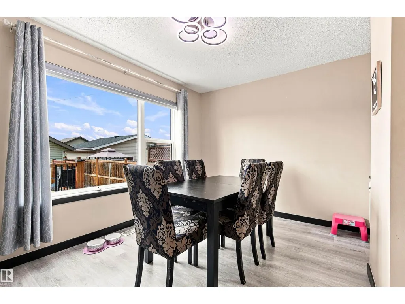
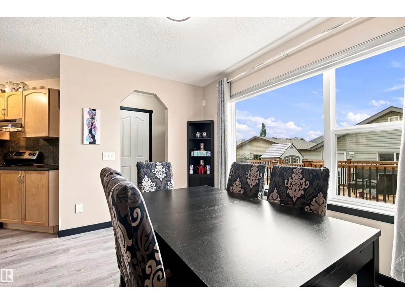
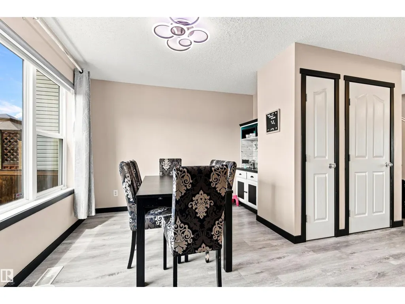
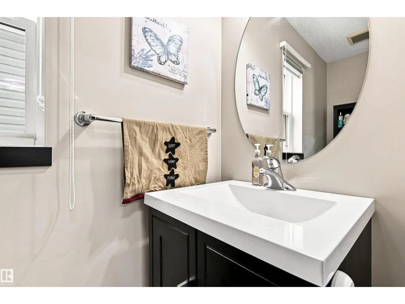
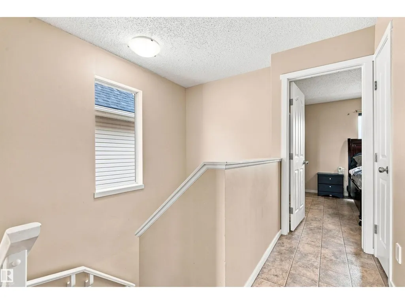
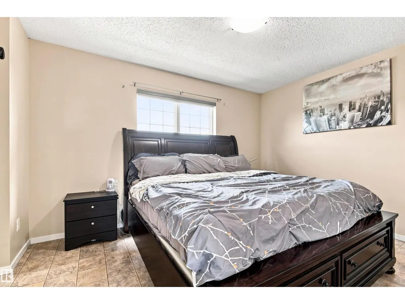
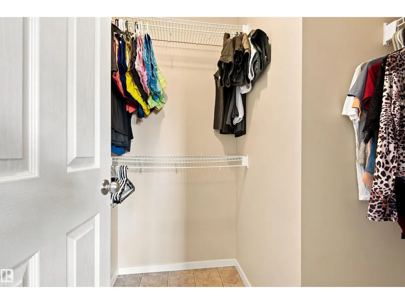
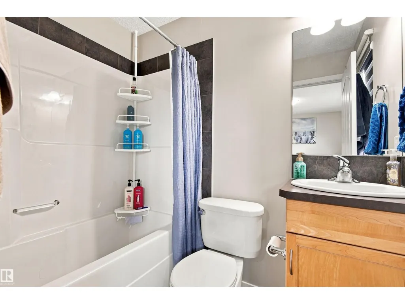
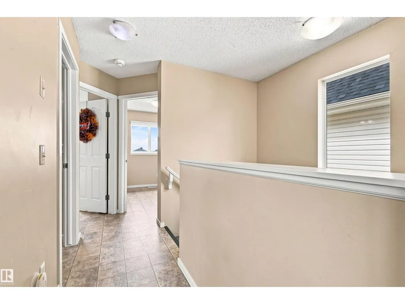
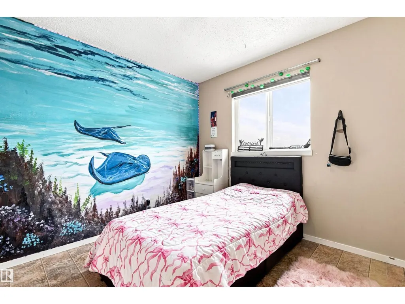
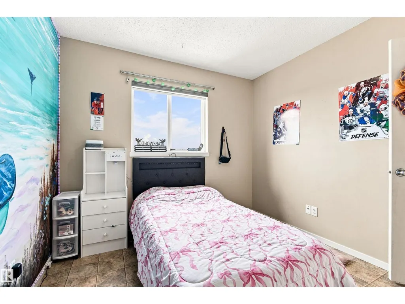
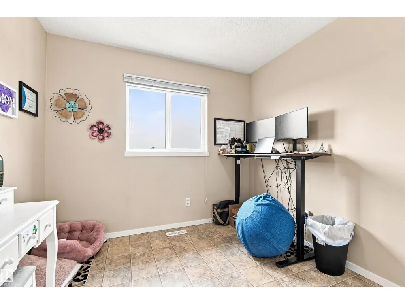
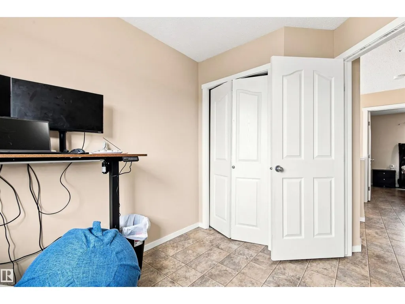
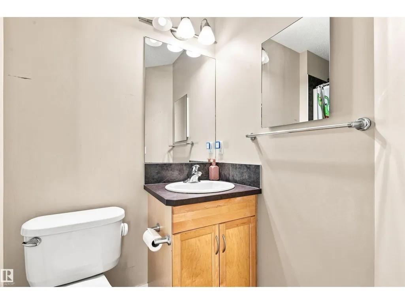
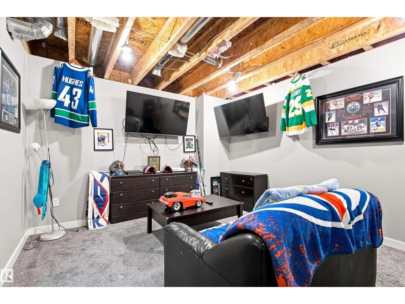
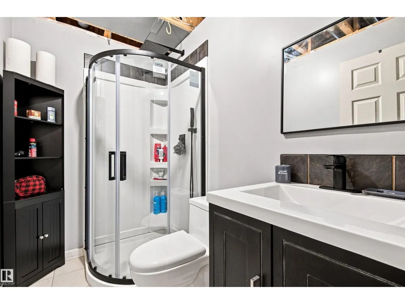
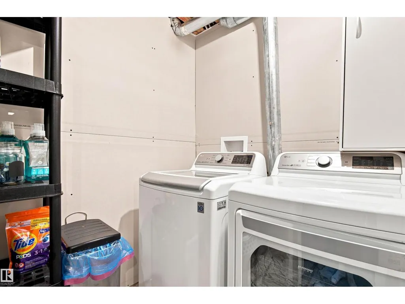
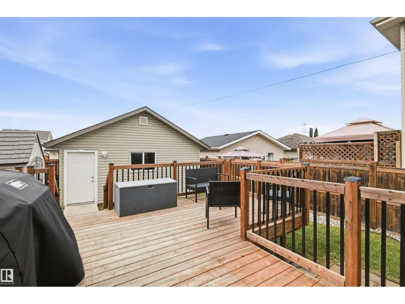
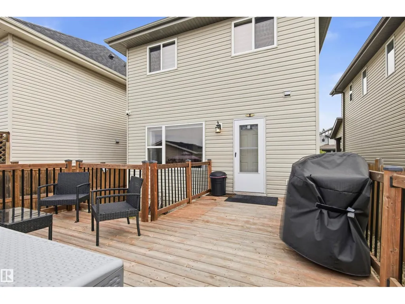
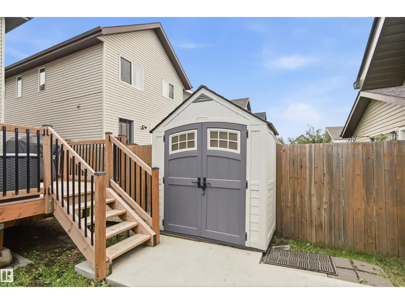
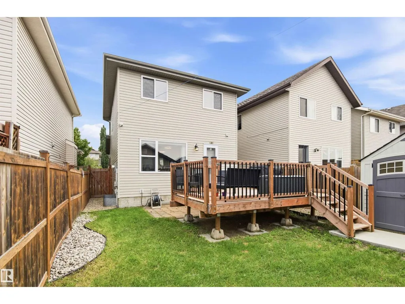
Beautiful 4 bedroom 4 bath home with finished basement and double garage. As you enter you see the open floor concept with good sized living room next to the kitchen with stainless double door fridge, stove, dishwasher and microwave included. Dining area beside the kitchen with a 2 pc guest bathroom. Out the back is a large deck great for bbq's with a west backing yard. Lots of windows letting in natural light throughout. Up stairs is your primary bedroom with 4 pc en-suite and walk -in closet. Down the hall is another 4 pc bathroom with 2 additional bedrooms and linen closet. In the newly developed basement, there's a tv recreation area with 3 pc bathroom. Laundry room with front load washer and dryer included and another bedroom complete the basement. Mostly hypoallergenic with no carpet on 2 floors. New central air conditioning, new roof, and newer hot water tank. Out back is the double oversized garage that can fit both your truck and car. In a quiet cul-de-sac next to a park and close to schools. (id:7434)
General Features
| Features | Flat site, No Smoking Home |
|---|---|
| Property Type | Single Family |
| Neighbourhood | Charlesworth |
| Amenities | Playground, Public Transit, Schools, Shopping |
| Building Appliances | Dishwasher, Dryer, Garage door opener remote(s), Garage door opener, Refrigerator, Stove, Washer, Window Coverings |
| Building Cooling Type | Central air conditioning |
| Parking Space Total | 4 |
| Building Type | House |
| Ownership Type | Freehold |
| Building.StoriesTotal | 2 |
Interior Features
| Building Fireplace Present | False |
|---|---|
| Building Heating Type | Forced air |
| Basement Development | Finished |
| Basement Type | Full (Finished) |
| Construction Style Attachment | Detached |
| Living Area Range | 1277 |
| Bedrooms | 4 |
Exterior Features
| Structure | Deck |
|---|---|
| Land Amenities | Playground, Public Transit, Schools, Shopping |
| Fence Type | Fence |
Room Details
| Room | Dimensions | Level | Flooring | Details |
|---|---|---|---|---|
| Bedroom 2 | Measurements not available | Upper Level | ||
| Bedroom 3 | Measurements not available | Upper Level | ||
| Bedroom 4 | Measurements not available | Basement | ||
| Dining room | Measurements not available | Main level | ||
| Kitchen | Measurements not available | Main level | ||
| Living room | Measurements not available | Main level | ||
| Primary Bedroom | Measurements not available | Upper Level |
Amenities
- Views
- New Construction
- Adult 55+
- Lease To Own
- No Strata Fees
- Furnished
- Primary On Main
- Air Conditioning
- Seller Finance
- Green
- Fixer Upper
- Horse
- Golf
- Fireplace
- Deck
- Garage
- Basement
- Pool

Property vs Single Family Average in T6X 0E9
Price
Year Built
In The Neighbourhood
Golf Course
Edmonton
$ 585,000
- Type
- Single Family
- Size
- 2,032 SqFt
- Rooms
- 5 Beds + 3.5 Baths
RE/MAX Elite
Golf Course
Edmonton
$ 475,000
- Type
- Single Family
- Size
- 1,410 SqFt
- Rooms
- 3 Beds + 2.5 Baths
Century 21 Masters
Edmonton
$ 679,900
- Type
- Single Family
- Size
- 2,400 SqFt
- Rooms
- 4 Beds + 2.5 Baths
Royal Lepage Arteam Realty
Golf Course
Edmonton
$ 670,000
- Type
- Single Family
- Size
- 2,469 SqFt
- Rooms
- 7 Beds + 4.5 Baths
LPT Realty
Waterfront
Edmonton
$ 799,750
- Type
- Single Family
- Size
- 2,722 SqFt
- Rooms
- 5 Beds + 4 Baths
Century 21 All Stars Realty Ltd
 Data is supplied by Pillar 9™ MLS® System. Pillar 9™ is the owner of the copyright in its MLS® System. Data is deemed reliable but is not guaranteed accurate by Pillar 9™. The trademarks MLS®, Multiple Listing Service® and the associated logos are owned by The Canadian Real Estate Association (CREA) and identify the quality of services provided by real estate professionals who are members of CREA. Used under license.

 Data is supplied by Pillar 9™ MLS® System. Pillar 9™ is the owner of the copyright in its MLS® System. Data is deemed reliable but is not guaranteed accurate by Pillar 9™. The trademarks MLS®, Multiple Listing Service® and the associated logos are owned by The Canadian Real Estate Association (CREA) and identify the quality of services provided by real estate professionals who are members of CREA. Used under license.
Last Update: September 22, 2026 3:59 AM UT
Data is supplied by Pillar 9™ MLS® System. Pillar 9™ is the owner of the copyright in its MLS® System. Data is deemed reliable but is not guaranteed accurate by Pillar 9™. The trademarks MLS®, Multiple Listing Service® and the associated logos are owned by The Canadian Real Estate Association (CREA) and identify the quality of services provided by real estate professionals who are members of CREA. Used under license.
Last Update: September 22, 2026 3:59 AM UT
 Information should be deemed reliable but not guaranteed, all representations are approximate, and individual verification is recommended. Copyright ©2026 All rights reserved.
The trademarks REALTOR®, REALTORS® and the REALTOR® logo are controlled by The Canadian Real Estate Association (CREA) and identify real estate professionals who are members of CREA. The trademarks MLS®, Multiple Listing Service® and the associated logos are owned by CREA and identify the quality of
Information should be deemed reliable but not guaranteed, all representations are approximate, and individual verification is recommended. Copyright ©2026 All rights reserved.
The trademarks REALTOR®, REALTORS® and the REALTOR® logo are controlled by The Canadian Real Estate Association (CREA) and identify real estate professionals who are members of CREA. The trademarks MLS®, Multiple Listing Service® and the associated logos are owned by CREA and identify the quality of
 Data is supplied by Pillar 9™ MLS® System. Pillar 9™ is the owner of the copyright in its MLS® System. Data is deemed reliable but is not guaranteed accurate by Pillar 9™. The trademarks MLS®, Multiple Listing Service® and the associated logos are owned by The Canadian Real Estate Association (CREA) and identify the quality of services provided by real estate professionals who are members of CREA. Used under license.