


















Address
718 Charlesworth Wy Sw Sw, Edmonton, AB
Price
$ 679,900
Property Attributes
- ID#E4508060
- TypeSingle Family
- Listing Status Active
- MunicipalityEdmonton
- CityEdmonton
- AreaEdmonton
- NeighbourhoodCharlesworth
- Postal CodeT6X 2E9
- Style
- Year Built2015
- Price$ 679,900
- Bedrooms4
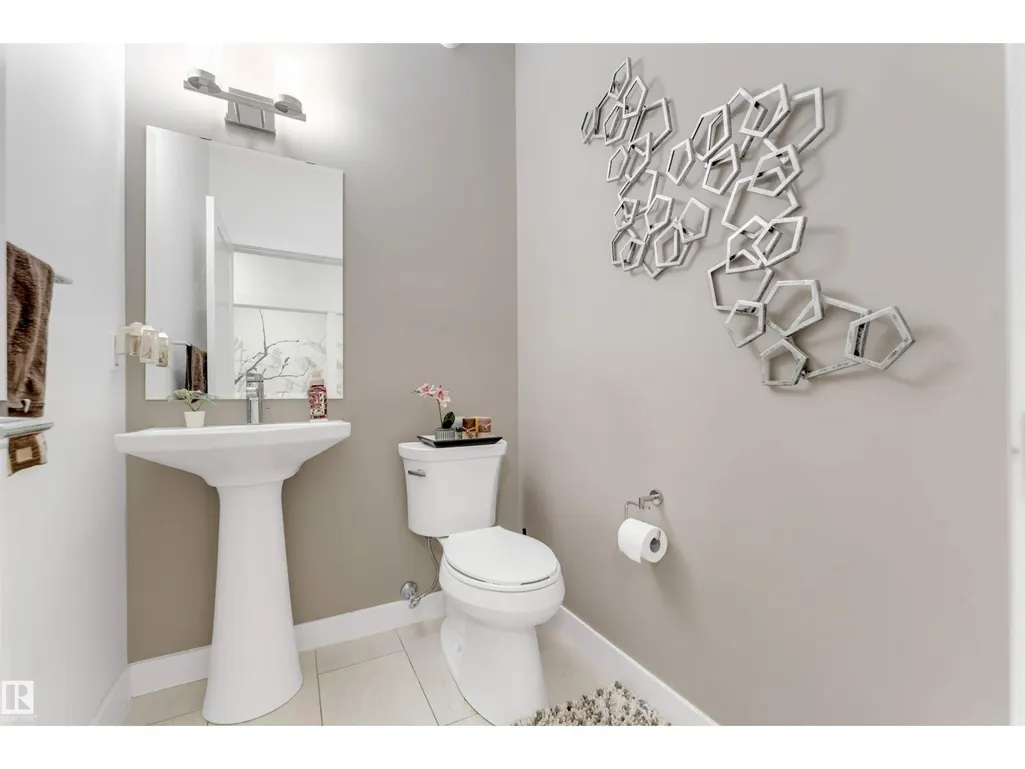
- Bathrooms2
- Half Bathrooms1
- Sqr Footage2400
Data Source:
Canadian Real Estate Association (CREA)
Property Description
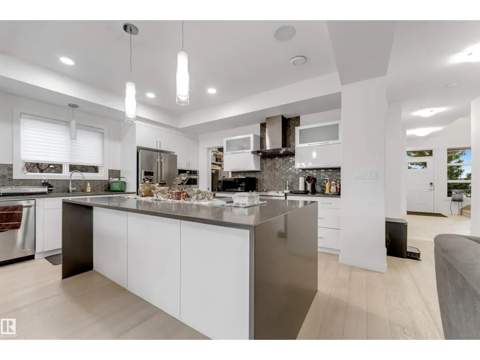
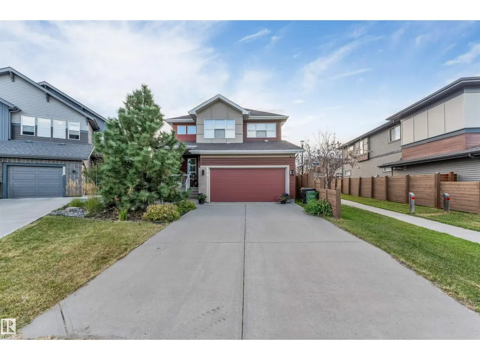
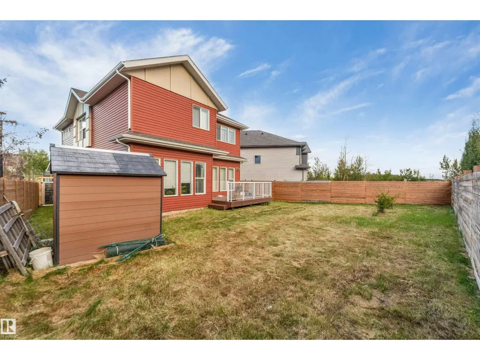
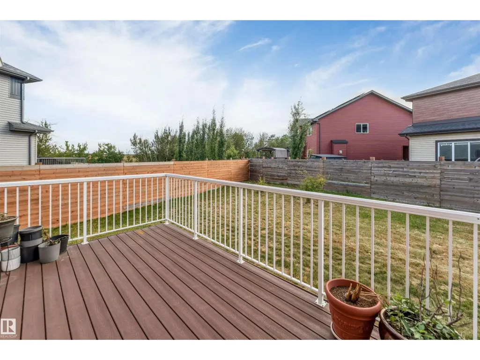
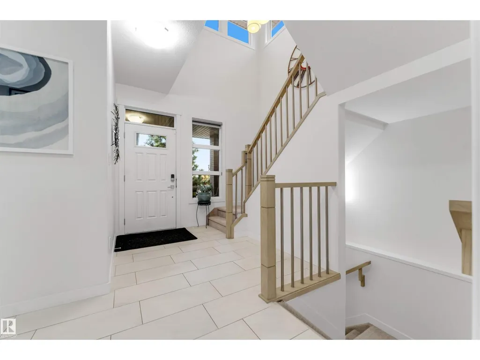
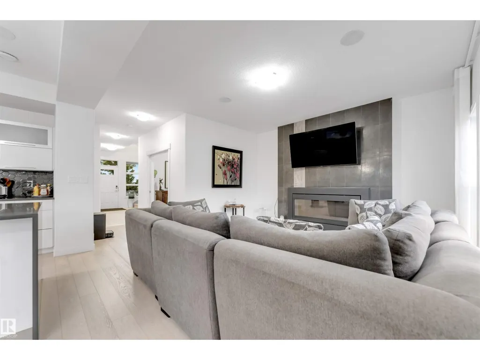
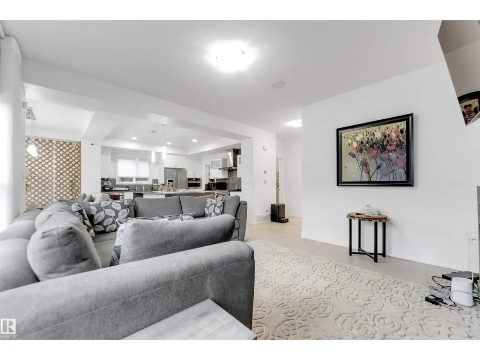
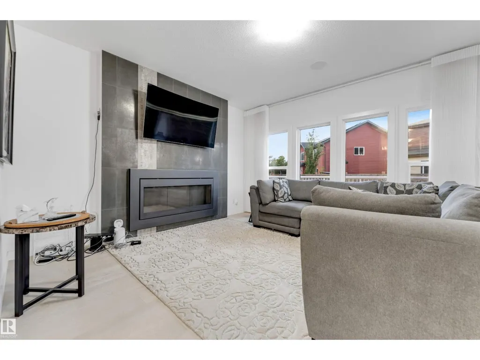
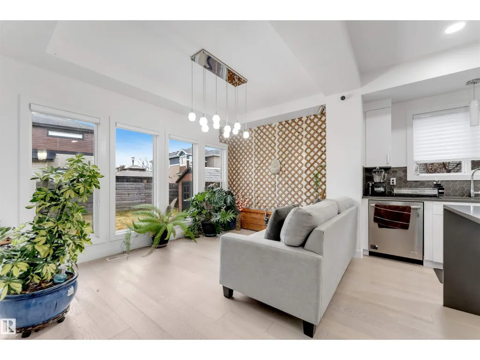
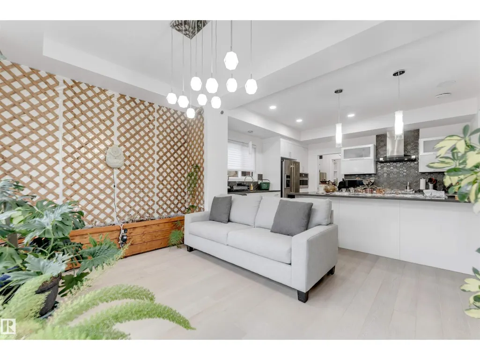
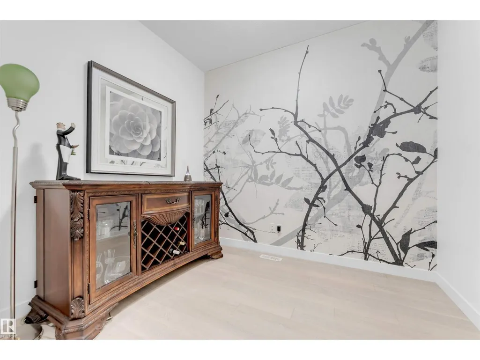
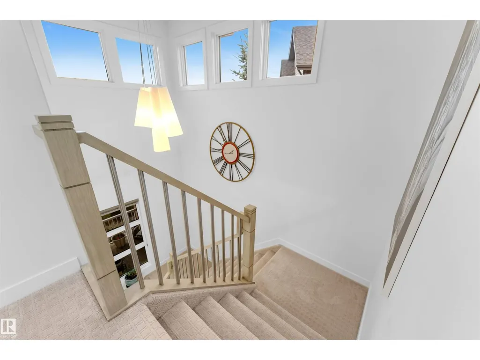
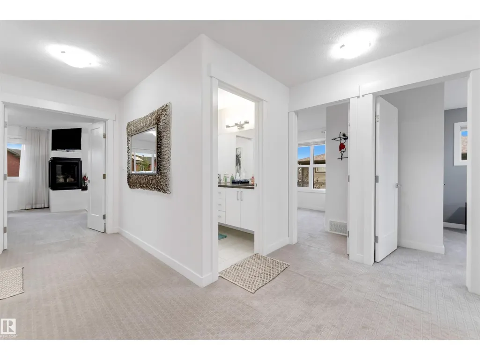
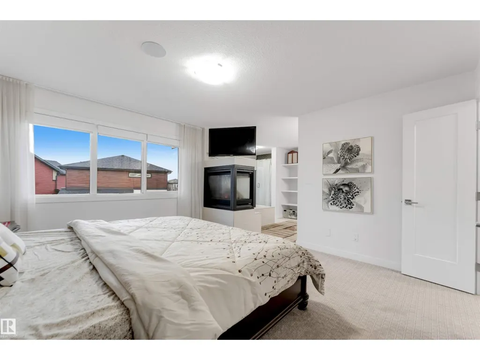
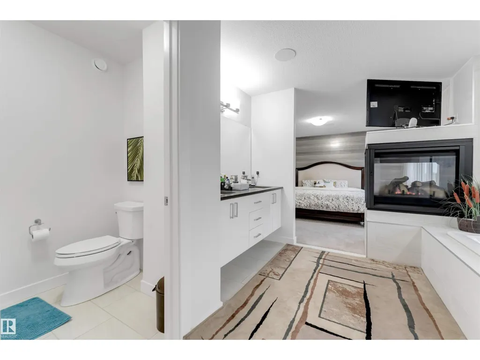
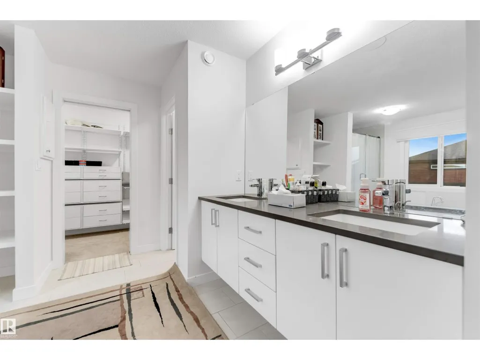
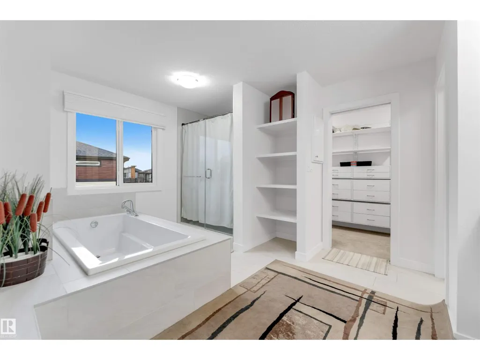
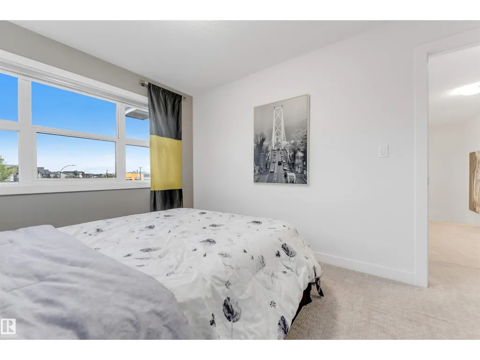
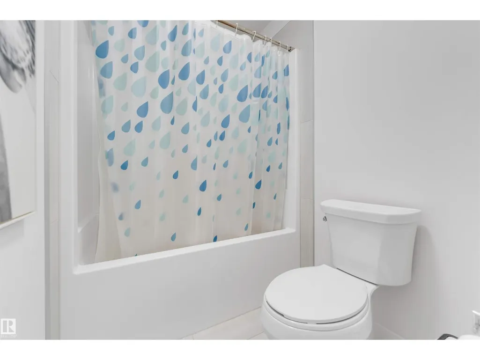
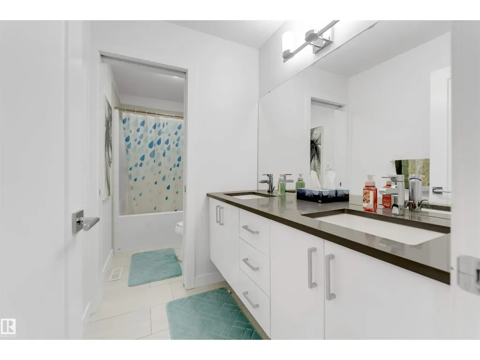
**FORMER SHOWHOME | JENNAIR APPLIANCES | WIDE PIE-SHAPED LOT | PRIME LOCATION!** Welcome to this impressive former showhome in the desirable community of Charlesworth! Offering approximately 2,400 sq. ft. of spacious living, this beautiful 2-storey home features a well-designed layout, generous room sizes and quality finishes throughout. The kitchen is a standout with a premium **JennAir appliance package**, including built-in oven, built-in microwave, gas stove and refrigerator. Enjoy the added benefit of a **wide pie-shaped lot**, double attached garage and full unfinished basement with endless potential for future development. Location is a 10/10! Walk to nearby parks and playgrounds, while a shopping plaza is conveniently located **directly across the road**, putting everyday amenities just steps away. With **easy access to Anthony Henday Drive**, commuting around Edmonton is a breeze. A fantastic opportunity to own a former showhome offering space, style, premium appliances and exceptional convenienc (id:7434)
General Features
| Features | Corner Site, See remarks |
|---|---|
| Property Type | Single Family |
| Neighbourhood | Charlesworth |
| Amenities | Playground, Public Transit, Schools, Shopping |
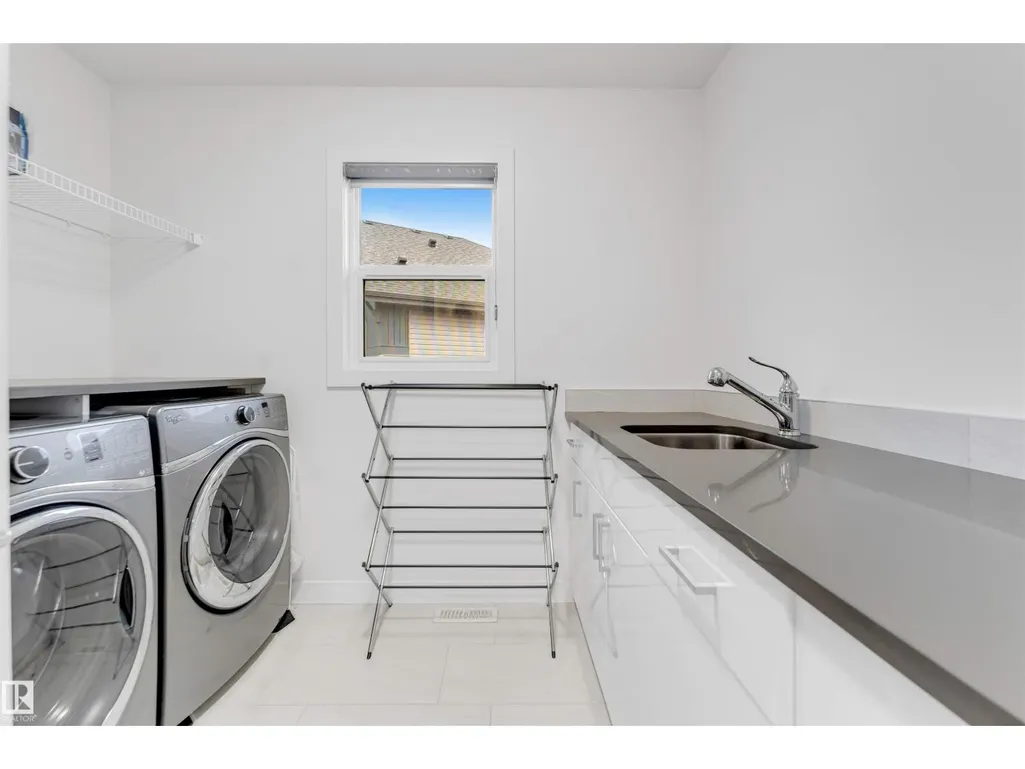
| Building Appliances | Dishwasher, Dryer, Hood Fan, Oven - Built-In, Microwave, Refrigerator, Gas stove(s), Washer |
| Building Type | House |
| Ownership Type | Freehold |
| Building.StoriesTotal | 2 |
Interior Features
| Building Fireplace Present | False |
|---|---|
| Building Heating Type | Forced air |
| Basement Development | Unfinished |
| Basement Type | Full (Unfinished) |
| Construction Style Attachment | Detached |
| Living Area Range | 2400 |
| Bedrooms | 4 |
Exterior Features
| Land Amenities | Playground, Public Transit, Schools, Shopping |
|---|
Room Details
| Room | Dimensions | Level | Flooring | Details |
|---|---|---|---|---|
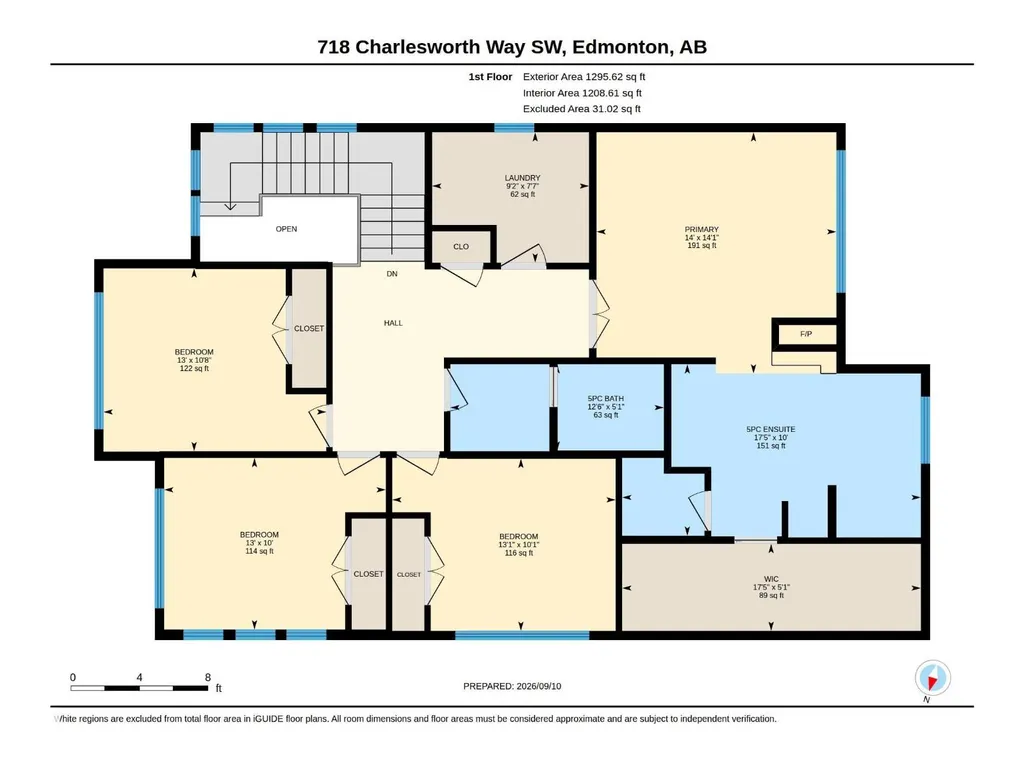
| Bedroom 2 | 10' x 13' | Upper Level | ||
| Bedroom 3 | 10'8" x 13' | Upper Level | ||
| Bedroom 4 | 10'1" x 13' | Upper Level | ||
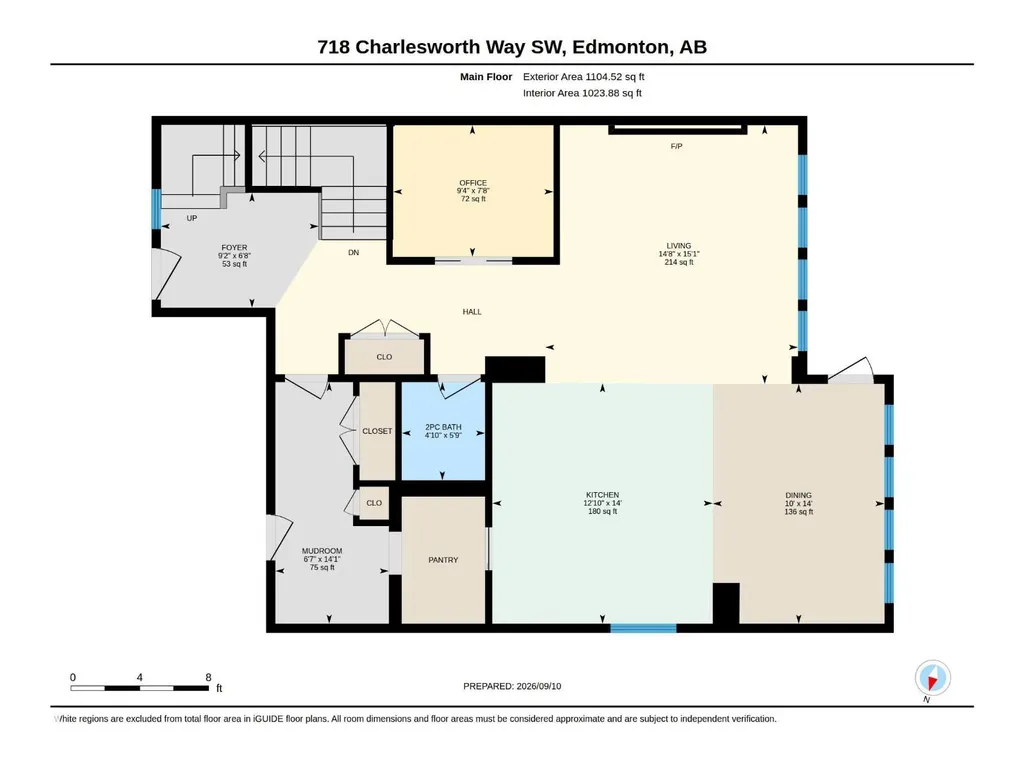
| Dining room | 14' x 10' | Main level | ||
| Kitchen | 14' x 12'10 | Main level | ||
| Laundry room | 7'7" x 9'2" | Upper Level | ||
| Living room | 15'1" x 14' | Main level | ||
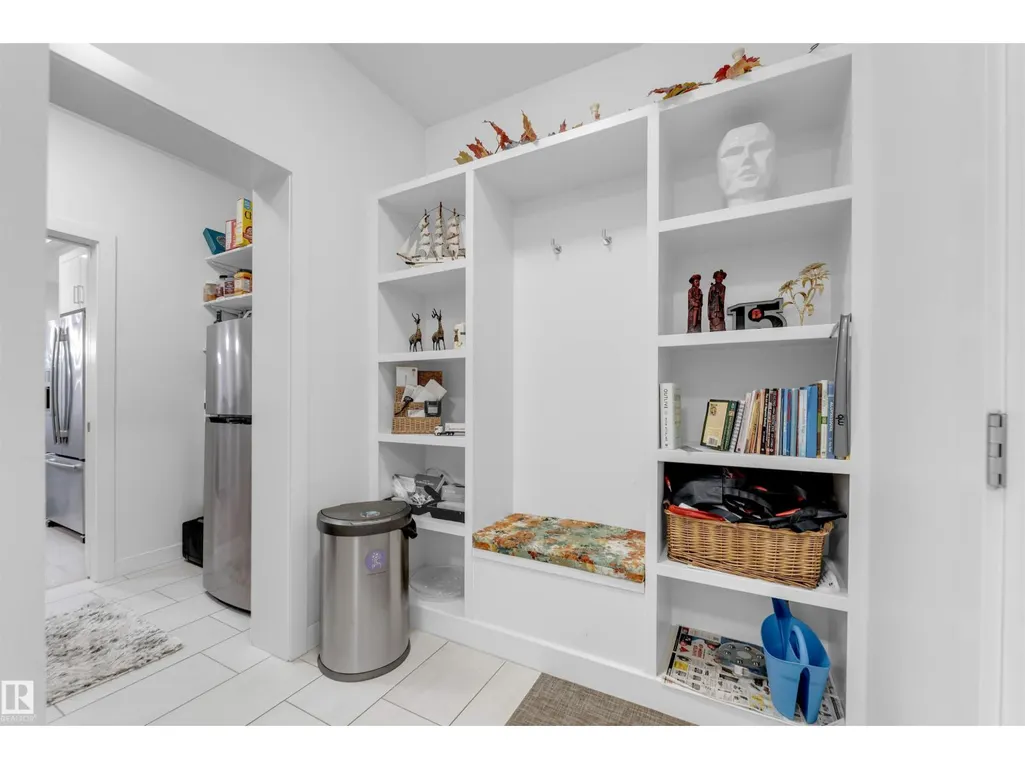
| Mud room | 14'1" x 6'7 | Main level | ||
| Office | 7'8" x 9'4 | Main level | ||
| Primary Bedroom | 14'1" x 14' | Upper Level |
Amenities
- Views
- New Construction
- Adult 55+
- Lease To Own
- No Strata Fees
- Furnished
- Primary On Main
- Air Conditioning
- Seller Finance
- Green
- Fixer Upper
- Horse
- Golf
- Fireplace
- Deck
- Garage
- Basement
- Pool

Property vs Single Family Average in T6X 2E9
Price
Year Built
In The Neighbourhood
Golf Course
Edmonton
$ 585,000
- Type
- Single Family
- Size
- 2,032 SqFt
- Rooms
- 5 Beds + 3.5 Baths
RE/MAX Elite
Golf Course
Edmonton
$ 475,000
- Type
- Single Family
- Size
- 1,410 SqFt
- Rooms
- 3 Beds + 2.5 Baths
Century 21 Masters
Golf Course
Edmonton
$ 670,000
- Type
- Single Family
- Size
- 2,469 SqFt
- Rooms
- 7 Beds + 4.5 Baths
LPT Realty
Waterfront
Edmonton
$ 799,750
- Type
- Single Family
- Size
- 2,722 SqFt
- Rooms
- 5 Beds + 4 Baths
Century 21 All Stars Realty Ltd
 Data is supplied by Pillar 9™ MLS® System. Pillar 9™ is the owner of the copyright in its MLS® System. Data is deemed reliable but is not guaranteed accurate by Pillar 9™. The trademarks MLS®, Multiple Listing Service® and the associated logos are owned by The Canadian Real Estate Association (CREA) and identify the quality of services provided by real estate professionals who are members of CREA. Used under license.

 Data is supplied by Pillar 9™ MLS® System. Pillar 9™ is the owner of the copyright in its MLS® System. Data is deemed reliable but is not guaranteed accurate by Pillar 9™. The trademarks MLS®, Multiple Listing Service® and the associated logos are owned by The Canadian Real Estate Association (CREA) and identify the quality of services provided by real estate professionals who are members of CREA. Used under license.
Last Update: September 22, 2026 3:59 AM UT
Data is supplied by Pillar 9™ MLS® System. Pillar 9™ is the owner of the copyright in its MLS® System. Data is deemed reliable but is not guaranteed accurate by Pillar 9™. The trademarks MLS®, Multiple Listing Service® and the associated logos are owned by The Canadian Real Estate Association (CREA) and identify the quality of services provided by real estate professionals who are members of CREA. Used under license.
Last Update: September 22, 2026 3:59 AM UT
 Information should be deemed reliable but not guaranteed, all representations are approximate, and individual verification is recommended. Copyright ©2026 All rights reserved.
The trademarks REALTOR®, REALTORS® and the REALTOR® logo are controlled by The Canadian Real Estate Association (CREA) and identify real estate professionals who are members of CREA. The trademarks MLS®, Multiple Listing Service® and the associated logos are owned by CREA and identify the quality of
Information should be deemed reliable but not guaranteed, all representations are approximate, and individual verification is recommended. Copyright ©2026 All rights reserved.
The trademarks REALTOR®, REALTORS® and the REALTOR® logo are controlled by The Canadian Real Estate Association (CREA) and identify real estate professionals who are members of CREA. The trademarks MLS®, Multiple Listing Service® and the associated logos are owned by CREA and identify the quality of
 Data is supplied by Pillar 9™ MLS® System. Pillar 9™ is the owner of the copyright in its MLS® System. Data is deemed reliable but is not guaranteed accurate by Pillar 9™. The trademarks MLS®, Multiple Listing Service® and the associated logos are owned by The Canadian Real Estate Association (CREA) and identify the quality of services provided by real estate professionals who are members of CREA. Used under license.