

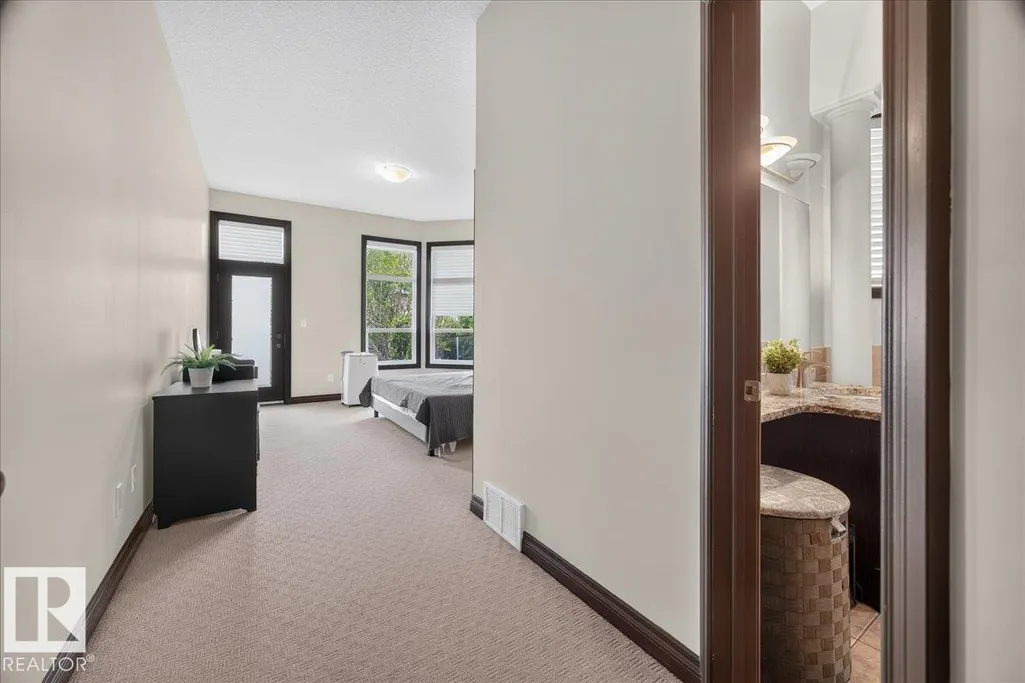
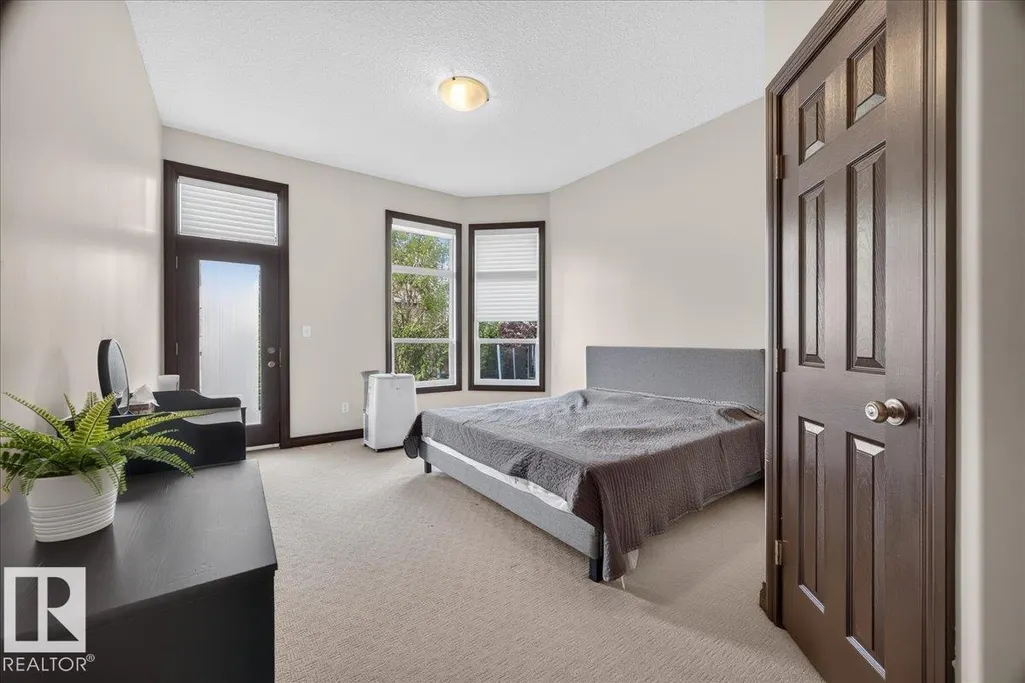
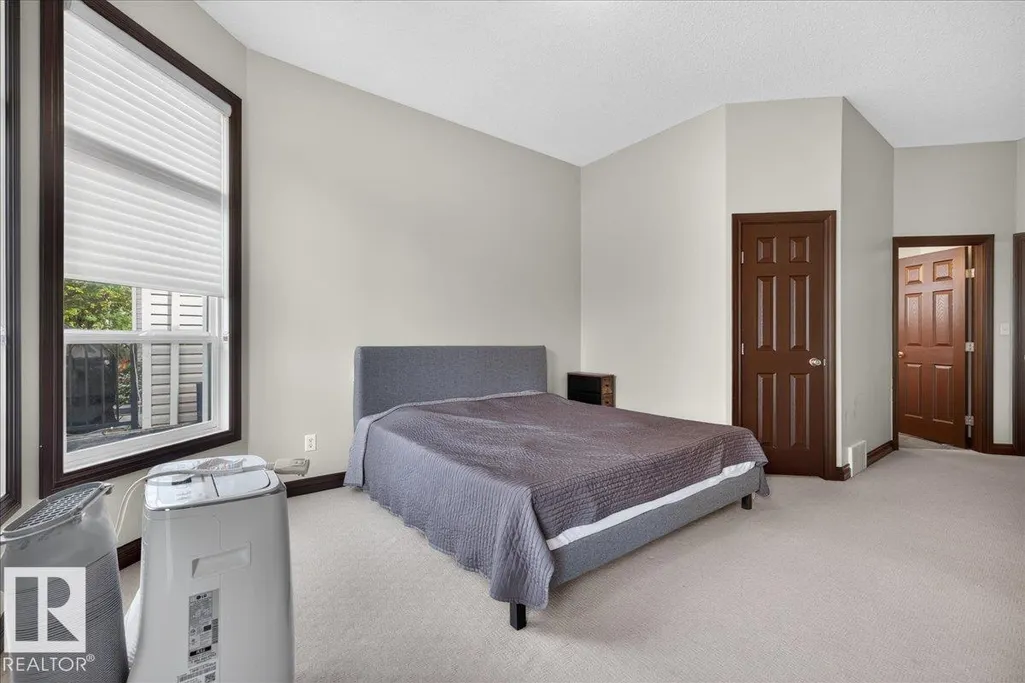
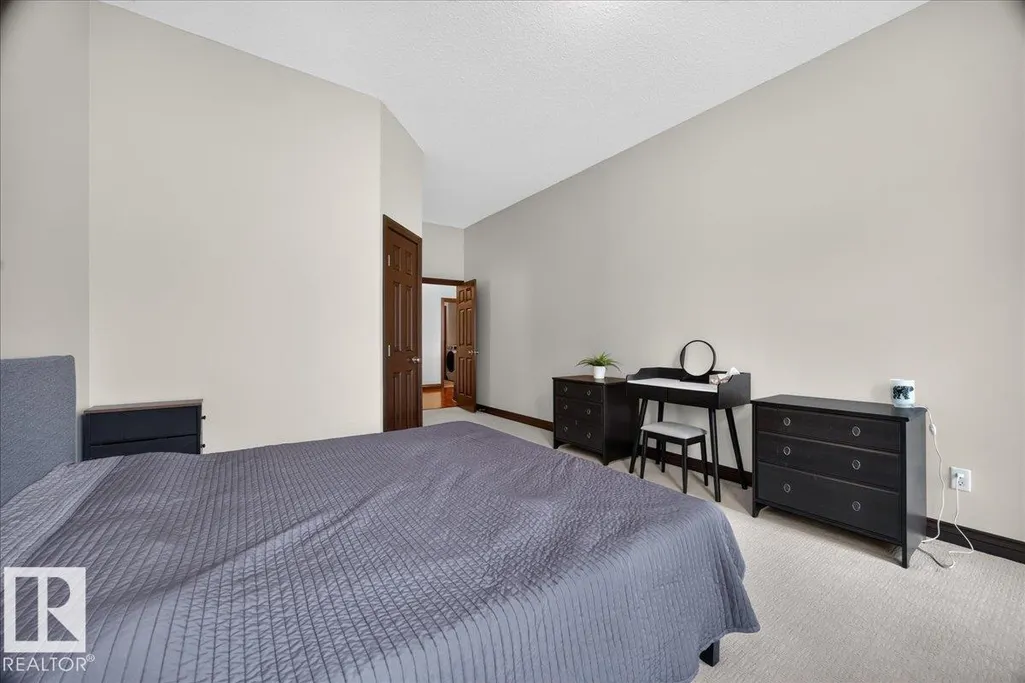
Primary on Main


















Address
3606 Mclay Co Nw, Edmonton, AB
Price
$ 720,000
Property Attributes
- ID#E4508027
- TypeSingle Family
- Listing Status Active
- MunicipalityEdmonton
- CityEdmonton
- AreaEdmonton
- NeighbourhoodMacTaggart
- Postal CodeT6R 3V2
- StyleBungalow
- Year Built2006
- Price$ 720,000
- Bedrooms5
- Bathrooms4
- Half Bathrooms0
- Sqr Footage1692
Data Source:
Canadian Real Estate Association (CREA)
Property Description
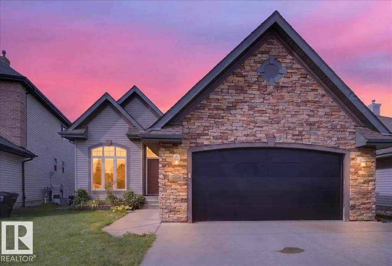
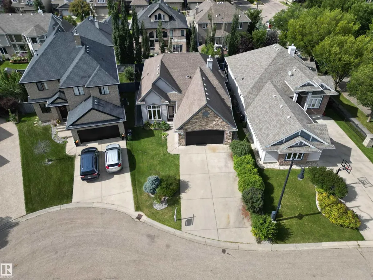
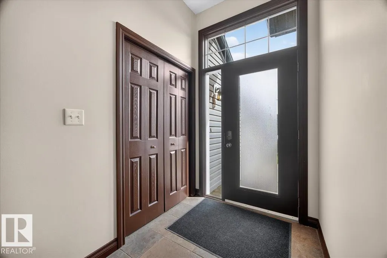
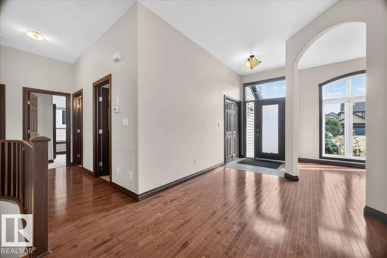
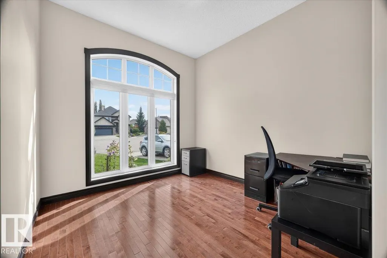
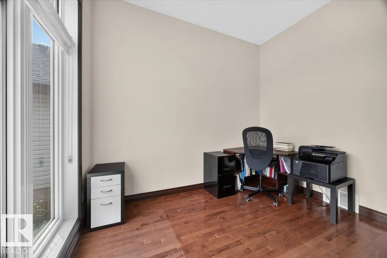
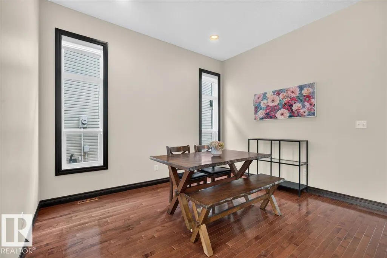
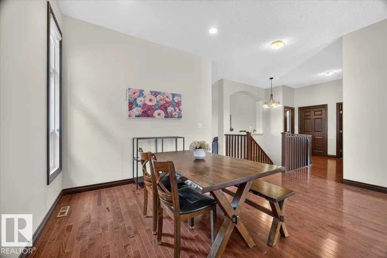
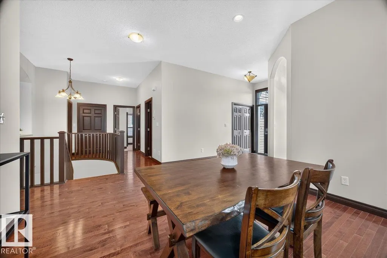
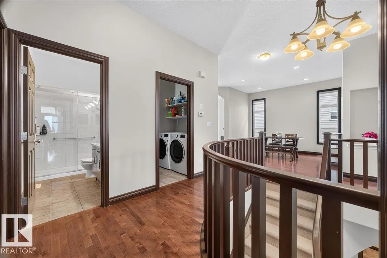
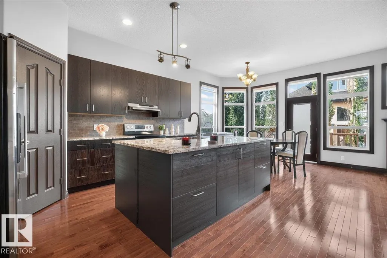
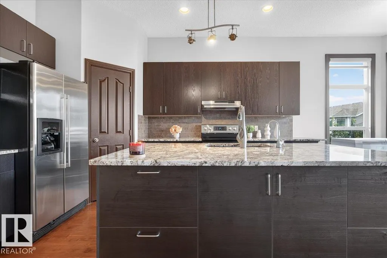
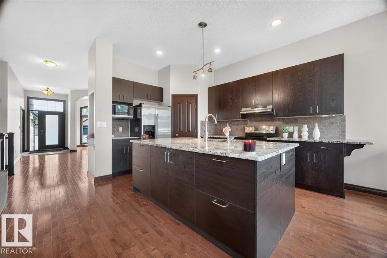
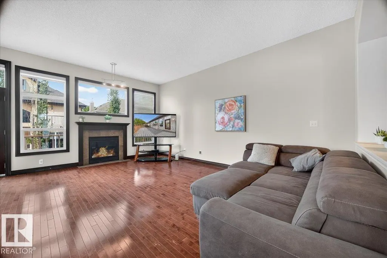
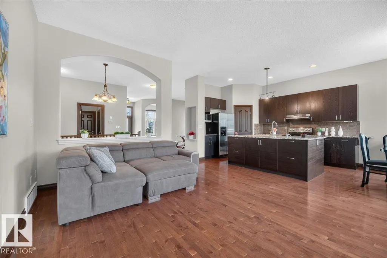
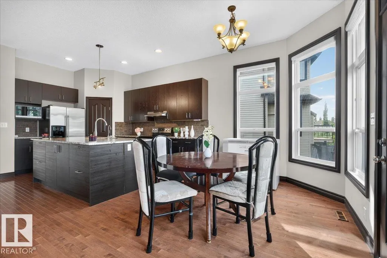
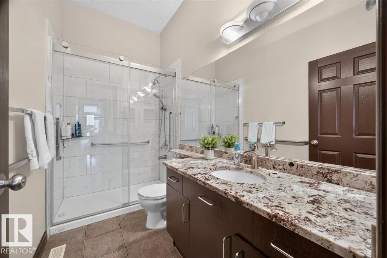
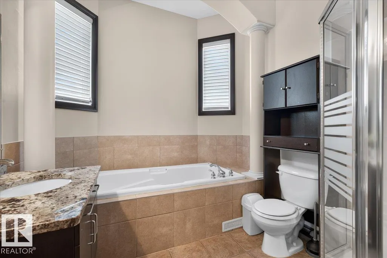
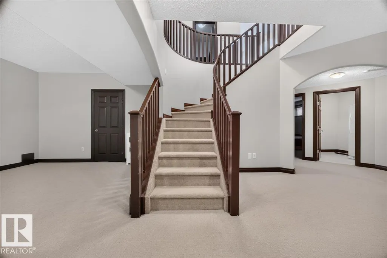
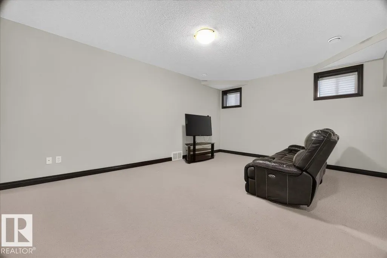
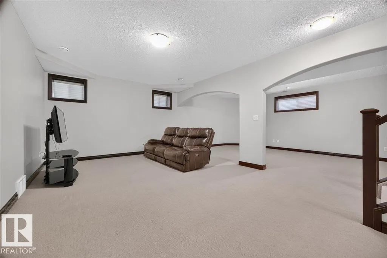
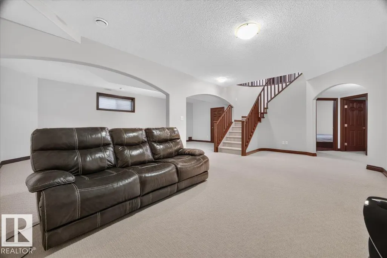
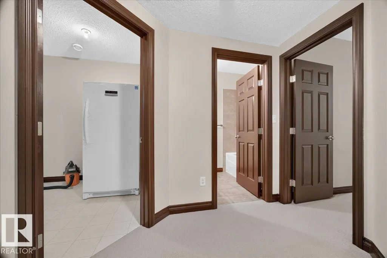
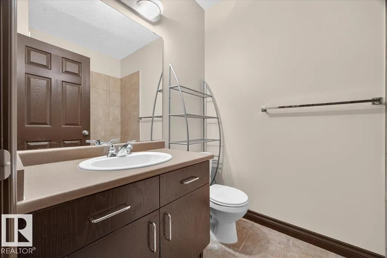
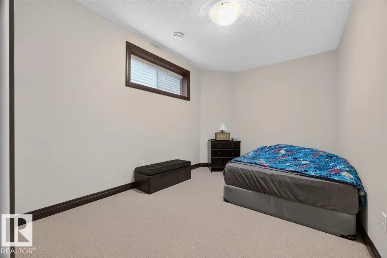
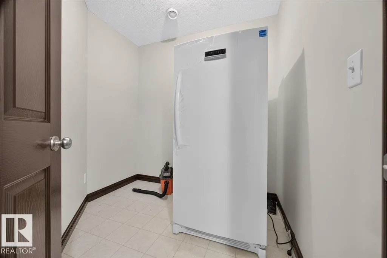
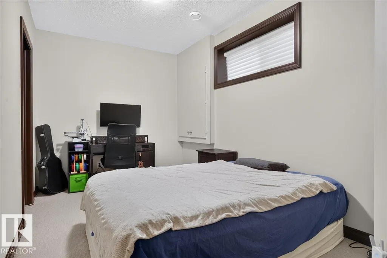
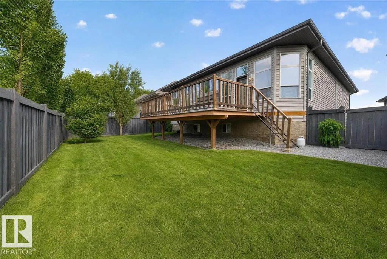
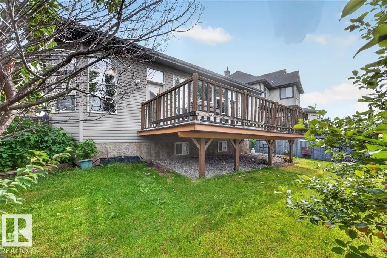
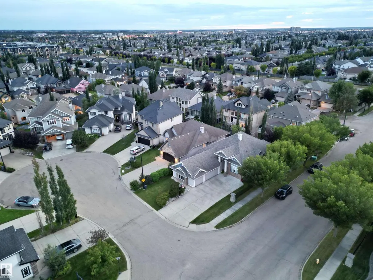
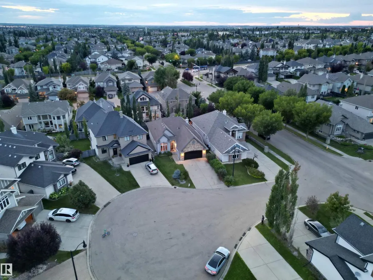
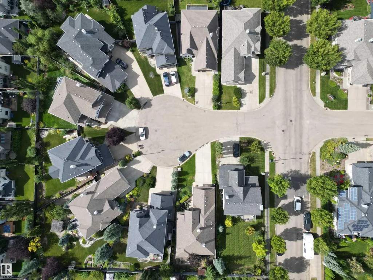
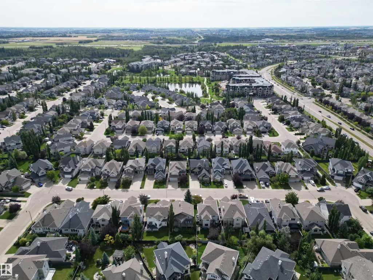
Welcome to this impressive executive bungalow, privately tucked away in a quiet keyhole in prestigious MacTaggart and surrounded by some of the community’s most impressive homes. An extra-long driveway welcomes you home, while soaring 10' ceilings create a bright and spacious feel inside. The thoughtfully designed main floor offers 2 bedrooms, a dedicated office space, an open-concept living and dining area, and a well-appointed kitchen with granite countertops. The fully finished basement provides exceptional additional living space with a large recreation room, 2 additional bedrooms, a versatile flex room with its own ensuite, another full bathroom, and plenty of storage. With generous living space across both levels, this home is ideal for growing or multigenerational families. Enjoy a private, tucked-away setting while remaining close to trails, schools, shopping and everyday amenities. A rare opportunity to enjoy spacious bungalow living in one of Southwest Edmonton’s most desirable communities. (id:7434)
General Features
| Features | Cul-de-sac, See remarks |
|---|---|
| Property Type | Single Family |
| Neighbourhood | MacTaggart |
| Amenities | Playground, Schools |
| Building Appliances | Dishwasher, Dryer, Refrigerator, Stove, Washer |
| Building Architectural Style | Bungalow |
| Parking Space Total | 4 |
| Building Type | House |
| Ownership Type | Freehold |
| Building.StoriesTotal | 1 |
Interior Features
| Building Fireplace Present | True |
|---|---|
| Building Fireplace Type | Unknown |
| Building Heating Type | Forced air |
| Basement Development | Finished |
| Basement Type | Full (Finished) |
| Ceiling Type | Vaulted |
| Construction Style Attachment | Detached |
| Fireplace Fuel | Gas |
| Living Area Range | 1692 |
| Bedrooms | 5 |
Exterior Features
| Land Amenities | Playground, Schools |
|---|
Room Details
| Room | Dimensions | Level | Flooring | Details |
|---|---|---|---|---|
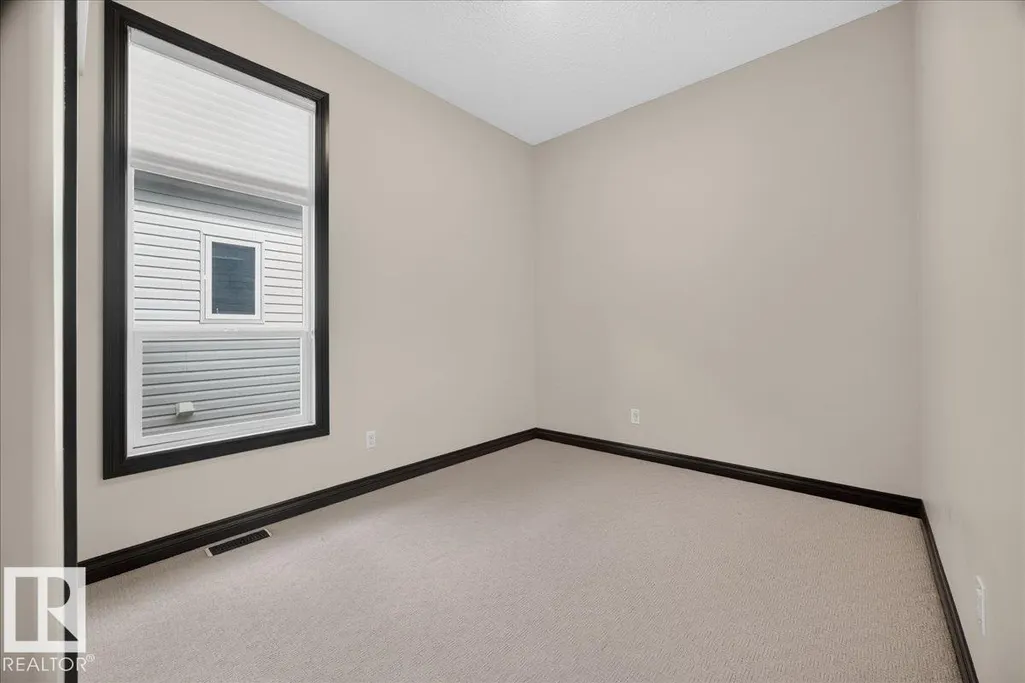
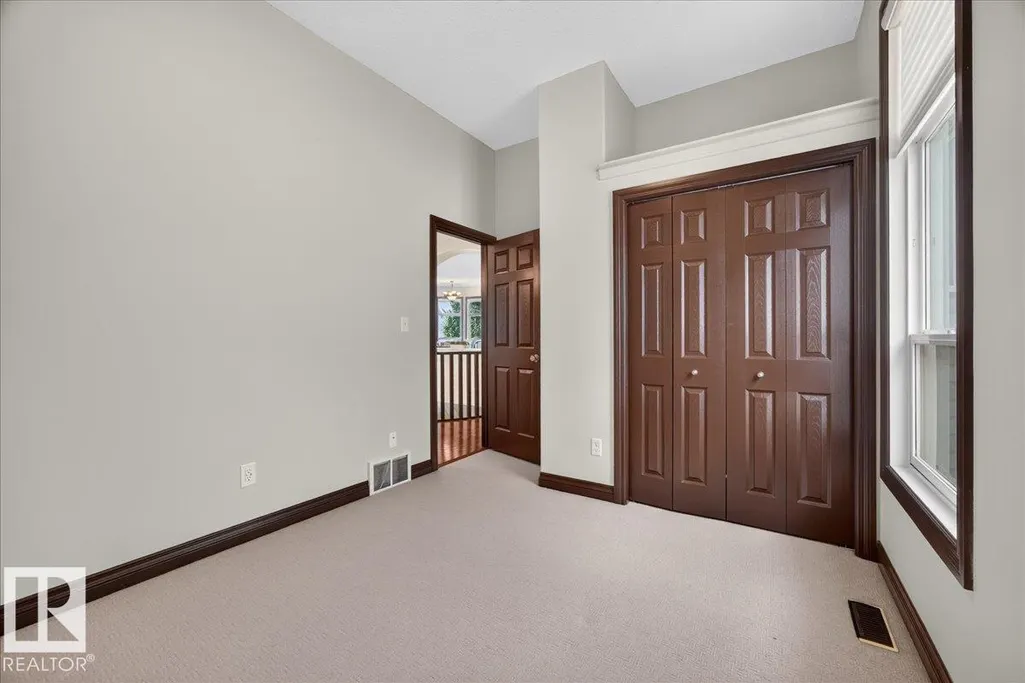
| Bedroom 2 | Measurements not available | Main level | ||
| Bedroom 3 | Measurements not available | Basement | ||
| Bedroom 4 | Measurements not available | Basement | ||
| Bedroom 5 | Measurements not available | Basement | ||
| Breakfast | Measurements not available | Main level | ||
| Dining room | Measurements not available | Main level | ||
| Family room | Measurements not available | Basement | ||
| Kitchen | Measurements not available | Main level | ||
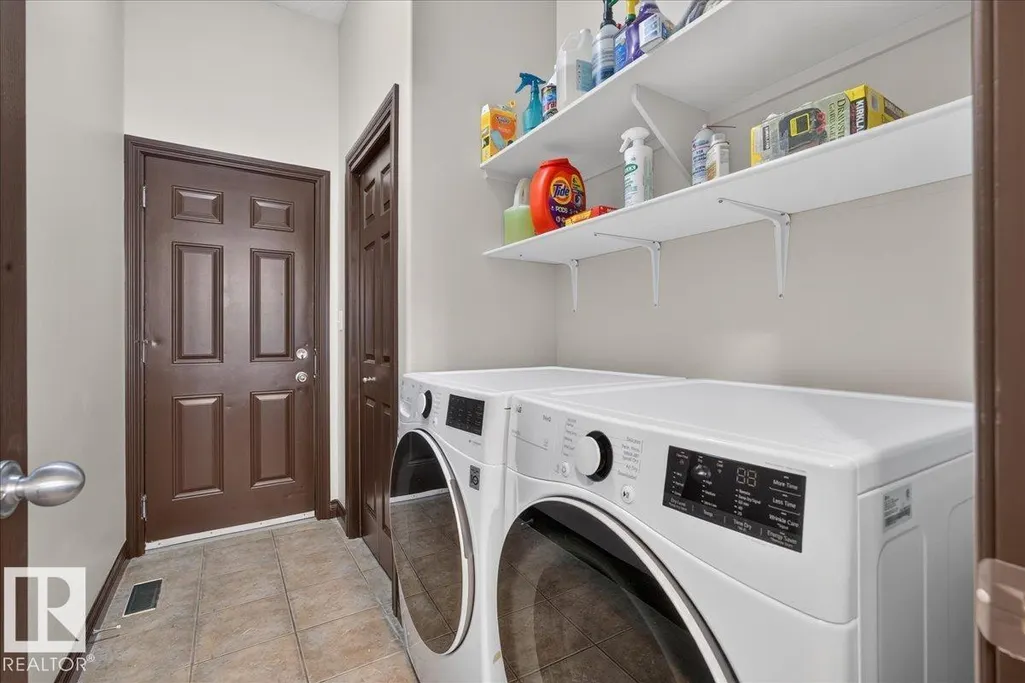
| Laundry room | Measurements not available | Main level | ||
| Living room | Measurements not available | Main level | ||
| Office | Measurements not available | Main level | ||
| Primary Bedroom | Measurements not available | Main level | ||
| Storage | Measurements not available | Basement | ||
| Utility room | Measurements not available | Basement |
Amenities
- Views
- New Construction
- Adult 55+
- Lease To Own
- No Strata Fees
- Furnished
- Primary On Main
- Air Conditioning
- Seller Finance
- Green
- Fixer Upper
- Horse
- Golf
- Fireplace
- Deck
- Garage
- Basement
- Pool

Property vs Single Family Average in T6R 3V2
Price
Year Built
In The Neighbourhood
Golf Course
Edmonton
$ 1,148,888
- Type
- Single Family
- Size
- 3,306 SqFt
- Rooms
- 5 Beds + 4.5 Baths
E4 Realty
Edmonton
$ 1,680,000
- Type
- Single Family
- Size
- 3,909 SqFt
- Rooms
- 4 Beds + 3.5 Baths
Century 21 All Stars Realty Ltd
Edmonton
$ 1,349,000
- Type
- Single Family
- Size
- 3,510 SqFt
- Rooms
- 5 Beds + 4.5 Baths
Homes & Gardens Real Estate Limited
Reduced
Edmonton
$ 1,148,000
- Type
- Single Family
- Size
- 3,427 SqFt
- Rooms
- 6 Beds + 5 Baths
RE/MAX Excellence
Primary On Main
Edmonton
$ 1,648,800
- Type
- Single Family
- Size
- 5,195 SqFt
- Rooms
- 7 Beds + 5.5 Baths
RE/MAX Excellence
 Data is supplied by Pillar 9™ MLS® System. Pillar 9™ is the owner of the copyright in its MLS® System. Data is deemed reliable but is not guaranteed accurate by Pillar 9™. The trademarks MLS®, Multiple Listing Service® and the associated logos are owned by The Canadian Real Estate Association (CREA) and identify the quality of services provided by real estate professionals who are members of CREA. Used under license.

 Data is supplied by Pillar 9™ MLS® System. Pillar 9™ is the owner of the copyright in its MLS® System. Data is deemed reliable but is not guaranteed accurate by Pillar 9™. The trademarks MLS®, Multiple Listing Service® and the associated logos are owned by The Canadian Real Estate Association (CREA) and identify the quality of services provided by real estate professionals who are members of CREA. Used under license.
Last Update: September 22, 2026 3:59 AM UT
Data is supplied by Pillar 9™ MLS® System. Pillar 9™ is the owner of the copyright in its MLS® System. Data is deemed reliable but is not guaranteed accurate by Pillar 9™. The trademarks MLS®, Multiple Listing Service® and the associated logos are owned by The Canadian Real Estate Association (CREA) and identify the quality of services provided by real estate professionals who are members of CREA. Used under license.
Last Update: September 22, 2026 3:59 AM UT
 Information should be deemed reliable but not guaranteed, all representations are approximate, and individual verification is recommended. Copyright ©2026 All rights reserved.
The trademarks REALTOR®, REALTORS® and the REALTOR® logo are controlled by The Canadian Real Estate Association (CREA) and identify real estate professionals who are members of CREA. The trademarks MLS®, Multiple Listing Service® and the associated logos are owned by CREA and identify the quality of
Information should be deemed reliable but not guaranteed, all representations are approximate, and individual verification is recommended. Copyright ©2026 All rights reserved.
The trademarks REALTOR®, REALTORS® and the REALTOR® logo are controlled by The Canadian Real Estate Association (CREA) and identify real estate professionals who are members of CREA. The trademarks MLS®, Multiple Listing Service® and the associated logos are owned by CREA and identify the quality of
 Data is supplied by Pillar 9™ MLS® System. Pillar 9™ is the owner of the copyright in its MLS® System. Data is deemed reliable but is not guaranteed accurate by Pillar 9™. The trademarks MLS®, Multiple Listing Service® and the associated logos are owned by The Canadian Real Estate Association (CREA) and identify the quality of services provided by real estate professionals who are members of CREA. Used under license.