

















Address
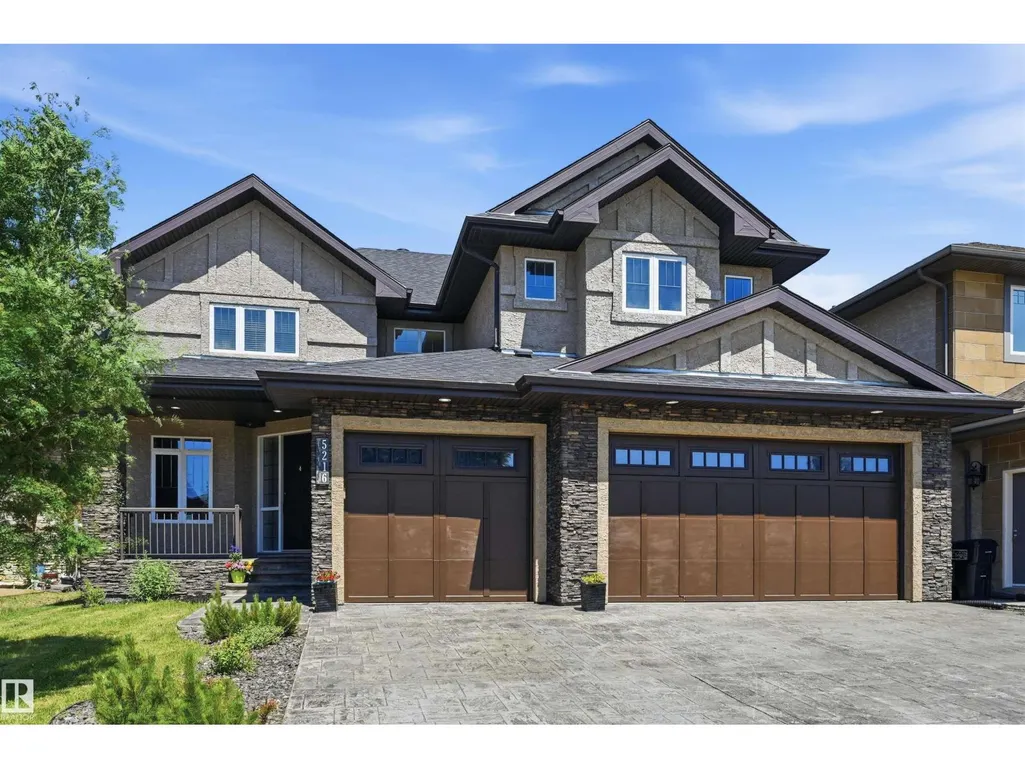
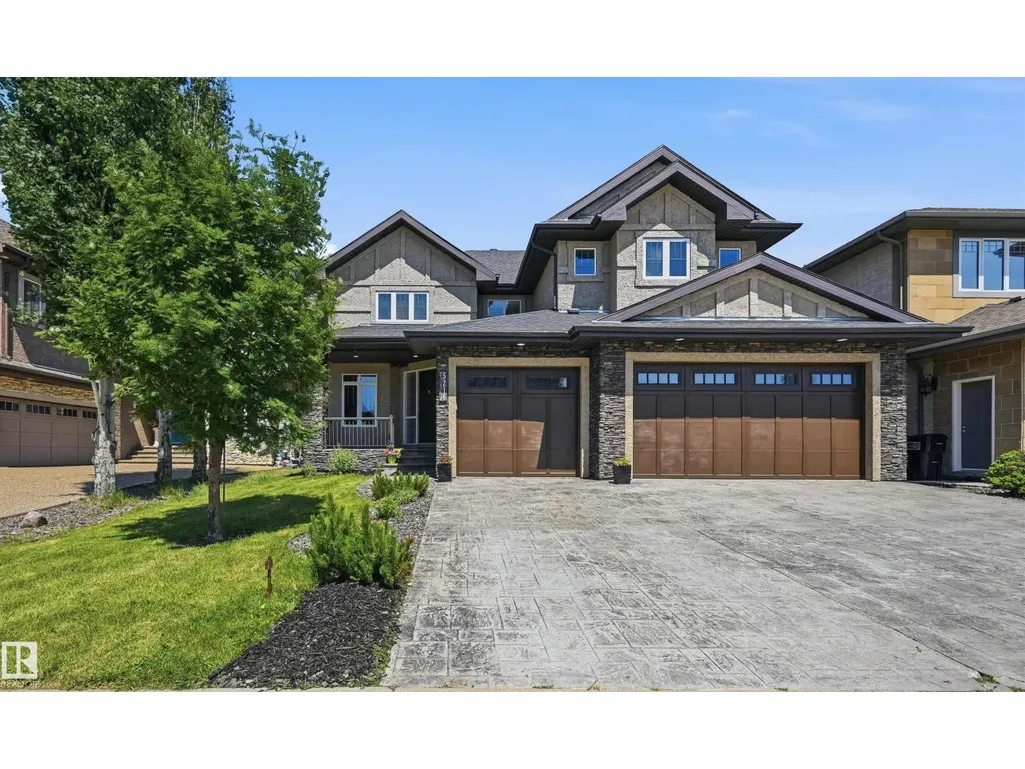
5216 Mullen Ct Nw, Edmonton, AB
Price
$ 1,148,000
Property Attributes
- ID#E4499268
- TypeSingle Family
- Listing Status Active
- MunicipalityEdmonton
- CityEdmonton
- AreaEdmonton
- NeighbourhoodMacTaggart
- Postal CodeT6R 0R2
- Style
- Year Built2011
- Price$ 1,148,000
- Bedrooms6
- Bathrooms5
- Half Bathrooms0
- Sqr Footage3427
Data Source:
Canadian Real Estate Association (CREA)
Property Description
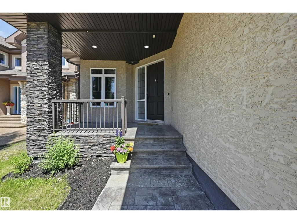
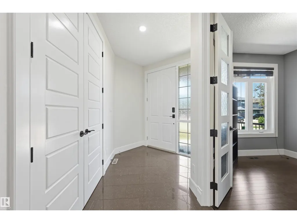
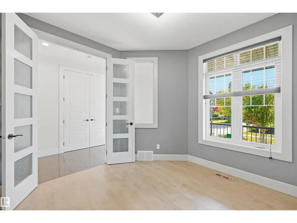
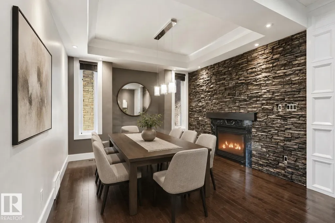
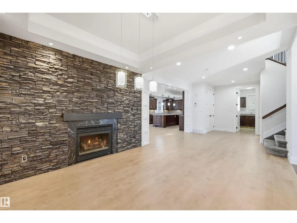
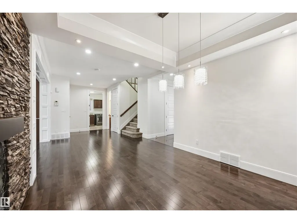
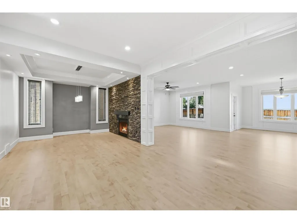
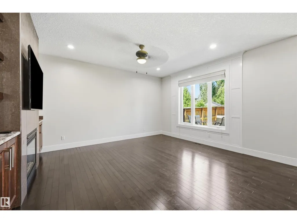
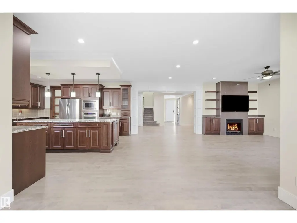
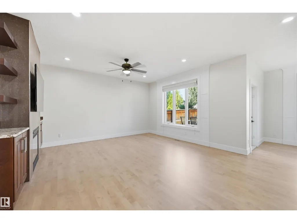
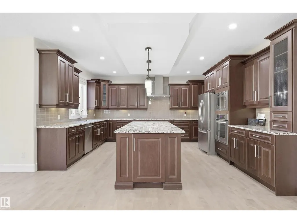
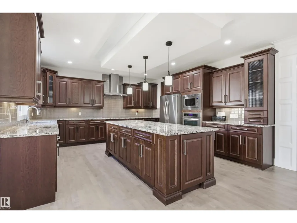
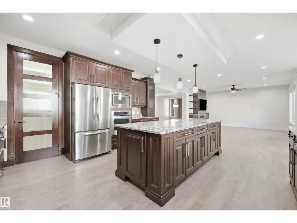
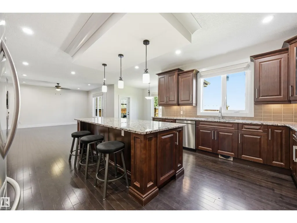
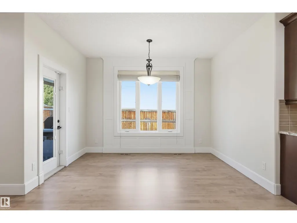
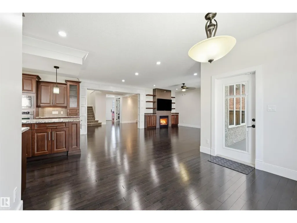
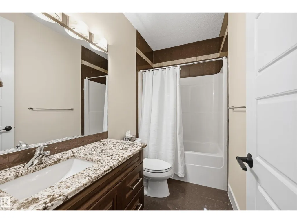
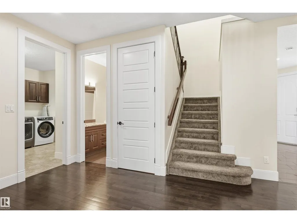
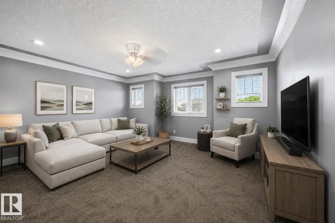
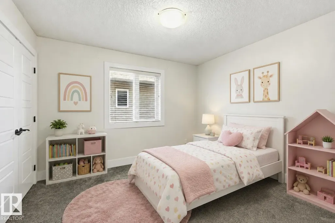
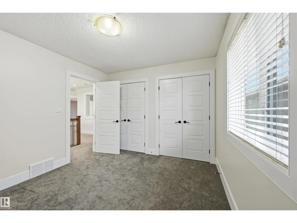
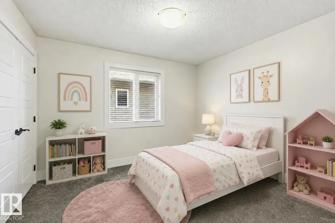
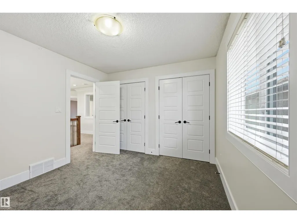
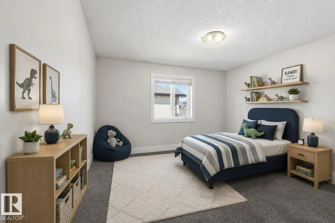
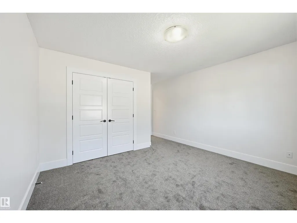
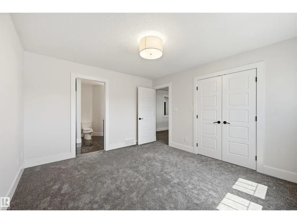
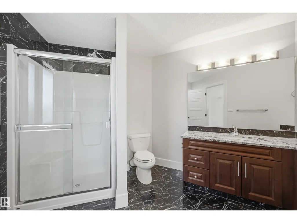
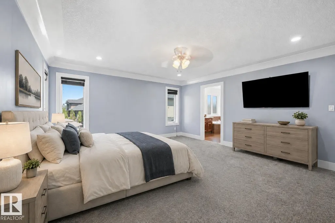
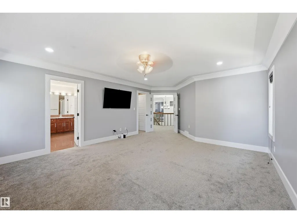
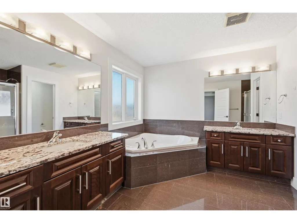
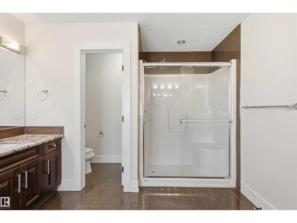
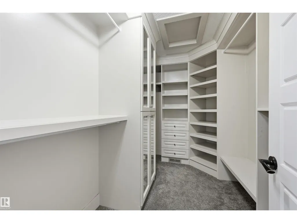
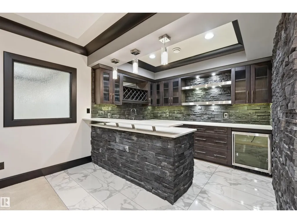
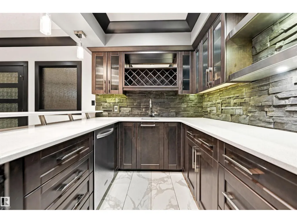
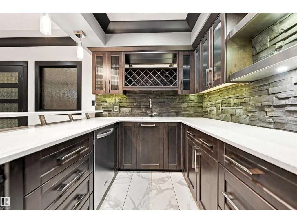
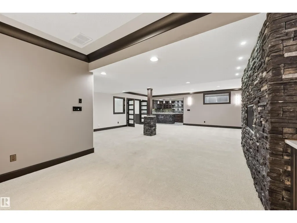
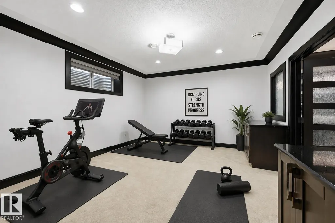
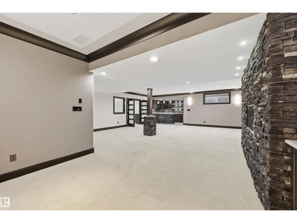
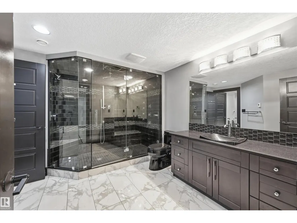
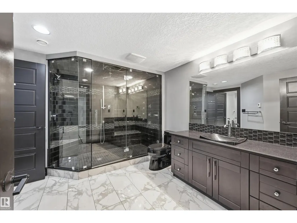
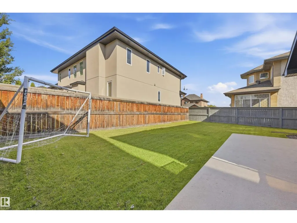
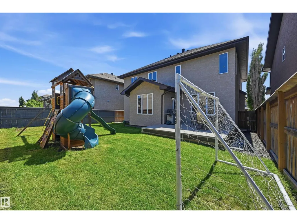
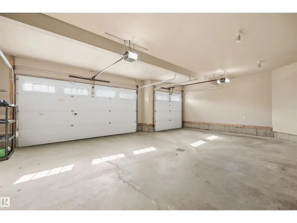
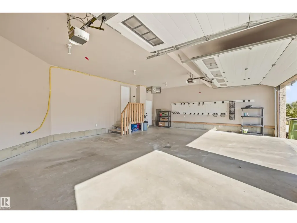
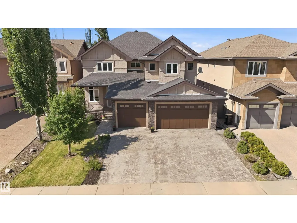
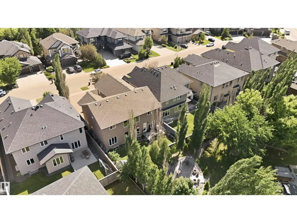
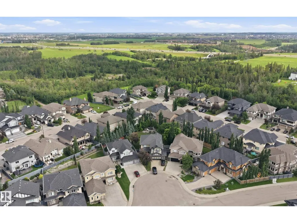
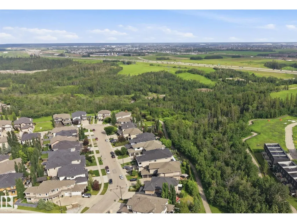
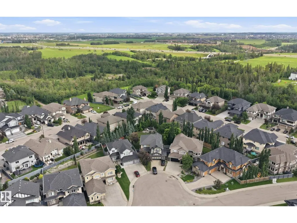
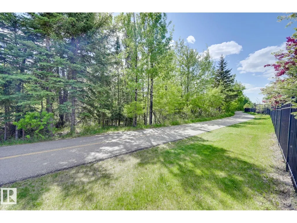
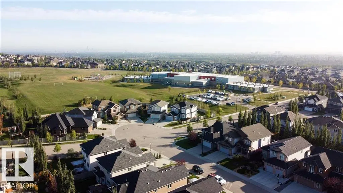
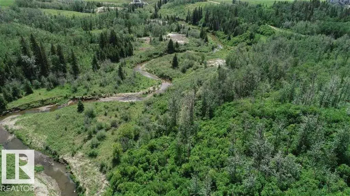
LOCATION LOCATION! Just steps to the RAVINE & all of it’s natural splendour! 4900 sf of total luxury including the beautiful newer bsmt development. 31x25 TRIPLE garage. Gorgeous finishings, loads of stone work throughout & AC. Newly REFINISHED Hardwood. Open concept layout w/9’ ceilings, perfect for entertaining large or small gatherings. Chef inspired w/upgraded cabinetry & a huge island where it’s sure to be the focal point at parties. Convenient walk thru pantry, exotic granite countertops, S/S steel appliances, extensive use of pot lighting. Main flr den/bedrm (full bath down the hall), formal dining rm w/dbl sided FP to the oversized great rm. Upper level has 4 spacious bedrms (2 w/ensuites, 5 bathrms ttl), newer carpet & a bonus rm w/dbl drs (5th bedrm). Dream ensuite w/a huge W/I closet & His/Hers sink. Bsmt has a theatre area, bedrm, spa bathrm w/steamer, Family rm w/wet bar & workout area (bedrm). Close to schools, shopping & ravine trails. Easy access to Anthony Henday, U of A & downtown. (id:7434)
General Features
| Features | See remarks, Wet bar |
|---|---|
| Property Type | Single Family |
| Neighbourhood | MacTaggart |
| Amenities | Playground, Public Transit, Schools, Shopping |
| Building Amenities | Ceiling - 9ft |
| Building Appliances | Dryer, Garage door opener remote(s), Garage door opener, Oven - Built-In, Refrigerator, Stove, Central Vacuum, Washer, Window Coverings, Dishwasher |
| Building Cooling Type | Central air conditioning |
| Building Type | House |
| Ownership Type | Freehold |
| Building.StoriesTotal | 2 |
Interior Features
| Building Fireplace Present | False |
|---|---|
| Building Heating Type | Forced air |
| Basement Development | Finished |
| Basement Type | Full (Finished) |
| Construction Style Attachment | Detached |
| Living Area Range | 3427 |
| Bedrooms | 6 |
Exterior Features
| Structure | Deck, Porch, Patio(s) |
|---|---|
| Land Amenities | Playground, Public Transit, Schools, Shopping |
| Fence Type | Fence |
Room Details
| Room | Dimensions | Level | Flooring | Details |
|---|---|---|---|---|
| Bedroom 2 | 3.84 m x 3.63 m | Upper Level | 3.63 m | |
| Bedroom 3 | 3.47 m x 3.14 m | Upper Level | 3.14 m | |
| Bedroom 4 | 3.93 m x 3.54 m | Upper Level | 3.54 m | |
| Bedroom 5 | 3.11 m x 3.02 m | Main level | 3.02 m | |
| Bedroom 6 | 4.63 m x 4.18 m | Basement | 4.18 m | |
| Bonus Room | 4.85 m x 4.02 m | Upper Level | 4.02 m | |
| Breakfast | 3.63 m x 2.44 m | Main level | 2.44 m | |
| Den | 3.11 m x 3.02 m | Main level | 3.02 m | |
| Dining room | 3.38 m x 3.14 m | Main level | 3.14 m | |
| Kitchen | 4.79 m x 4.79 m | Main level | 4.79 m | |
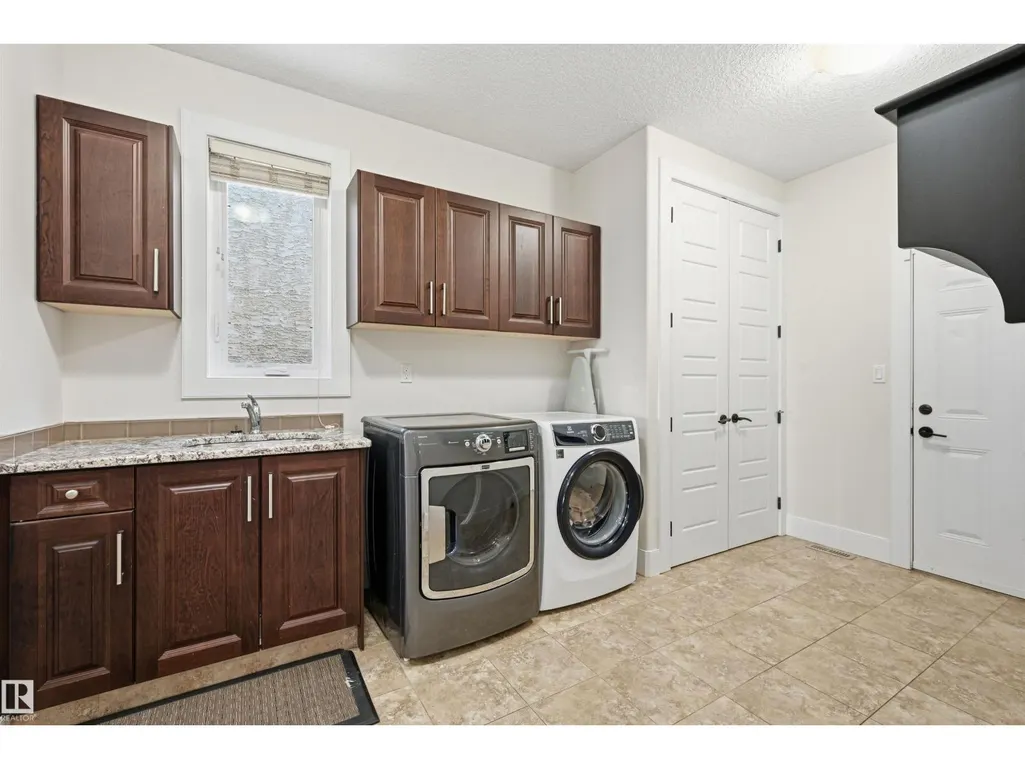
| Laundry room | 4.27 m x 2.56 m | Main level | 2.56 m | |
| Living room | 4.72 m x 4.3 m | Main level | 4.3 m | |
| Other | 3.26 m x 2.5 m | Basement | 2.5 m | |
| Primary Bedroom | 5.06 m x 4.66 m | Upper Level | 4.66 m |
Amenities
- Views
- New Construction
- Adult 55+
- Lease To Own
- No Strata Fees
- Furnished
- Primary On Main
- Air Conditioning
- Seller Finance
- Green
- Fixer Upper
- Horse
- Golf
- Fireplace
- Deck
- Garage
- Basement
- Pool

Property vs Single Family Average in T6R 0R2
Price
Year Built
In The Neighbourhood
Primary On Main
Edmonton
$ 720,000
- Type
- Single Family
- Size
- 1,692 SqFt
- Rooms
- 5 Beds + 4 Baths
RE/MAX Excellence
Golf Course
Edmonton
$ 1,148,888
- Type
- Single Family
- Size
- 3,306 SqFt
- Rooms
- 5 Beds + 4.5 Baths
E4 Realty
Edmonton
$ 1,680,000
- Type
- Single Family
- Size
- 3,909 SqFt
- Rooms
- 4 Beds + 3.5 Baths
Century 21 All Stars Realty Ltd
Edmonton
$ 1,349,000
- Type
- Single Family
- Size
- 3,510 SqFt
- Rooms
- 5 Beds + 4.5 Baths
Homes & Gardens Real Estate Limited
Primary On Main
Edmonton
$ 1,648,800
- Type
- Single Family
- Size
- 5,195 SqFt
- Rooms
- 7 Beds + 5.5 Baths
RE/MAX Excellence
 Data is supplied by Pillar 9™ MLS® System. Pillar 9™ is the owner of the copyright in its MLS® System. Data is deemed reliable but is not guaranteed accurate by Pillar 9™. The trademarks MLS®, Multiple Listing Service® and the associated logos are owned by The Canadian Real Estate Association (CREA) and identify the quality of services provided by real estate professionals who are members of CREA. Used under license.

 Data is supplied by Pillar 9™ MLS® System. Pillar 9™ is the owner of the copyright in its MLS® System. Data is deemed reliable but is not guaranteed accurate by Pillar 9™. The trademarks MLS®, Multiple Listing Service® and the associated logos are owned by The Canadian Real Estate Association (CREA) and identify the quality of services provided by real estate professionals who are members of CREA. Used under license.
Last Update: September 22, 2026 3:59 AM UT
Data is supplied by Pillar 9™ MLS® System. Pillar 9™ is the owner of the copyright in its MLS® System. Data is deemed reliable but is not guaranteed accurate by Pillar 9™. The trademarks MLS®, Multiple Listing Service® and the associated logos are owned by The Canadian Real Estate Association (CREA) and identify the quality of services provided by real estate professionals who are members of CREA. Used under license.
Last Update: September 22, 2026 3:59 AM UT
 Information should be deemed reliable but not guaranteed, all representations are approximate, and individual verification is recommended. Copyright ©2026 All rights reserved.
The trademarks REALTOR®, REALTORS® and the REALTOR® logo are controlled by The Canadian Real Estate Association (CREA) and identify real estate professionals who are members of CREA. The trademarks MLS®, Multiple Listing Service® and the associated logos are owned by CREA and identify the quality of
Information should be deemed reliable but not guaranteed, all representations are approximate, and individual verification is recommended. Copyright ©2026 All rights reserved.
The trademarks REALTOR®, REALTORS® and the REALTOR® logo are controlled by The Canadian Real Estate Association (CREA) and identify real estate professionals who are members of CREA. The trademarks MLS®, Multiple Listing Service® and the associated logos are owned by CREA and identify the quality of
 Data is supplied by Pillar 9™ MLS® System. Pillar 9™ is the owner of the copyright in its MLS® System. Data is deemed reliable but is not guaranteed accurate by Pillar 9™. The trademarks MLS®, Multiple Listing Service® and the associated logos are owned by The Canadian Real Estate Association (CREA) and identify the quality of services provided by real estate professionals who are members of CREA. Used under license.