

Golf Course




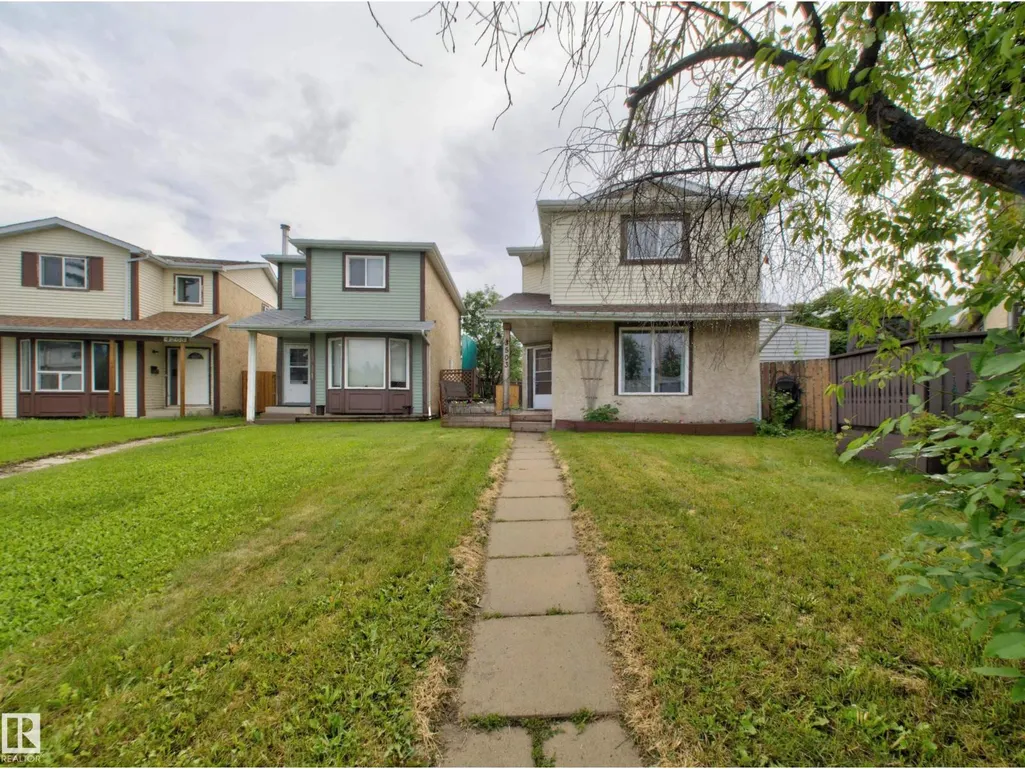
Address
3503 42a Av Nw, Edmonton, AB
Price
$ 334,900
Property Attributes
- ID#E4507908
- TypeSingle Family
- Listing Status Active
- MunicipalityEdmonton
- CityEdmonton
- AreaEdmonton
- NeighbourhoodKiniski Gardens
- Postal CodeT6L 4C6
- Style
- Year Built1981
- Price$ 334,900
- Bedrooms3
- Bathrooms1
- Half Bathrooms2
- Sqr Footage1173
Data Source:
Canadian Real Estate Association (CREA)
Property Description
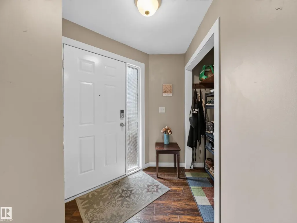
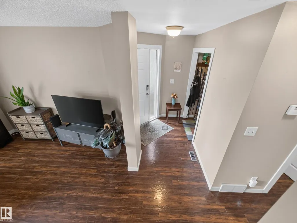
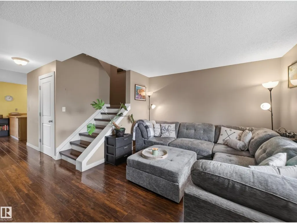
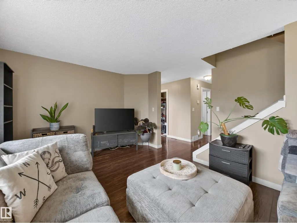
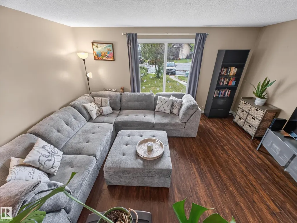
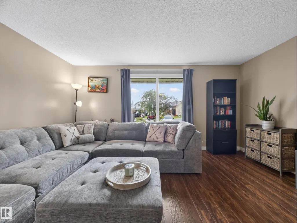
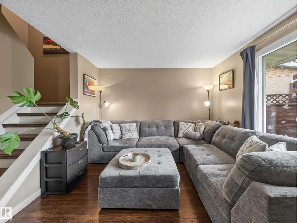
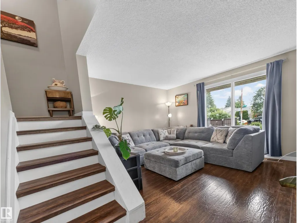
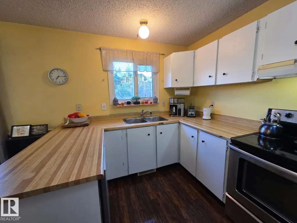
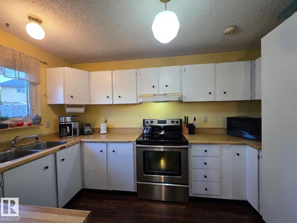
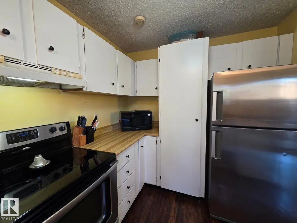
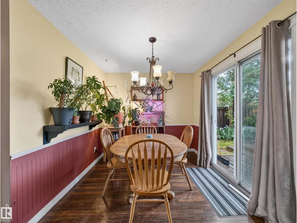
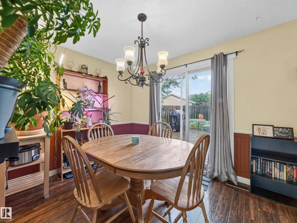
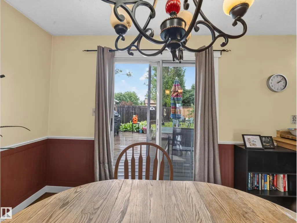
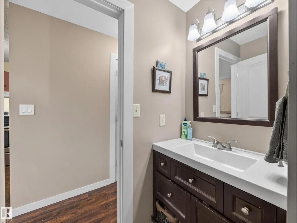
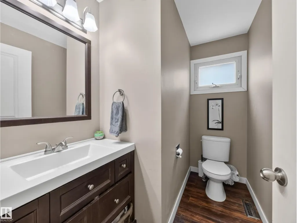
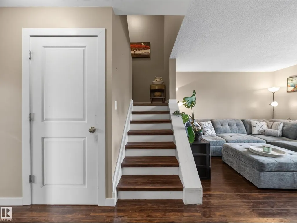
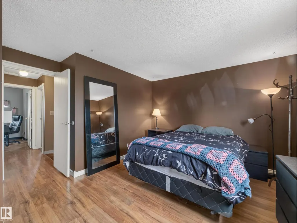
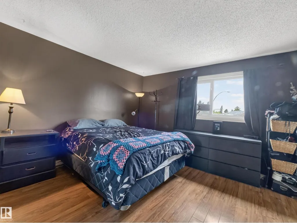
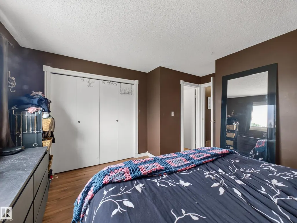
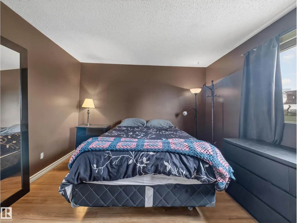
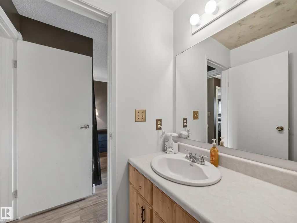
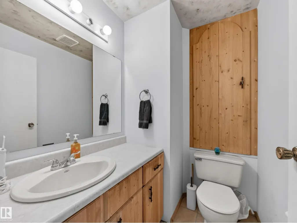
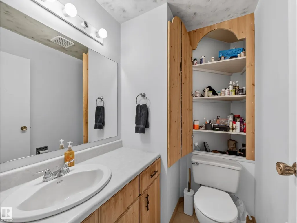
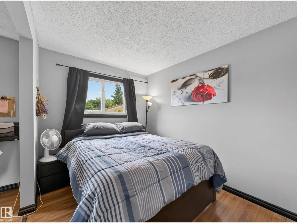
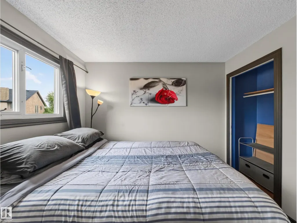
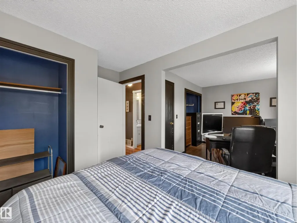
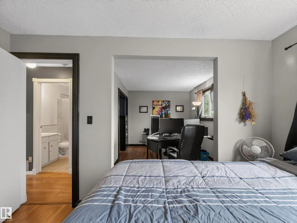
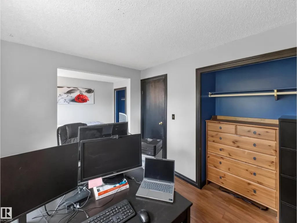
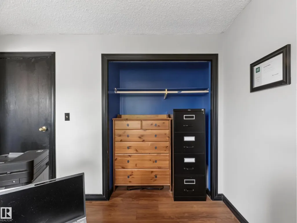
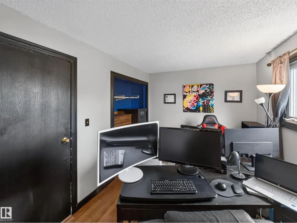
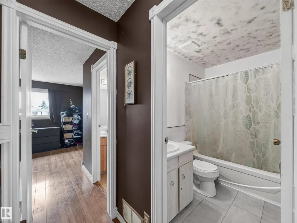
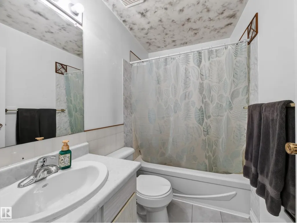
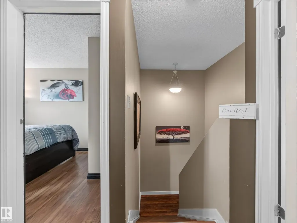
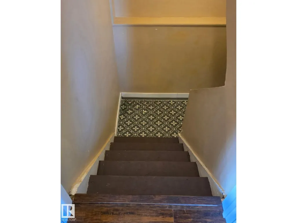
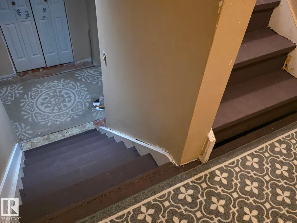
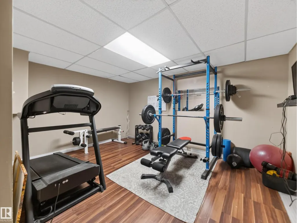
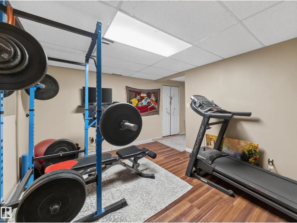
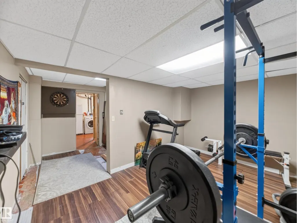
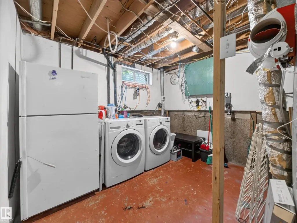
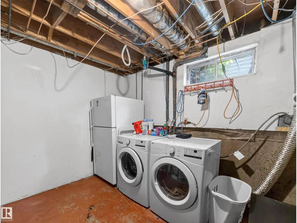
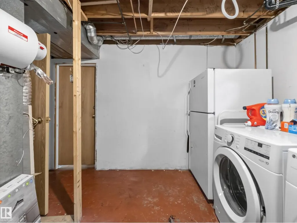
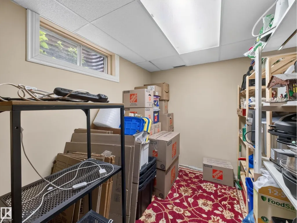
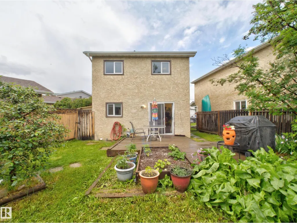
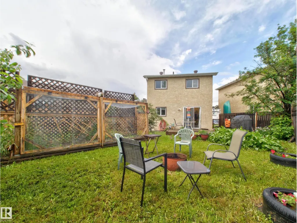
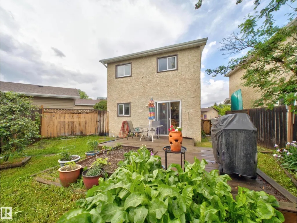
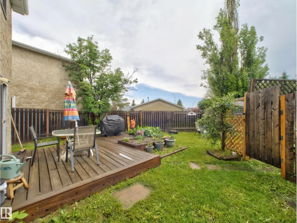
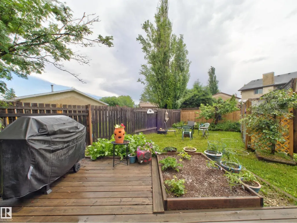
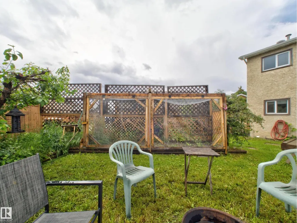
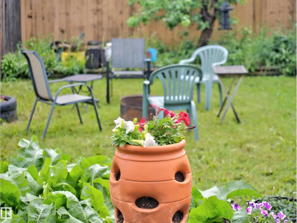
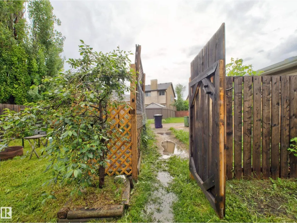
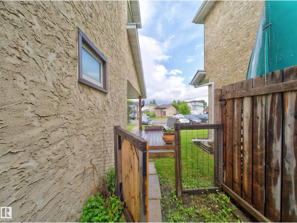
This well maintained detached single family home, in Kiniski Gardens, features three bedrooms, three bathrooms and a den. The bright functional floor plan has over 1150 square feet and has had numerous upgrades over the years. The main floor has a great size living room with huge window. The kitchen has white cabinets, stainless steel appliances, ample counter space & a dedicated pantry. The dining area has patio doors leading to a massive 16x16 new deck with planter boxes. Finishing this level is a refreshed 2pc bathroom & front entry closet with hooks. Upstairs is the primary bedroom with 2pc ensuite including a large deep storage cupboard. Down the hall are two good sized bedrooms & a 4pc piece bathroom. The seller opened up the wall between the two bedrooms but can easily restore it. The partially finished basement has a family room, den with window, laundry area & additional storage. The bright sunny south west facing backyard is landscaped & fenced. There is a dedicated parking stall in the back. (id:7434)
General Features
| Features | Flat site, Lane, No Smoking Home |
|---|---|
| Property Type | Single Family |
| Neighbourhood | Kiniski Gardens |
| Amenities | Golf Course, Public Transit, Schools, Shopping |
| Building Amenities | Vinyl Windows |
| Building Appliances | Dishwasher, Dryer, Hood Fan, Refrigerator, Stove, Washer |
| Building Type | House |
| Ownership Type | Freehold |
| Building.StoriesTotal | 2 |
Interior Features
| Building Fireplace Present | False |
|---|---|
| Building Heating Type | Forced air |
| Basement Development | Partially finished |
| Basement Type | Full (Partially finished) |
| Construction Style Attachment | Detached |
| Living Area Range | 1173 |
| Bedrooms | 3 |
Exterior Features
| Structure | Deck, Fire Pit, Porch |
|---|---|
| Land Amenities | Golf Course, Public Transit, Schools, Shopping |
| Fence Type | Fence |
Room Details
| Room | Dimensions | Level | Flooring | Details |
|---|---|---|---|---|
| Bedroom 2 | 3.75 m x 2.38 m | Upper Level | 2.38 m | |
| Bedroom 3 | 3.38 m x 2.71 m | Upper Level | 2.71 m | |
| Den | 3.5 m x 2.16 m | Basement | 2.16 m | |
| Dining room | 3.31 m x 2.7 m | Main level | 2.7 m | |
| Family room | 4.31 m x 3.26 m | Basement | 3.26 m | |
| Kitchen | 3.69 m x 2.52 m | Main level | 2.52 m | |
| Laundry room | 3.52 m x 3.25 m | Basement | 3.25 m | |
| Living room | 4.69 m x 3.42 m | Main level | 3.42 m | |
| Primary Bedroom | 4.03 m x 3.47 m | Upper Level | 3.47 m |
Amenities
- Views
- New Construction
- Adult 55+
- Lease To Own
- No Strata Fees
- Furnished
- Primary On Main
- Air Conditioning
- Seller Finance
- Green
- Fixer Upper
- Horse
- Golf
- Fireplace
- Deck
- Garage
- Basement
- Pool

Property vs Single Family Average in T6L 4C6
Price
Year Built
In The Neighbourhood
Edmonton
$ 494,000
- Type
- Single Family
- Size
- 1,406 SqFt
- Rooms
- 4 Beds + 3 Baths
Royal LePage Prestige Realty
Reduced
Edmonton
$ 355,000
- Type
- Single Family
- Size
- 1,029 SqFt
- Rooms
- 4 Beds + 2 Baths
RE/MAX Excellence
Edmonton
$ 335,000
- Type
- Single Family
- Size
- 1,077 SqFt
- Rooms
- 4 Beds + 2 Baths
Schmidt Realty Group Inc
Golf Course
Edmonton
$ 385,000
- Type
- Single Family
- Size
- 973 SqFt
- Rooms
- 3 Beds + 2 Baths
REMAX River City
Primary On Main
Edmonton
$ 409,900
- Type
- Single Family
- Size
- 1,161 SqFt
- Rooms
- 5 Beds + 2 Baths
Exp Realty
Reduced
Edmonton
$ 374,900
- Type
- Single Family
- Size
- 1,089 SqFt
- Rooms
- 4 Beds + 2.5 Baths
MaxWell Polaris
Golf Course
Edmonton
$ 639,000
- Type
- Single Family
- Size
- 1,777 SqFt
- Rooms
- 5 Beds + 3 Baths
MaxWell Polaris
Golf Course
Edmonton
$ 550,000
- Type
- Single Family
- Size
- 1,915 SqFt
- Rooms
- 4 Beds + 3.5 Baths
Exp Realty
Edmonton
$ 265,000
- Type
- Single Family
- Size
- 723 SqFt
- Rooms
- 3 Beds + 1.5 Baths
Stone and Sling Realty Group
 Data is supplied by Pillar 9™ MLS® System. Pillar 9™ is the owner of the copyright in its MLS® System. Data is deemed reliable but is not guaranteed accurate by Pillar 9™. The trademarks MLS®, Multiple Listing Service® and the associated logos are owned by The Canadian Real Estate Association (CREA) and identify the quality of services provided by real estate professionals who are members of CREA. Used under license.

 Data is supplied by Pillar 9™ MLS® System. Pillar 9™ is the owner of the copyright in its MLS® System. Data is deemed reliable but is not guaranteed accurate by Pillar 9™. The trademarks MLS®, Multiple Listing Service® and the associated logos are owned by The Canadian Real Estate Association (CREA) and identify the quality of services provided by real estate professionals who are members of CREA. Used under license.
Last Update: September 21, 2026 3:42 AM UT
Data is supplied by Pillar 9™ MLS® System. Pillar 9™ is the owner of the copyright in its MLS® System. Data is deemed reliable but is not guaranteed accurate by Pillar 9™. The trademarks MLS®, Multiple Listing Service® and the associated logos are owned by The Canadian Real Estate Association (CREA) and identify the quality of services provided by real estate professionals who are members of CREA. Used under license.
Last Update: September 21, 2026 3:42 AM UT
 Information should be deemed reliable but not guaranteed, all representations are approximate, and individual verification is recommended. Copyright ©2026 All rights reserved.
The trademarks REALTOR®, REALTORS® and the REALTOR® logo are controlled by The Canadian Real Estate Association (CREA) and identify real estate professionals who are members of CREA. The trademarks MLS®, Multiple Listing Service® and the associated logos are owned by CREA and identify the quality of
Information should be deemed reliable but not guaranteed, all representations are approximate, and individual verification is recommended. Copyright ©2026 All rights reserved.
The trademarks REALTOR®, REALTORS® and the REALTOR® logo are controlled by The Canadian Real Estate Association (CREA) and identify real estate professionals who are members of CREA. The trademarks MLS®, Multiple Listing Service® and the associated logos are owned by CREA and identify the quality of
 Data is supplied by Pillar 9™ MLS® System. Pillar 9™ is the owner of the copyright in its MLS® System. Data is deemed reliable but is not guaranteed accurate by Pillar 9™. The trademarks MLS®, Multiple Listing Service® and the associated logos are owned by The Canadian Real Estate Association (CREA) and identify the quality of services provided by real estate professionals who are members of CREA. Used under license.