

Primary on Main


















Address
3908 41 Av Nw, Edmonton, AB
Price
$ 409,900
Property Attributes
- ID#E4505762
- TypeSingle Family
- Listing Status Active
- MunicipalityEdmonton
- CityEdmonton
- AreaEdmonton
- NeighbourhoodKiniski Gardens
- Postal CodeT6L 5M4
- StyleBungalow
- Year Built1982
- Price$ 409,900
- Bedrooms5
- Bathrooms2
- Half Bathrooms0
- Sqr Footage1161
Data Source:
Canadian Real Estate Association (CREA)
Property Description
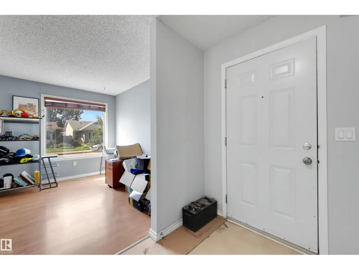
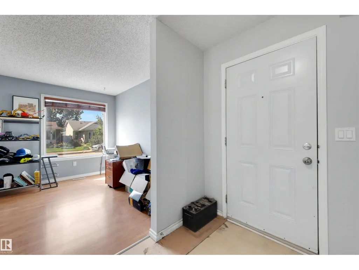
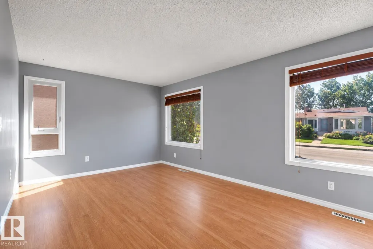
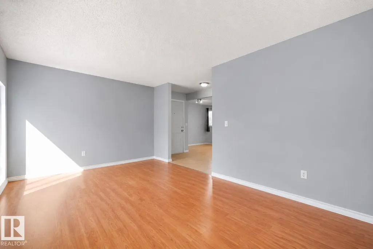
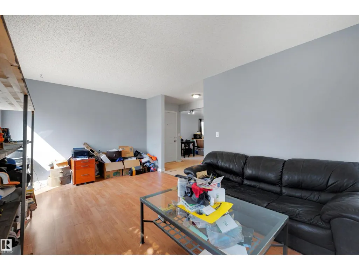
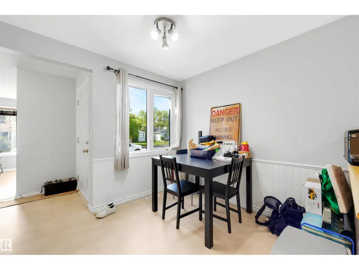
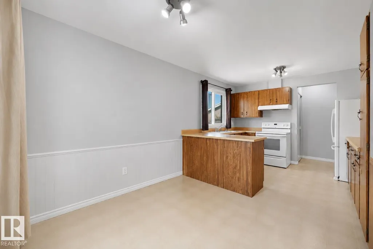
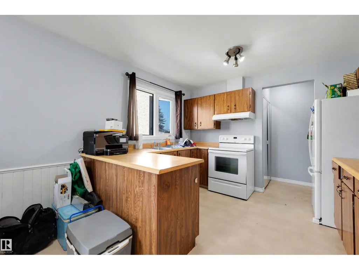
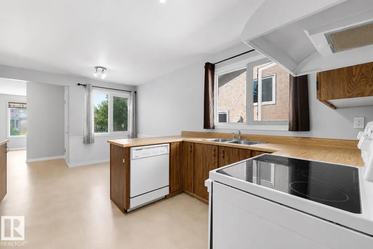
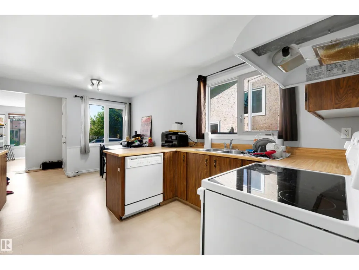
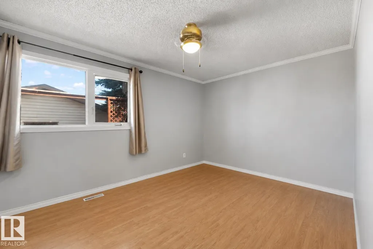
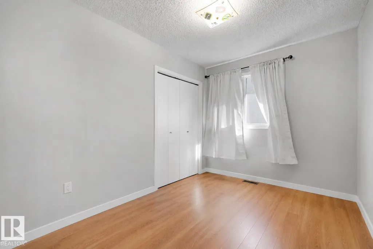
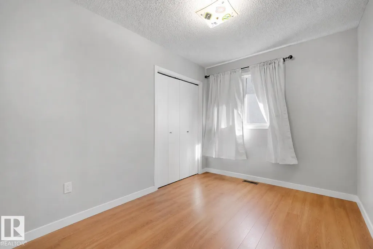
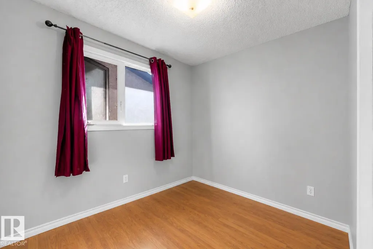
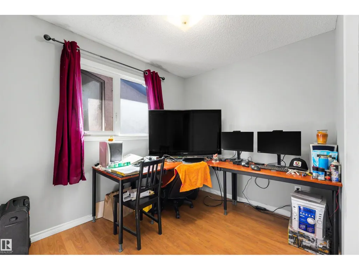
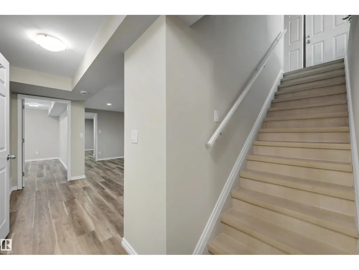
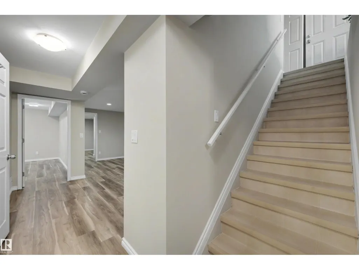
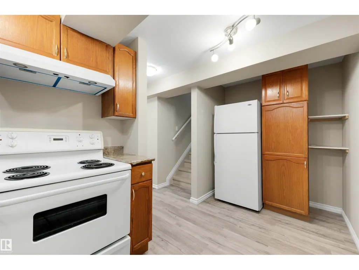
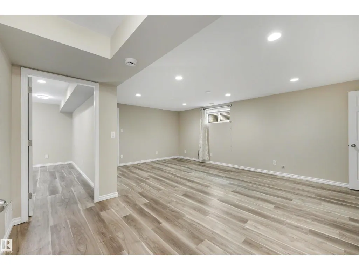
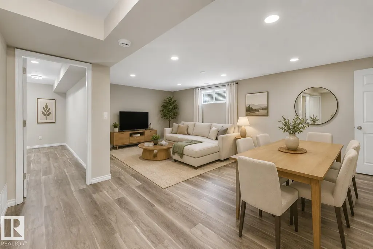
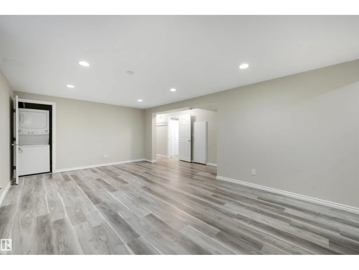
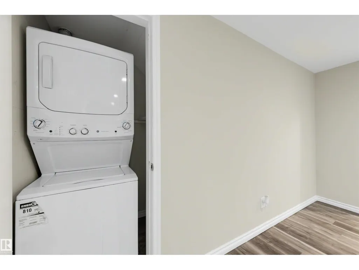
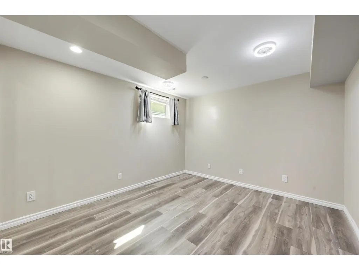
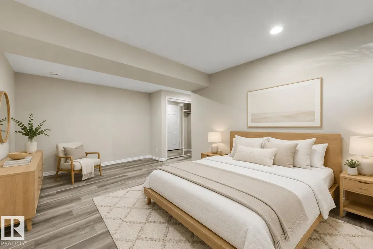
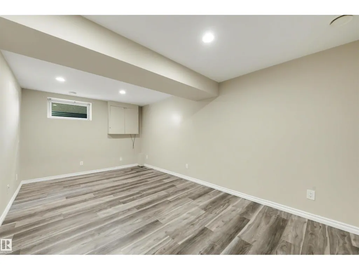
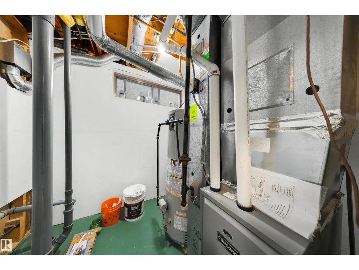
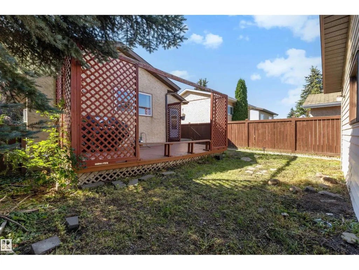
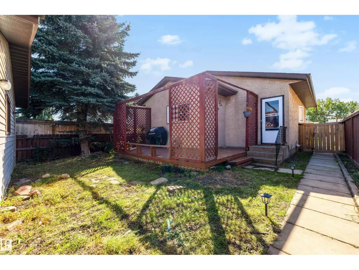
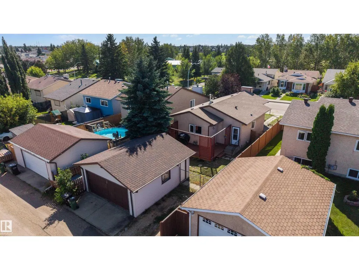
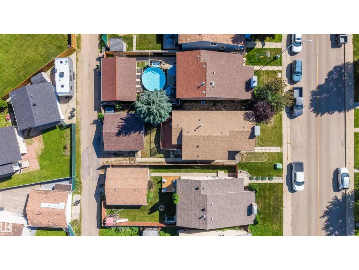
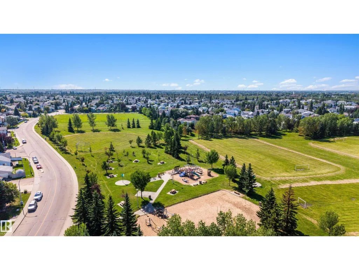
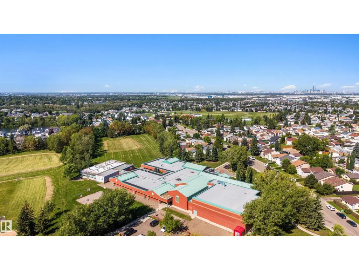
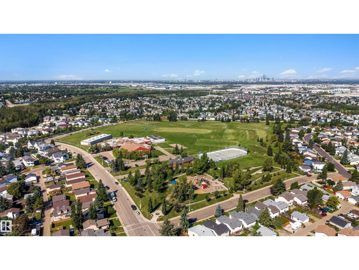
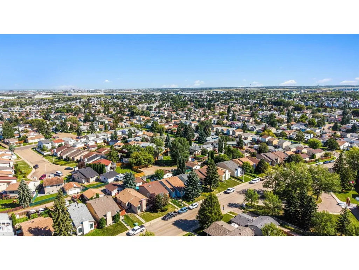
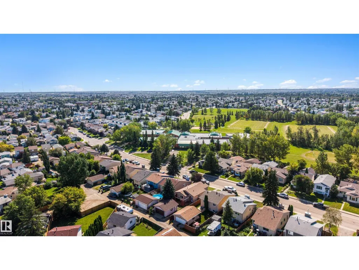
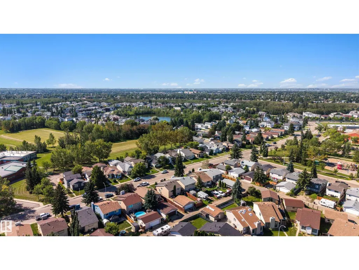
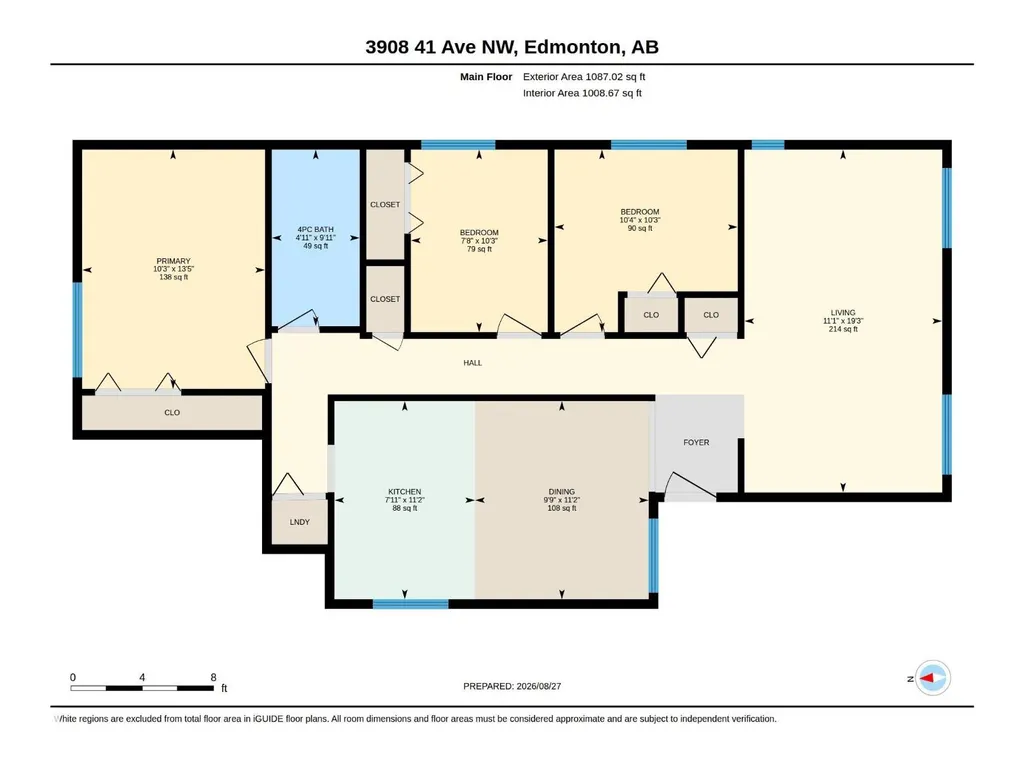
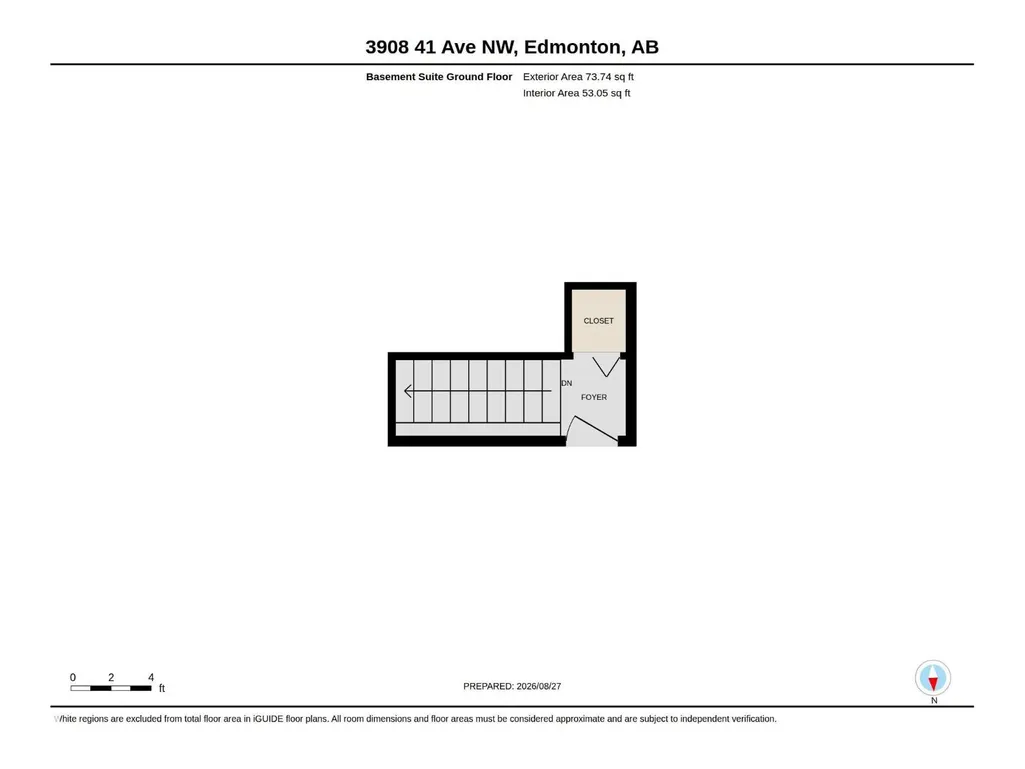
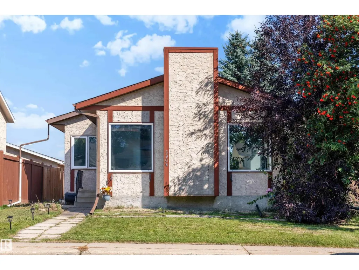
5 BEDROOMS + 2 KITCHENS + SEPARATE EXTERIOR ENTRANCE! This Kiniski Gardens bungalow offers plenty of finished living space across both levels. The main floor features a bright living room, eat-in kitchen, large primary bedroom, 2 additional bedrooms, full bathroom and convenient main-floor laundry. The fully finished basement features its own exterior entrance, second kitchen, generous living area, 2 additional bedrooms and another full bathroom. Several major updates have already been completed, including the roof, furnace, hot water tank and flooring, taking care of important big-ticket items. Outside you'll find a mature yard in an established southeast Edmonton neighbourhood. Close to schools, parks, playgrounds, shopping, transit and everyday amenities. With 5 bedrooms, 2 bathrooms, 2 kitchens and extensive finished space, this home offers an impressive amount of room throughout. (id:7434)
General Features
| Features | Lane, No Animal Home, No Smoking Home |
|---|---|
| Community Features | Public Swimming Pool |
| Property Type | Single Family |
| Neighbourhood | Kiniski Gardens |
| Amenities | Playground, Public Transit, Schools, Shopping |
| Building Appliances | Dryer, Hood Fan, Washer/Dryer Stack-Up, Washer, Two Refrigerators, Two stoves |
| Building Architectural Style | Bungalow |
| Parking Space Total | 5 |
| Building Type | House |
| Ownership Type | Freehold |
| Building.StoriesTotal | 1 |
Interior Features
| Building Fireplace Present | False |
|---|---|
| Building Heating Type | Forced air |
| Basement Development | Finished |
| Basement Type | Full (Finished) |
| Construction Style Attachment | Detached |
| Living Area Range | 1161 |
| Bedrooms | 5 |
Exterior Features
| Structure | Deck |
|---|---|
| Land Amenities | Playground, Public Transit, Schools, Shopping |
| Fence Type | Fence |
Room Details
| Room | Dimensions | Level | Flooring | Details |
|---|---|---|---|---|
| Bedroom 2 | 3.12 m x 2.34 m | Main level | 2.34 m | |
| Bedroom 3 | 3.12 m x 3.14 m | Main level | 3.14 m | |
| Bedroom 4 | 5.45 m x 4.93 m | Basement | 4.93 m | |
| Bedroom 5 | 3.23 m x 4.3 m | Basement | 4.3 m | |
| Dining room | 3.39 m x 2.97 m | Main level | 2.97 m | |
| Family room | 5.11 m x 6.24 m | Basement | 6.24 m | |
| Kitchen | 3.39 m x 2.41 m | Main level | 2.41 m | |
| Living room | 5.87 m x 3.39 m | Main level | 3.39 m | |
| Primary Bedroom | 4.1 m x 3.13 m | Main level | 3.13 m | |
| Second Kitchen | 4.37 m x 2.22 m | Basement | 2.22 m |
Amenities
- Views
- New Construction
- Adult 55+
- Lease To Own
- No Strata Fees
- Furnished
- Primary On Main
- Air Conditioning
- Seller Finance
- Green
- Fixer Upper
- Horse
- Golf
- Fireplace
- Deck
- Garage
- Basement
- Pool

Property vs Single Family Average in T6L 5M4
Price
Year Built
In The Neighbourhood
Just Listed
Edmonton
$ 375,000
- Type
- Single Family
- Size
- 937 SqFt
- Rooms
- 3 Beds + 2 Baths
MaxWell Devonshire Realty
Edmonton
$ 494,000
- Type
- Single Family
- Size
- 1,406 SqFt
- Rooms
- 4 Beds + 3 Baths
Royal LePage Prestige Realty
Golf Course
Edmonton
$ 334,900
- Type
- Single Family
- Size
- 1,173 SqFt
- Rooms
- 3 Beds + 2 Baths
Century 21 Reward Realty
Reduced
Edmonton
$ 355,000
- Type
- Single Family
- Size
- 1,029 SqFt
- Rooms
- 4 Beds + 2 Baths
RE/MAX Excellence
Edmonton
$ 335,000
- Type
- Single Family
- Size
- 1,077 SqFt
- Rooms
- 4 Beds + 2 Baths
Schmidt Realty Group Inc
Golf Course
Edmonton
$ 385,000
- Type
- Single Family
- Size
- 973 SqFt
- Rooms
- 3 Beds + 2 Baths
REMAX River City
Reduced
Edmonton
$ 374,900
- Type
- Single Family
- Size
- 1,089 SqFt
- Rooms
- 4 Beds + 2.5 Baths
MaxWell Polaris
Golf Course
Edmonton
$ 639,000
- Type
- Single Family
- Size
- 1,777 SqFt
- Rooms
- 5 Beds + 3 Baths
MaxWell Polaris
Golf Course
Edmonton
$ 550,000
- Type
- Single Family
- Size
- 1,915 SqFt
- Rooms
- 4 Beds + 3.5 Baths
Exp Realty
 Data is supplied by Pillar 9™ MLS® System. Pillar 9™ is the owner of the copyright in its MLS® System. Data is deemed reliable but is not guaranteed accurate by Pillar 9™. The trademarks MLS®, Multiple Listing Service® and the associated logos are owned by The Canadian Real Estate Association (CREA) and identify the quality of services provided by real estate professionals who are members of CREA. Used under license.

 Data is supplied by Pillar 9™ MLS® System. Pillar 9™ is the owner of the copyright in its MLS® System. Data is deemed reliable but is not guaranteed accurate by Pillar 9™. The trademarks MLS®, Multiple Listing Service® and the associated logos are owned by The Canadian Real Estate Association (CREA) and identify the quality of services provided by real estate professionals who are members of CREA. Used under license.
Last Update: September 22, 2026 3:59 AM UT
Data is supplied by Pillar 9™ MLS® System. Pillar 9™ is the owner of the copyright in its MLS® System. Data is deemed reliable but is not guaranteed accurate by Pillar 9™. The trademarks MLS®, Multiple Listing Service® and the associated logos are owned by The Canadian Real Estate Association (CREA) and identify the quality of services provided by real estate professionals who are members of CREA. Used under license.
Last Update: September 22, 2026 3:59 AM UT
 Information should be deemed reliable but not guaranteed, all representations are approximate, and individual verification is recommended. Copyright ©2026 All rights reserved.
The trademarks REALTOR®, REALTORS® and the REALTOR® logo are controlled by The Canadian Real Estate Association (CREA) and identify real estate professionals who are members of CREA. The trademarks MLS®, Multiple Listing Service® and the associated logos are owned by CREA and identify the quality of
Information should be deemed reliable but not guaranteed, all representations are approximate, and individual verification is recommended. Copyright ©2026 All rights reserved.
The trademarks REALTOR®, REALTORS® and the REALTOR® logo are controlled by The Canadian Real Estate Association (CREA) and identify real estate professionals who are members of CREA. The trademarks MLS®, Multiple Listing Service® and the associated logos are owned by CREA and identify the quality of
 Data is supplied by Pillar 9™ MLS® System. Pillar 9™ is the owner of the copyright in its MLS® System. Data is deemed reliable but is not guaranteed accurate by Pillar 9™. The trademarks MLS®, Multiple Listing Service® and the associated logos are owned by The Canadian Real Estate Association (CREA) and identify the quality of services provided by real estate professionals who are members of CREA. Used under license.