

Golf Course







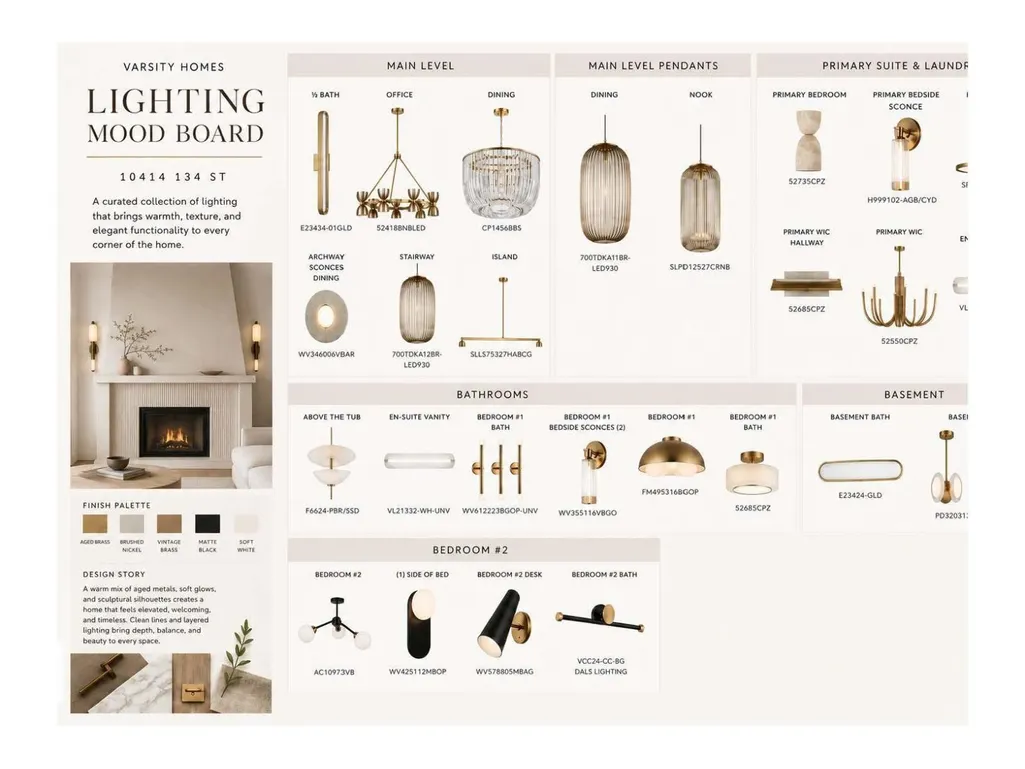

Address
10414 134 St Nw, Edmonton, AB
Price
$ 2,690,000
Property Attributes
- ID#E4507572
- TypeSingle Family
- Listing Status Active
- MunicipalityEdmonton
- CityEdmonton
- AreaEdmonton
- NeighbourhoodGlenora
- Postal CodeT5N 2B2
- Style
- Year Built2026
- Price$ 2,690,000
- Bedrooms5
- Bathrooms4
- Half Bathrooms1
- Sqr Footage3293
Data Source:
Canadian Real Estate Association (CREA)
Property Description
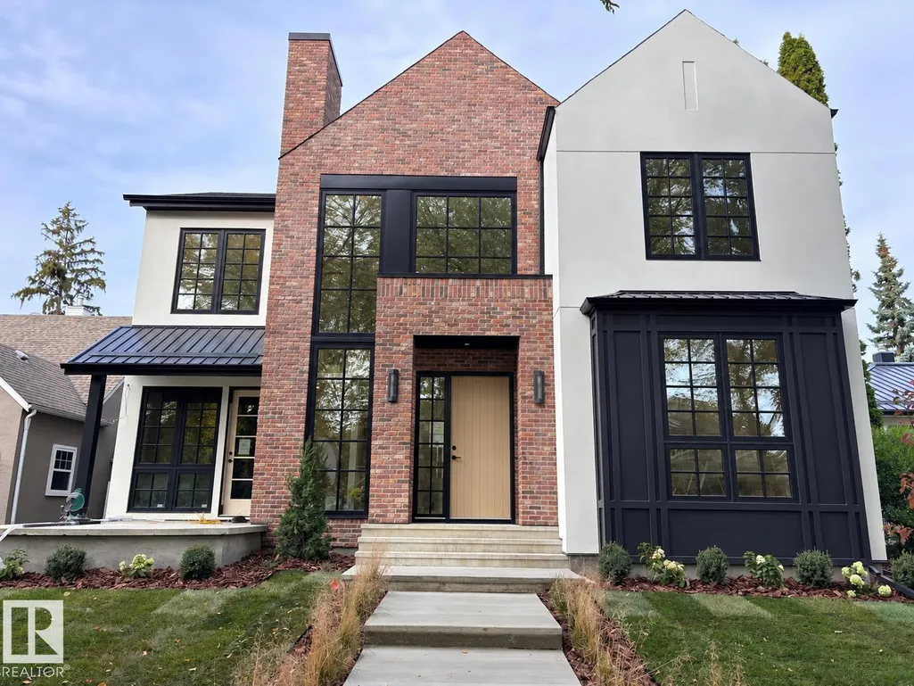
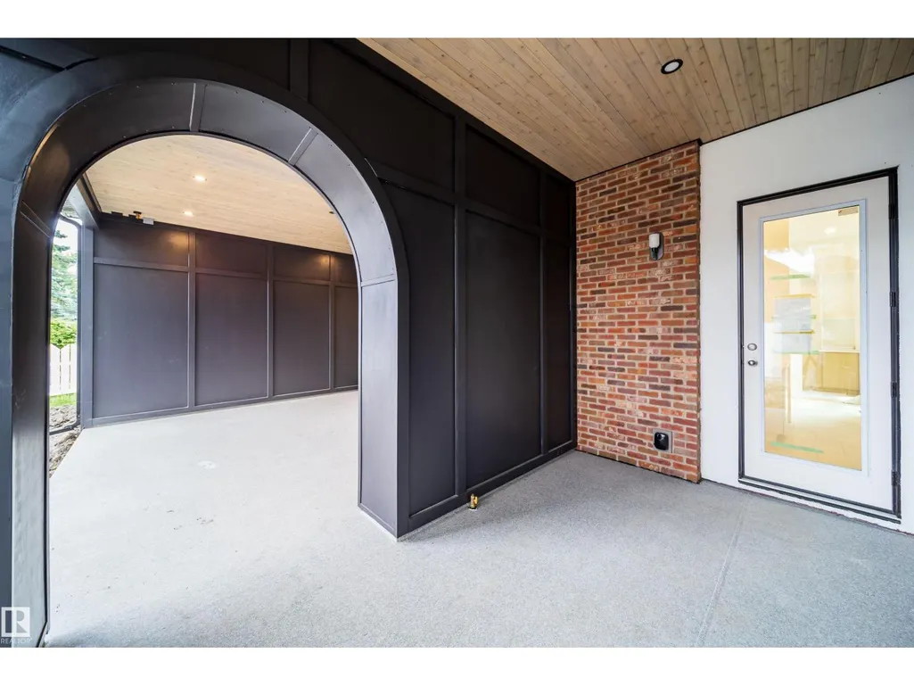
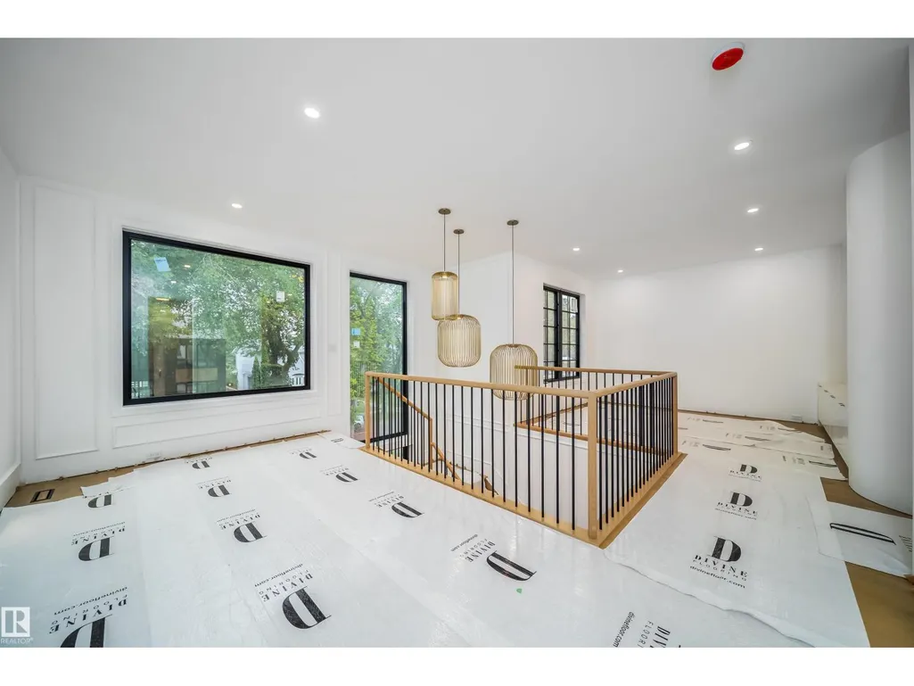
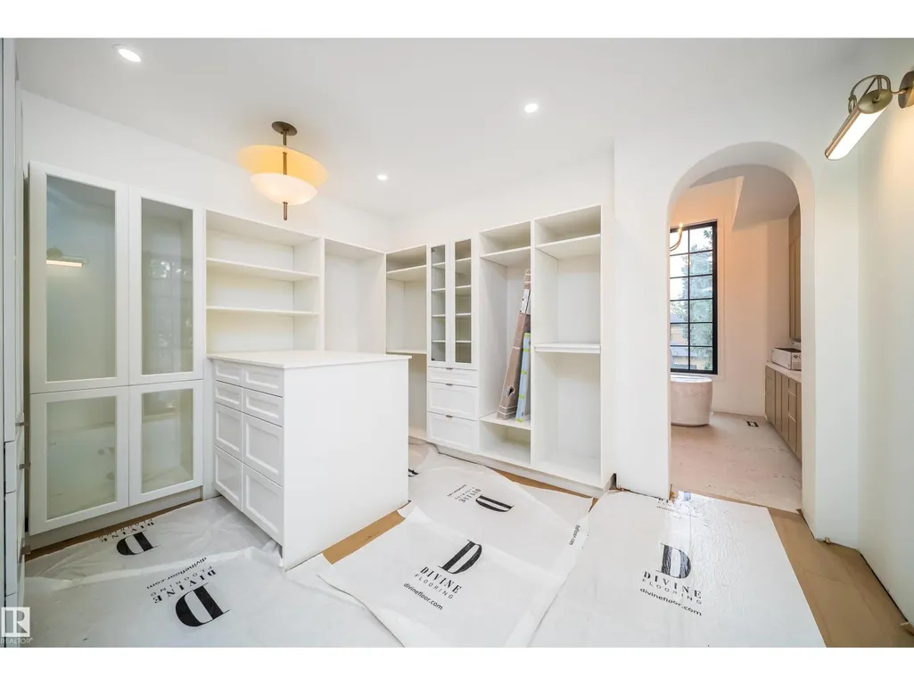
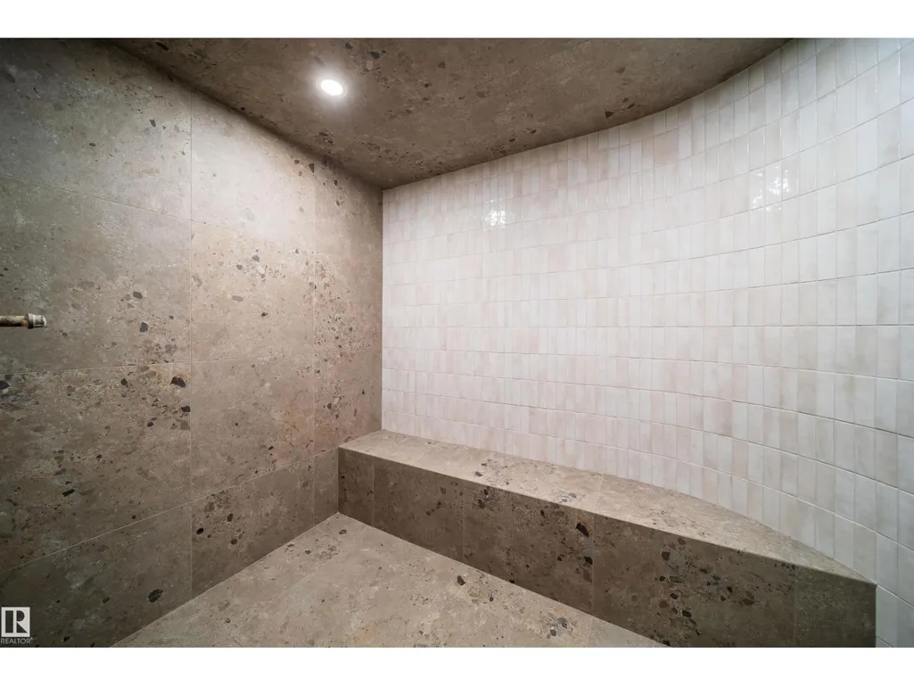
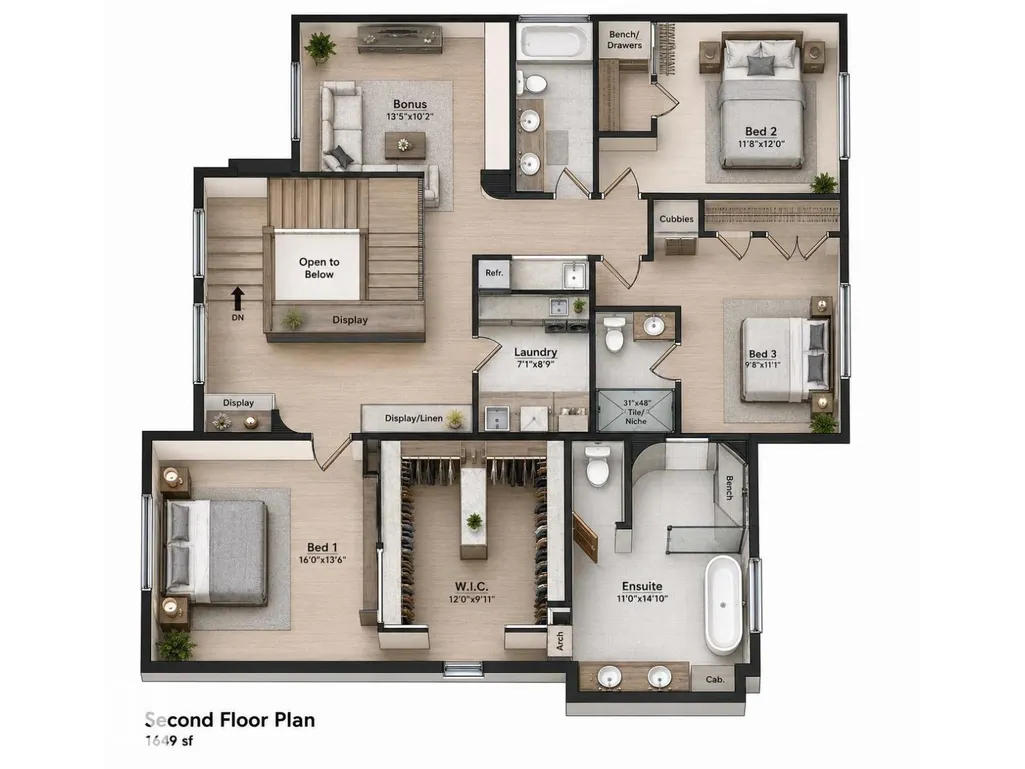
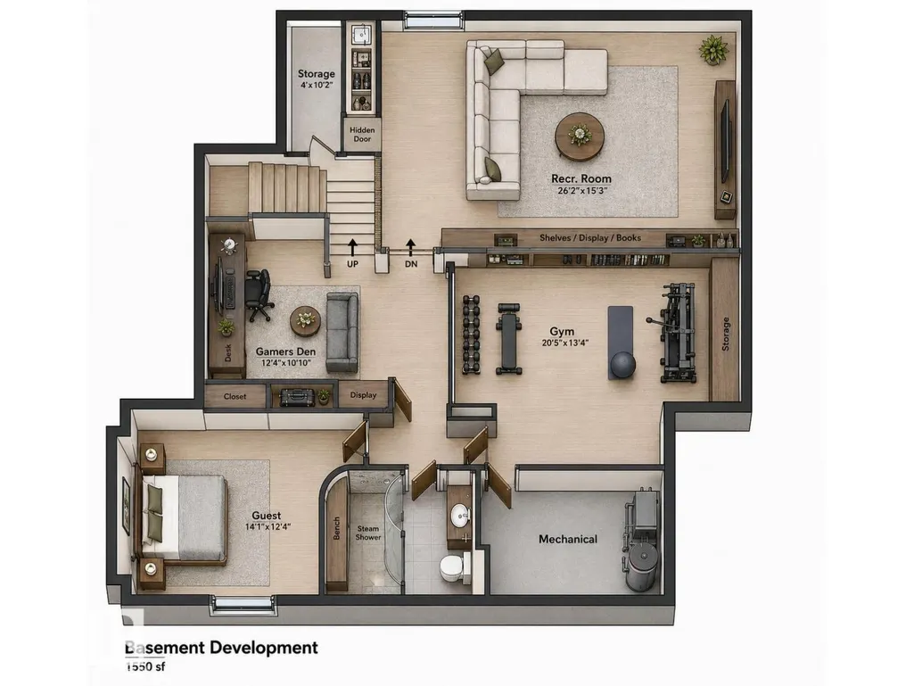
Luxury, location, and lifestyle come together in the heart of Glenora. This exceptional custom residence offers approximately 5,000± sq. ft. of beautifully designed living space with an enviable walkable lifestyle, including walking distance to Colombian Coffee House. Inside, soaring ceilings, expansive glazing, custom millwork, and a statement fireplace create a refined sense of scale. Luxury features include in-floor heating, a private sauna, a sunken lower level designed for a golf simulator, and an elegant outdoor living area with a built-in fireplace. A detached heated triple garage, spa-inspired primary retreat, generous bedrooms, bonus room, and thoughtfully designed mudroom complete this standout home. (id:7434)
General Features
| Features | Wet bar, Closet Organizers |
|---|---|
| Property Type | Single Family |
| Neighbourhood | Glenora |
| Amenities | Golf Course, Public Transit, Schools, Shopping |
| Building Amenities | Ceiling - 10ft, Ceiling - 9ft |
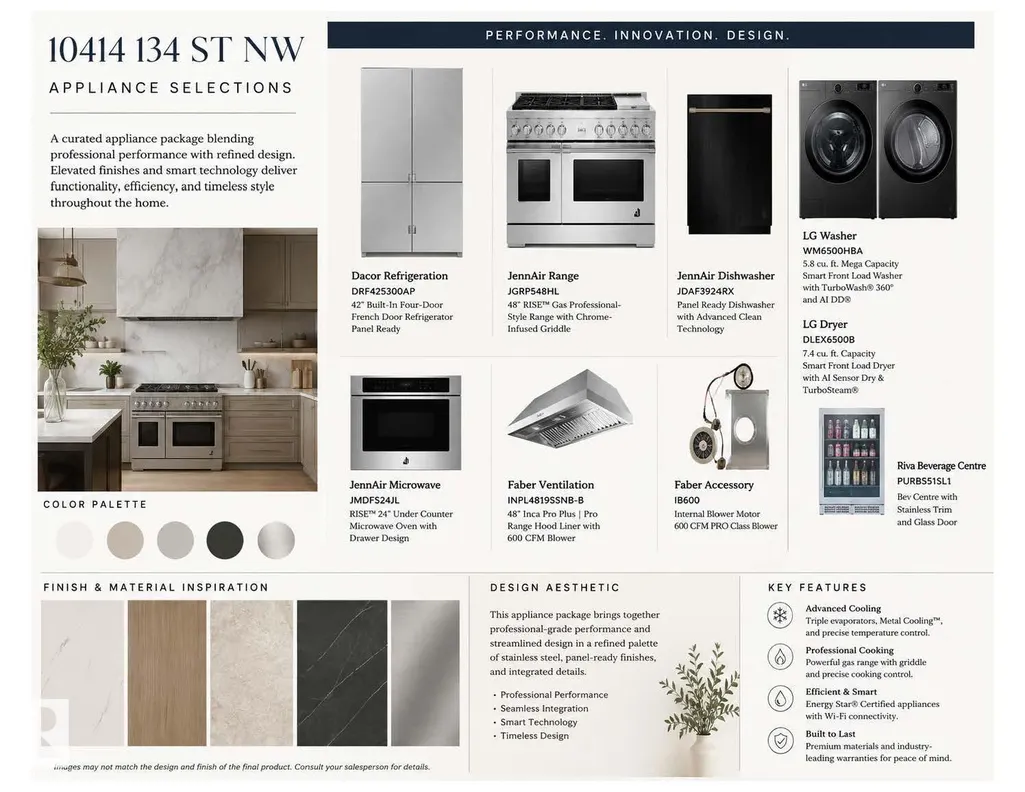
| Building Appliances | Dishwasher, Dryer, Garage door opener remote(s), Garage door opener, Hood Fan, Refrigerator, Gas stove(s), Washer |
| Building Cooling Type | Central air conditioning |
| Building Type | House |
| Ownership Type | Freehold |
| Building.StoriesTotal | 2 |
Interior Features
| Building Fireplace Present | False |
|---|---|
| Building Heating Type | Forced air |
| Basement Development | Finished |
| Basement Type | Full (Finished) |
| Construction Style Attachment | Detached |
| Living Area Range | 3293 |
| Bedrooms | 5 |
Exterior Features
| Structure | Patio(s) |
|---|---|
| Land Amenities | Golf Course, Public Transit, Schools, Shopping |
| Fence Type | Fence |
Room Details
| Room | Dimensions | Level | Flooring | Details |
|---|---|---|---|---|
| Bedroom 2 | 14.1 m x 14.8 m | Upper Level | 14.8 m | |
| Bedroom 3 | 11.2 m x 15 m | Upper Level | 15 m | |
| Bedroom 4 | 14.8 m x 17.9 m | Basement | 17.9 m | |
| Bedroom 5 | 9.9 m x 13.1 m | Upper Level | 13.1 m | |
| Den | 9.9 m x 10.8 m | Main level | 10.8 m | |
| Dining room | 13.5 m x 15 m | Main level | 15 m | |
| Family room | 16.3 m x 20 m | Main level | 20 m | |
| Kitchen | 20.1 m x 19.7 m | Main level | 19.7 m | |
| Living room | 16 m x 20 m | Main level | 20 m | |
| Primary Bedroom | 13.5 m x 15.1 m | Upper Level | 15.1 m |
Amenities
- Views
- New Construction
- Adult 55+
- Lease To Own
- No Strata Fees
- Furnished
- Primary On Main
- Air Conditioning
- Seller Finance
- Green
- Fixer Upper
- Horse
- Golf
- Fireplace
- Deck
- Garage
- Basement
- Pool

Property vs Single Family Average in T5N 2B2
Price
Year Built
In The Neighbourhood
Just Listed
Edmonton
$ 975,000
- Type
- Single Family
- Size
- 2,028 SqFt
- Rooms
- 3 Beds + 3 Baths
REMAX River City
Views
Edmonton
$ 2,799,000
- Type
- Single Family
- Size
- 3,065 SqFt
- Rooms
- 4 Beds + 3.5 Baths
MaxWell Polaris
Primary On Main
Edmonton
$ 1,590,000
- Type
- Single Family
- Size
- 1,609 SqFt
- Rooms
- 3 Beds + 3.5 Baths
RE/MAX Excellence
Primary On Main
Edmonton
$ 649,900
- Type
- Single Family
- Size
- 1,768 SqFt
- Rooms
- 5 Beds + 2.5 Baths
Exp Realty
Primary On Main
Edmonton
$ 689,800
- Type
- Single Family
- Size
- 1,375 SqFt
- Rooms
- 4 Beds + 2 Baths
Royal LePage Noralta Real Estate
Primary On Main
Edmonton
$ 975,000
- Type
- Single Family
- Size
- 2,047 SqFt
- Rooms
- 4 Beds + 3.5 Baths
Rimrock Real Estate
Primary On Main
Edmonton
$ 749,900
- Type
- Single Family
- Size
- 1,772 SqFt
- Rooms
- 3 Beds + 2 Baths
Real Broker
Golf Course
Edmonton
$ 730,000
- Type
- Single Family
- Size
- 1,754 SqFt
- Rooms
- 3 Beds + 2.5 Baths
Exp Realty
Primary On Main
Edmonton
$ 1,550,000
- Type
- Single Family
- Size
- 1,490 SqFt
- Rooms
- 4 Beds + 3.5 Baths
MaxWell Polaris
 Data is supplied by Pillar 9™ MLS® System. Pillar 9™ is the owner of the copyright in its MLS® System. Data is deemed reliable but is not guaranteed accurate by Pillar 9™. The trademarks MLS®, Multiple Listing Service® and the associated logos are owned by The Canadian Real Estate Association (CREA) and identify the quality of services provided by real estate professionals who are members of CREA. Used under license.

 Data is supplied by Pillar 9™ MLS® System. Pillar 9™ is the owner of the copyright in its MLS® System. Data is deemed reliable but is not guaranteed accurate by Pillar 9™. The trademarks MLS®, Multiple Listing Service® and the associated logos are owned by The Canadian Real Estate Association (CREA) and identify the quality of services provided by real estate professionals who are members of CREA. Used under license.
Last Update: September 22, 2026 3:59 AM UT
Data is supplied by Pillar 9™ MLS® System. Pillar 9™ is the owner of the copyright in its MLS® System. Data is deemed reliable but is not guaranteed accurate by Pillar 9™. The trademarks MLS®, Multiple Listing Service® and the associated logos are owned by The Canadian Real Estate Association (CREA) and identify the quality of services provided by real estate professionals who are members of CREA. Used under license.
Last Update: September 22, 2026 3:59 AM UT
 Information should be deemed reliable but not guaranteed, all representations are approximate, and individual verification is recommended. Copyright ©2026 All rights reserved.
The trademarks REALTOR®, REALTORS® and the REALTOR® logo are controlled by The Canadian Real Estate Association (CREA) and identify real estate professionals who are members of CREA. The trademarks MLS®, Multiple Listing Service® and the associated logos are owned by CREA and identify the quality of
Information should be deemed reliable but not guaranteed, all representations are approximate, and individual verification is recommended. Copyright ©2026 All rights reserved.
The trademarks REALTOR®, REALTORS® and the REALTOR® logo are controlled by The Canadian Real Estate Association (CREA) and identify real estate professionals who are members of CREA. The trademarks MLS®, Multiple Listing Service® and the associated logos are owned by CREA and identify the quality of
 Data is supplied by Pillar 9™ MLS® System. Pillar 9™ is the owner of the copyright in its MLS® System. Data is deemed reliable but is not guaranteed accurate by Pillar 9™. The trademarks MLS®, Multiple Listing Service® and the associated logos are owned by The Canadian Real Estate Association (CREA) and identify the quality of services provided by real estate professionals who are members of CREA. Used under license.